

17 Bookton Street
17 Bookton Street
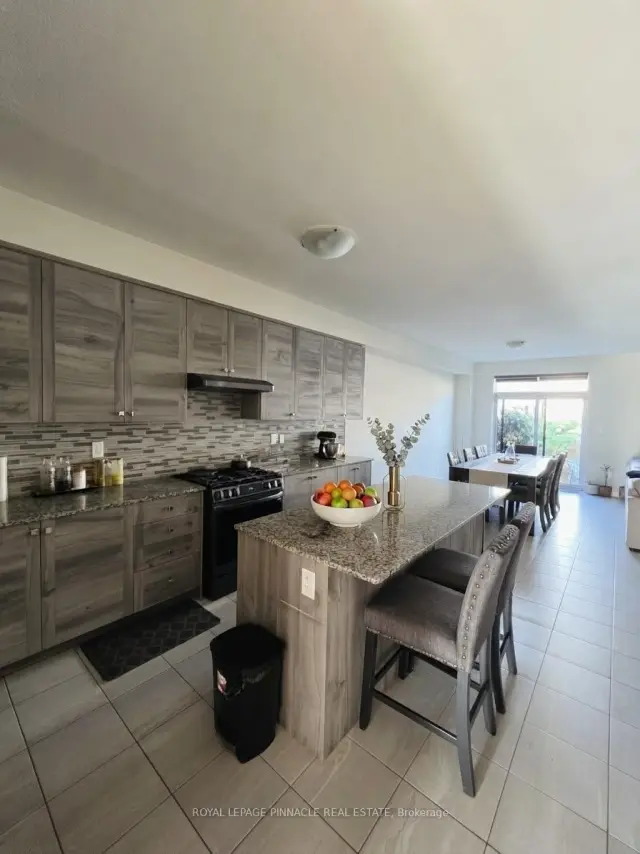 See all 23 photos
Facts and features
- BasementUnfinished
- Age of home0–5 years
- Price per sq ft~$418
- Water, sewerMunicipal
- Central air
The homeDetached, 2-storey, Age 0–5 years
- Type: Detached
- Style: 2-storey
- Age: 0–5 years
- Living space: 2,500–3,000 sq ft
- Basement: Full, unfinished
InsideAuto garage door remote, rough-in bath, Rooms above ground 8, Bedrooms 4
- Features: Auto garage door remote, rough-in bath
- Rooms above ground: 8
- Bedrooms: 4
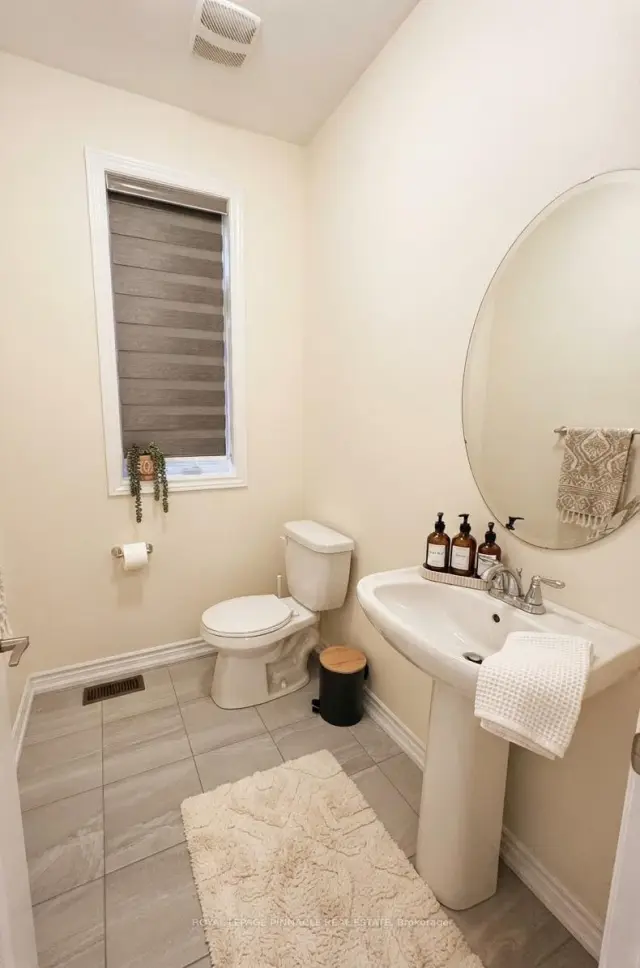
- Bathrooms: 3
- Kitchens: 1
- Family room: Yes
Outside and lotBrick, stone, Flat, Concrete
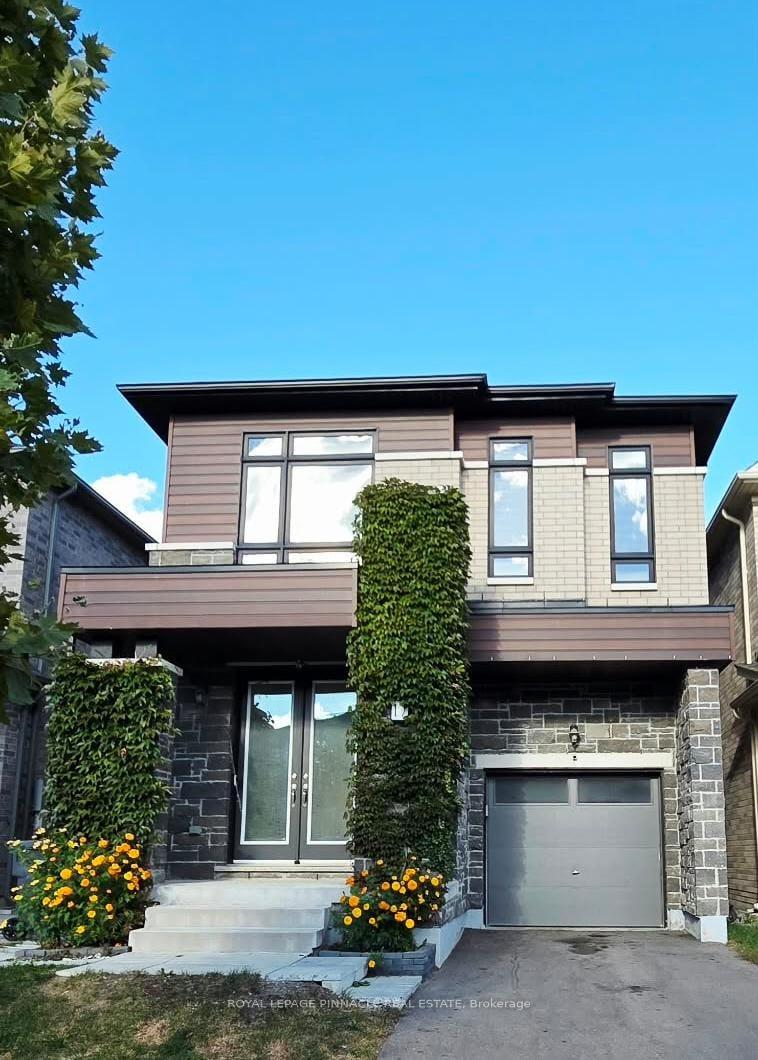
- Exterior: Brick, stone
- Roof: Flat
- Foundation: Concrete
- Features: Porch
- Size: 30.02 × 90.3 ft
Parking1 Garage, Attached, Private
- Spaces: 1 Garage
- Garage: Attached
- Driveway: Private
Heating, water and powerForced air, gas, Central air, Municipal water
- Heating: Forced air, gas
- Cooling: Central air
- Water: Municipal water
- Sewer: Municipal sewer
- Natural gas: Yes
Costs and taxesTaxes $9,212 a year, HST included in the price, Hot water tank, furnace, ac, water softener.
- Taxes, 2026: $9,212 a year
- HST: HST included in the price
- Rental items: Hot water tank, furnace, ac, water softener.
Included in the saleFridge, stove, dishwasher, washer, dryer, all electric light fixtures, all window coverings, garage door opener and remote(s).
- Included: Fridge, stove, dishwasher, washer, dryer, all electric light fixtures, all window coverings, garage door opener and remote(s).
NearbyFenced yard, public transit, school
- Close to: Fenced yard, public transit, school
Listing detailsW14170374, For Sale, Nov 10, 2026
- MLS® number: W14170374
- Status: For Sale
- Listed on: Nov 10, 2026
- Days on market: 11
- Updated: Nov 11, 2026
- Possession: 2027-01-15 / Flexible
- Occupied by: Owner
- Listing brokerage: ROYAL LEPAGE PINNACLE REAL ESTATE
About this home
17 Bookton Street, Brampton (Bram East), ON L6P 4P4
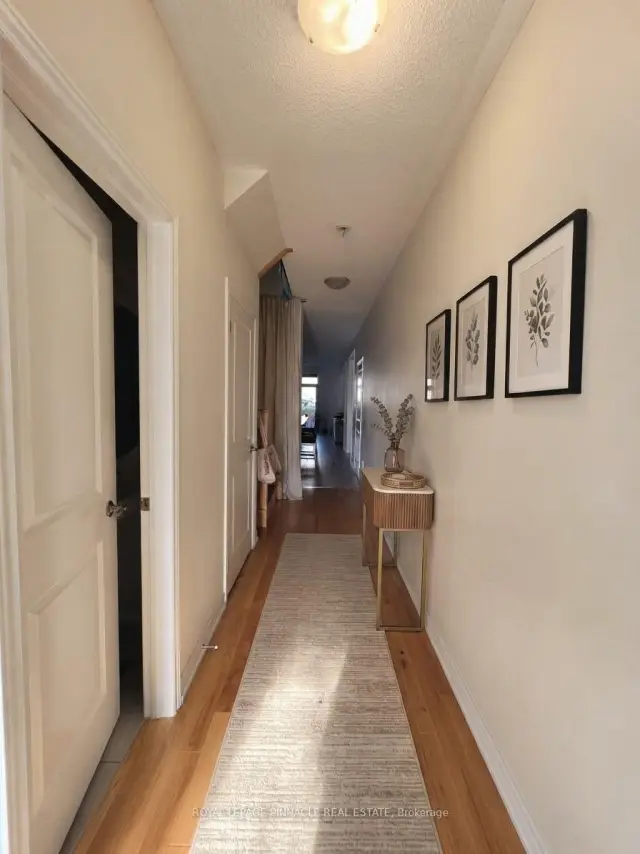
Welcome to 17 Bookton St, a 2022-built, 4-bedroom, 3.5-bathroom detached home in Brampton's Bram East community. The main floor offers a family room, a separate den, hardwood floors and a spacious kitchen with a breakfast area and sliding door to the fenced backyard. Upstairs, the primary bedroom features a walk-in closet and a 5-piece ensuite, plus three more bedrooms, a second ensuite, a main bath and convenient upper-level laundry. The unfinished basement with arough-in washroom and cold cellar is ready for your personal touch.Single-car garage with parking for 3 in total. Close to schools, parks, shopping and major highways.
Book a viewing
Around this home
Daily convenience, out of 100, from the distances below
Schools nearby
School rating, out of 10.
Helpful calculators

Your HOMEH agent
"Priced 2% over the Hestimate. I would see it this week."