

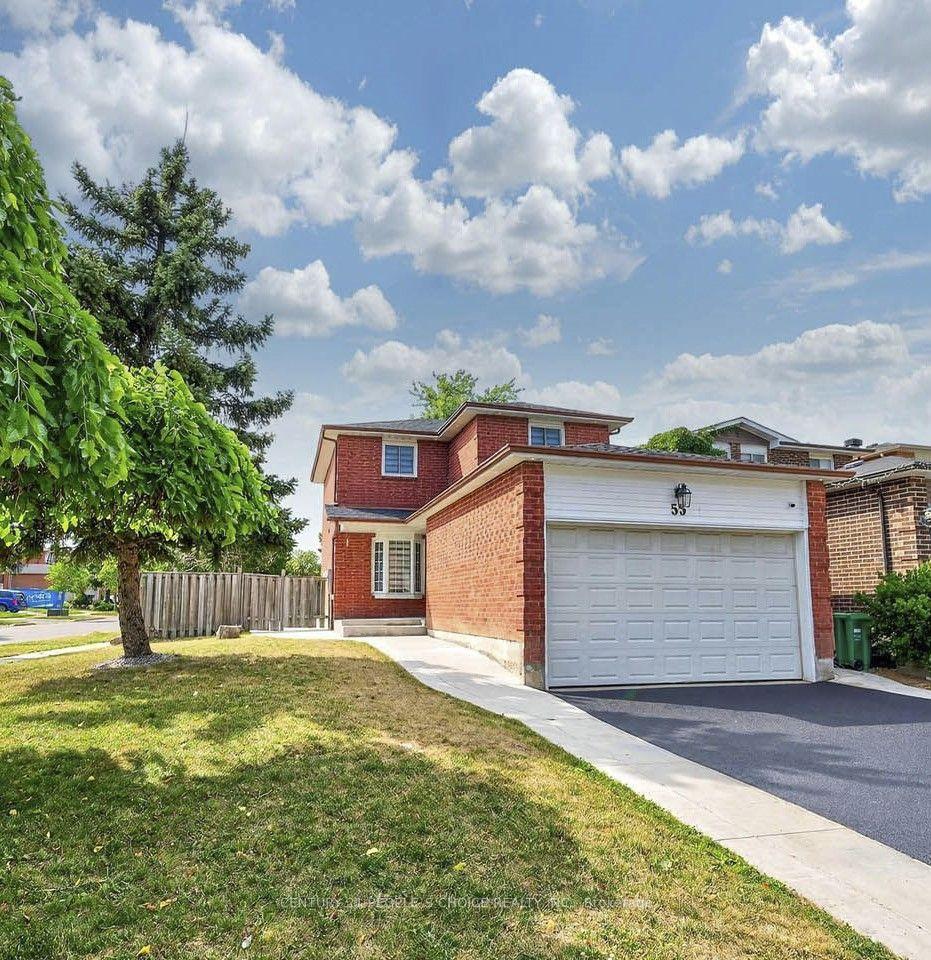
55 McGraw Avenue
55 McGraw Avenue
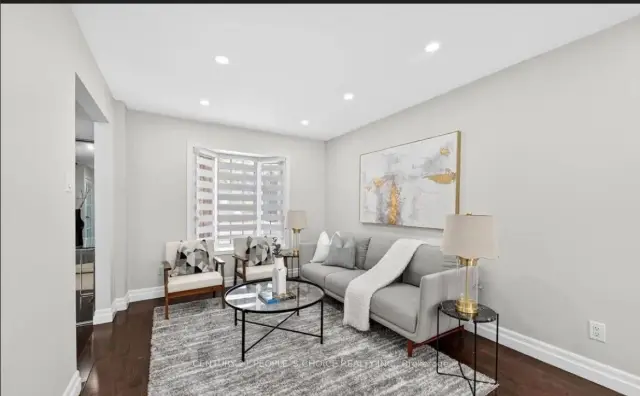
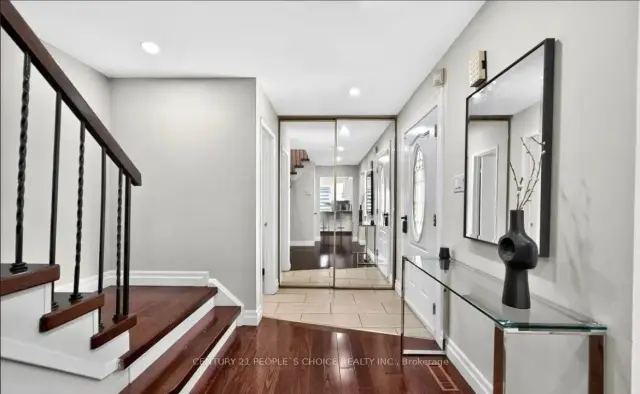
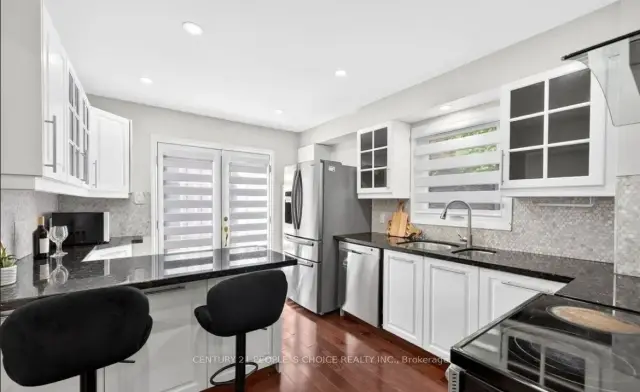
 See all 13 photos
Facts and features
- BasementFinished
- Lot size46 × 110 ft
- Lease term12 months
- FurnishedUnfurnished
- Separate entrance
- Central air
The homeDetached, 2-storey, 1,100–1,500 sq ft
- TypeDetached
- Style2-storey
- Living space1,100–1,500 sq ft
- BasementFinished, separate entrance
InsideEnsuite, Rooms above ground 9, Rooms in the basement 3
- LaundryEnsuite
- Rooms above ground9
- Rooms in the basement3
- Bedrooms3 + 1 in the basement
- Bathrooms3
- Kitchens1
- Family roomYes
Outside and lotBrick, brick front, Shingles, Poured concrete
- ExteriorBrick, brick front
- RoofShingles
- FoundationPoured concrete
- Size46.13 × 109.72 ft
Parking2 Garage, Attached, Available, private double
- Spaces2 Garage
- GarageAttached
- DrivewayAvailable, private double
Heating, water and powerForced air, gas, Central air, Municipal water
- HeatingForced air, gas
- CoolingCentral air
- WaterMunicipal water
- SewerMunicipal sewer
Rent and termsRent $3,300 a month, Entire property, Unfurnished
- Rent$3,300 a month
- Space for rentEntire property
- FurnishedUnfurnished
- Lease12 months
- PaidMonthly
- Rent includesParking
- DepositRequired
- Credit checkRequired
- Employment letterRequired
- Rental applicationRequired
- ReferencesRequired
Listing detailsW14170288, For Rent, Nov 11, 2026
- MLS® numberW14170288
- StatusFor Rent
- Listed onNov 11, 2026
- Days on market9
- UpdatedNov 12, 2026
- Possession2026-12-01 / 1-29 days
- Occupied byTenant
- Listing brokerageCENTURY 21 PEOPLE`S CHOICE REALTY INC.
About this home
55 McGraw Avenue, Brampton (Brampton West), ON L6X 3M5
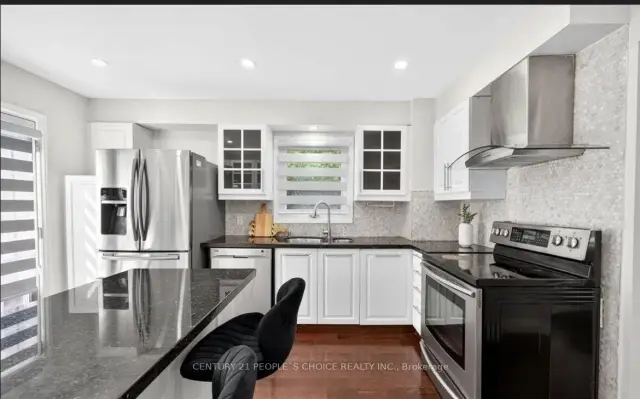
Stunning Corner Lot Home With Exceptional Curb Appeal Is Available For Lease! Enjoy Over 2000 Sq Ft Of Finished Living Space Featuring A Bright Open-concept Main Floor With A Stylish Kitchen, Granite Counters, Stainless Steel Appliances, White Cabinetry, And A Functional Island. The Upper Level Offers Three Spacious Bedrooms With Custom Closets And Upgraded Baths. The Finished Basement Includes A Separate Entrance, An Additional Bedroom, And A Full Bath Perfect For In-laws Or Extra Living Space. Plus a Double Garage and Parking for 6 cars. Conveniently Located Close To Parks, Schools, Shopping, And All Amenities.Previous photo's use while staged.
Book a viewing
Around this home
Daily convenience, out of 100, from the distances below
Schools nearby
School rating, out of 10.
Helpful calculators

Your HOMEH agent
"I would see it this week."