

17 Crescent Hill Drive S
17 Crescent Hill Drive S
 See all 50 photos
Facts and features
- BasementApartment
- Price per sq ft~$727
- Water, sewerMunicipal
- HeatingForced air
- Hardwood floors
- Central air
The homeDetached, 2-storey, 2,500–3,000 sq ft
- Type: Detached
- Style: 2-storey
- Living space: 2,500–3,000 sq ft
- Basement: Apartment
- Waterfront: None
InsideBroadloom, Ceramic, Hardwood, Other, Rooms above ground 5
- Flooring: Broadloom, Ceramic, Hardwood
- Features: Other
- Rooms above ground: 5
- Bedrooms: 5 + 3 in the basement
- Bathrooms: 5
- Kitchens: 1
- Family room: Yes
Outside and lotBrick front, Other, Other
- Exterior: Brick front
- Roof: Other
- Foundation: Other
- Size: 121.35 × 198.69 ft
Parking2 Garage, Built-in, Private
- Spaces: 2 Garage
- Garage: Built-in
- Driveway: Private
Heating, water and powerForced air, gas, Central air, Municipal water
- Heating: Forced air, gas
- Cooling: Central air
- Water: Municipal water
- Sewer: Municipal sewer
Costs and taxesTaxes $11,058 a year, HST included in the price
- Taxes, 2025: $11,058 a year
- HST: HST included in the price
Included in the saleB/i dishwasher, 2 fridges, 2 stoves, washer/dryer, elf's, window coverings.all light fixtures, fridges, stoves, 1 laundry wsher, 1 dryer, Outdoor hot tub, pool
- Included: B/i dishwasher, 2 fridges, 2 stoves, washer/dryer, elf's, window coverings.all light fixtures, fridges, stoves, 1 laundry wsher, 1 dryer
- Not included: Outdoor hot tub, pool
Listing detailsW14104322, For Sale, Oct 21, 2026
- MLS® number: W14104322
- Status: For Sale
- Listed on: Oct 21, 2026
- Days on market: 32
- Updated: Oct 21, 2026
- Possession: Other
- Occupied by: Owner+tenant
- Listing brokerage: HOMELIFE G1 REALTY INC.
About this home
17 Crescent Hill Drive S, Brampton (Central Park), ON L6S 2P4
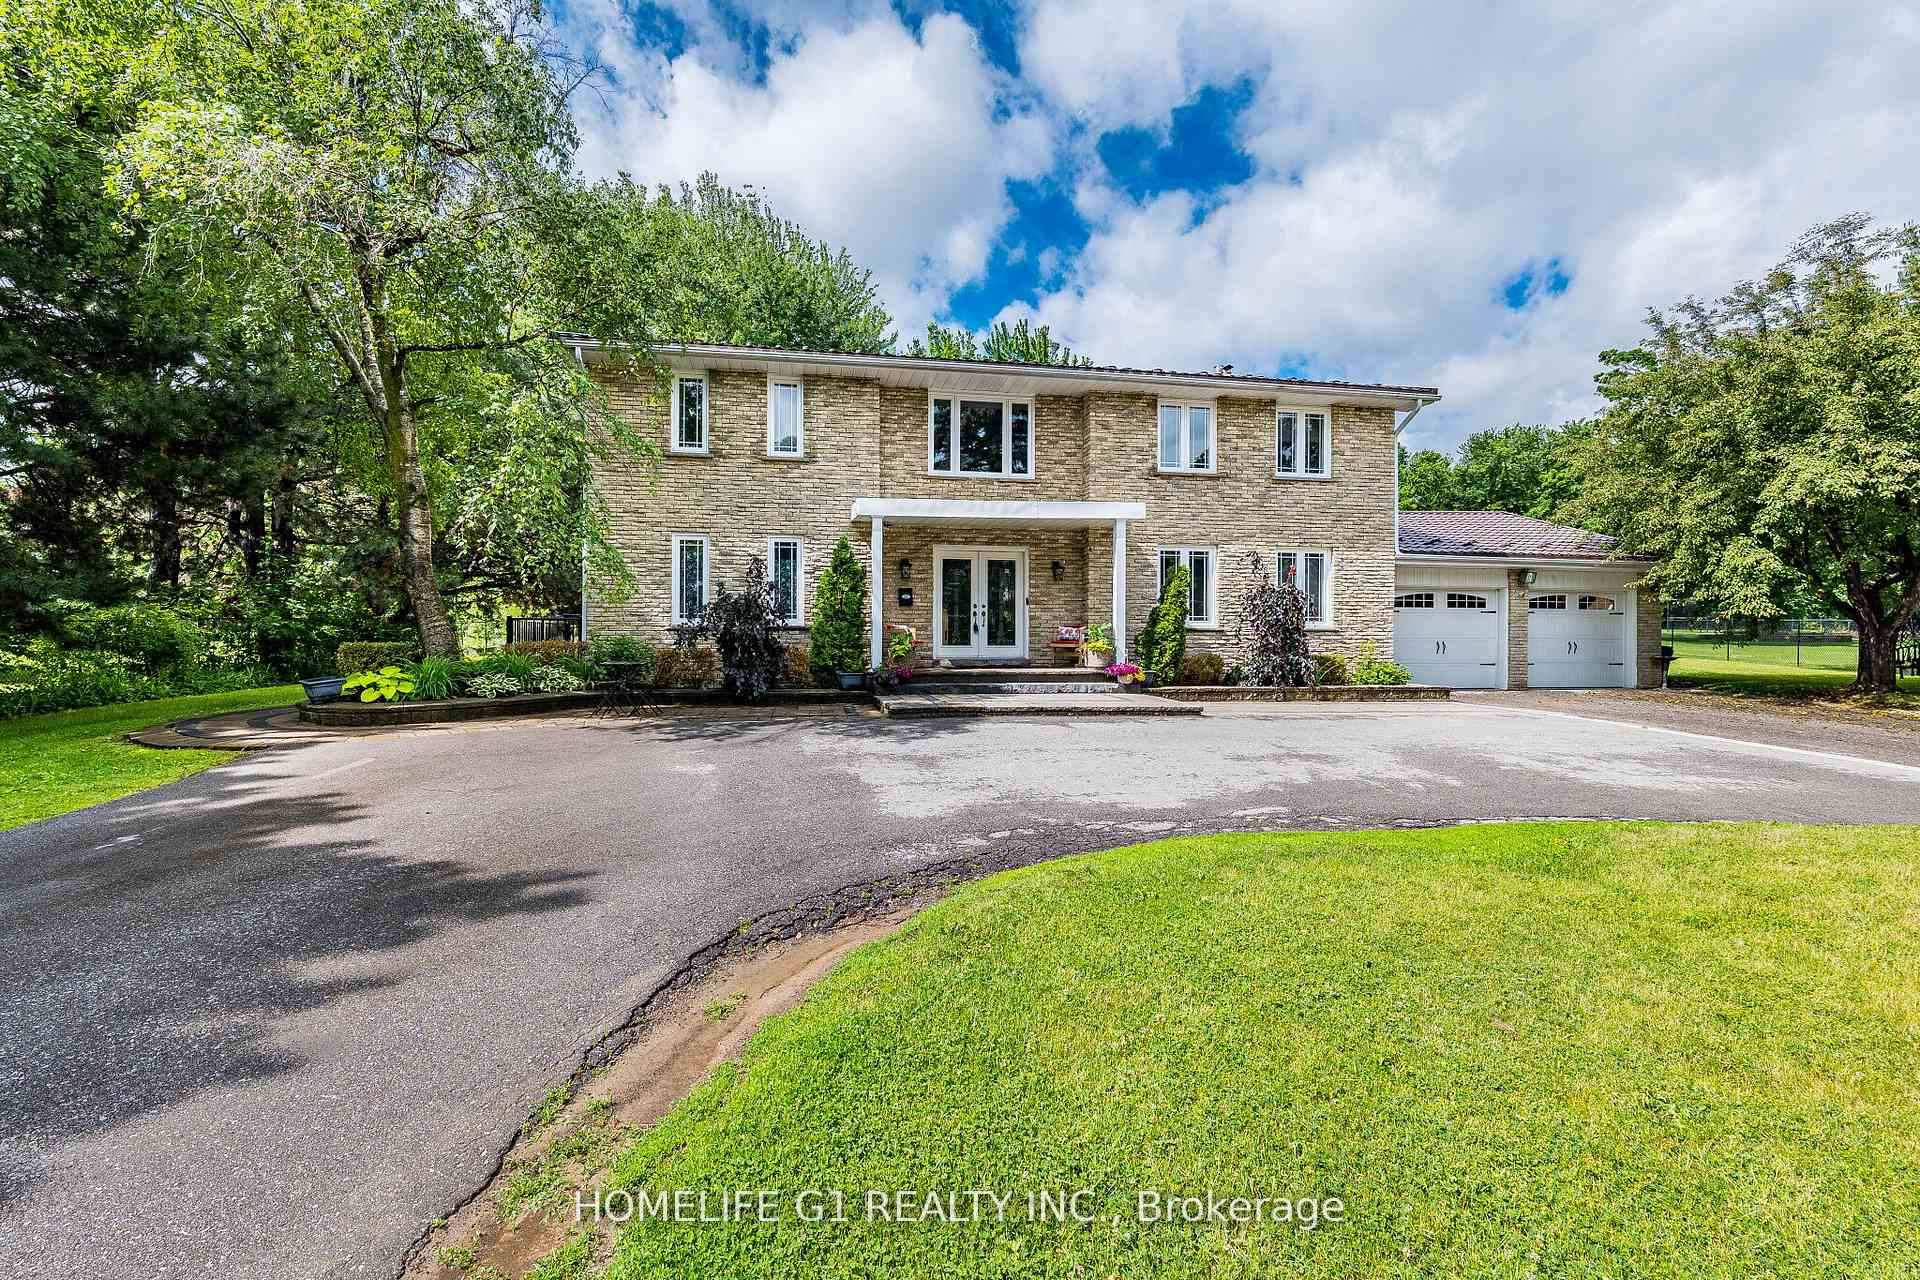
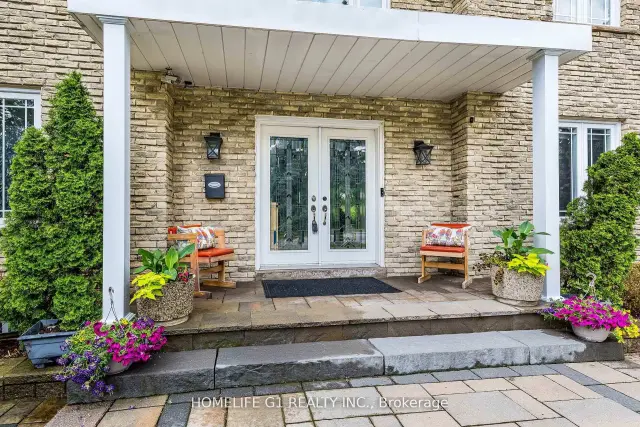
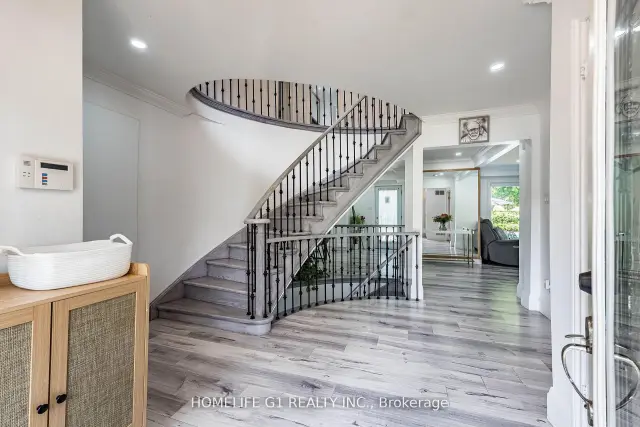
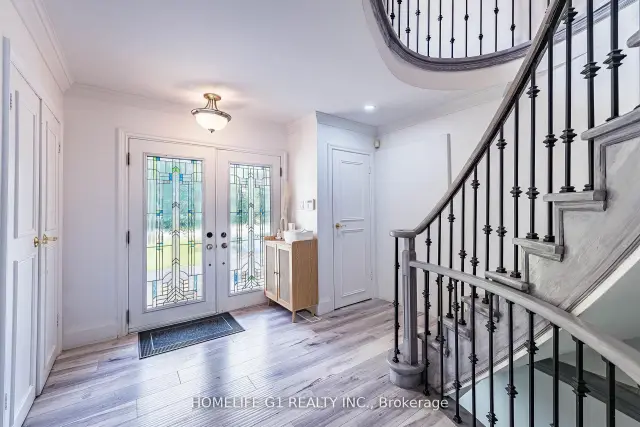
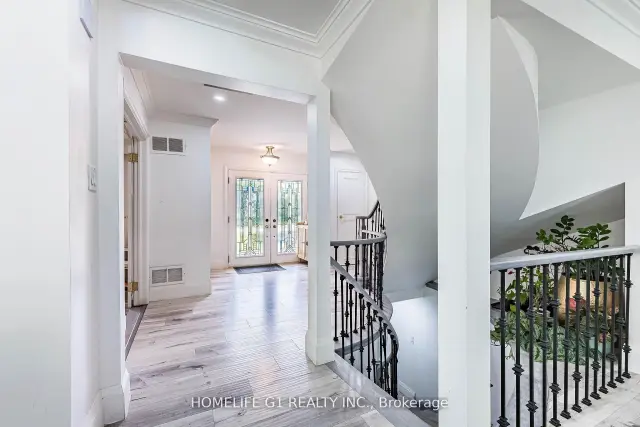
Welcome to 17 Crescent Hill Dr S, an executive residence in one of Brampton's prestigious neighbourhoods. Set on a meticulously maintained half-acre lot, this impressive home features 5 spacious bedrooms, including a guest/nanny suite, and a professionally finished legal basement with 3 bedrooms and a 3-piece bathroom. The elegant foyer showcases an oak staircase, while the living room features French doors and the family room offers a gas fireplace and two walkouts to the backyard. Enjoy a private outdoor retreat with a heated inground pool, beautiful landscaping and gazebo, along with a dedicated change room. The modern kitchen features wood flooring, a backsplash and views of the pool. A circular driveway accommodates up to 10 vehicles. Conveniently located within walking distance of bus service to Bramalea City Centre.
Book a viewing
Around this home
Daily convenience, out of 100, from the distances below
Schools nearby
School rating, out of 10.
Helpful calculators

Your HOMEH agent
"Priced 4% over the Hestimate. I would see it this week."