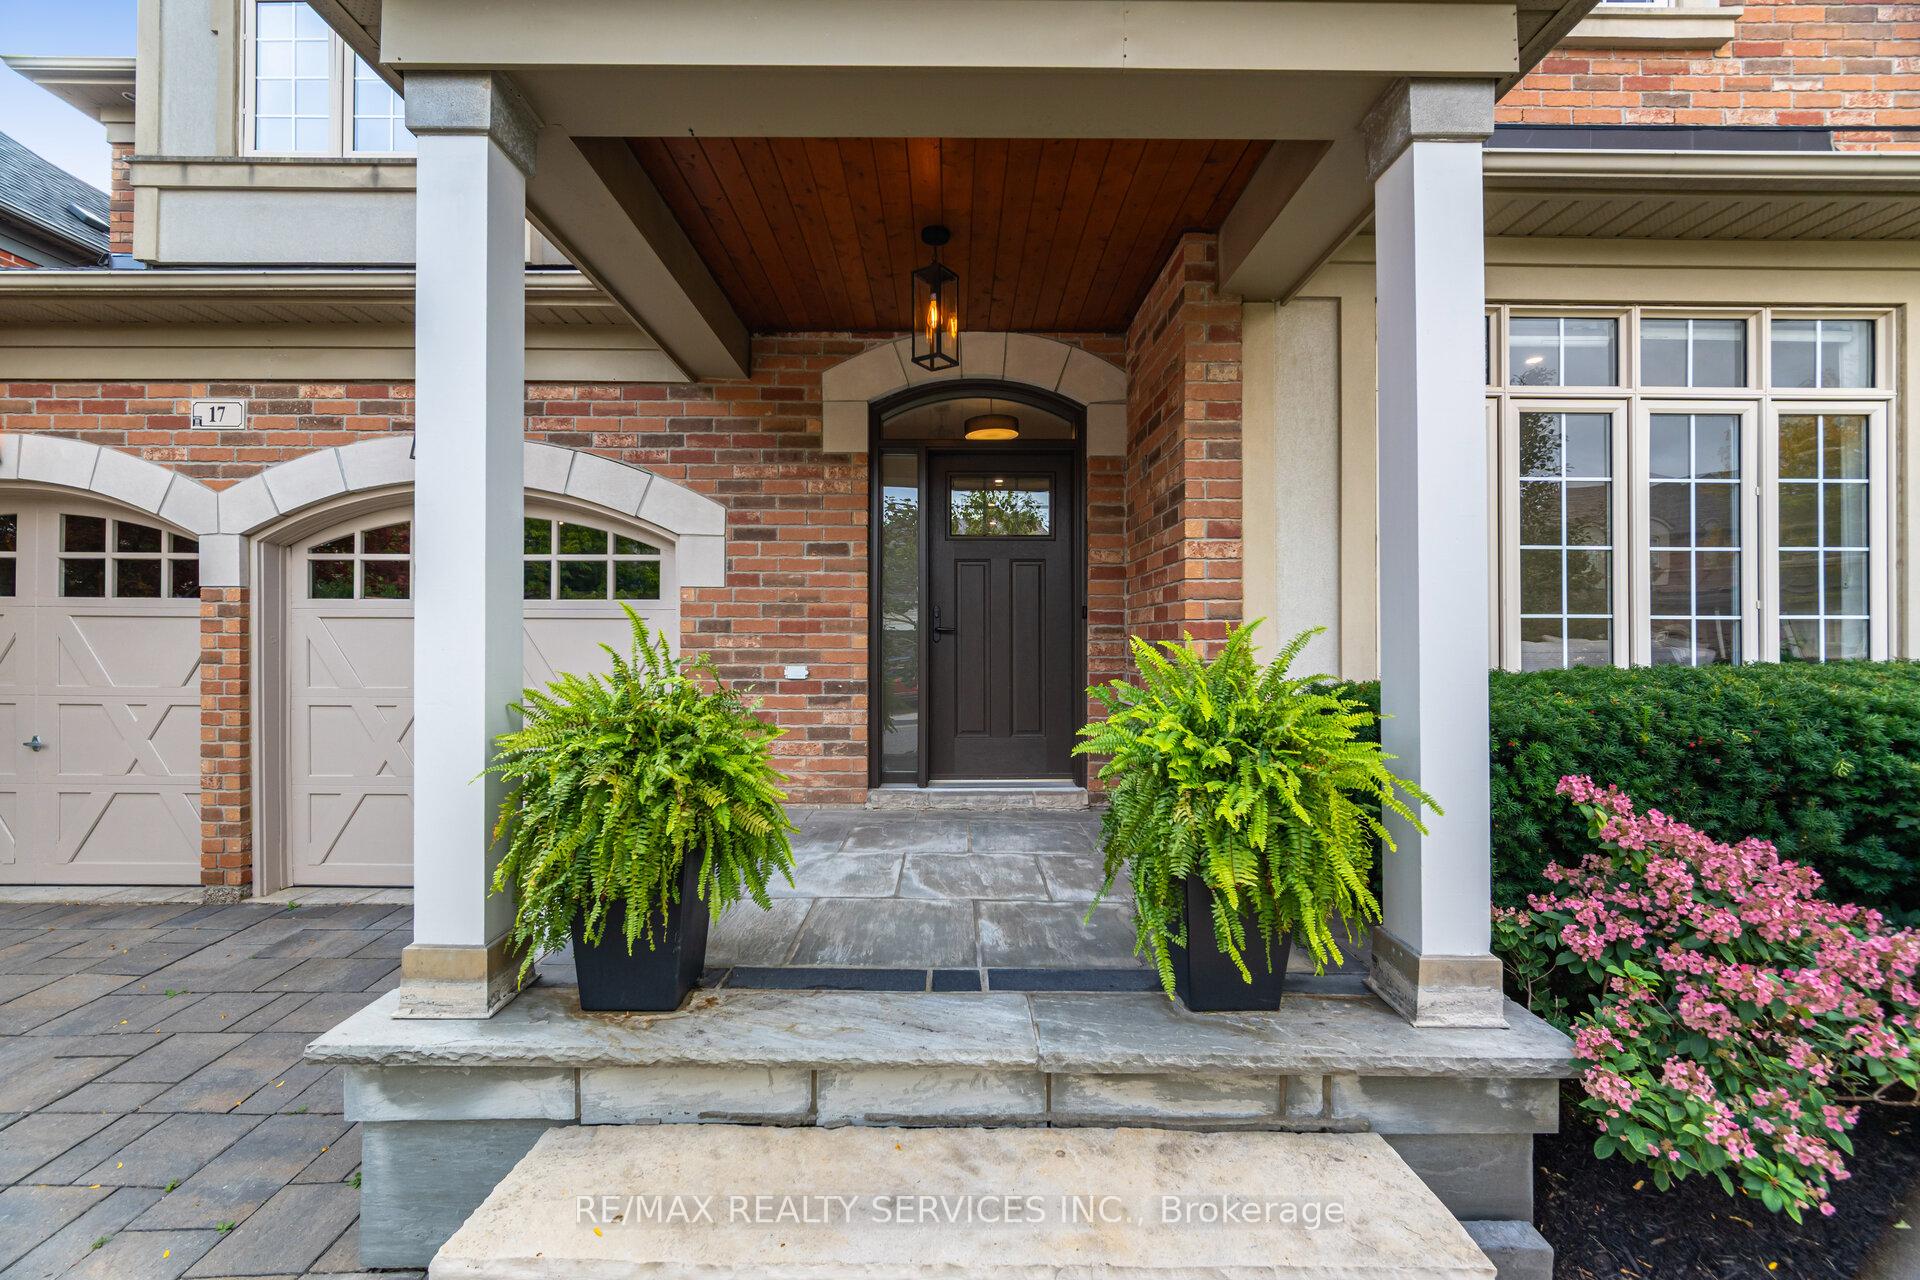
Front of 17 Edmonton Street

17 Edmonton Street

Brampton (Bram West), ON L6Y 5L2
Terminated
1/50
Ontario Real Estate › Brampton › Bram West
Front of 17 Edmonton Street

17 Edmonton Street

Brampton (Bram West), ON L6Y 5L2
Terminated
See all 50 photos
Last asked:Terminated Nov 10, 2025
$1,999,900
DetachedMLS W12424069
5 Bedrooms
4 Bathrooms
2 Garage
3K–3.5K sq.ft
53.23×121.25 ft
$10,636 Tax/yr

Property history

$1,999,900first asked
$1,799,999last asked
▼ 10%since September
SepOctNovDec
TerminatedDec 28, 2025
$1,799,999MLS® W12529576
Listed for saleNov 10, 2025
$1,799,999MLS® W12529576
TerminatedNov 10, 2025
$1,999,900MLS® W12424069
Listed for saleSep 24, 2025
$1,999,900MLS® W12424069
Contact agent

Leave your name and number. A HOMEH agent calls you back.

Ask about this homeA HOMEH agent will answer your questions about this home.
Ask a question
Ask HOMEH
Ask about this home

About this home

17 Edmonton Street, Brampton

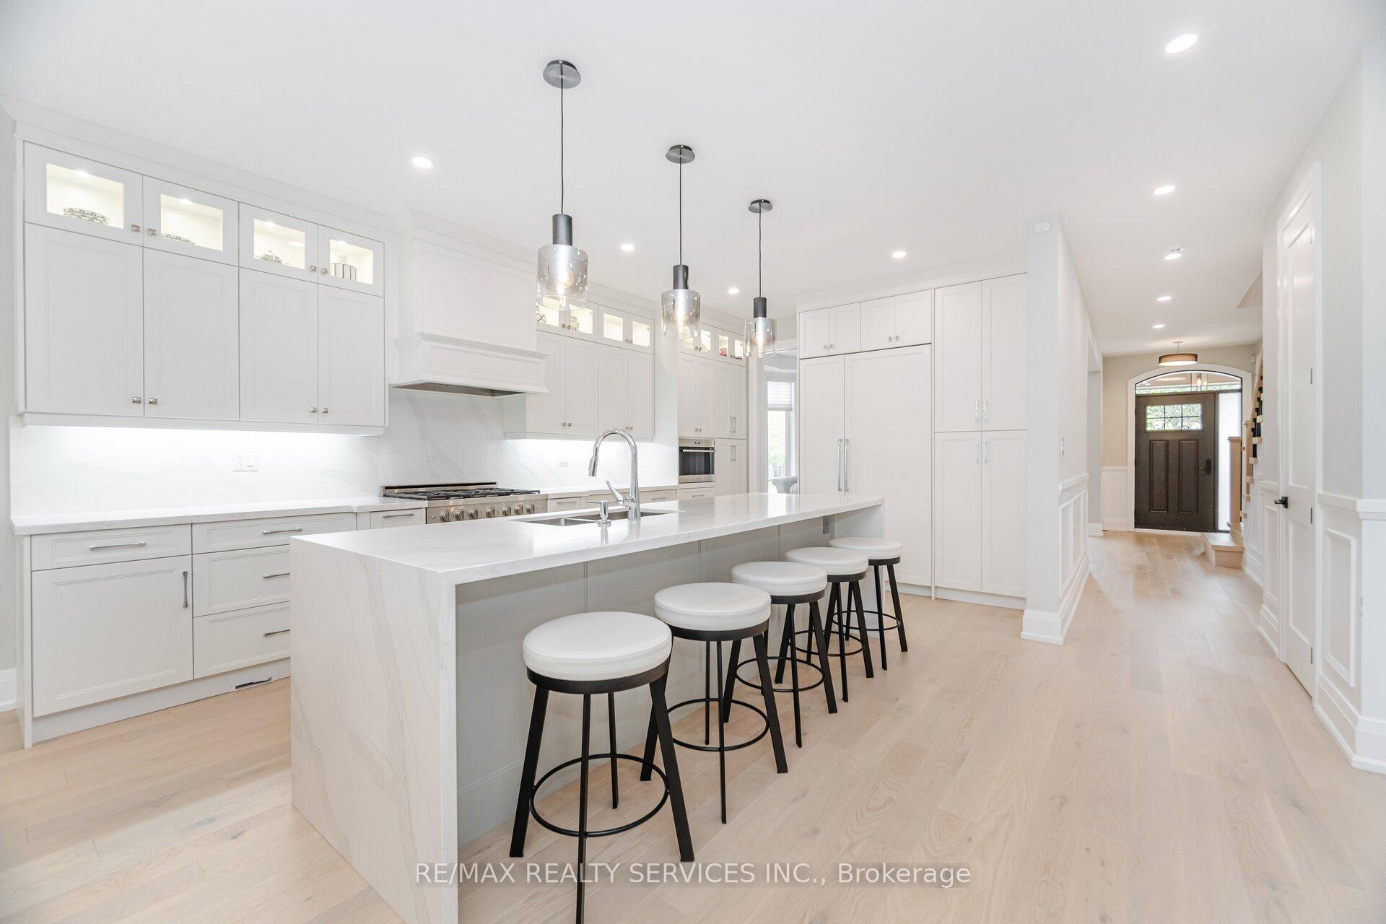
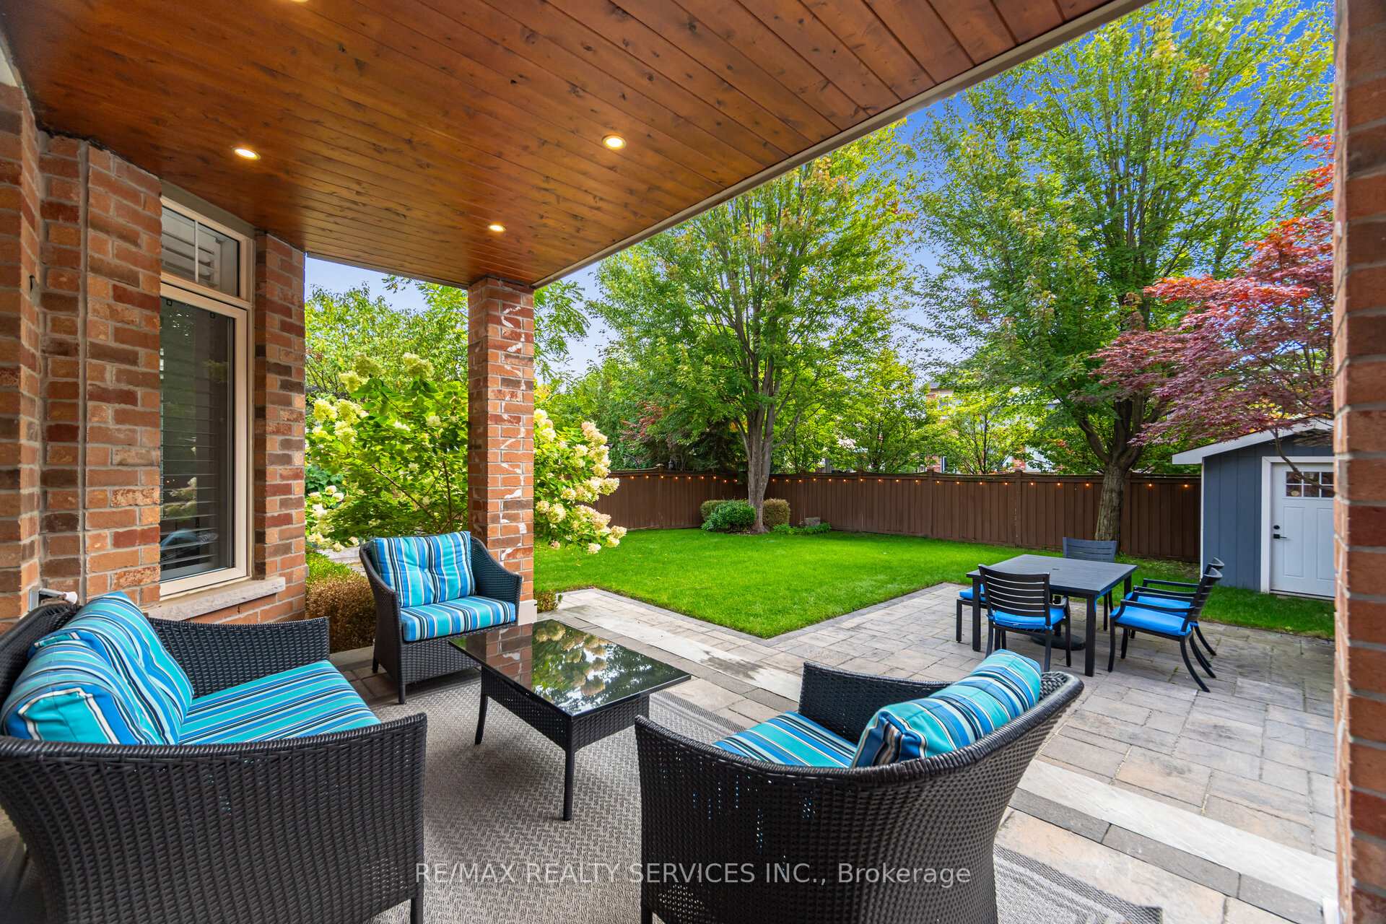
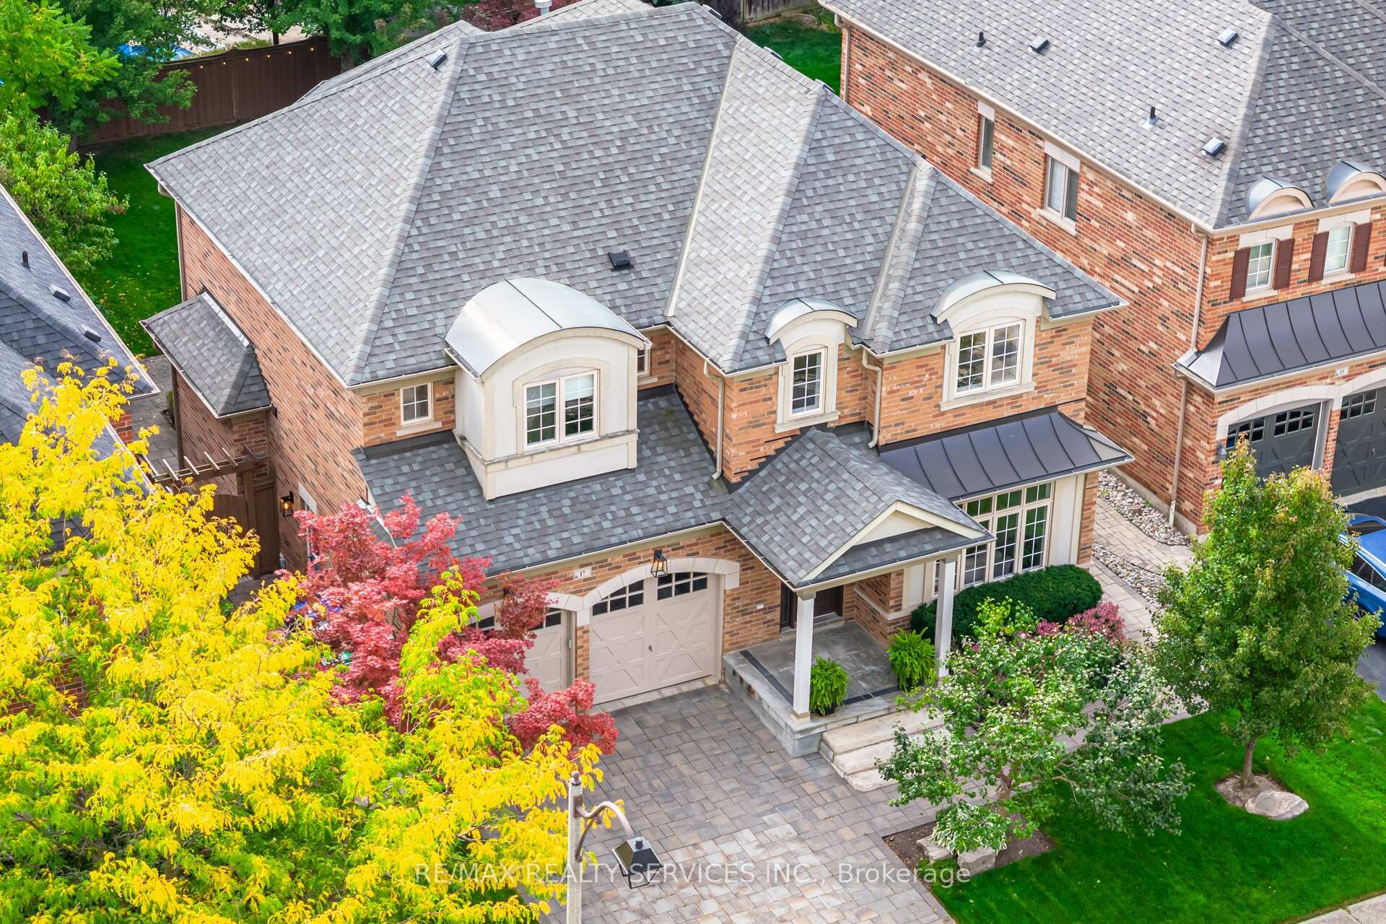
Experience luxurious living in Streetsville Glen, one of Peels most prestigious enclaves. Designed by Arthur Blakely & fully reimagined in 2020 w/ over $400,000 in upgrades, this 5-br + den, 4-wr residence delivers turnkey elegance for even the most uncompromising buyer. Step inside to find a home curated with intention. Main + upper levels showcase wide-plank flooring, soaring coffered ceilings, custom wainscotting & An oak staircase w/ iron pickets to anchor the space w/ timeless sophistication. California shutters throughout frame sun-filled windows, while 9-ft high doors & layered lighting elevate every room. At the heart of the home, the chefs kitchen blends artistry & function w/ hidden panelled refrigerator, high end Dacor appliances, waterfall-edged stone island & expanded cabinetry. Designer lighting adds a sleek touch to a space built for entertaining and everyday living. Flowing seamlessly outdoors, the backyard transforms into a private retreat. A covered deck and stone patio are framed by ambient Edison lighting and manicured landscaping perfect for hosting family and friends late into the evening. A finished double garage w/ epoxy floors + shiplap walled workshop connects mudroom & laundry boasting herringbone flooring & Whirlpool front-load units. Work from home in your main floor office w privacy French doors or retreat upstairs to den for quiet flexibility of work or rest. Primary br defines luxury w coffered ceiling, sweeping panoramic bay window, walk-in closet & spa-calibre ensuite w soaker tub, stone-tiled shower, and dual vanity. Bedrooms 2 & 3 share a chic shared ensuite, while bedroom four enjoys a private full 3pc w glass shower. The exterior is equally impressive w an additional $50,000 in wraparound custom stonework & irrigation system. Positioned near hwys, top-rated schools, parks & trails, this home is as convenient as it is captivating. A unique offering in a community defined by elegance, this home is ready to welcome your family.

Central VacuumRough-In BathWater HeaterCul de Sac/Dead EndGolfPark

Facts & features

TypeDetached
Style2-storey
Size3K–3.5K sq.ft
Lot53.23 x 121.25 ft
Tax$10,636 (2024)
HeatingForced air, gas
CoolingCentral air
BasementUnfinished
Parking2 Garage
WaterMunicipal
FireplaceYes

Ask about this home

A HOMEH agent will answer your questions about this home.

Ask a question

Rooms

14 rooms · 4 bathrooms
Main floor8 rooms
  • Foyer5′6″ × 6′33 sq.ft.
  • Living room12′ × 12′4″148 sq.ft.
  • Dining room13′4″ × 8′8″115 sq.ft.
  • Kitchen12′ × 18′2″218 sq.ft.
  • Breakfast12′ × 8′8″104 sq.ft.
  • Family room15′8″ × 21′4″334 sq.ft.
  • Office13′7″ × 8′9″119 sq.ft.
  • Laundry19′7″ × 8′6″166 sq.ft.
Upper floor6 rooms
  • Den7′5″ × 9′6″71 sq.ft.
  • Primary bedroom14′10″ × 21′4″316 sq.ft.
  • Bedroom 213′ × 16′9″218 sq.ft.
  • Bedroom 311′11″ × 11′8″139 sq.ft.
  • Bedroom 411′11″ × 12′3″146 sq.ft.
  • Bedroom 511′7″ × 13′5″155 sq.ft.
Bathrooms4
5-pcUpper4-pcUpper4-pcUpper2-pcMain
Thinking of selling your home?See what your home is worth today.

Around this home

Hallstone Rd & Black Bear Trail

Listing details

MLS® numberW12424069
Listed onSep 24, 2025
Days on market47
UpdatedNov 10, 2025
Listing brokerageRE/MAX REALTY SERVICES INC.
PossessionFlexible

Helpful tools

Mortgage calculator
Closing costs
Land transfer tax
Buyer guide

Your HOMEH agent

NimaHOMEH agent · Brampton

"I would see it this week."

Ask Nima

Ask HOMEH about this home

Price, neighbourhood, monthly cost. Ask anything.

HOMEH Intelligent Agent is an AI, not a licensed representative. Check anything important with your agent.

© 2026 HOMEH Inc., Brokerage · RECO Registration #6000380 · 505 Highway 7 East, Units 308 & 309, Thornhill, ON L3T 7T1 · Listing data courtesy of the MLS® System of the listing brokerage, deemed reliable but not guaranteed.

Disclaimers and terms

HOMEH is operated by HOMEH Inc., a licensed Ontario real estate brokerage regulated by the Real Estate Council of Ontario (RECO) under the Trust in Real Estate Services Act, 2002 (TRESA). Under TRESA, consumers are entitled to the RECO Information Guide before entering into a representation agreement. Broker of Record Licence #5034208. Toronto Regional Real Estate Board Member #20004000.

Cashback Rebate. Paid by HOMEH Inc., Brokerage from the commission it receives, on closing, to eligible buyers who came to HOMEH as HOMEH leads. Subject to the buyer representation agreement, lender approval and legal limits; amounts vary with price, commission received and transaction type. Not a government incentive, tax credit or refund. Full terms and conditions apply.

Mortgage. Payment figures are estimates for illustration only, not an offer to lend; all financing is on approved credit (OAC). HOMEH Inc., Brokerage is not a mortgage broker, agent or lender; mortgage products and advice come from independent professionals licensed by the Financial Services Regulatory Authority of Ontario (FSRA).

HOMEH Estimate. Worked out with automated tools from recent nearby sales of similar homes. For information only, not an appraisal.

Accuracy. Listings, market data, photos, school, transit and neighbourhood information come from sources believed reliable, including the MLS® System and the Toronto Regional Real Estate Board (TRREB), but are not warranted accurate, current or complete. MLS® listing data is copyright TRREB. It must only be used by consumers with a bona fide interest in the purchase, sale or lease of real estate, and not for any commercial purpose.

Programs. Programs, incentives and benefits on this website are privately administered, may change or end without notice, and imply no government authority, endorsement or affiliation.

Not intended to solicit clients currently under contract with another brokerage.

The trademarks REALTOR®, REALTORS® and the REALTOR® logo are controlled by The Canadian Real Estate Association (CREA) and identify real estate professionals who are members of CREA. The trademarks MLS®, Multiple Listing Service® and the associated logos are owned by CREA and identify the quality of services provided by real estate professionals who are members of CREA. Used under licence.