
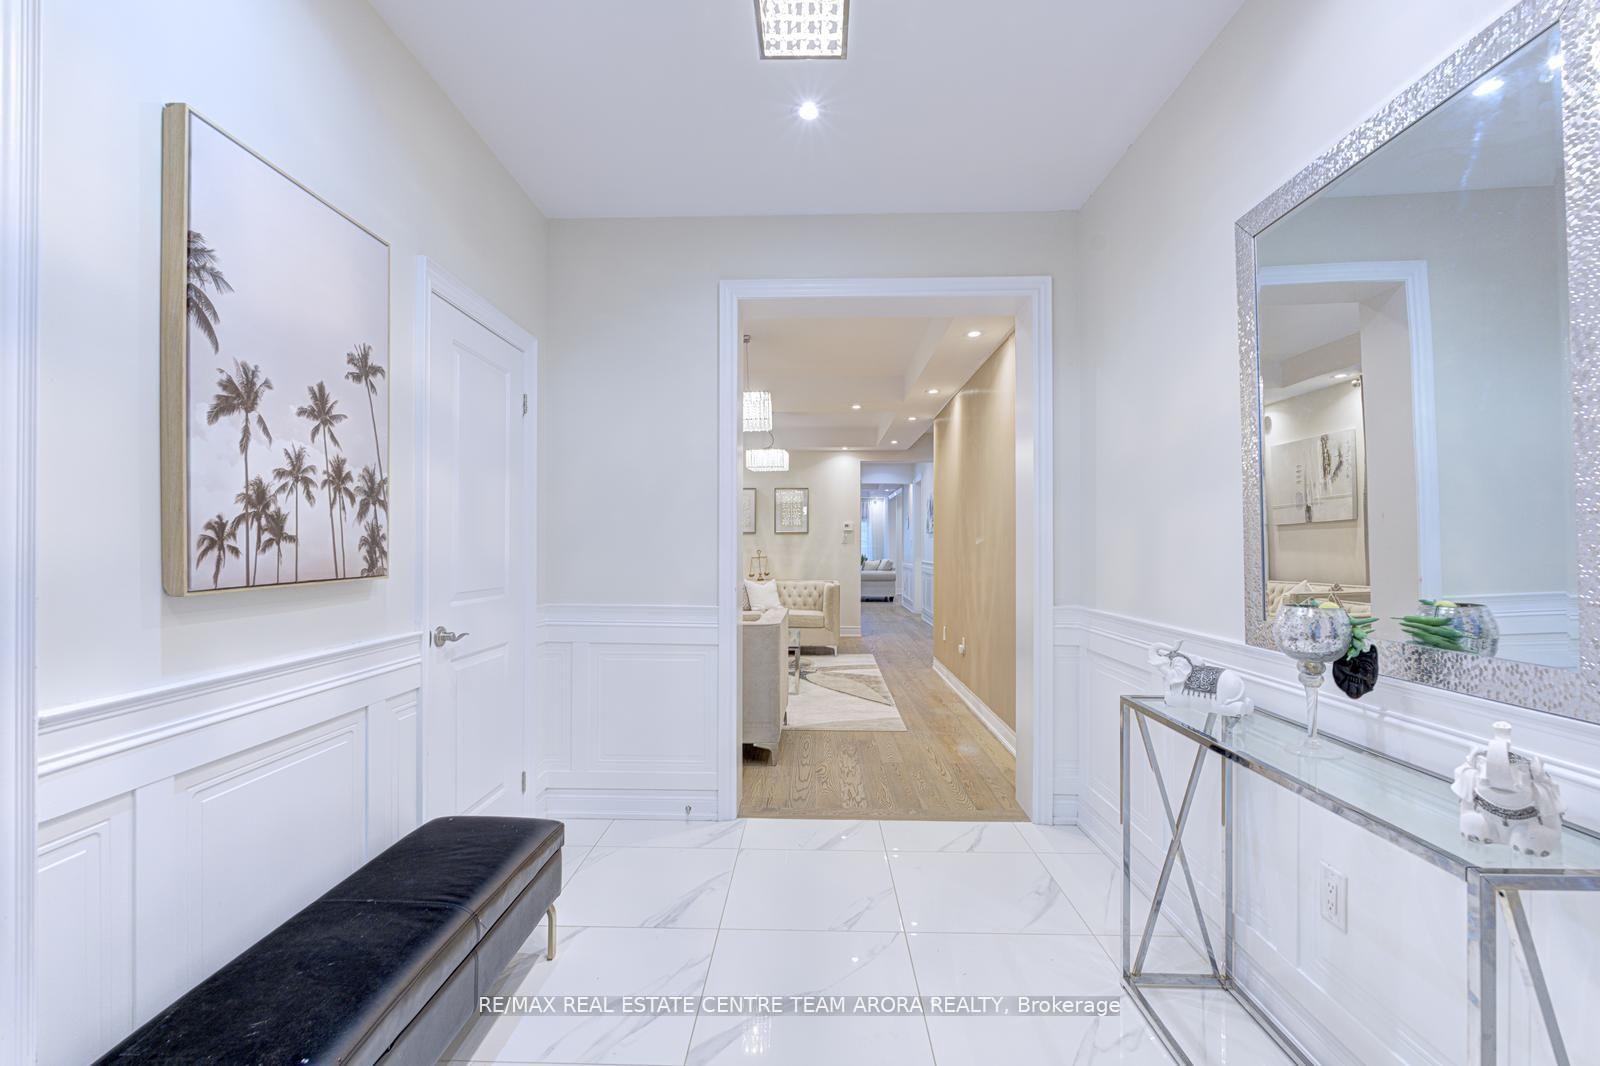
 See all 50 photos
Property history

This home has sold. It is no longer available.
Property not available for sale or for rent.
Book a viewing
Ask HOMEH
About this home
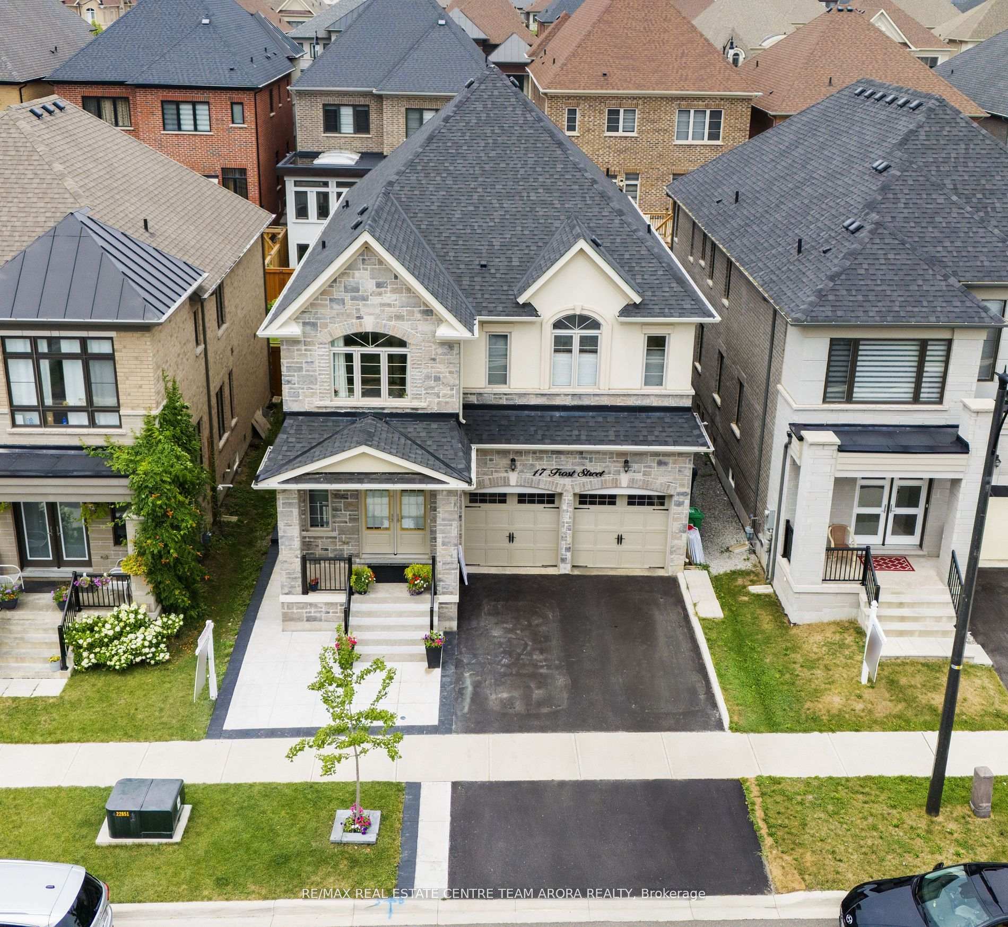
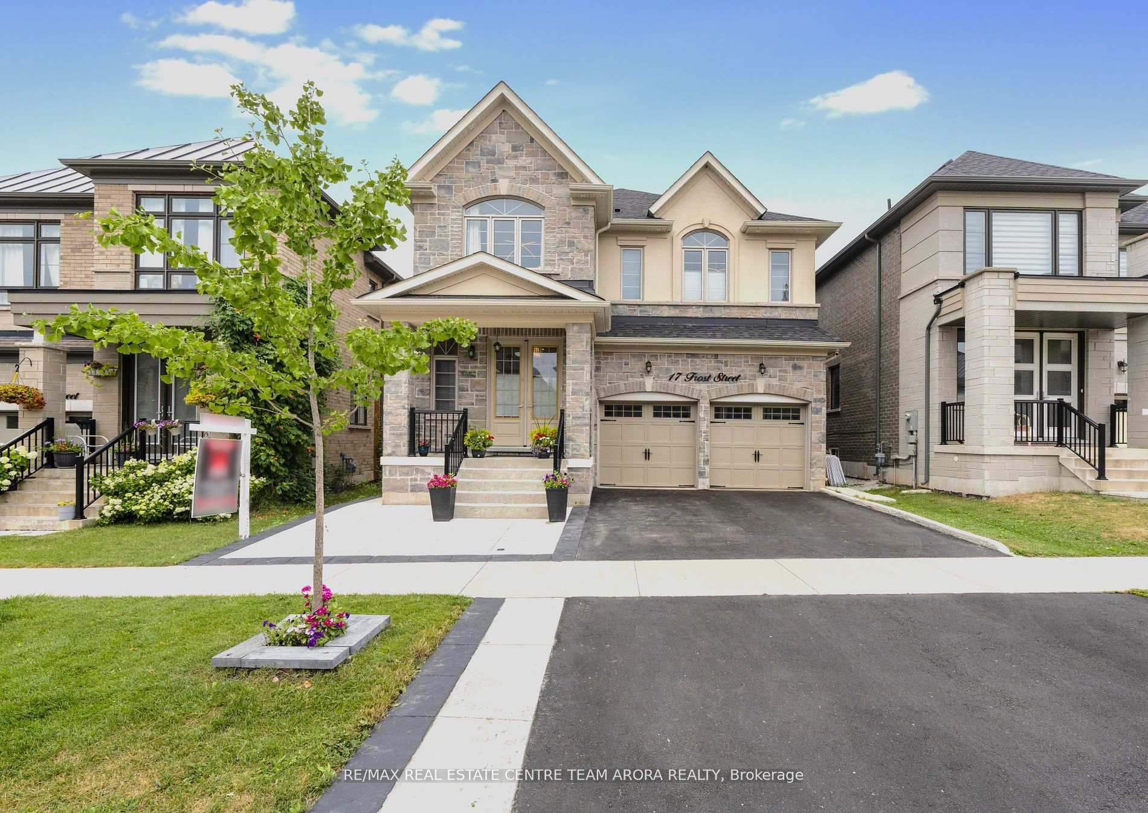
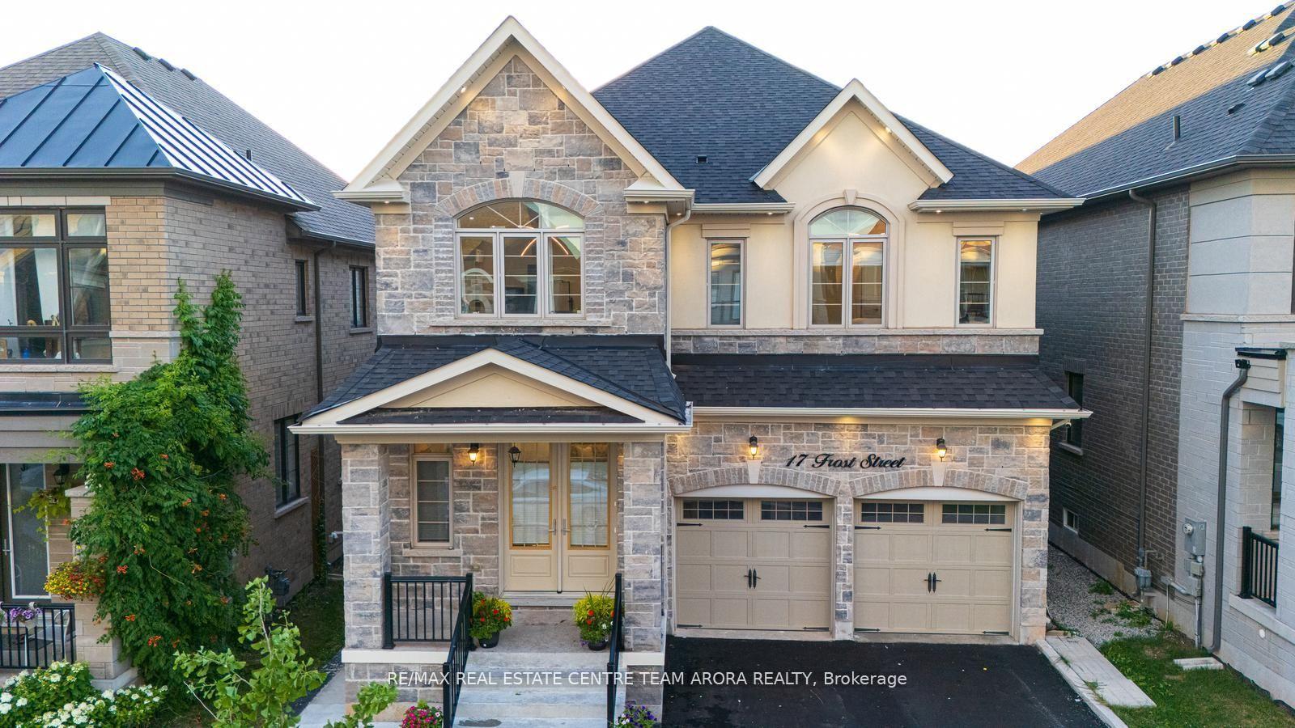
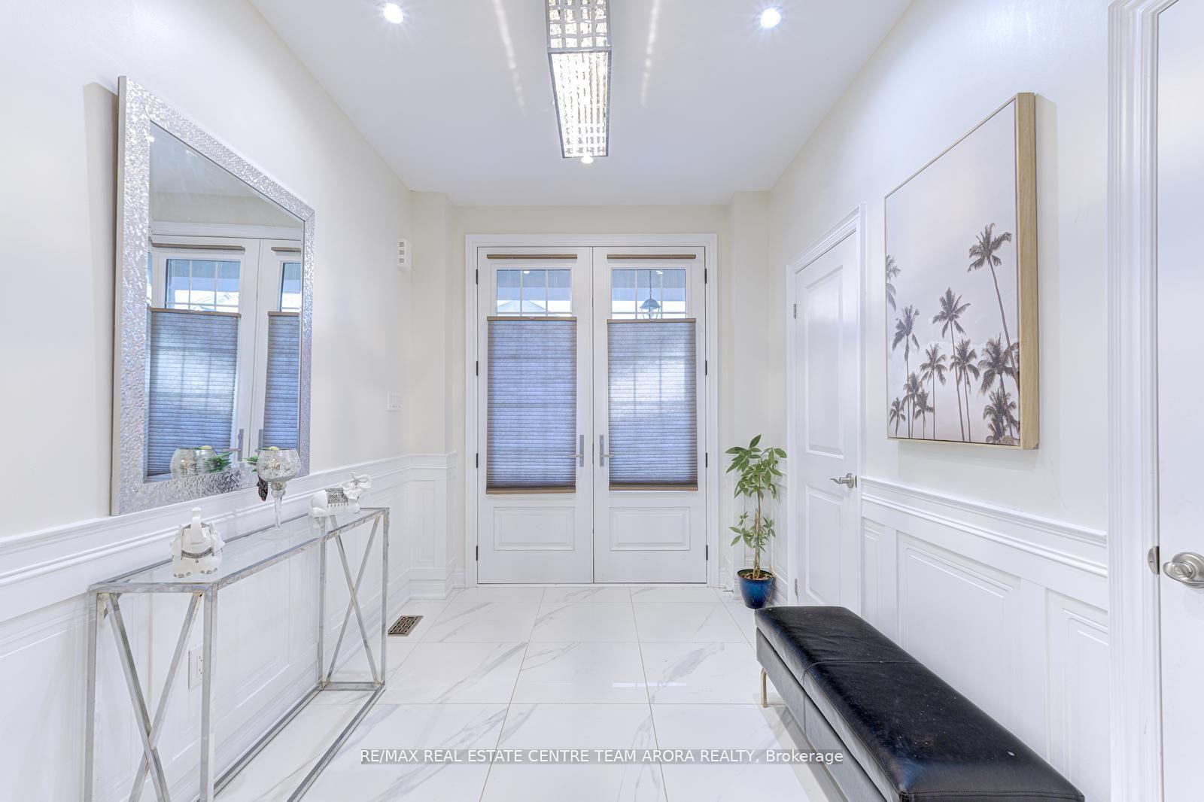
Luxury Living in Prestigious Cleave View Estate. Welcome to this impeccably designed 5+1 bedroom + 2-bedroom legal basement, 6-bath fully detached luxury home, located in one of Northwest Brampton's most sought-after communities, Cleave View Estate. Spanning over 4,500 sq. ft. and showcasing $200K+ in premium upgrades, featuring a striking stone and stucco elevation, the main floor offers: Rich hardwood flooring throughout upgraded tile in key areas, Elegant pot lights, inside and out. Formal Living & Dining Room. Private Office/Den, Spacious Family Room with a gas fireplace, coffered ceilings, and large windows that flood the space with natural light. Premium Bosch appliances, including a 36 SS dual fuel range, Sleek marble countertops and modern cabinetry, Large movable center island, servrey, and walk-in pantry for added convenience. Breakfast area with walkout to the backyard. 5 generously sized bedrooms and 3 fully upgraded bathrooms, Elegant chandeliers, Modern light fixtures in whole house. Natural gas line for BBQ. Finished two bedroom Legal Basement Apartment with side entrance for rental income and in-law suit ideal for extended family. Minutes to top-rated schools, parks, trails, shopping centers, and plazas. Close to GO Station and quick access to Highways 407, 401 & 410.
Facts & features
Book a viewing
Rooms
16 rooms · 6 bathrooms
- Living room20′ × 19′6″390 sq.ft.
- Dining room20′ × 19′6″390 sq.ft.
- Family room18′5″ × 13′3″244 sq.ft.
- Kitchen15′9″ × 10′11″172 sq.ft.
- Breakfast15′9″ × 12′11″204 sq.ft.
- Office10′7″ × 8′8″92 sq.ft.
- Primary bedroom18′1″ × 14′9″267 sq.ft.
- Bedroom 219′2″ × 11′2″214 sq.ft.
- Bedroom 313′4″ × 11′11″159 sq.ft.
- Bedroom 414′3″ × 10′11″156 sq.ft.
- Bedroom 511′10″ × 10′1″119 sq.ft.
- Living room14′4″ × 12′10″183 sq.ft.
- Media room18′5″ × 9′3″171 sq.ft.
- Kitchen18′1″ × 10′2″184 sq.ft.
- Bedroom10′6″ × 10′10″114 sq.ft.
- Bedroom 211′6″ × 10′2″117 sq.ft.
Around this home
Listing details
Helpful tools
Your HOMEH agent
"I would see it this week."
Ask HOMEH about this home
Price, neighbourhood, monthly cost. Ask anything.
HOMEH Intelligent Agent is an AI, not a licensed representative. Check anything important with your agent.