
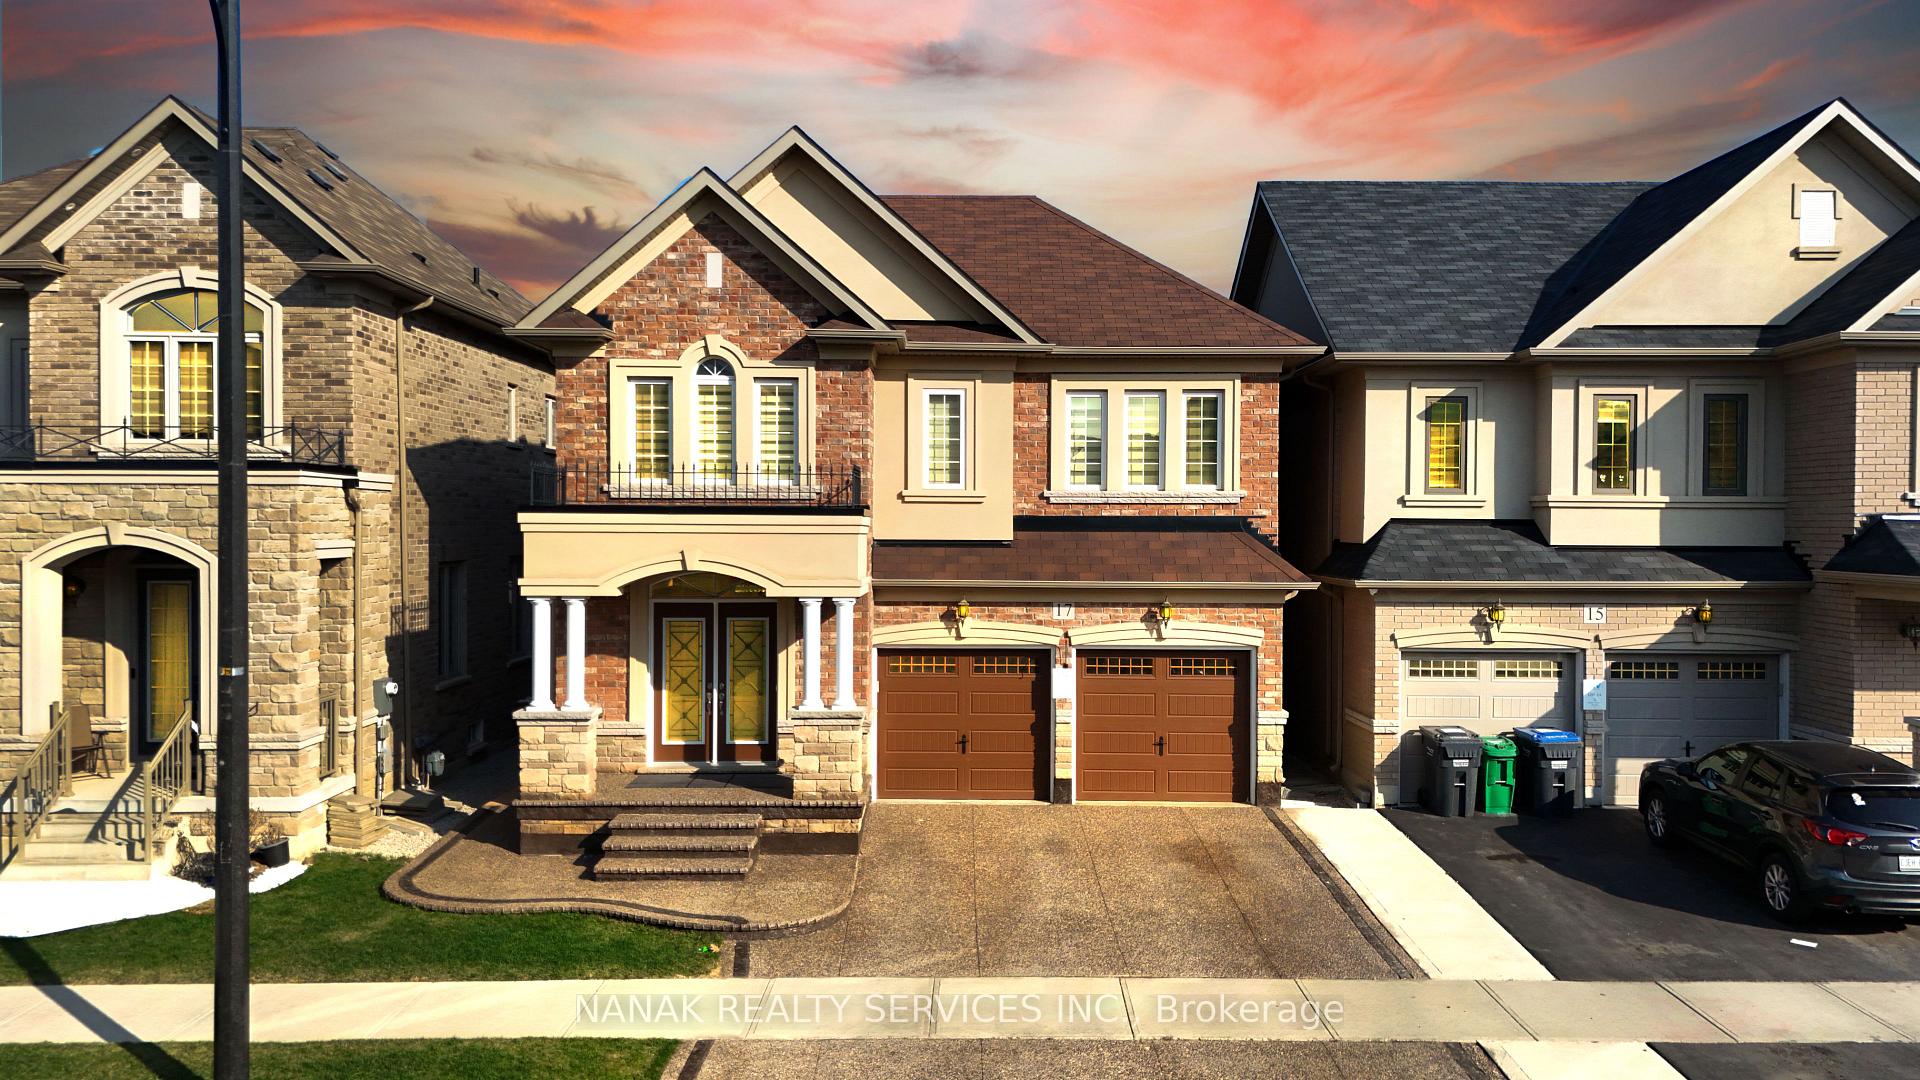
17 Henry Moody Drive
Brampton (Northwest Brampton)17 Henry Moody Drive
Brampton (Northwest Brampton)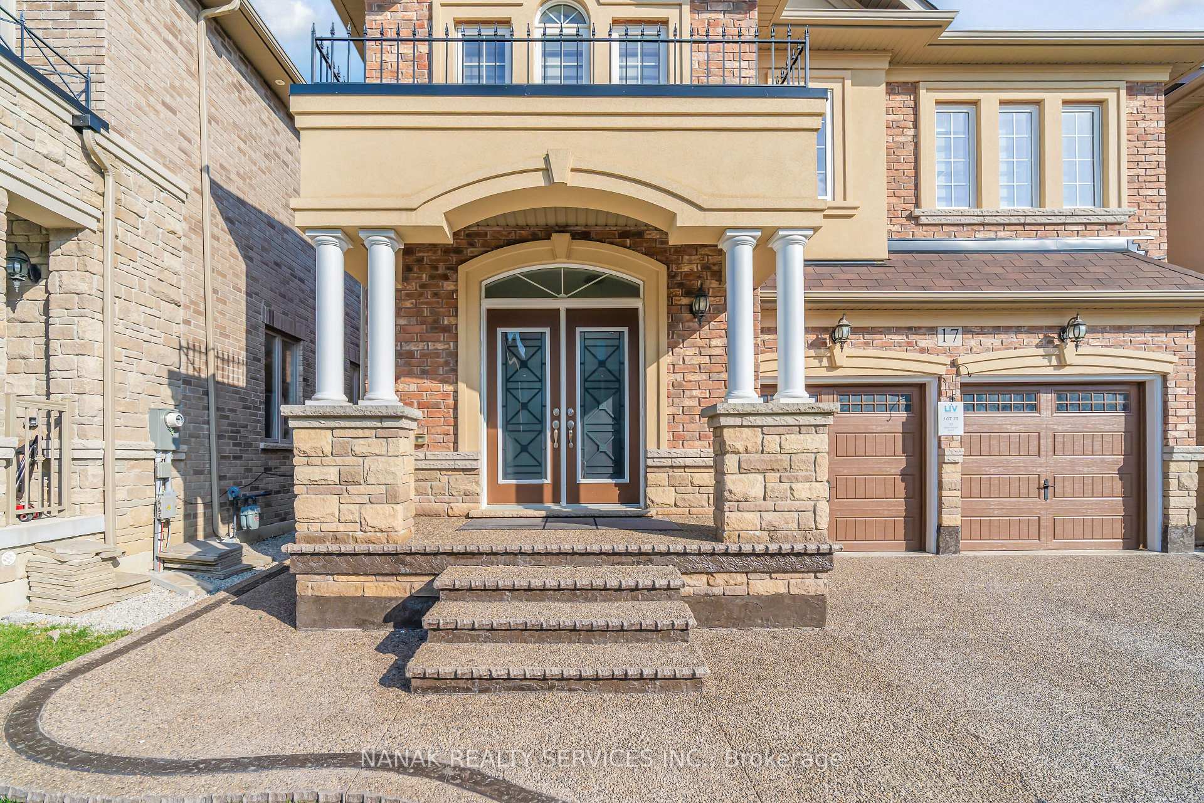
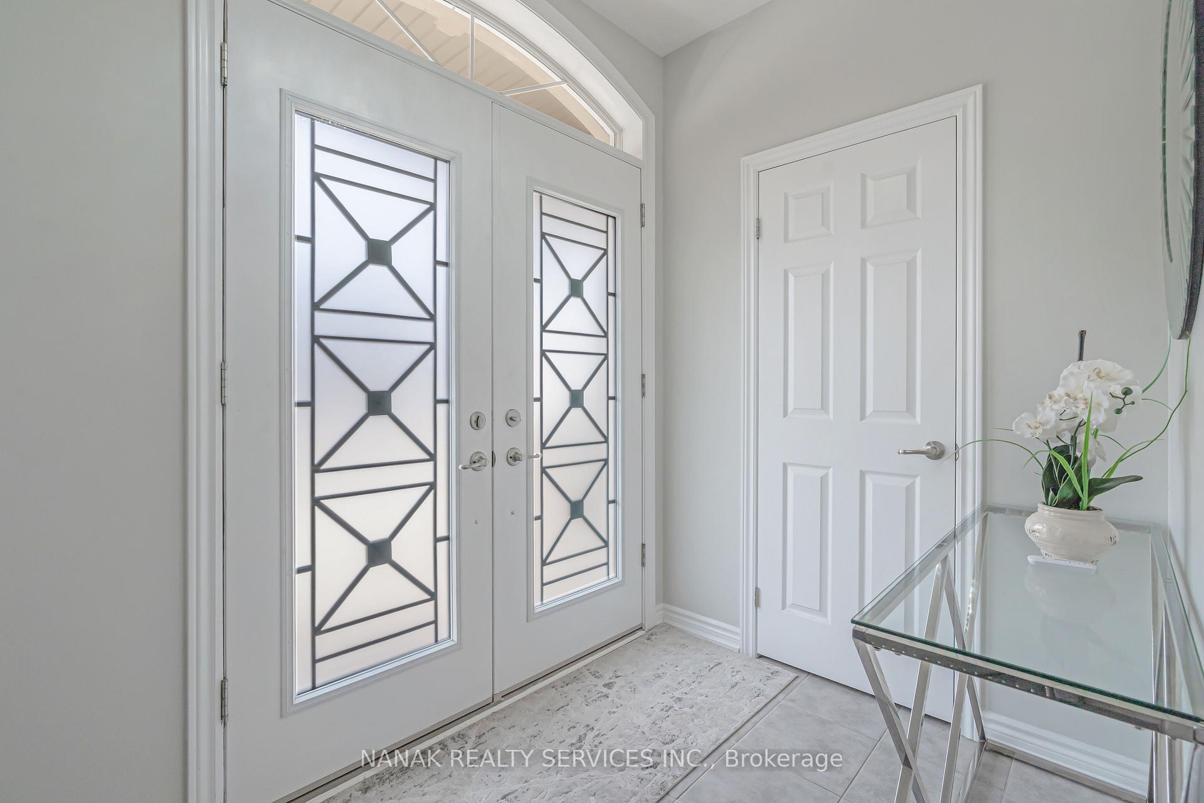
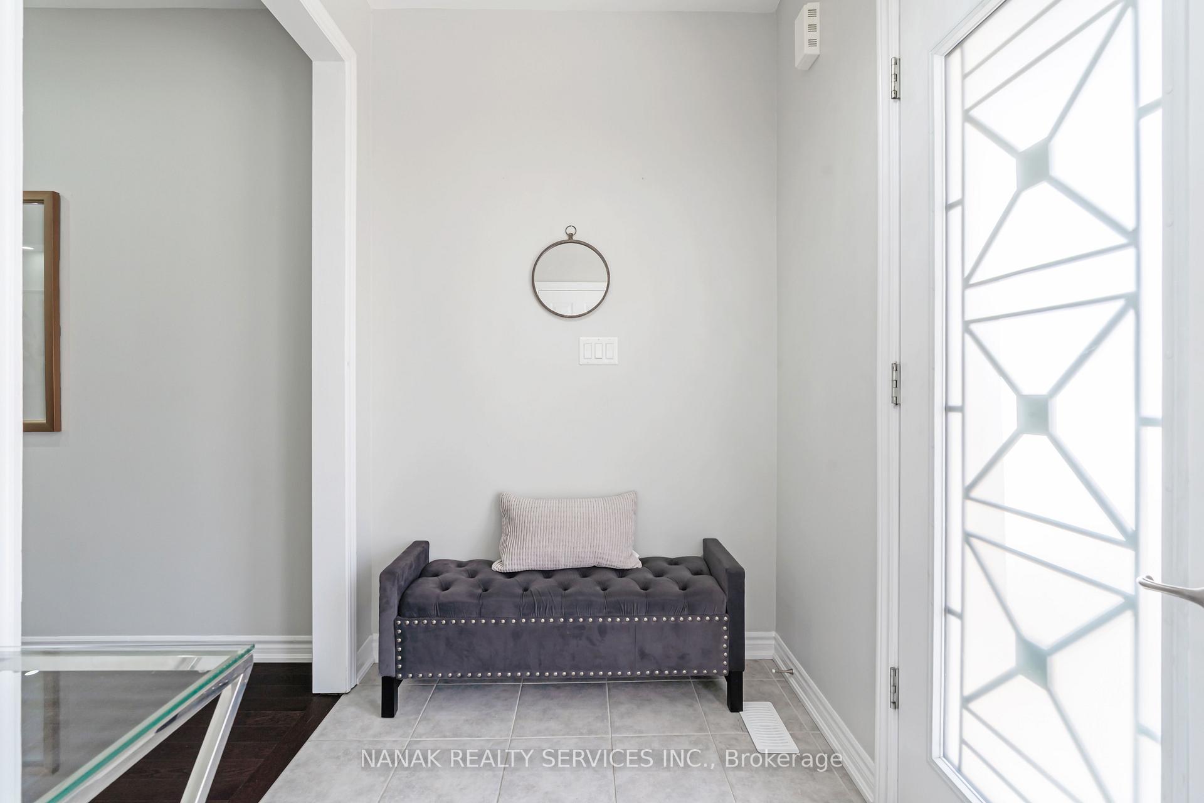
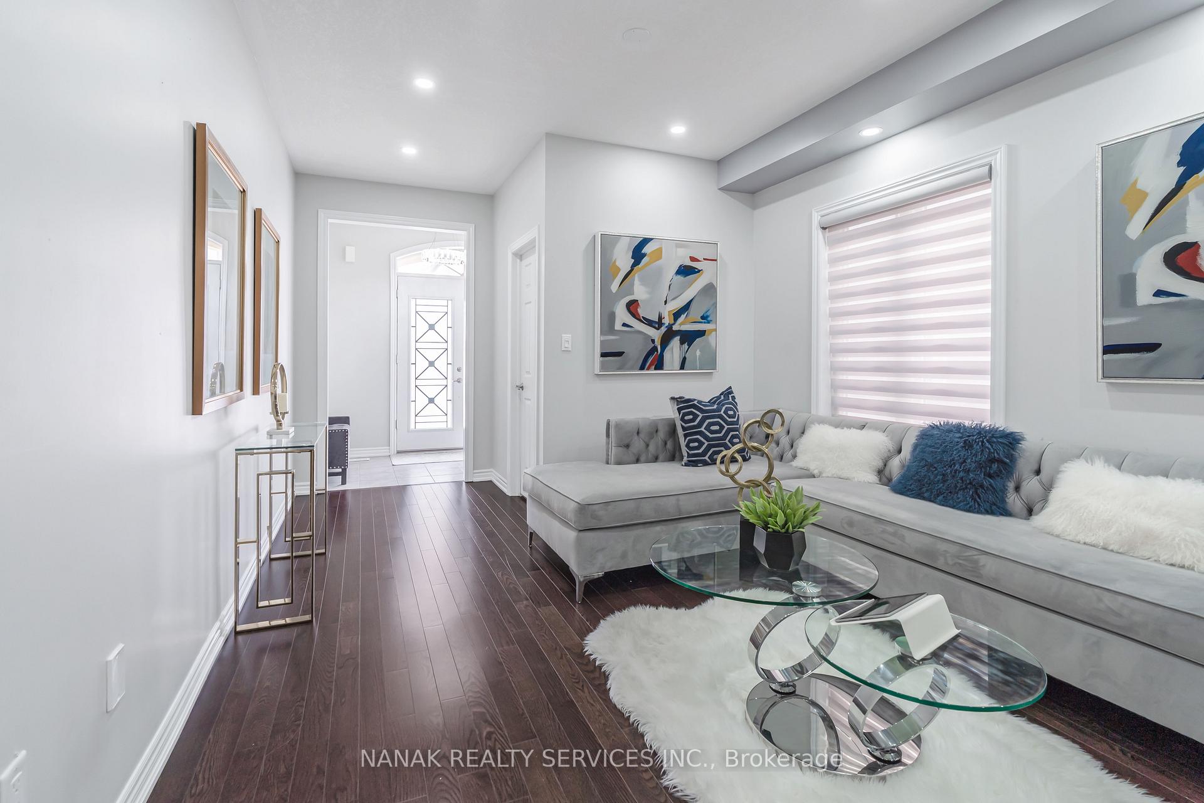 See all 50 photos
Property history

This listing has ended. It is no longer available.
Property not available for sale or for rent.
Ask about this home
A HOMEH agent will answer your questions about this home.Ask HOMEH
About this home
17 Henry Moody Drive, Brampton
Welcome to stunning Detached House With **Legal Basement**. This Luxurious Property Perfectly Balances Elegance, Privacy & Convenience, Offering A Prime Location, Approx. 4000 sqft of total living space. Comprises of total 5+3 bedrooms, 7- Washrooms **(Rare 4 Full Bathrooms On 2nd Floor)** Double Car Garage with Custom storage shelves. Main Floor features 9 ft Ceilings, Pot lights, Hardwood flooring, full Office Room. Separate Living, dining area and Family room with gas fireplace. Gourmet extended Kitchen Is A Chefs Dream, with Top-Of-The-Line Kitchen-Aid Stainless Steel Appliances. Second floor features Hardwood on Landing area, Laminate in all rooms, No Carpet in the house. Offers rare Spacious 5 Bedrooms, where 3 Bedrooms have attached Full bathrooms & walk in closets. Two Bedrooms has Jack & Jill bathroom Setup. Convenient Second-Floor Laundry Room. Exposed concrete on the Driveway and front porch. Concrete backyard for less maintenance. Legal 3-Bedroom, 2-full Bathrooms in Basement Apartment with A Separate Builder provided Entrance. Separate Laundry for basement Unit. Offering Excellent Rental Income Potential approx.. $2800 per month. Zebra blinds in whole house, Remote operated Motorized blinds on main floor. Walking distance to New school set up to open - Mount Pleasant #9 Public School. Freshly painted throughout. (8 * 10) ft Deck and BBQ gas line hookup in the backyard. 200 Amp electrical service.
Facts & features
Ask about this home
A HOMEH agent will answer your questions about this home.
Rooms
17 rooms · 7 bathrooms
- Living room19′ × 11′4″215 sq.ft.
- Dining room19′ × 11′4″215 sq.ft.
- Office10′6″ × 9′3″97 sq.ft.
- Family room17′ × 12′204 sq.ft.
- Breakfast12′6″ × 11′137 sq.ft.
- Kitchen12′6″ × 10′10″135 sq.ft.
- Primary bedroom16′5″ × 12′8″208 sq.ft.
- Bedroom 210′7″ × 10′1″107 sq.ft.
- Bedroom 311′4″ × 11′2″126 sq.ft.
- Bedroom 412′2″ × 9′11″121 sq.ft.
- Bedroom11′9″ × 10′2″119 sq.ft.
- Laundry3′3″ × 3′3″11 sq.ft.
- Bedroom12′ × 11′9″141 sq.ft.
- Bedroom10′ × 9′8″97 sq.ft.
- Bedroom15′ × 10′150 sq.ft.
- Family room14′10″ × 14′207 sq.ft.
- Laundry3′3″ × 3′3″11 sq.ft.
Around this home
Listing details
Helpful tools
Your HOMEH agent
"I would see it this week."
Ask HOMEH about this home
Price, neighbourhood, monthly cost. Ask anything.
HOMEH Intelligent Agent is an AI, not a licensed representative. Check anything important with your agent.