

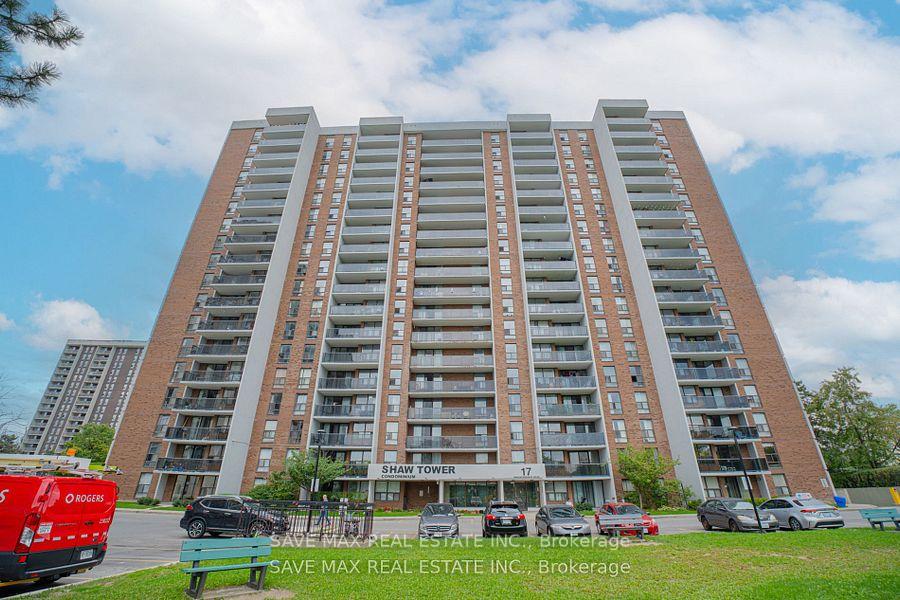
Unit 609, 17 Knightsbridge Road
Unit 609, 17 Knightsbridge Road
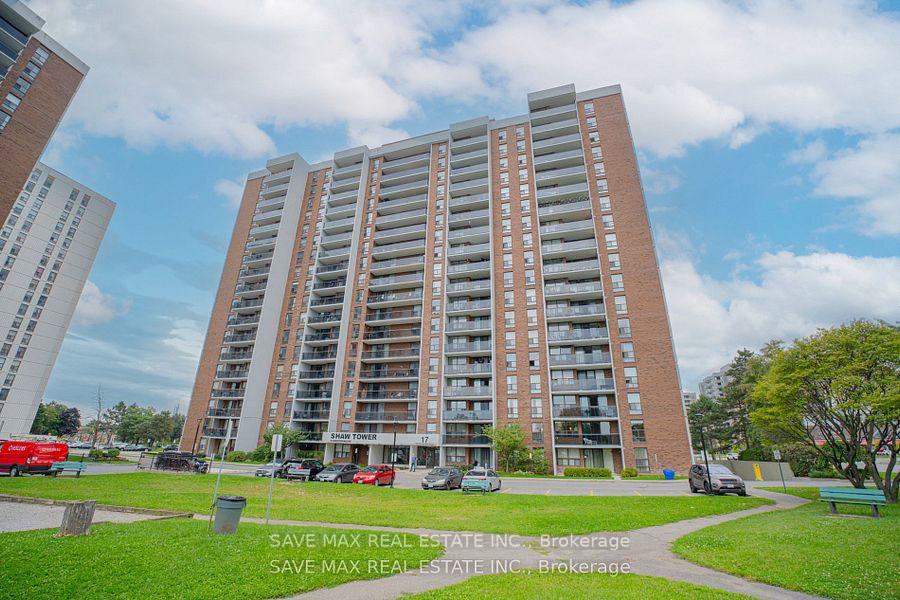
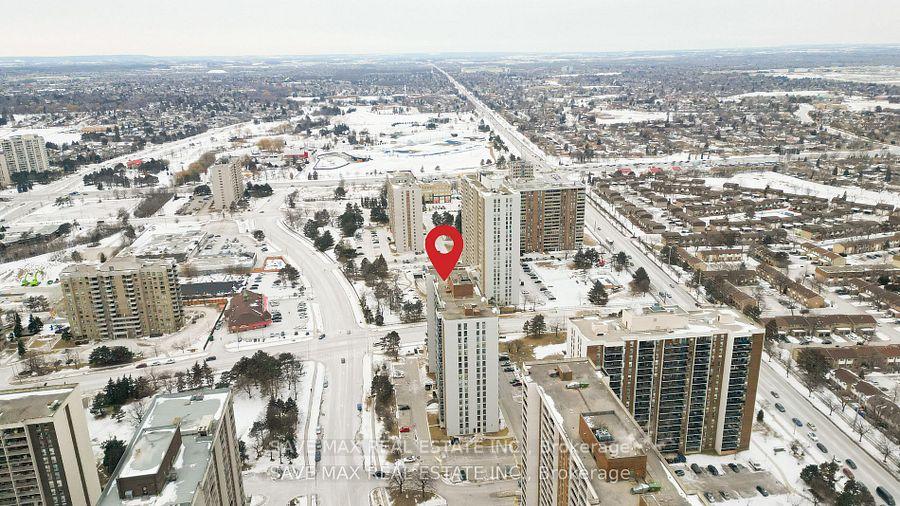
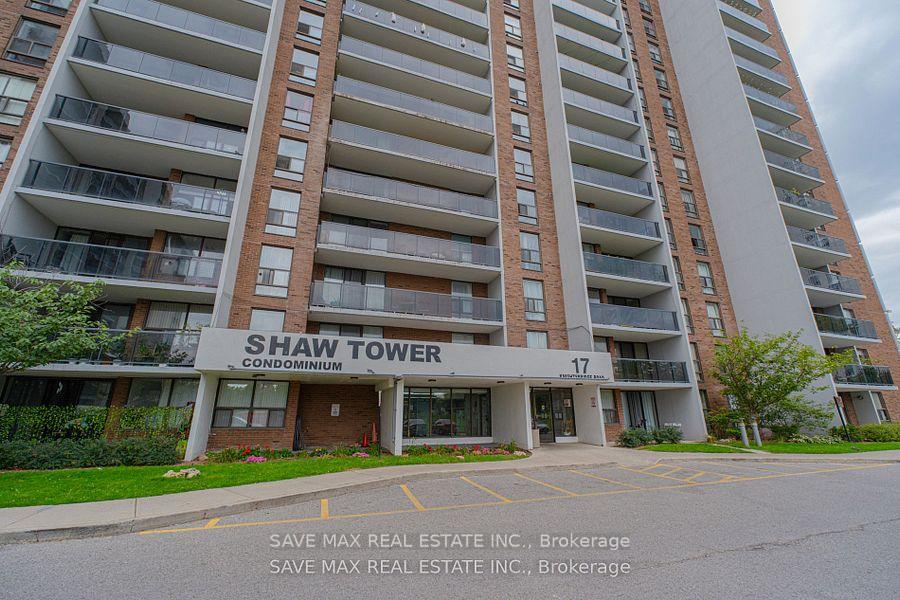
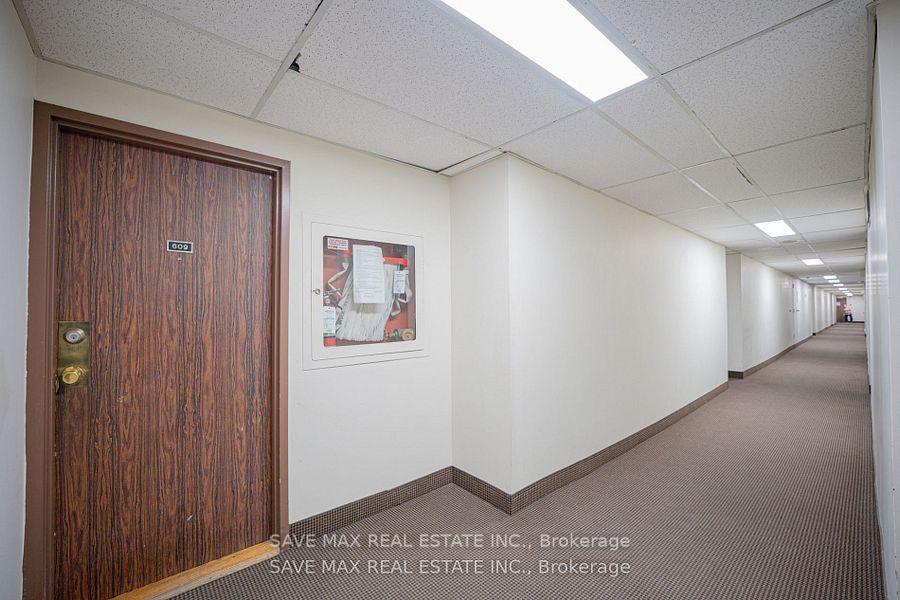 See all 40 photos
Property history
- $2,950TerminatedList: 2025-04-30|End: 2025-06-12|43 daysW12122835
- $564,999ExpiredList: 2025-01-23|End: 2025-04-22|89 daysW11938371
Facts and features
- ExposureNorth east
- LaundryIn-suite laundry, in building
- LockerNone
- BalconyOpen
- Central air
- Outdoor pool
- Party room/meeting room
The homeCommon Element Condo, Apartment, Age 31–50 years
- Type: Common Element Condo
- Style: Apartment
- Age: 31–50 years
- Living space: 1,200–1,399 sq ft
- Basement: None
- Exposure: North East
- View: Pool, park/greenbelt
InsideCeramic, In-suite laundry, in building, main level, Carpet free, air exchanger, auto garage door remote, intercom
- Flooring: Ceramic
- Laundry: In-suite laundry, in building, main level
- Features: Carpet free, air exchanger, auto garage door remote, intercom
- Elevator: Yes
- Rooms above ground: 4
- Bedrooms: 3
- Bathrooms: 2
- Kitchens: 1
- Family room: Yes
OutsideBrick, concrete, Open
- Exterior: Brick, concrete
- Balcony: Open
Parking and locker2 Parking, Underground, Parking type Owned
- Spaces: 2 Parking
- Garage: Underground
- Parking type: Owned
- Driveway: Underground
- Locker: None
BuildingShaw Towers Condos, Storeys 18, Units 177
- Name: Shaw Towers Condos
- Storeys: 18
- Units: 177
- Registered: 1977
- Condo corporation: 157
- Amenities: Outdoor pool, party room/meeting room, visitor parking
- Pets: Allowed
Heating, water and powerFan coil, other, Central air
- Heating: Fan coil, other
- Cooling: Central air
Rent and termsRent $2,950 a month, Entire property, Unfurnished
- Rent: $2,950 a month
- Space for rent: Entire property
- Furnished: Unfurnished
- Lease: 12 months
- Paid: Monthly
- Rent includes: Heat, hydro, parking, recreation facility, water
- Deposit: Required
- Credit check: Required
- Employment letter: Required
- Rental application: Required
- References: Required
- Rental items: Optional 2nd rental parking : $ 50 dollars per month.
IncludedAll apliances , fridge,stove, dishwasher , washer and dryer . all window coverings. lighting fixtures.+ including 2 parking
- Included: All apliances , fridge,stove, dishwasher , washer and dryer . all window coverings. lighting fixtures.+ including 2 parking
NearbyLibrary, park, place of worship, public transit, rec./commun.centre, school
- Close to: Library, park, place of worship, public transit, rec./commun.centre, school
Listing detailsW12122835, Terminated, Apr 30, 2025
- MLS® number: W12122835
- Status: Terminated
- Listed on: Apr 30, 2025
- Days on market: 43
- Updated: Jun 12, 2025
- Possession: 2025-06-01 / Flexible
- Occupied by: Owner
- Listing brokerage: SAVE MAX REAL ESTATE INC.
About this home
Unit 609, 17 Knightsbridge Road, Brampton (Queen Street Corridor), ON L6T 3X9
**Spacious 3-Bedroom, 2-Bath Upgraded Condo All Utilities Included!**This bright and beautifully upgraded 3-bedroom, 2-bath unit is perfect for families or professional couples seeking comfort, convenience, and space.**Unit Features:*** Granite kitchen countertops* En-suite laundry* Huge living room with plenty of natural sunlight* Recently upgraded: new flooring, cabinets, appliances, windows, and balcony* Large private balcony with a beautiful park view**All Utilities Included:*** Heat, hydro, and water no extra bills!**Building Amenities:*** Swimming pool* Party room* Laundry room* Secure, well-maintained building**Prime Location:*** Steps from grocery stores, Bramalea City Centre, Brampton Transit Hub, GO Station* Close to top-rated schools, Chinguacousy Park, doctor and dentist offices, and more* Everything you need is within easy reach!
Ask about this home
A HOMEH agent will answer your questions about this home.
Know more about Shaw Towers Condos
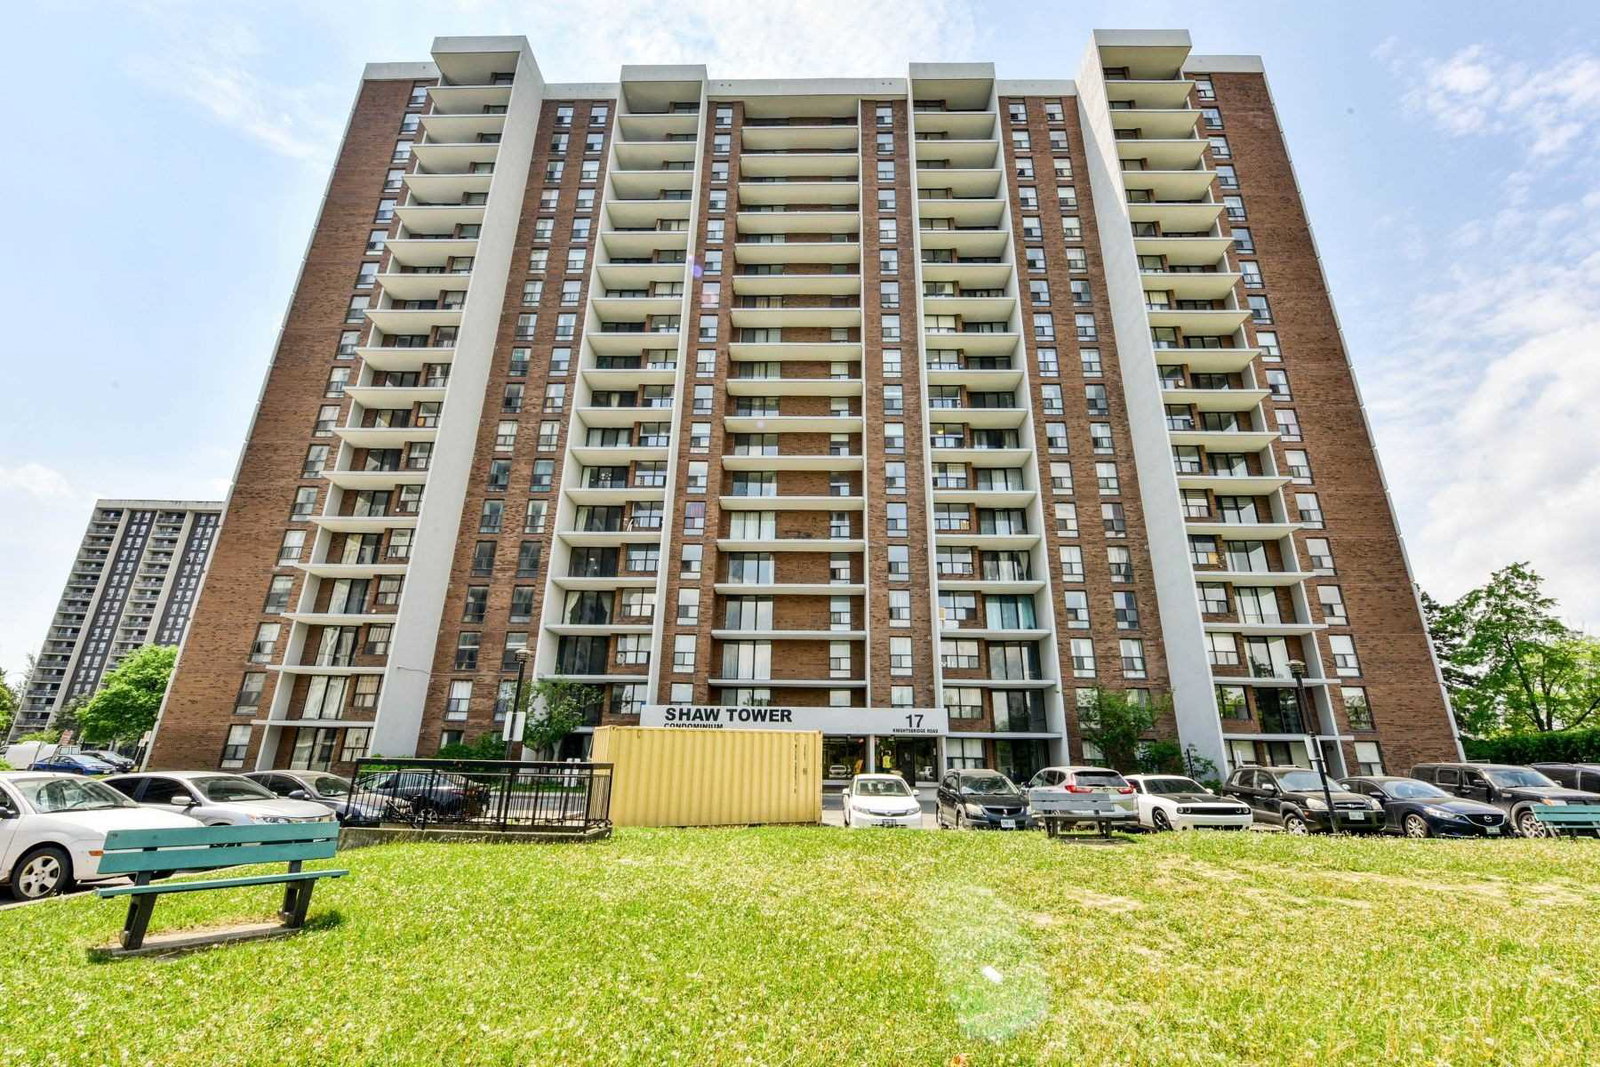
Condo building · 17 Knightsbridge Road
Shaw Towers Condos is an 18-storey condo with 177 suites, built in 1977 by Bramalea Limited. Right now 1 for sale and 2 for rent are on the market here.
- 18storeys
- 177suites
- $416/sq ft
- 1977built
No similar units for rent in Shaw Towers Condos right now.
Around this home
Daily convenience, out of 100, from the distances below
Schools nearby
School rating, out of 10.
Helpful calculators
Your HOMEH agent

"I would see it this week."