

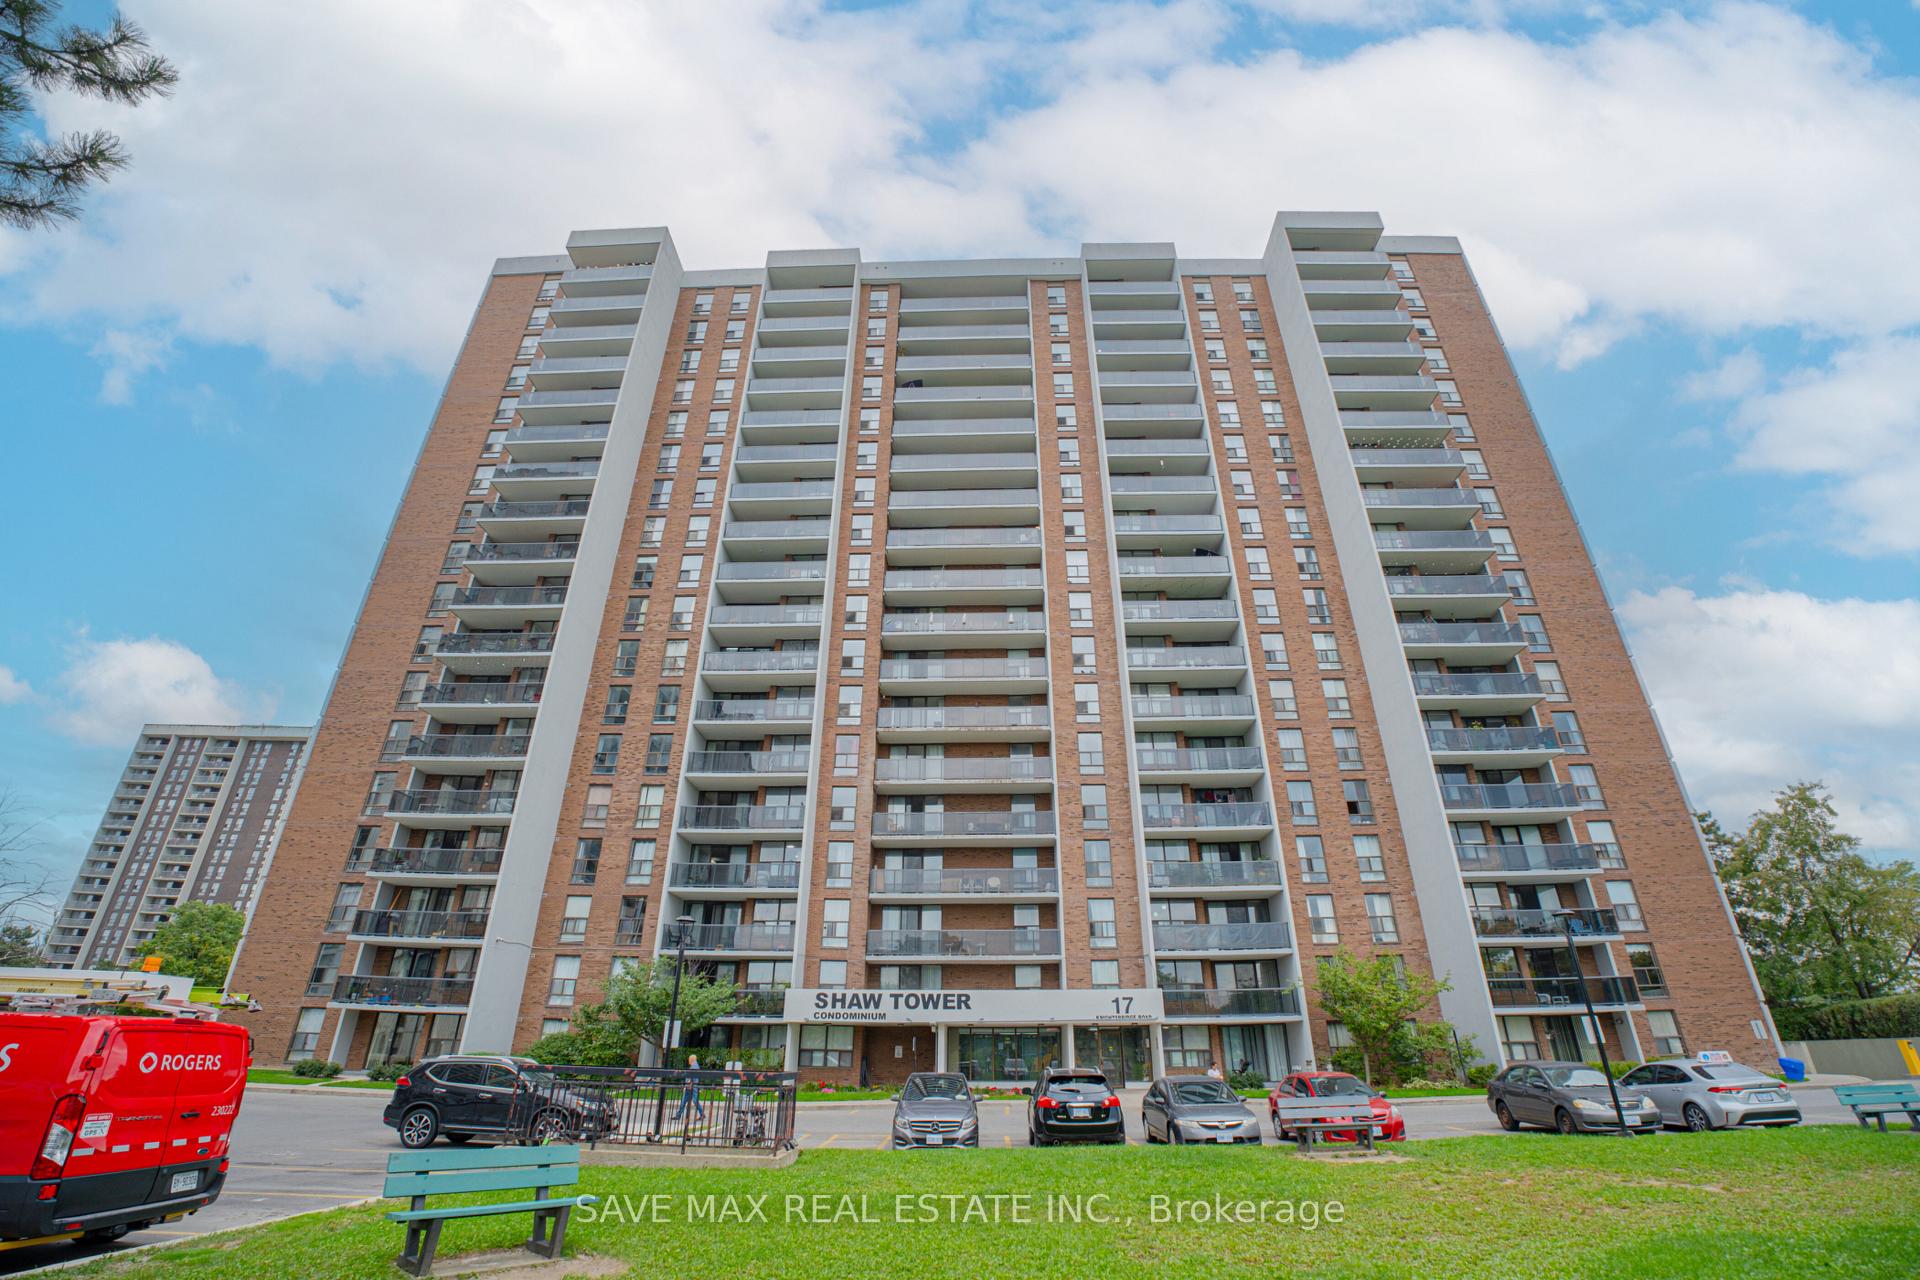
Unit 609, 17 Knightsbridge Road
Unit 609, 17 Knightsbridge Road
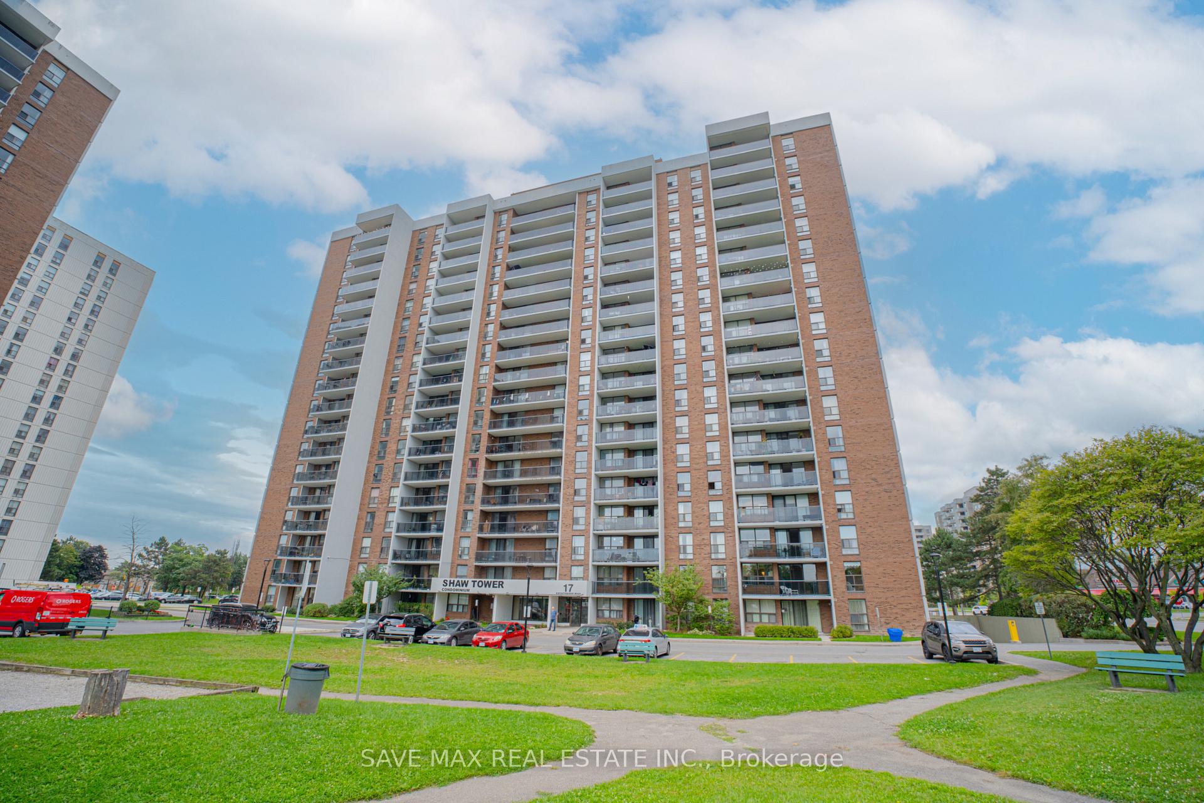
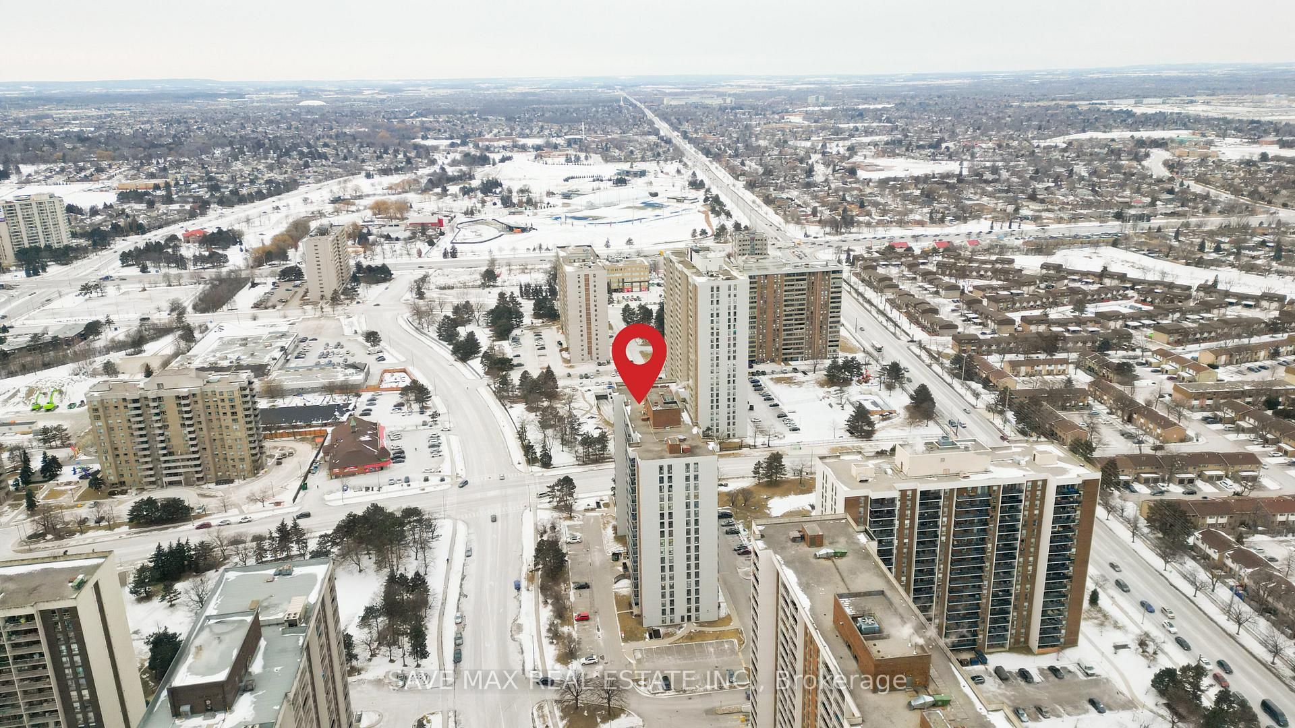
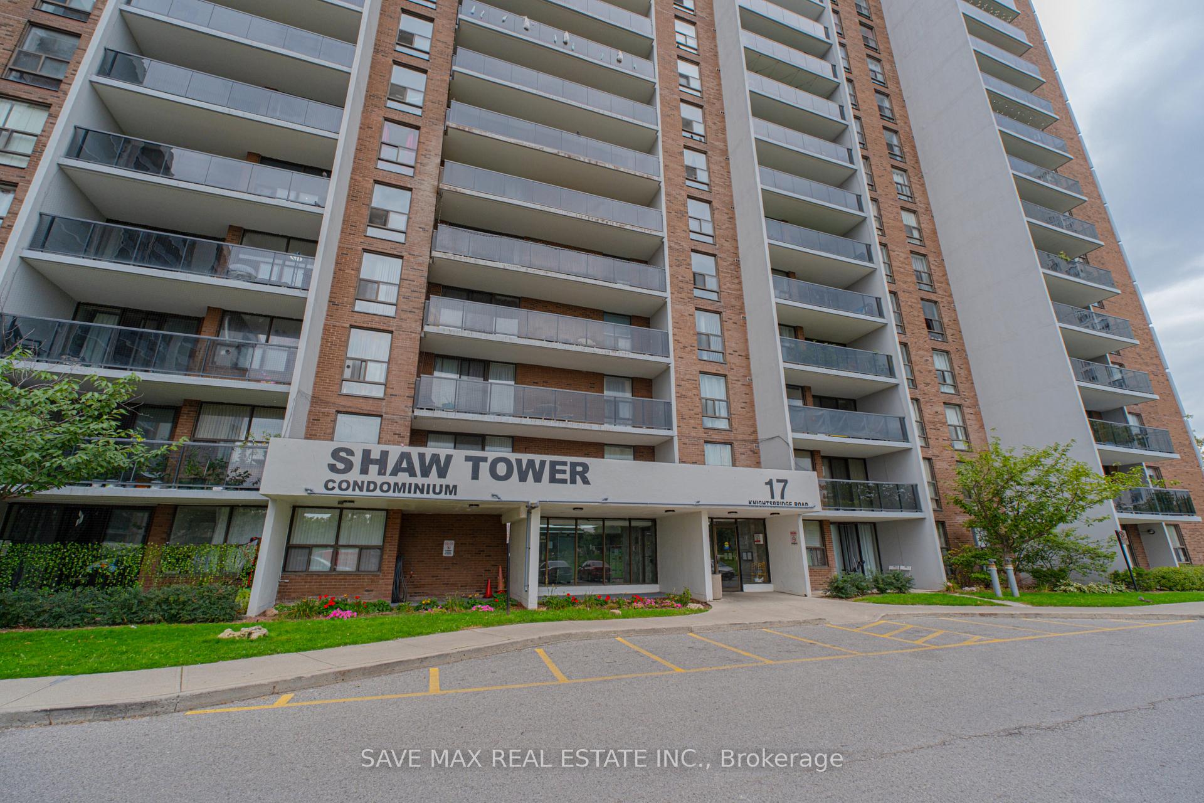
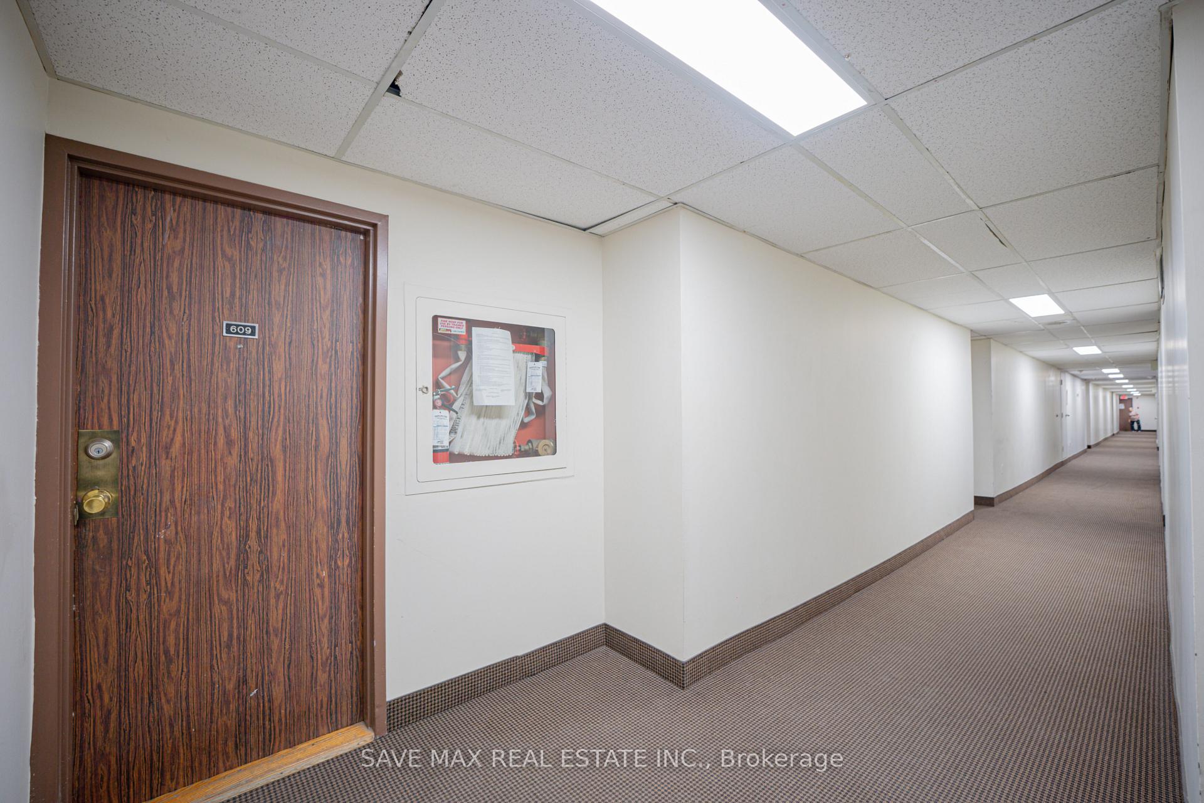 See all 40 photos
Included in condo fee: Heat, Water, Hydro, Common Elements, Condo Taxes, Building Insurance
Property history
- $2,950TerminatedList: 2025-04-30|End: 2025-06-12|43 daysW12122835
- $564,999ExpiredList: 2025-01-23|End: 2025-04-22|89 daysW11938371
Facts and features
- ExposureNorth east
- LaundryIn-suite laundry, in building
- LockerNone
- BalconyOpen
- Central air
- Outdoor pool
- Party room/meeting room
The homeCommon Element Condo, Apartment, Age 31–50 years
- Type: Common Element Condo
- Style: Apartment
- Age: 31–50 years
- Living space: 1,200–1,399 sq ft
- Basement: None
- Exposure: North East
- View: Pool, park/greenbelt
InsideCeramic, In-suite laundry, in building, main level, Carpet free, air exchanger, auto garage door remote, intercom
- Flooring: Ceramic
- Laundry: In-suite laundry, in building, main level
- Features: Carpet free, air exchanger, auto garage door remote, intercom
- Elevator: Yes
- Rooms above ground: 4
- Bedrooms: 3
- Bathrooms: 2
- Kitchens: 1
- Family room: Yes
OutsideBrick, concrete, Open
- Exterior: Brick, concrete
- Balcony: Open
Parking and locker2 Parking (1 garage + 1 drive), Underground, Parking type Owned
- Spaces: 2 Parking (1 garage + 1 drive)
- Garage: Underground
- Parking type: Owned
- Driveway: Underground
- Locker: None
BuildingShaw Towers Condos, Storeys 18, Units 177
- Name: Shaw Towers Condos
- Storeys: 18
- Units: 177
- Registered: 1977
- Condo corporation: 157
- Amenities: Outdoor pool, party room/meeting room, visitor parking
- Pets: Allowed
Heating, water and powerFan coil, other, Central air
- Heating: Fan coil, other
- Cooling: Central air
Costs and taxesTaxes $2,236 a year, Condo fee $810 a month, Heat included, hydro included, water included, common elements included, condo taxes included, building insurance included
- Taxes, 2024: $2,236 a year
- Condo fee: $810 a month
- Fee includes: Heat included, hydro included, water included, common elements included, condo taxes included, building insurance included
- HST: HST included in the price
- Rental items: 2nd parking ( 50.00 per month)
- Parking cost: $50 a month
Included in the saleAll appliances ,fridge, stove, dishwasher ,washer and dryer ,all window coverings, lighting fixtures.
- Included: All appliances ,fridge, stove, dishwasher ,washer and dryer ,all window coverings, lighting fixtures.
NearbyLibrary, park, place of worship, public transit, rec./commun.centre, school
- Close to: Library, park, place of worship, public transit, rec./commun.centre, school
Listing detailsW11938371, Expired, Jan 23, 2025
- MLS® number: W11938371
- Status: Expired
- Listed on: Jan 23, 2025
- Days on market: 89
- Updated: Apr 22, 2025
- Possession: 2025-06-01 / June 1, 2025
- Occupied by: Owner
- Listing brokerage: SAVE MAX REAL ESTATE INC.
About this home
Unit 609, 17 Knightsbridge Road, Brampton (Queen Street Corridor), ON L6T 3X9
Attention First-Time Buyers! Welcome to this freshly painted, spacious 3-bedroom corner unit featuring numerous upgrades throughout: Bright & Stylish Flooring: 24x24 Ceramic tiles in the main living and kitchen areas. Modern Kitchen with updated cabinetry, granite countertops, and backsplash for a sleek look. Carpet-Free Bedrooms: All bedrooms boast upgraded laminate plank flooring. Upgraded Bathrooms: Both washrooms have been beautifully renovated with new vanities, tiles, and toilet seats. Refreshed Balcony: Enjoy your east-facing balcony with a park and pool view, now updated with new railings and glass.This unit is flooded with natural light and offers unobstructed views for bright summer days.Prime Location: Walking distance to schools, Bramalea City Centre, city transit, grocery stores, Rabba, Tim Hortons, gym, library, Chinguacousy Park, trails, and popular restaurants.Motivated Seller Don't Miss Out! Schedule your viewing today and make this beautiful corner unit your home!
Ask about this home
A HOMEH agent will answer your questions about this home.
Know more about Shaw Towers Condos
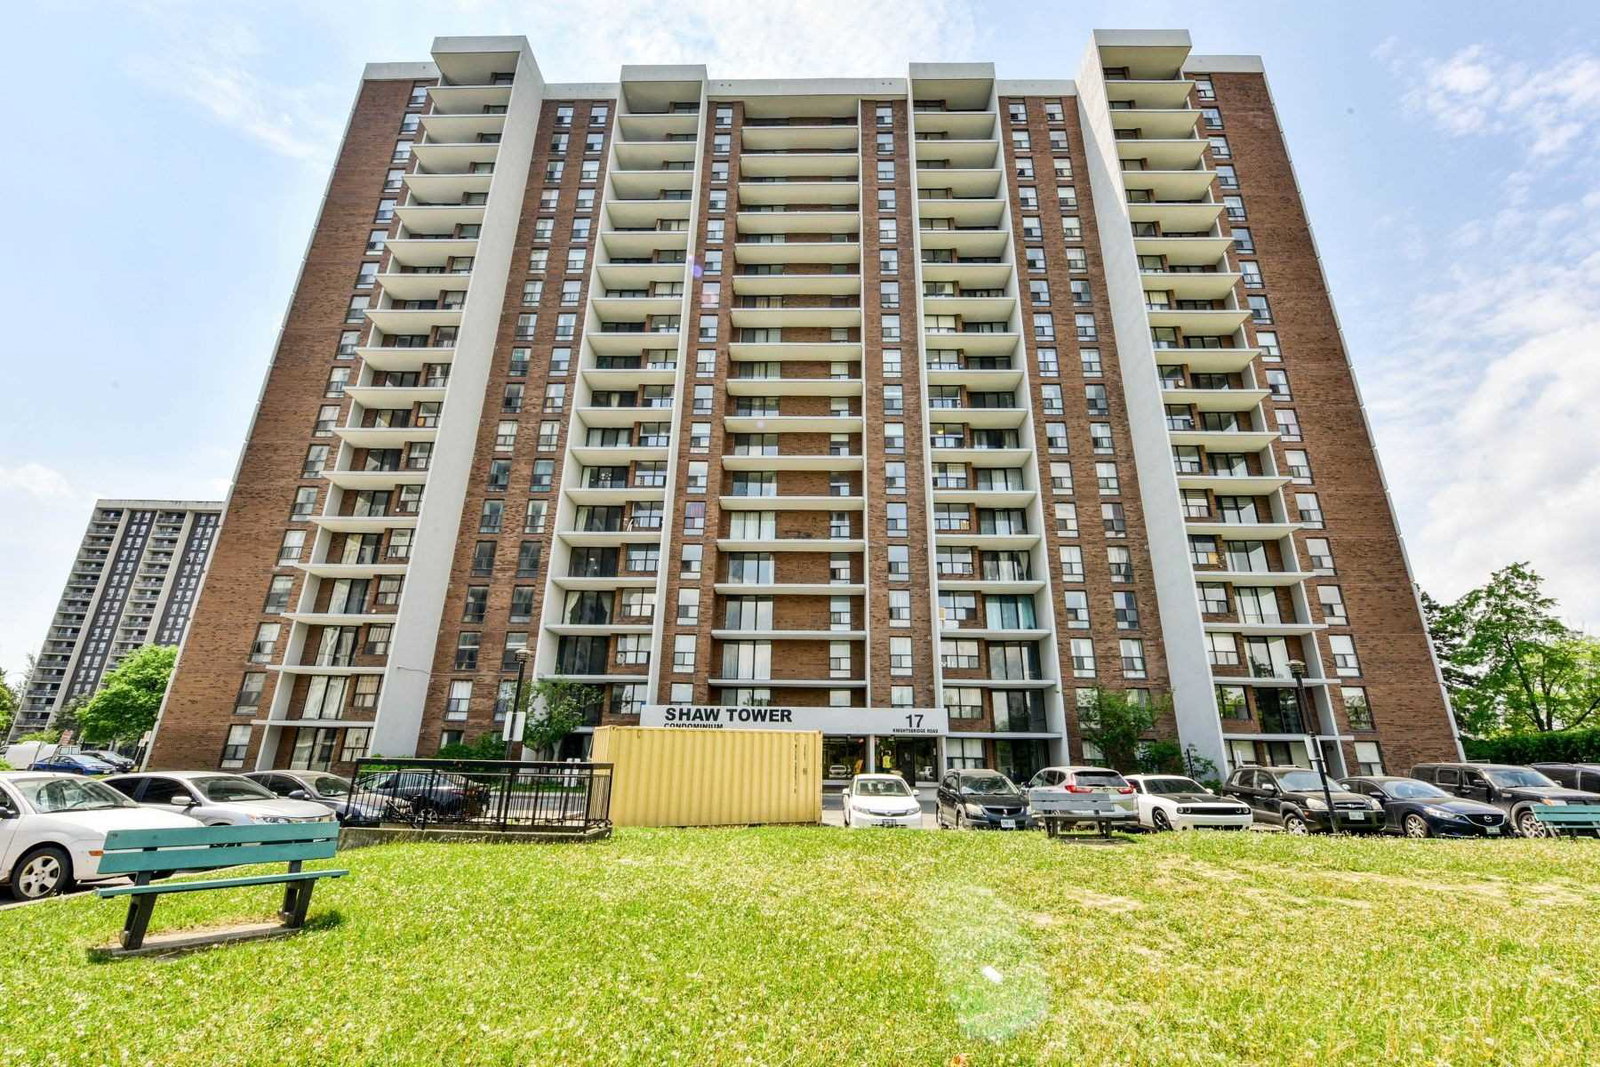
Condo building · 17 Knightsbridge Road
Shaw Towers Condos is an 18-storey condo with 177 suites, built in 1977 by Bramalea Limited. Right now 1 for sale and 2 for rent are on the market here.
- 18storeys
- 177suites
- $416/sq ft
- 1977built
No similar units for sale in Shaw Towers Condos right now.
Around this home
Daily convenience, out of 100, from the distances below
Schools nearby
School rating, out of 10.
Helpful calculators
Your HOMEH agent

"Priced 18% over the Hestimate. I would see it this week."