

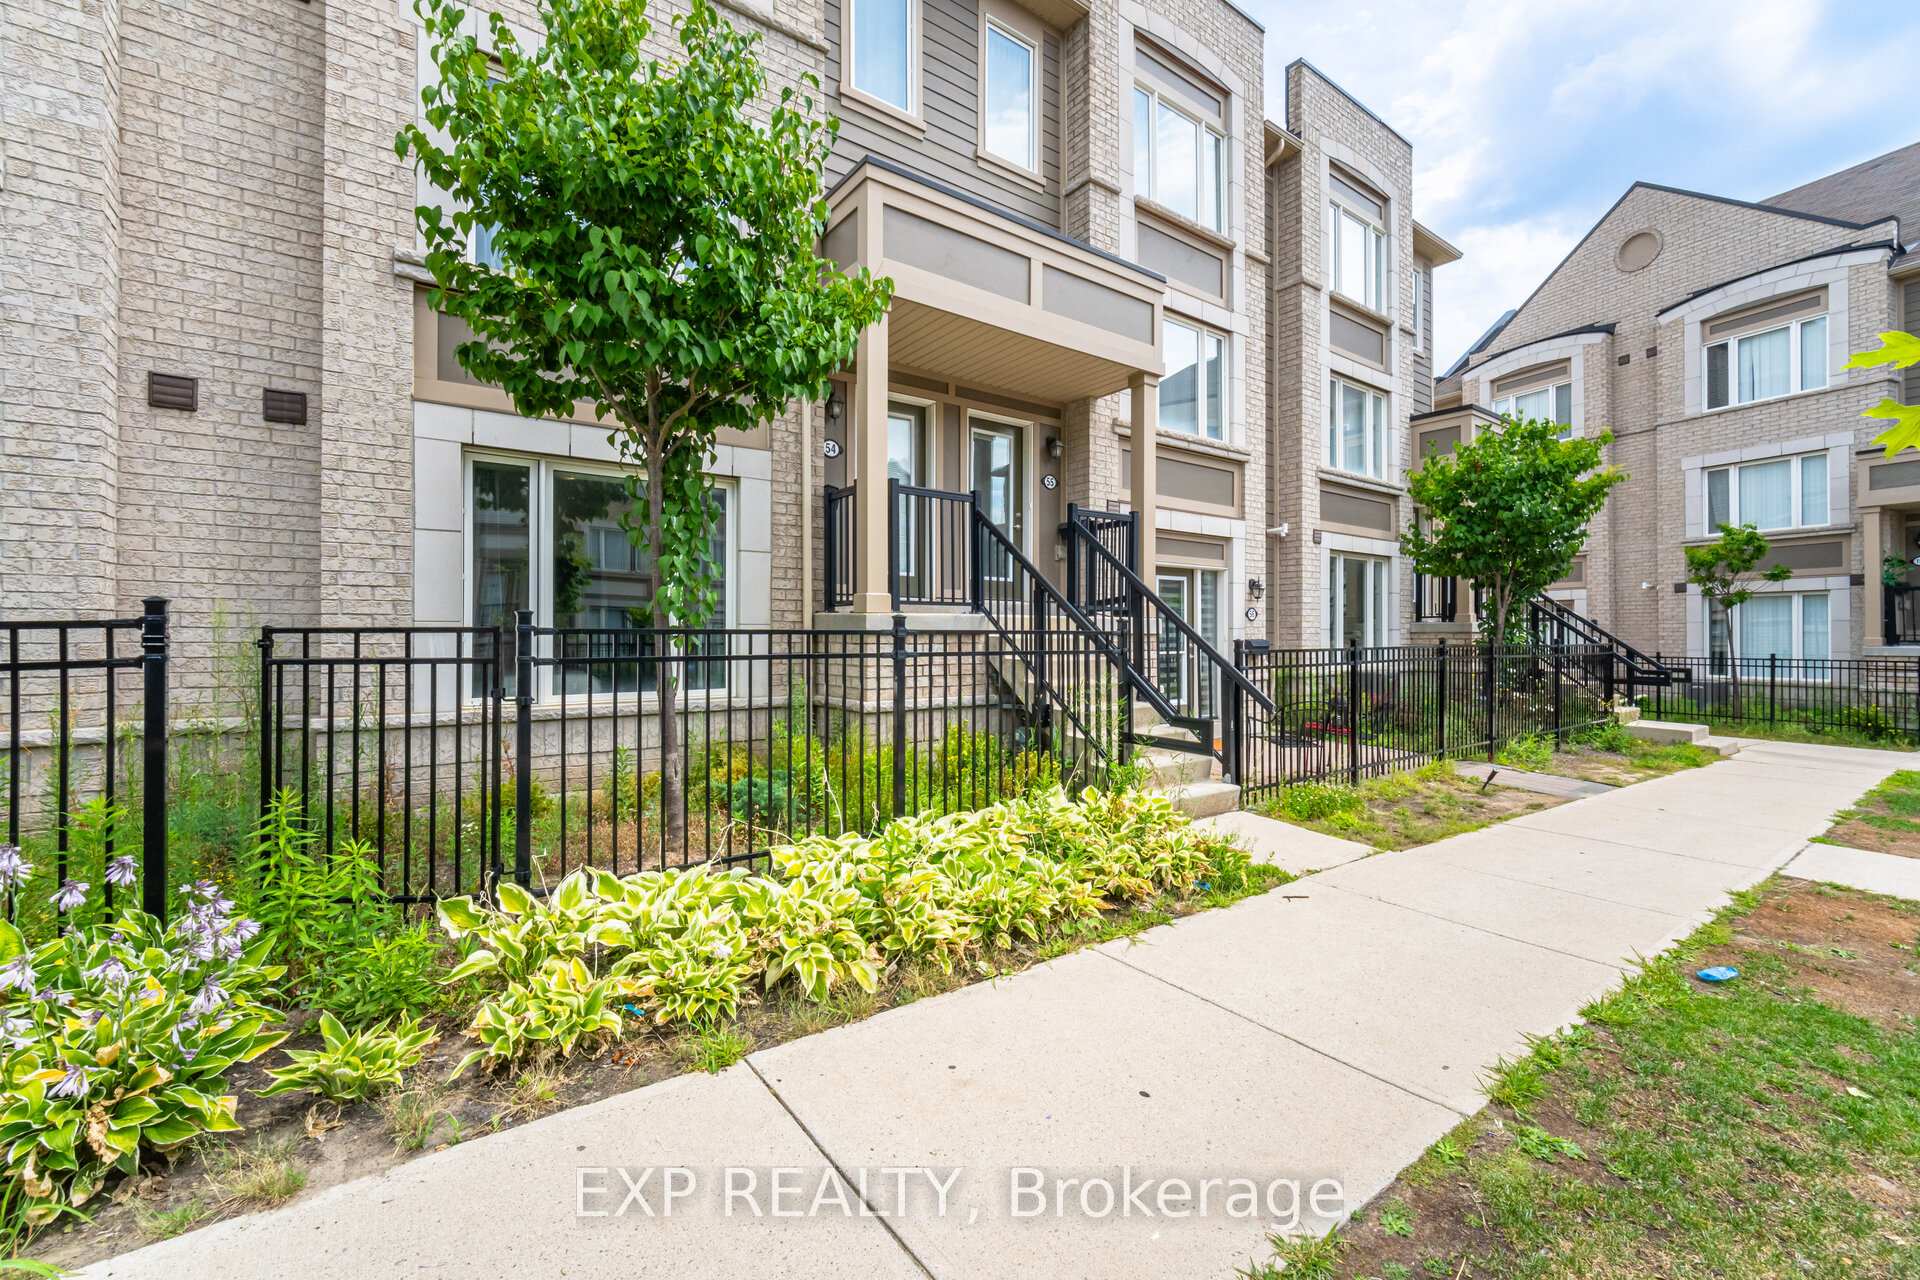
Unit 56, 1 Beckenrose Court
Unit 56, 1 Beckenrose Court
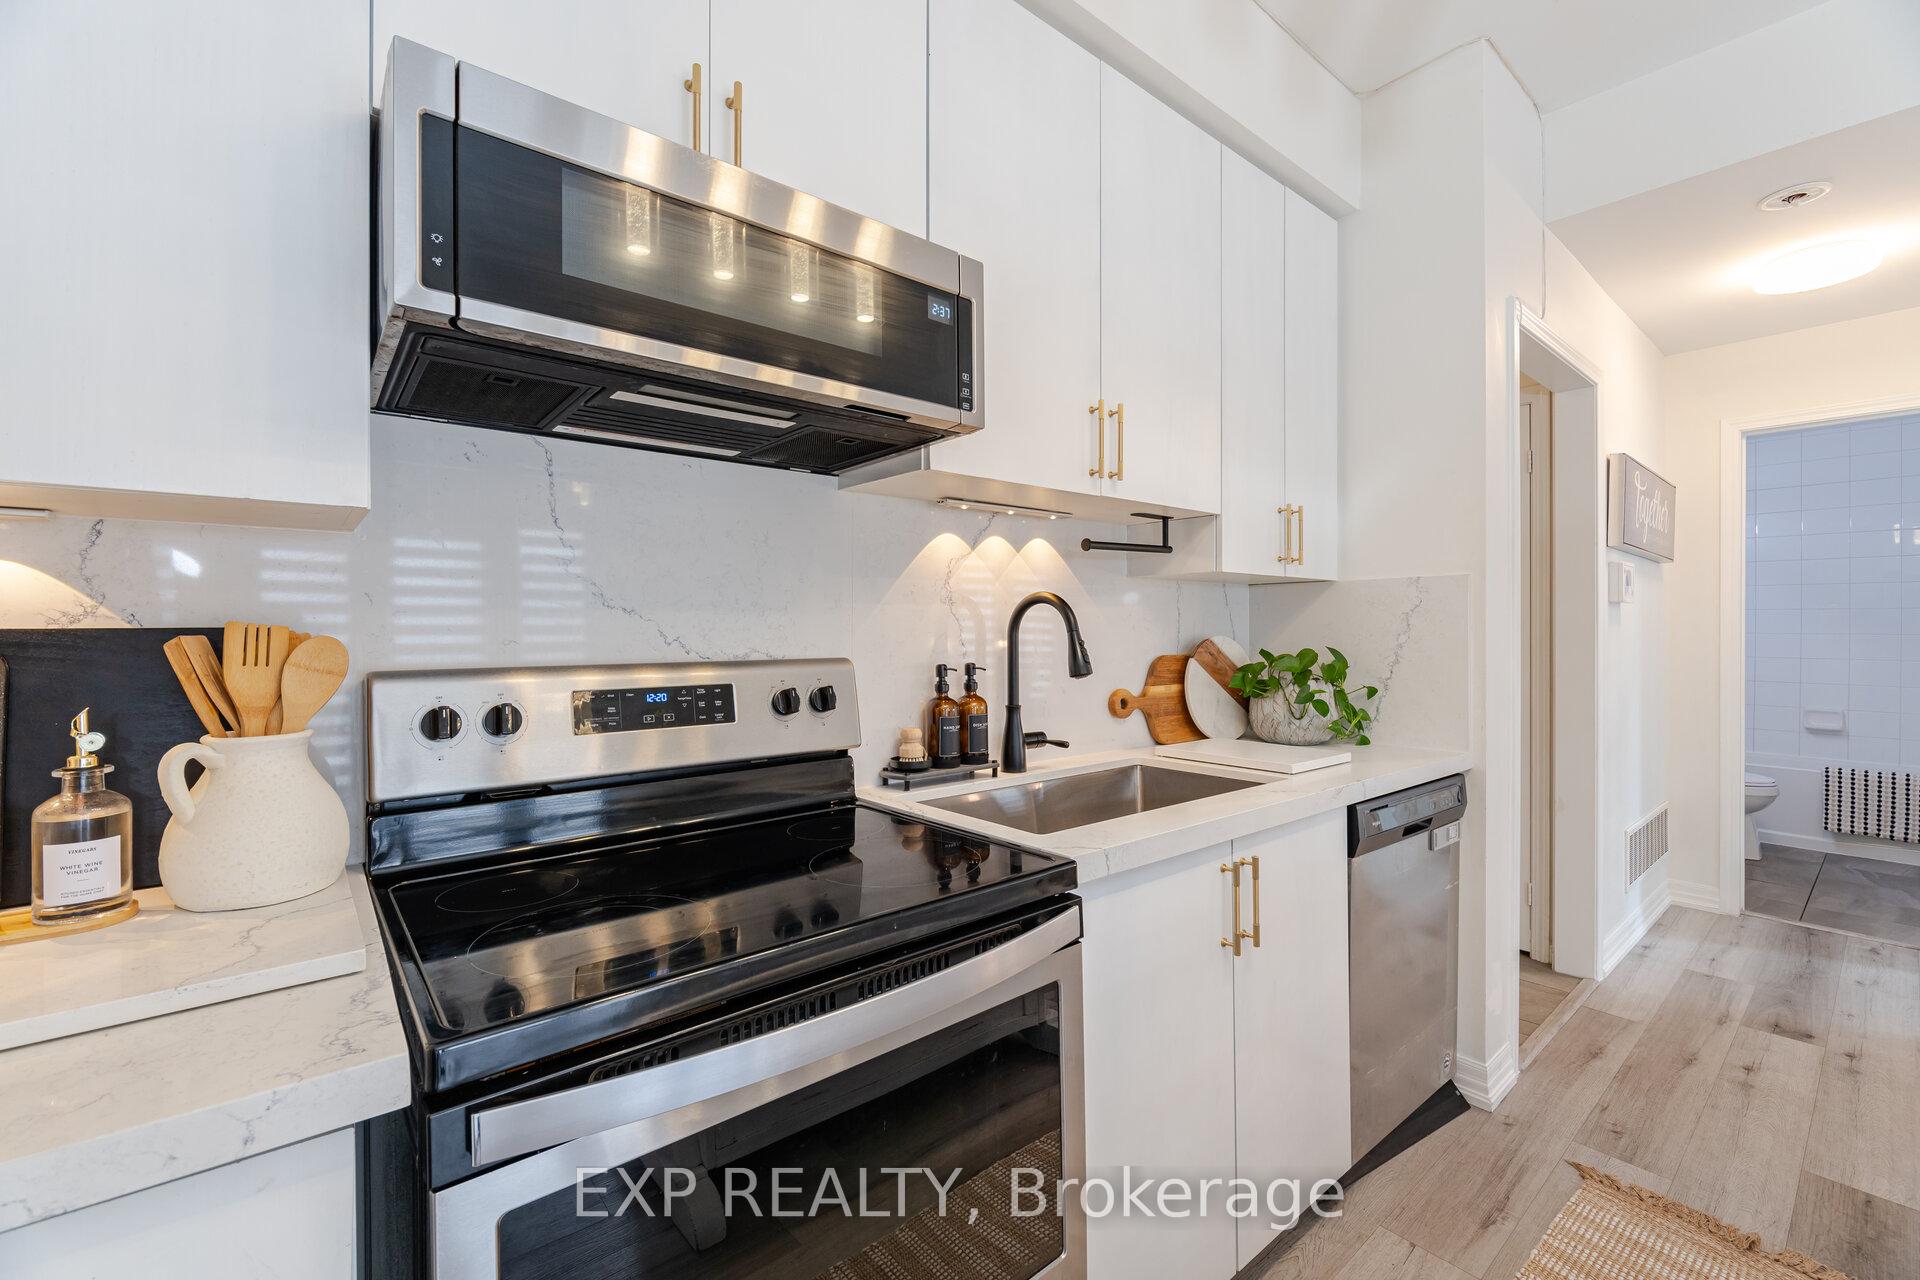 See all 29 photos
Property history
- $669,000SuspendedList: 2025-08-04|End: 2025-11-08|96 daysW12322867
Facts and features
- BasementNone
- Age of home6–10 years
- ExposureWest
- LaundryIn-suite laundry, closet
- Fireplace
- Central air
The homeCondo Townhouse, 1 storey/apt, Age 6–10 years
- Type: Condo Townhouse
- Style: 1 storey/apt
- Age: 6–10 years
- Living space: 900–999 sq ft
- Basement: None
- Exposure: West
InsideFireplace Yes, electric, In-suite laundry, laundry closet, main level, Auto garage door remote, carpet free
- Fireplace: Yes, electric
- Laundry: In-suite laundry, laundry closet, main level
- Features: Auto garage door remote, carpet free
- Rooms above ground: 6
- Bedrooms: 2
- Bathrooms: 2
- Kitchens: 1
OutsideBrick, vinyl siding, Balcony None
- Exterior: Brick, vinyl siding
- Balcony: None
Parking and locker1 Parking, Attached, Parking type None
- Spaces: 1 Parking
- Garage: Attached
- Parking type: None
- Locker: None
BuildingBeckenrose Court Townhomes, Storeys 2, Units 81
- Name: Beckenrose Court Townhomes
- Storeys: 2
- Units: 81
- Registered: 2018
- Condo corporation: 1066
- Pets: Allowed
Heating, water and powerForced air, gas, Central air
- Heating: Forced air, gas
- Cooling: Central air
Costs and taxesTaxes $3,640 a year, Condo fee $330 a month, Common elements included
- Taxes, 2024: $3,640 a year
- Condo fee: $330 a month
- Fee includes: Common elements included
- HST: HST included in the price
- Rental items: Hot water tank
Included in the saleAll elfs, appliances, window shades, quartz island with storage, and electric fireplace with fan, Wall lights in living room, wall lights in primary bedroom
- Included: All elfs, appliances, window shades, quartz island with storage, and electric fireplace with fan
- Not included: Wall lights in living room, wall lights in primary bedroom
Listing detailsW12322867, Suspended, Aug 4, 2025
- MLS® number: W12322867
- Status: Suspended
- Listed on: Aug 4, 2025
- Days on market: 96
- Updated: Nov 8, 2025
- Possession: Flexible
- Occupied by: Owner
- Listing brokerage: eXp Realty
About this home
Unit 56, 1 Beckenrose Court, Brampton (Bram West), ON L6Y 6G2
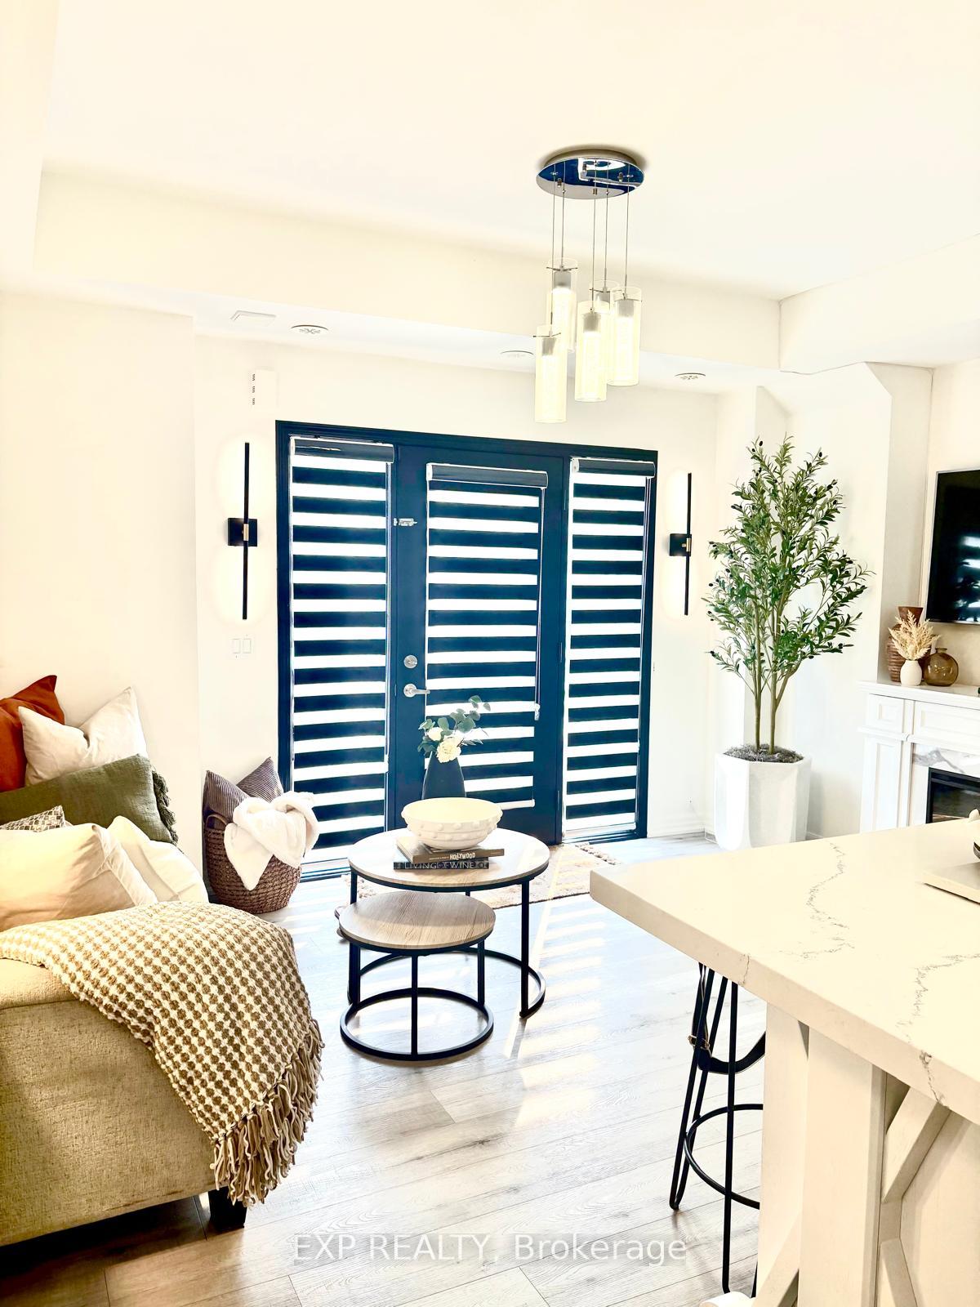
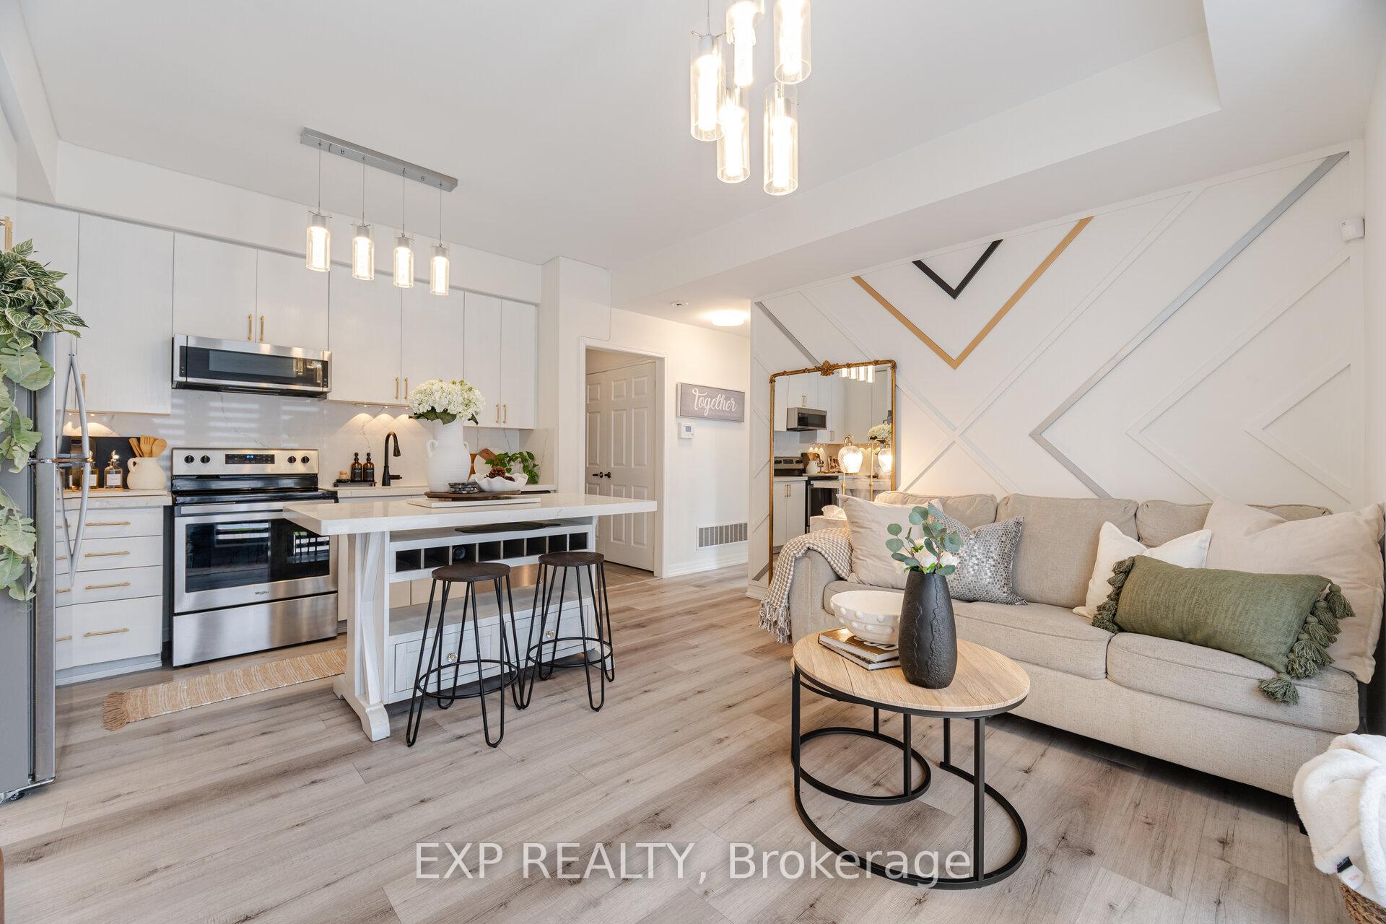
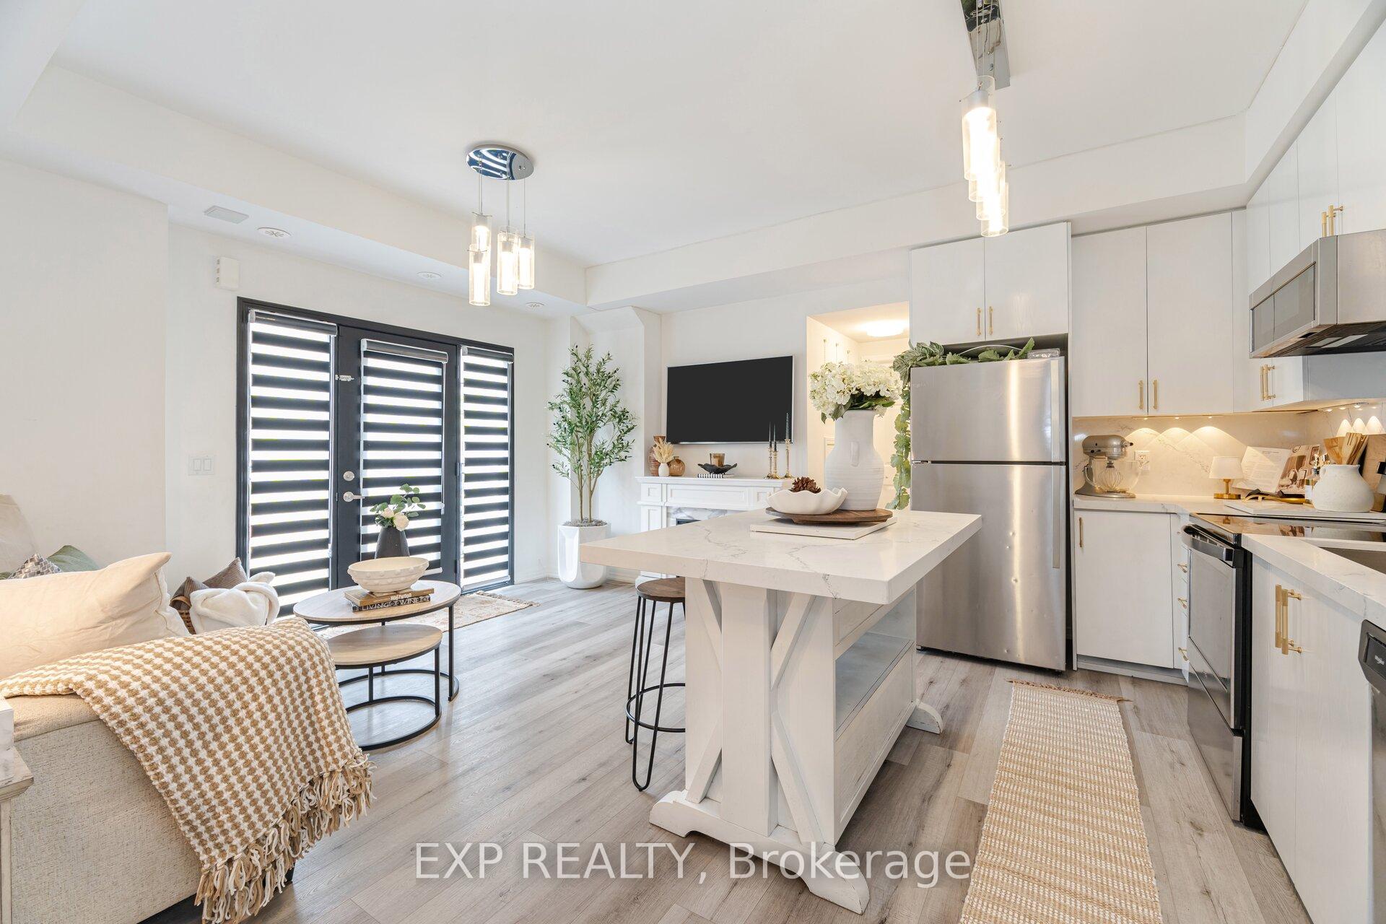
Attention First Time Home Buyers, Investors, and those looking to downsize in a spacious ground level townhome!!! Welcome to this beautifully designed corner unit condo townhome built by Daniel Homes, where style, comfort, and convenience come together in the heart of upscale Bram West. This beautifully designed ground-level unit features 2 spacious bedrooms and 2 full bathrooms, offering a modern lifestyle perfect for professionals, couples, or downsizers. Step inside and be greeted by sleek vinyl flooring, large sun-filled windows, and a bright open-concept layout that blends function with elegance. The open concept living area and modern kitchen are perfect for entertaining - complete with upgraded quartz countertops, seamless quartz backsplash, stainless steel Whirlpool appliances, built in over the range microwave, under cabinet lighting, and a generous quartz island with storage - perfect for casual dining or hosting friends. The large primary bedroom is a true retreat, featuring a custom feature wall, large window, walk-in closet, and a luxurious 4-piece ensuite - imagine having your own private escape after a long day to relax and unwind. The second bedroom is bright, spacious, and versatile - perfect as a guest room, home office, or nursery. Enjoy the ease of two private entrances, including direct access from the garage offering both functionality and added privacy. This home is carpet-free, and meticulously maintained, providing a clean, fresh, move-in-ready space you'll be proud to call your own. Located just minutes from top-rated schools, parks, major shopping centers, popular restaurants, medical clinics, Sheridan College, Lionhead Golf Club, a pond with trails, and easy access to all major Highways - you're perfectly positioned for all the conveniences you'll need in Brampton, Mississauga, and Milton! Whether you're hosting guests, relaxing on the weekend, or heading out for errands - this home delivers comfort and modern luxury in every corner!
Ask about this home
A HOMEH agent will answer your questions about this home.
Know more about Beckenrose Court Townhomes
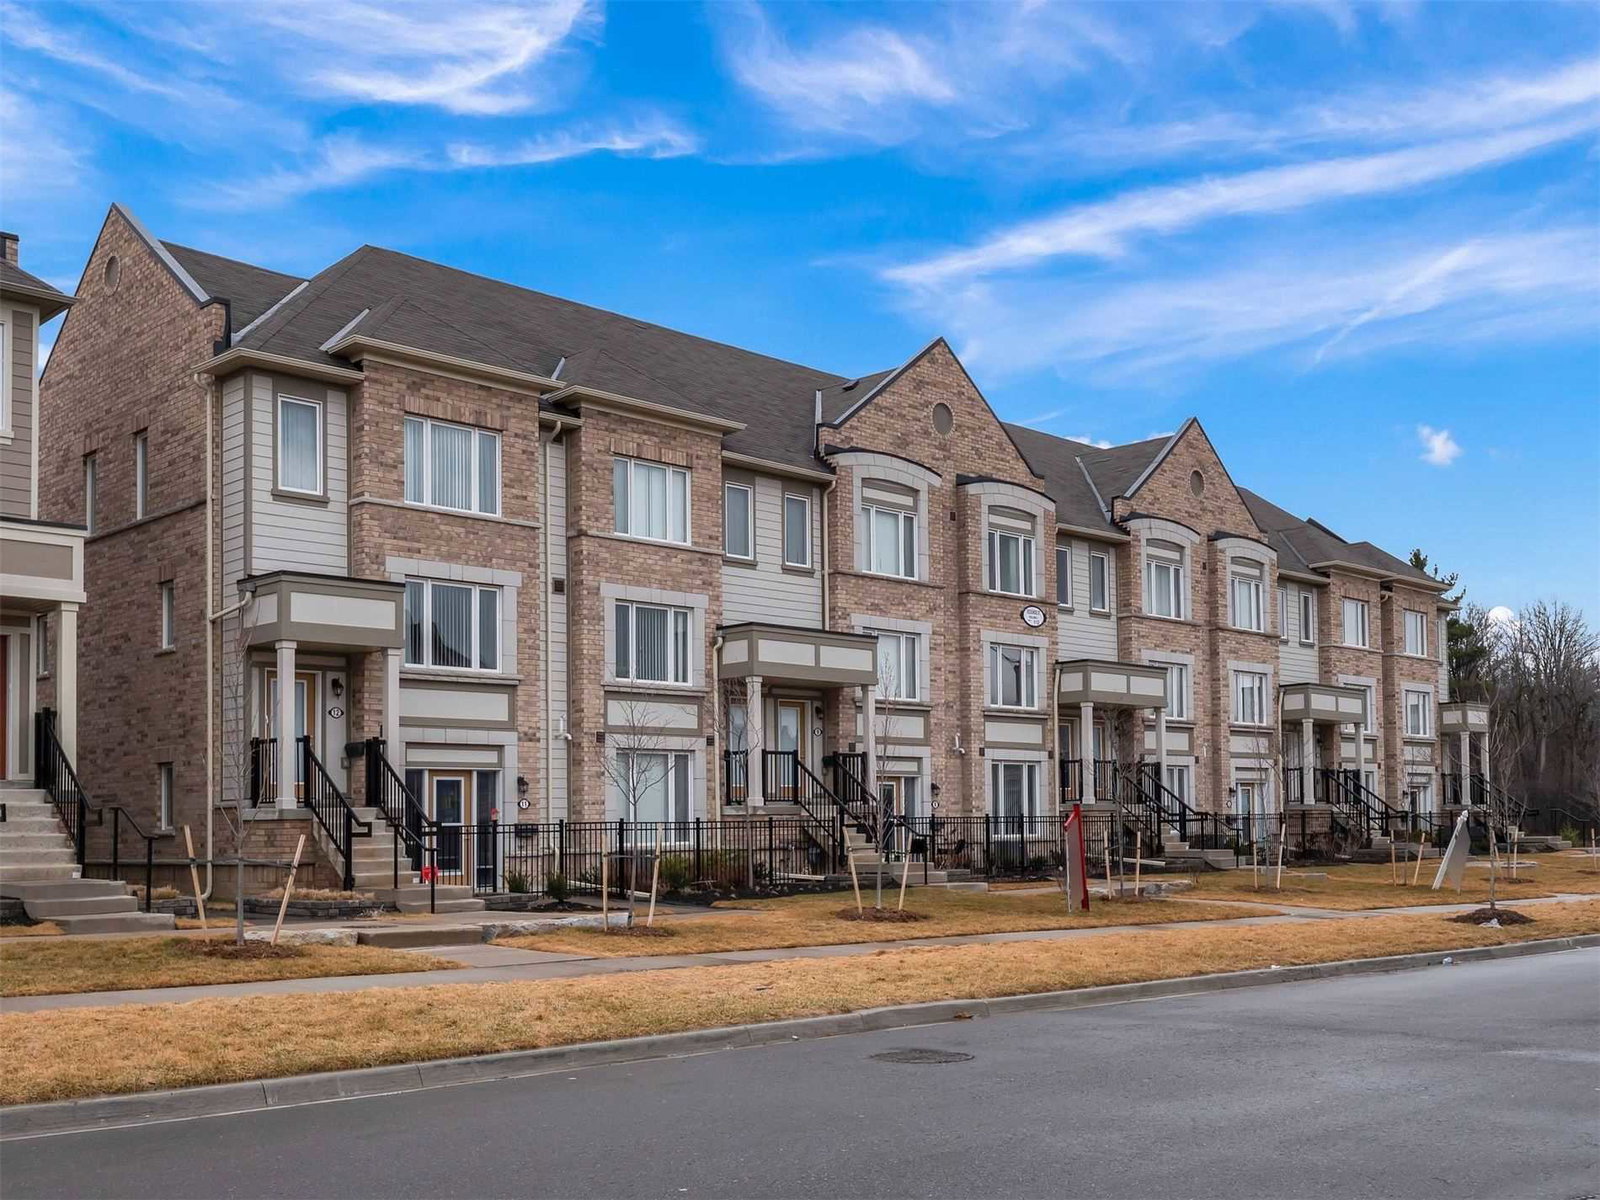
Condo building · 1 Beckenrose Court
Beckenrose Court Townhomes is a 2-storey condo with 81 suites, built in 2018 by The Daniels Corporation. Right now 3 for sale and 2 for rent are on the market here.
- 2storeys
- 81suites
- $564/sq ft
- 2018built
No similar units for sale in Beckenrose Court Townhomes right now.
Around this home
Daily convenience, out of 100, from the distances below
Schools nearby
School rating, out of 10.
Helpful calculators
Your HOMEH agent

"I would see it this week."