

Unit 5, 8305 McLaughlin Road S
Unit 5, 8305 McLaughlin Road S
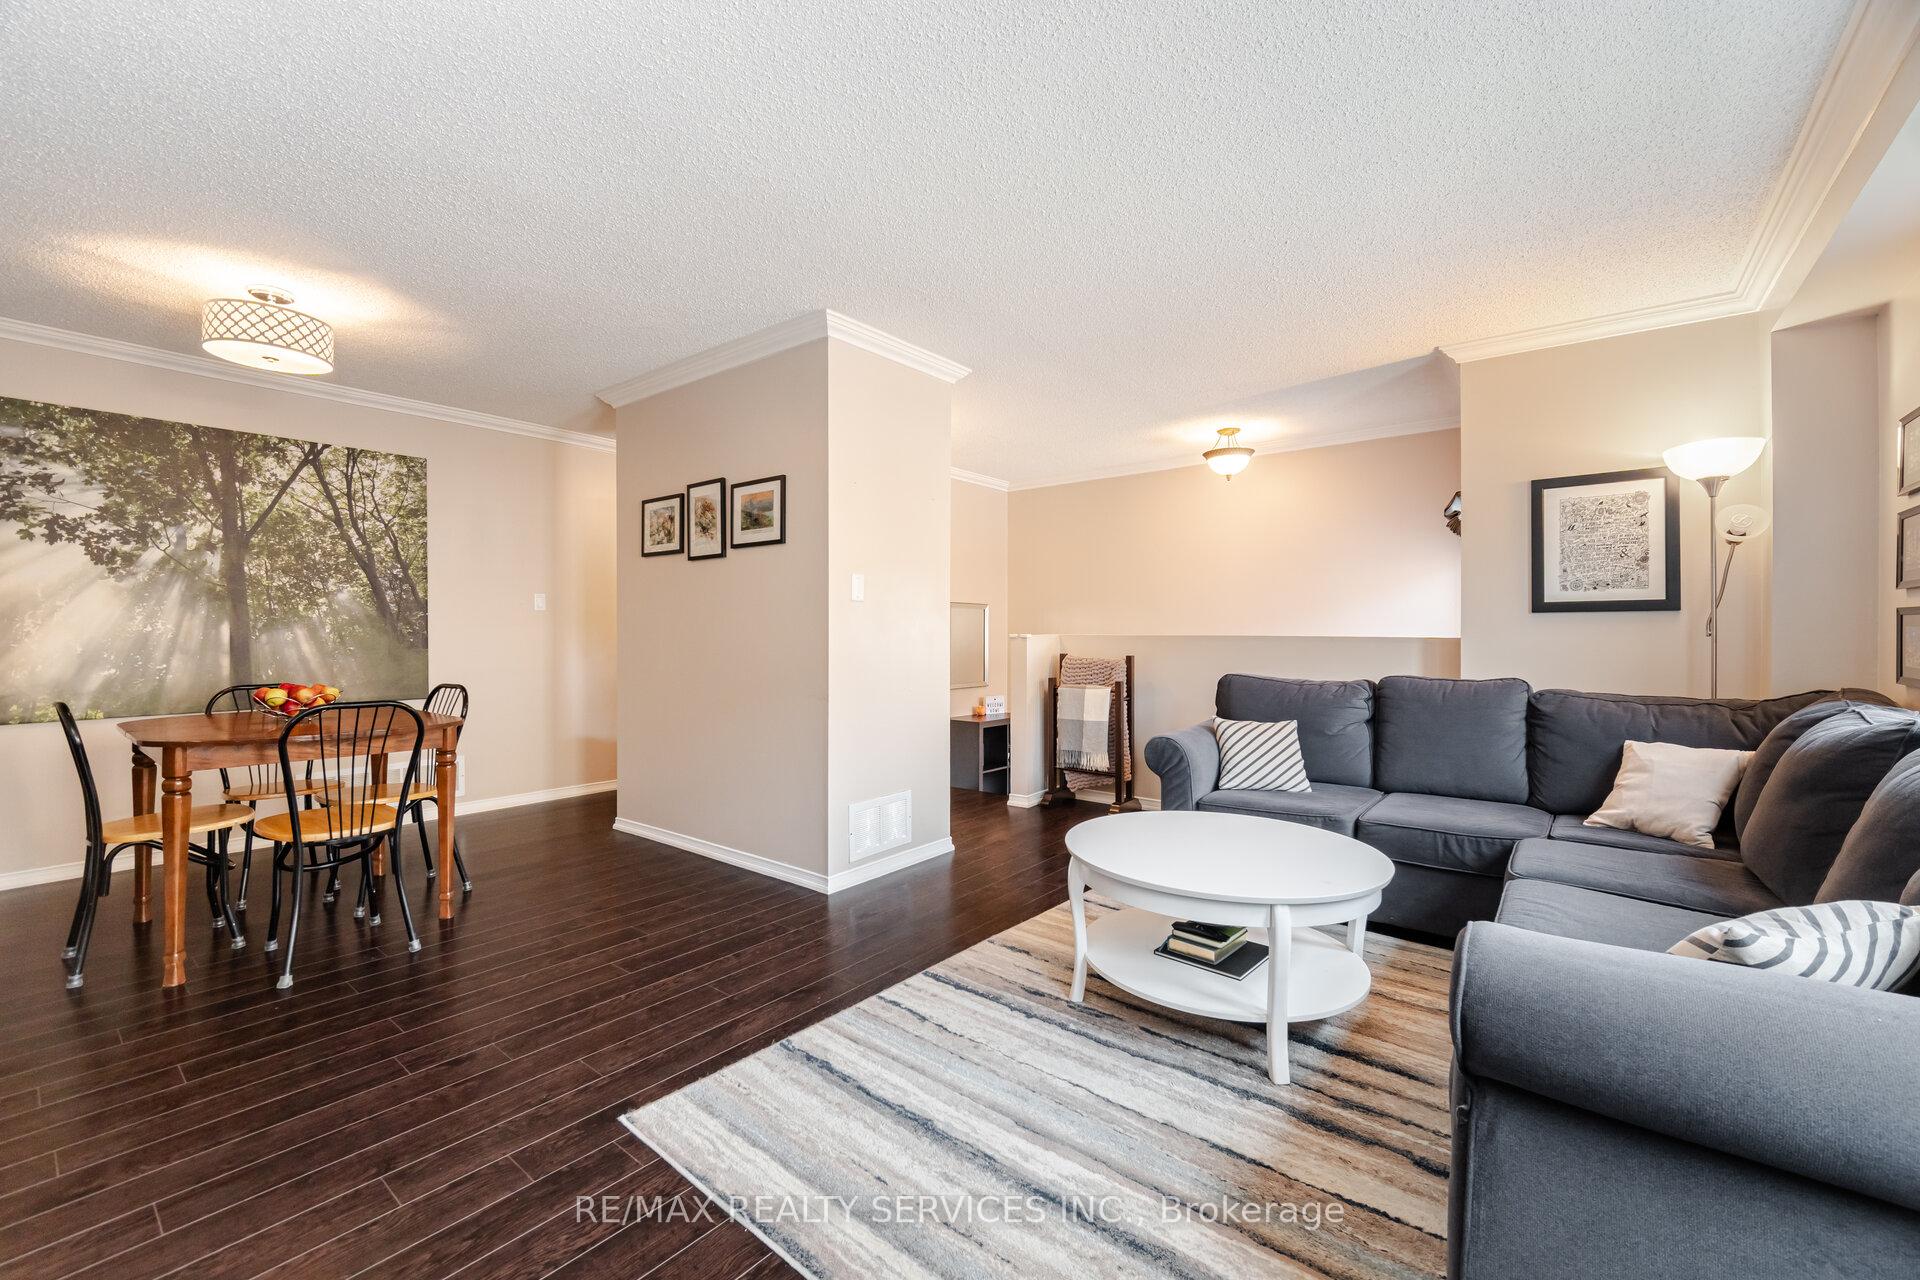 See all 42 photos
Property history
Facts and features
- BasementWalk-out
- ExposureNorth south
- LaundryIn-suite
- LockerNone
- Fireplace
- Central air
The homeCondo Townhouse, 3-storey, 1,600–1,799 sq ft
- TypeCondo Townhouse
- Style3-storey
- Living space1,600–1,799 sq ft
- BasementFinished with walk-out
- ExposureNorth South
InsideFireplace Yes, living room, Broadloom, In-suite laundry, upper level
- FireplaceYes, living room
- FlooringBroadloom
- LaundryIn-suite laundry, upper level
- FeaturesAuto garage door remote, water heater owned
- Rooms above ground7
- Bedrooms3
- Bathrooms3
- Kitchens1
OutsideBrick, Open
- ExteriorBrick
- BalconyOpen
Parking and locker4 Parking (2 garage + 2 drive), Built-in, Parking type Owned
- Spaces4 Parking (2 garage + 2 drive)
- GarageBuilt-in
- Parking typeOwned
- DrivewayPrivate
- LockerNone
- Locker numberN/a
Building8305 McLaughlin Road Townhomes, Storeys 2, Units 24
- Name8305 McLaughlin Road Townhomes
- Storeys2
- Units24
- Registered1998
- Condo corporation565
- AmenitiesBbqs allowed, visitor parking
- PetsAllowed
Heating, water and powerForced air, gas, Central air
- HeatingForced air, gas
- CoolingCentral air
Costs and taxesTaxes $4,142 a year, Condo fee $422 a month, Common elements included, building insurance included, parking included
- Taxes, 2025$4,142 a year
- Condo fee$422 a month
- Fee includesCommon elements included, building insurance included, parking included
- HSTHST included in the price
Included in the saleAll window coverings, all light fixtures, (stainless - fridge, stove, dishwasher, range hood) clothes washer, clothes dryer, garage opener & remote, hot water tank, furnace & cac (both '15)
- IncludedAll window coverings, all light fixtures, (stainless - fridge, stove, dishwasher, range hood) clothes washer, clothes dryer, garage opener & remote, hot water tank, furnace & cac (both '15)
NearbyCul de sac/dead end, greenbelt/conservation, public transit
- Close toCul de sac/dead end, greenbelt/conservation, public transit
Listing detailsW12214775, Sold, Jun 12, 2025
- MLS® numberW12214775
- StatusSold
- Listed onJun 12, 2025
- Days on market41
- UpdatedJul 23, 2025
- PossessionFlexible
- Occupied byOwner
- Listing brokerageRE/MAX REALTY SERVICES INC.
About this home
Unit 5, 8305 McLaughlin Road S, Brampton (Brampton South), ON L6Y 5G3
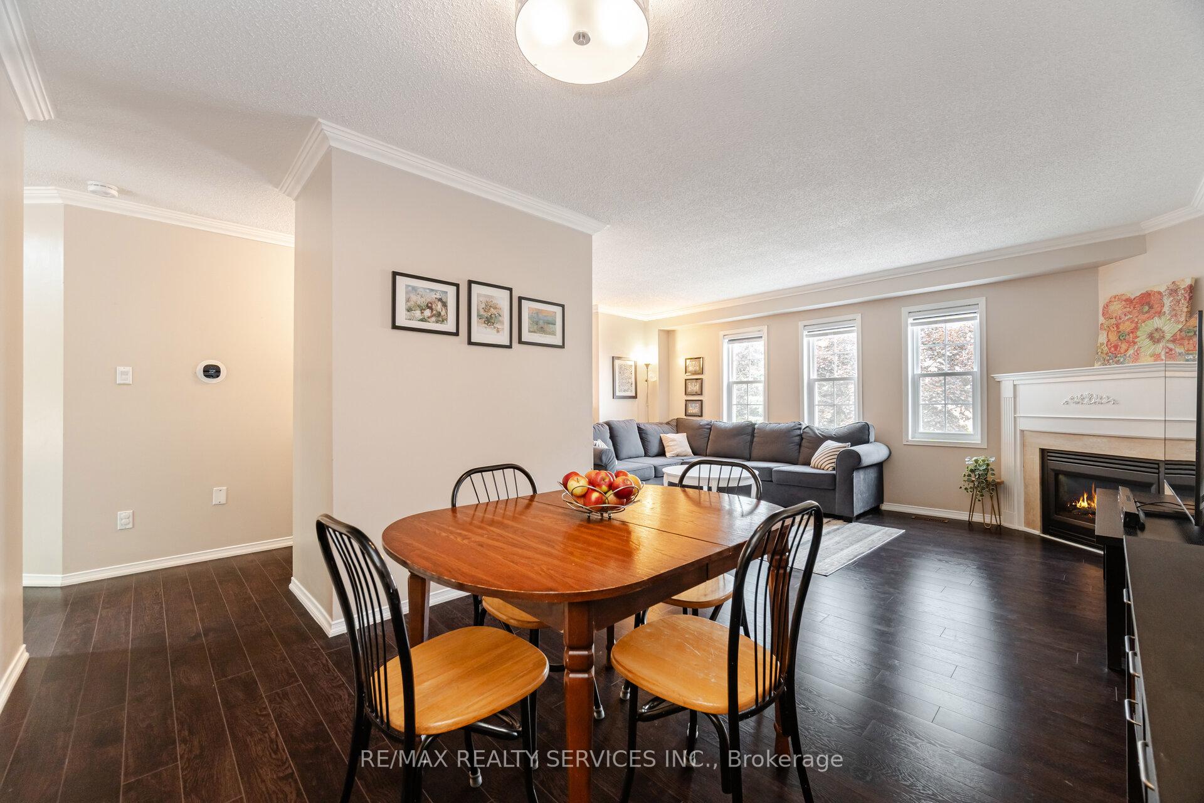
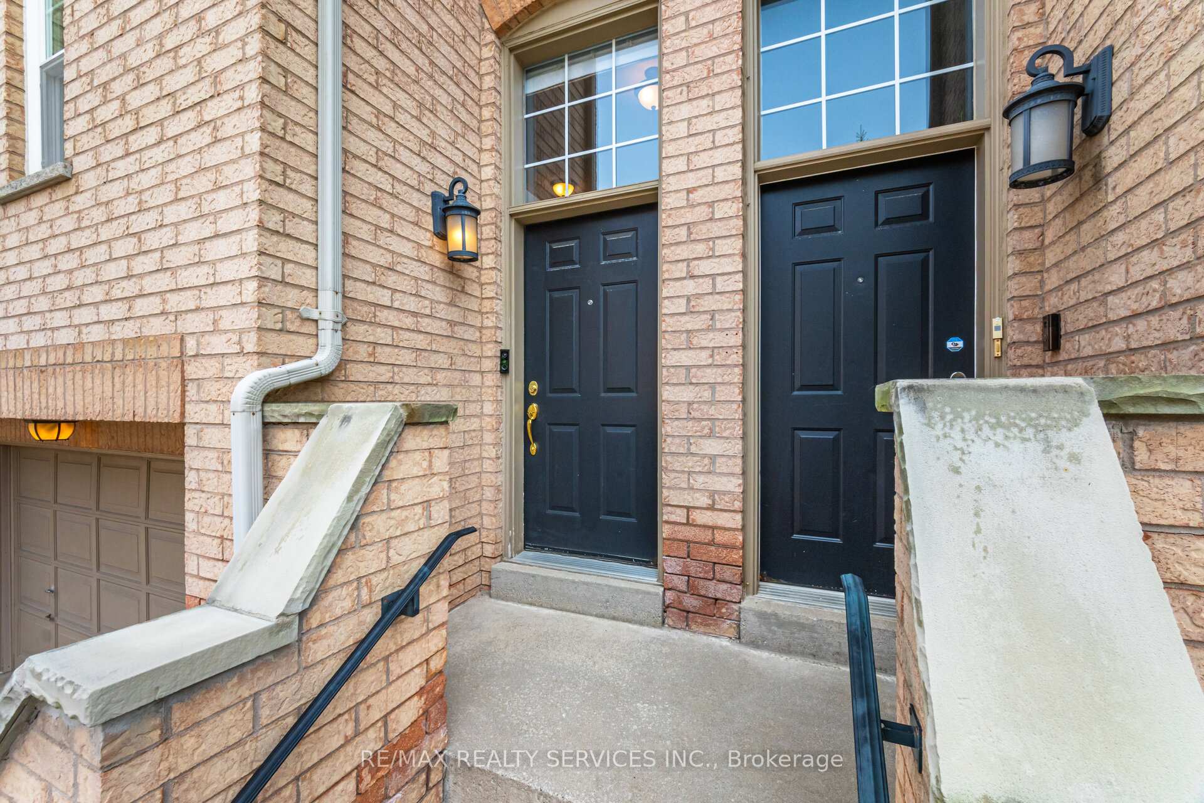
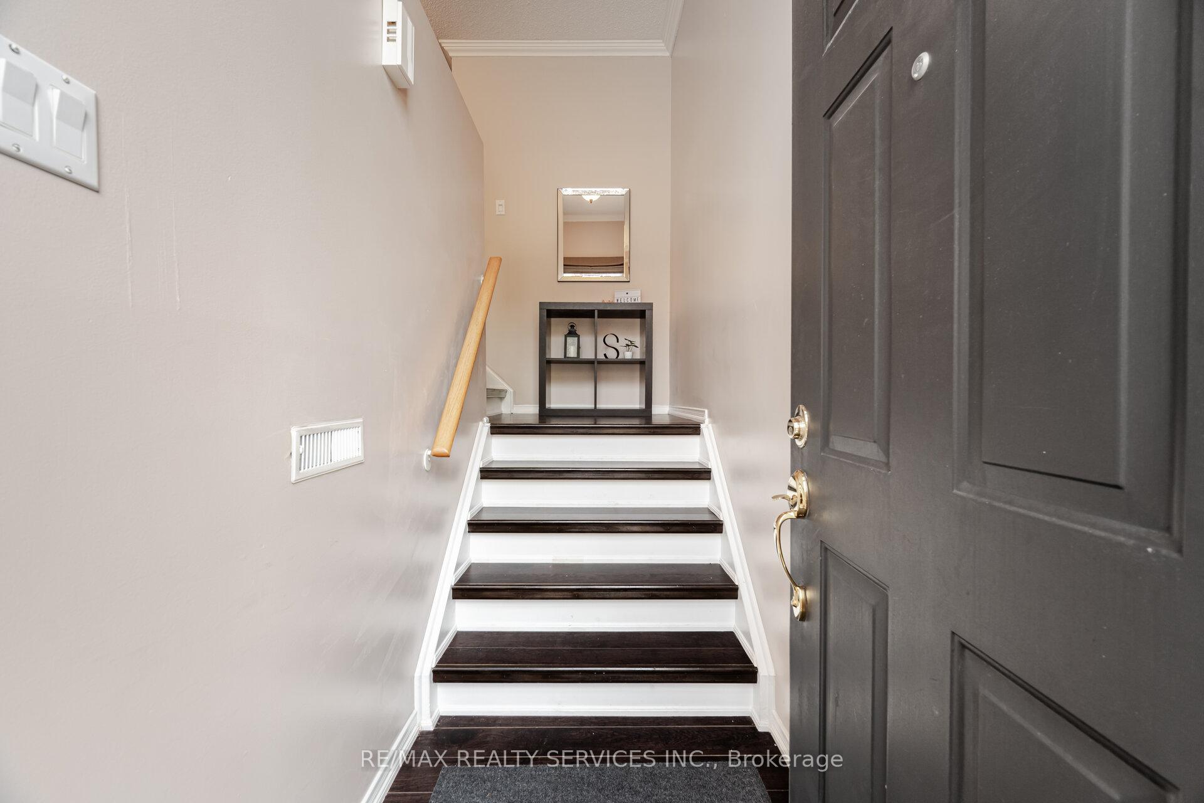
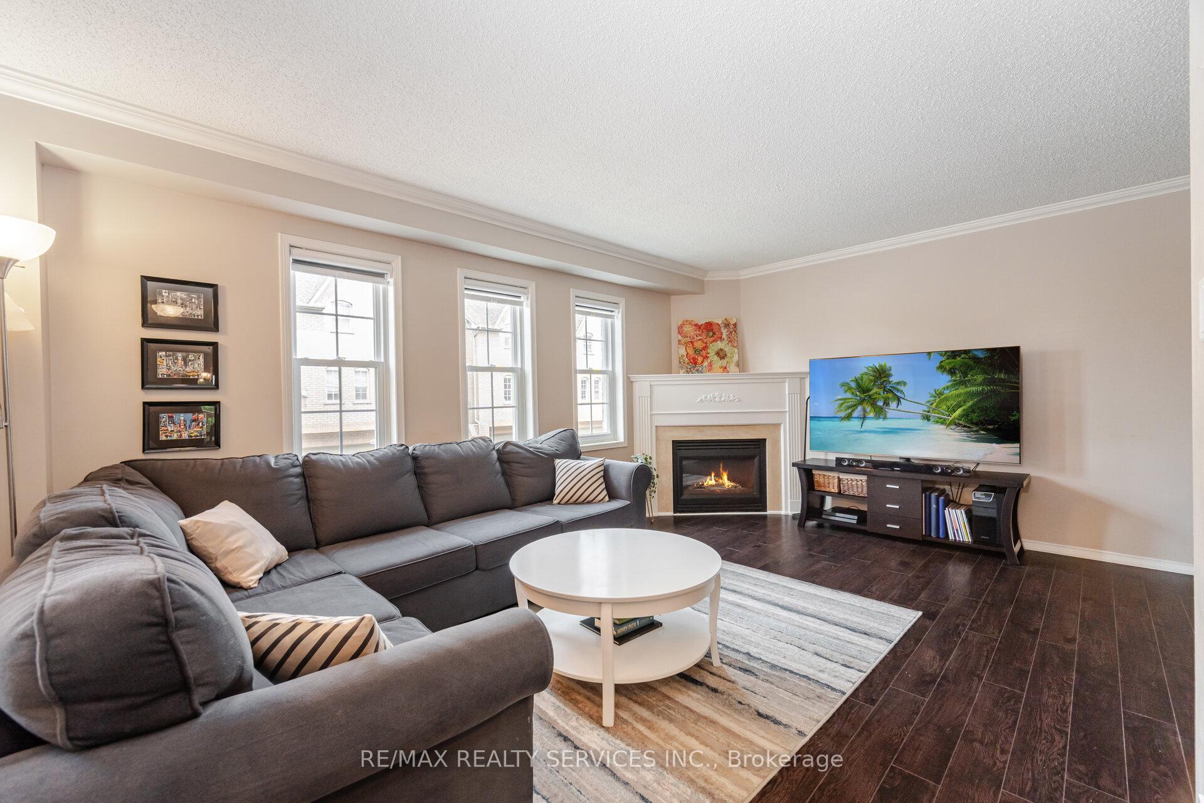
Don't miss this one!! Fantastic family 3 bedroom, 3 bathroom executive townhome w/double car garage (4 car parking). Nestled in the prestigious "Harvest Landing" (with only 24 townhomes). Great curb appeal w/an inviting front entrance. The main floor offers a spacious "L" shaped living/dining room combo w/gleaming laminate flrs & crown moulding + a corner gas f/p. A beautiful family size eat in kitchen w/stainless steel appl's (gas stove), quartz counter, undermount sink, ceram b-splsh & w/o to oversized deck (bbq hook up). 2 pc powder rm w/pedestal sink. The upper level offers a large primary bdrm w/broadloom, double closet & modern 3pc ensuite. 2 additional good size rooms w/double closets. Bright main 4 pc bath. A convenient 2nd level laundry (full size appl's). The finished basement offers garage access, storage areas, a cozy finished rec room area w/walk out to patio & rear yard area. Located near Sheridan College, parks, trails, public transit, shopping, highways & more!! Low maintenance fees cover exterior upkeep, snow removal, and lawn care. A pleasure to show!!
Ask about this home
A HOMEH agent will answer your questions about this home.
Know more about 8305 McLaughlin Road Townhomes
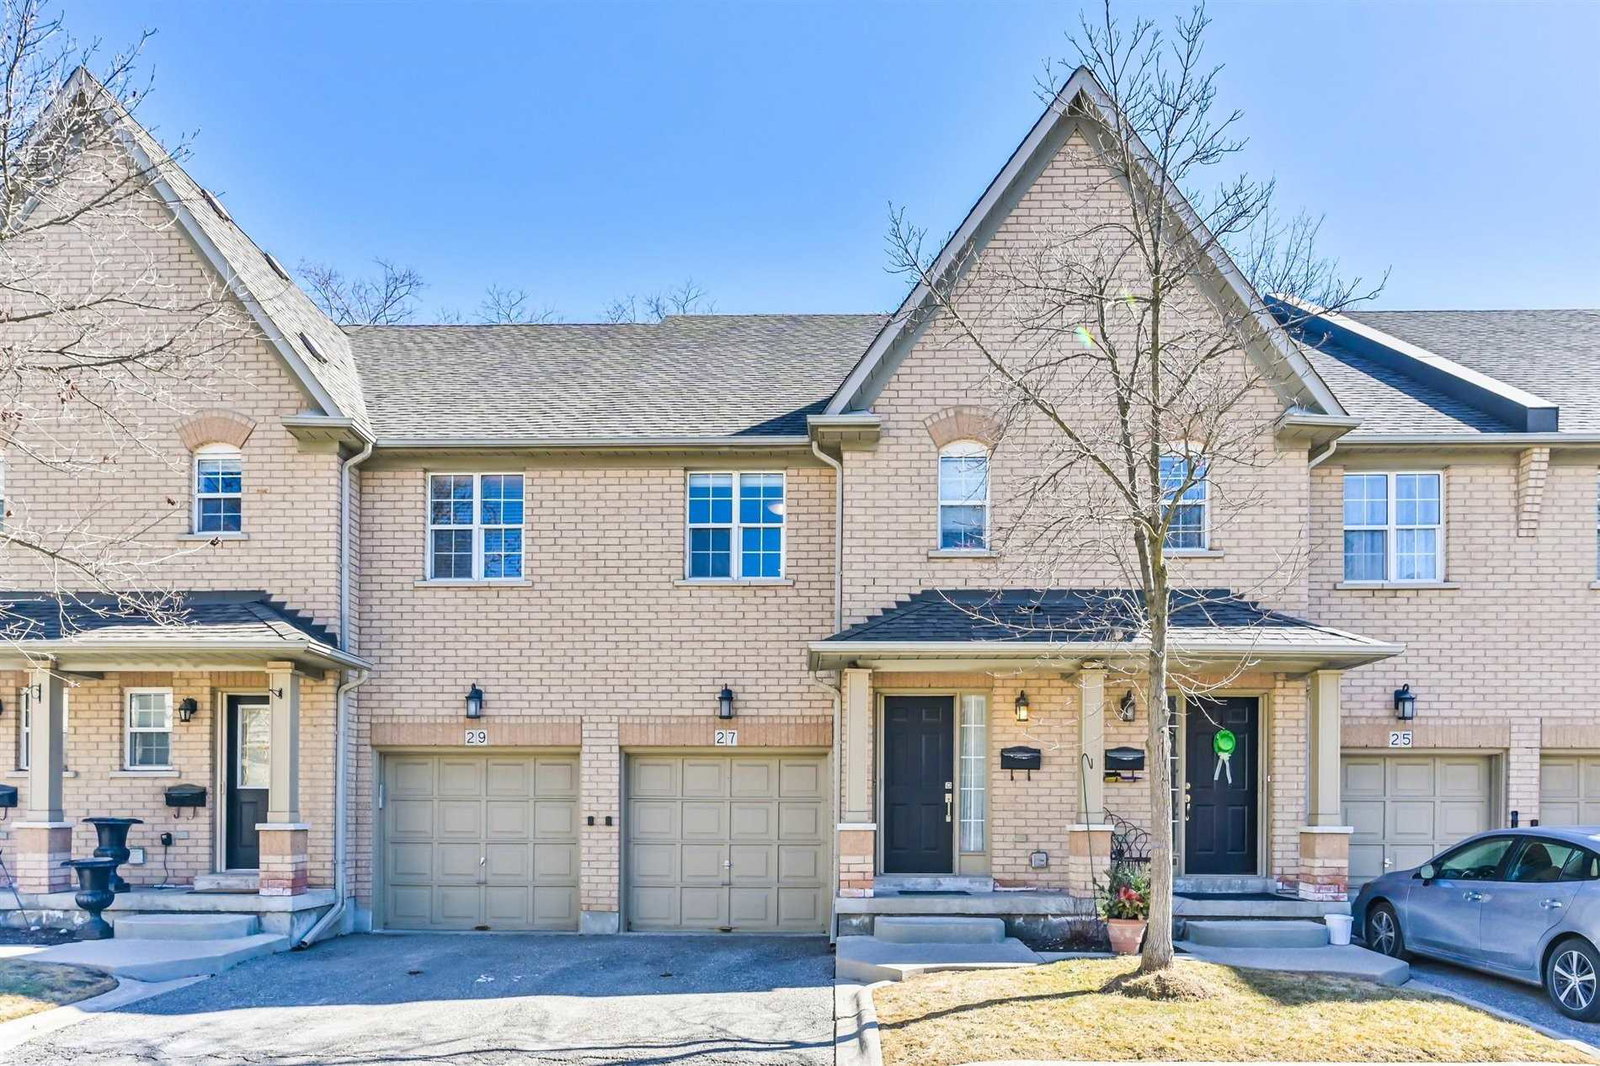
Condo building · 8305 Mclaughlin Road
8305 McLaughlin Road Townhomes is a 2-storey condo with 24 suites, built in 1998. Right now 2 for sale are on the market here.
- 2storeys
- 24suites
- 1998built
No similar units for sale in 8305 McLaughlin Road Townhomes right now.
Around this home
Daily convenience, out of 100, from the distances below
Schools nearby
School rating, out of 10.
Helpful calculators
Your HOMEH agent

"I would see it this week."