

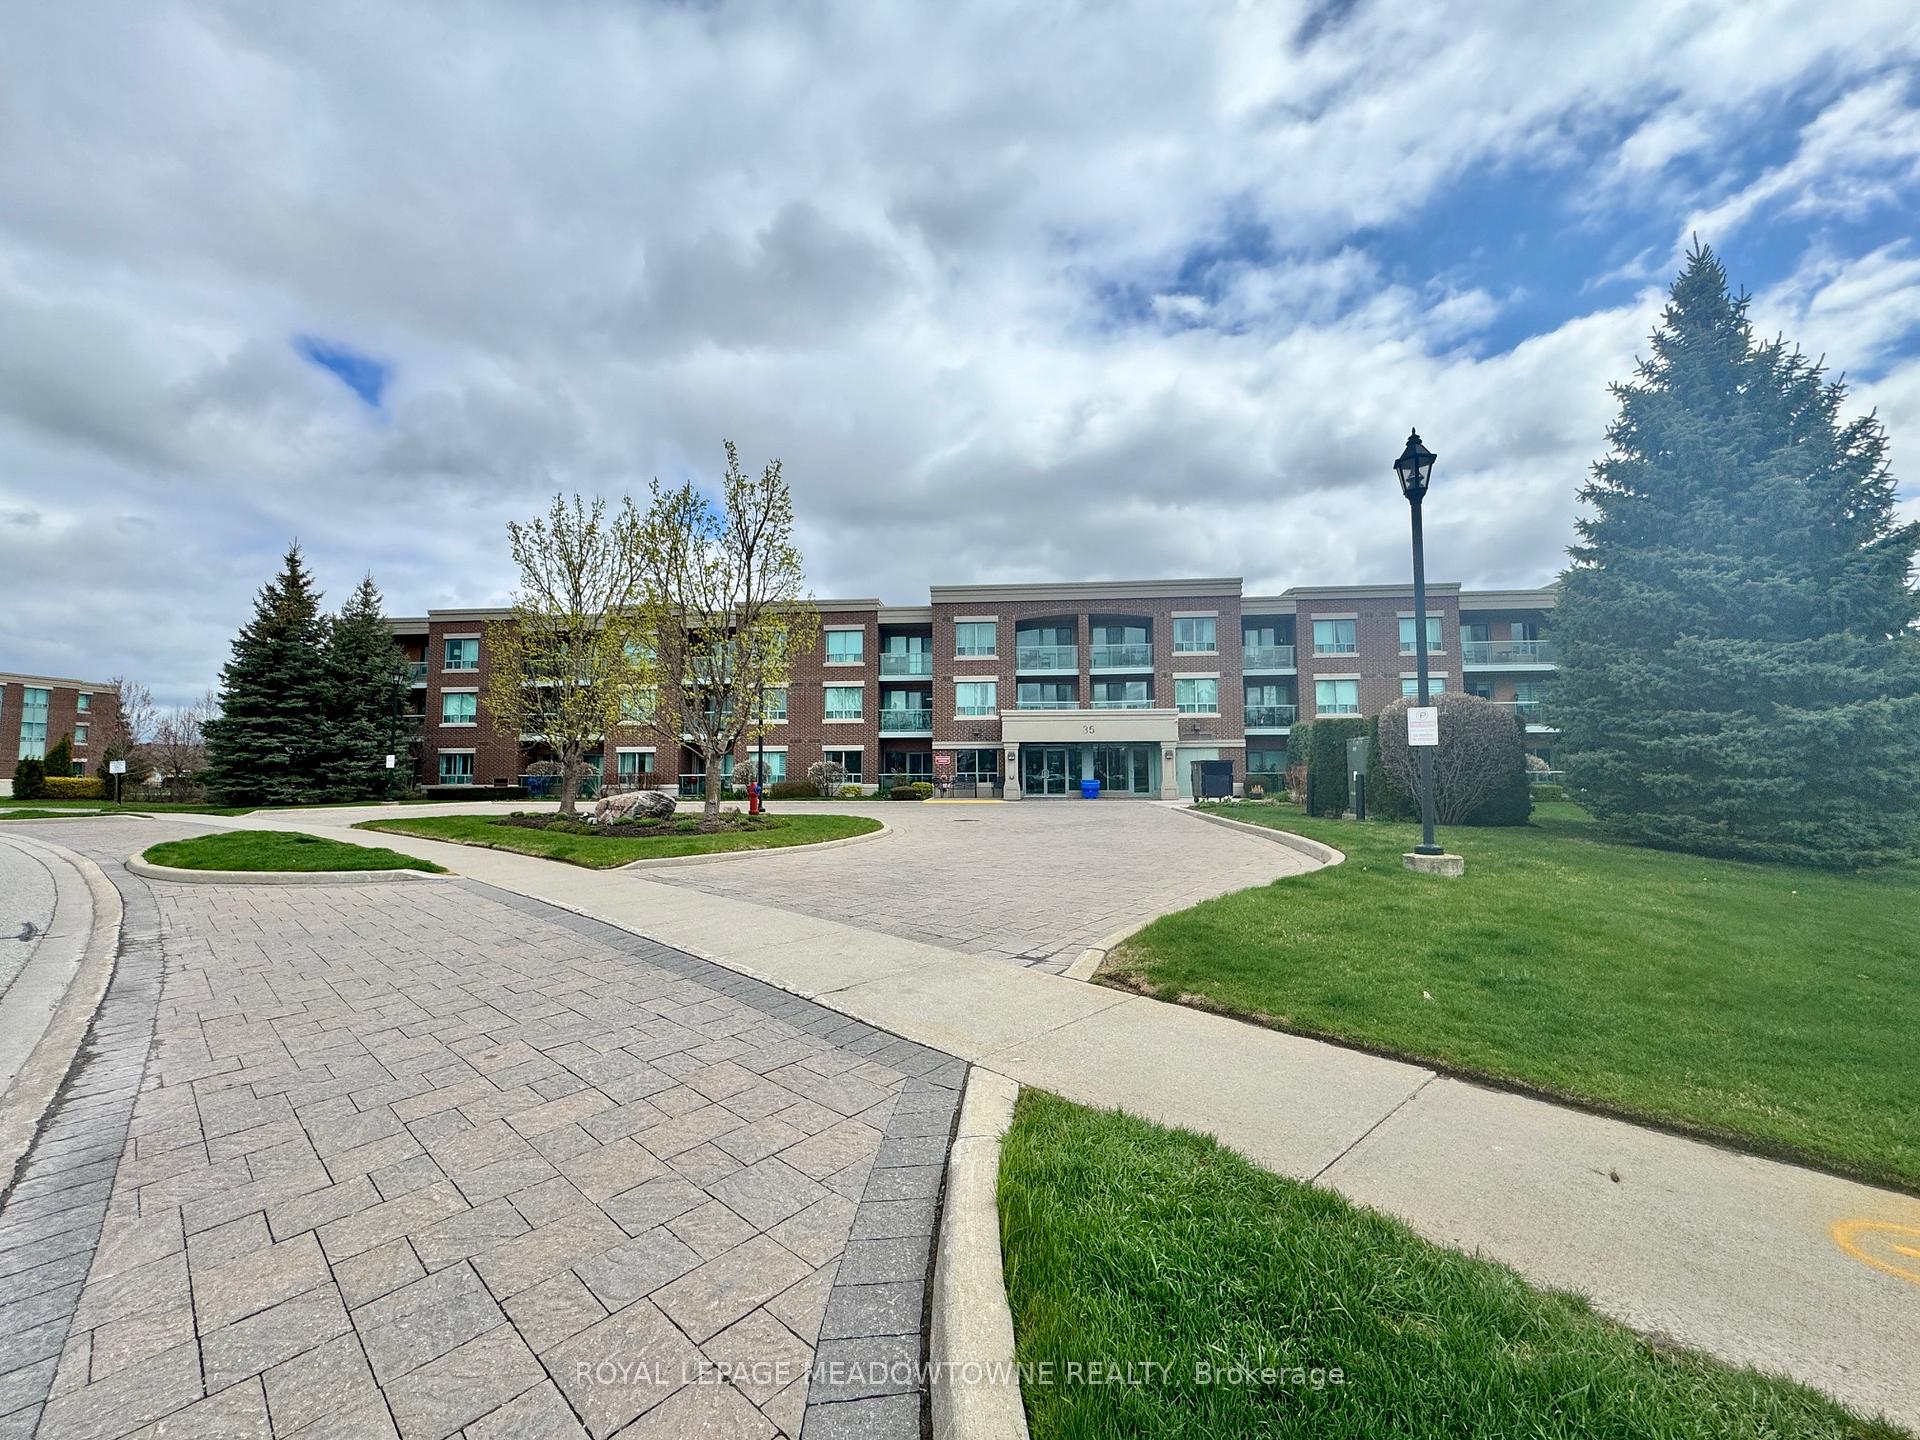
Unit 309, 35 Via Rosedale Way
Unit 309, 35 Via Rosedale Way
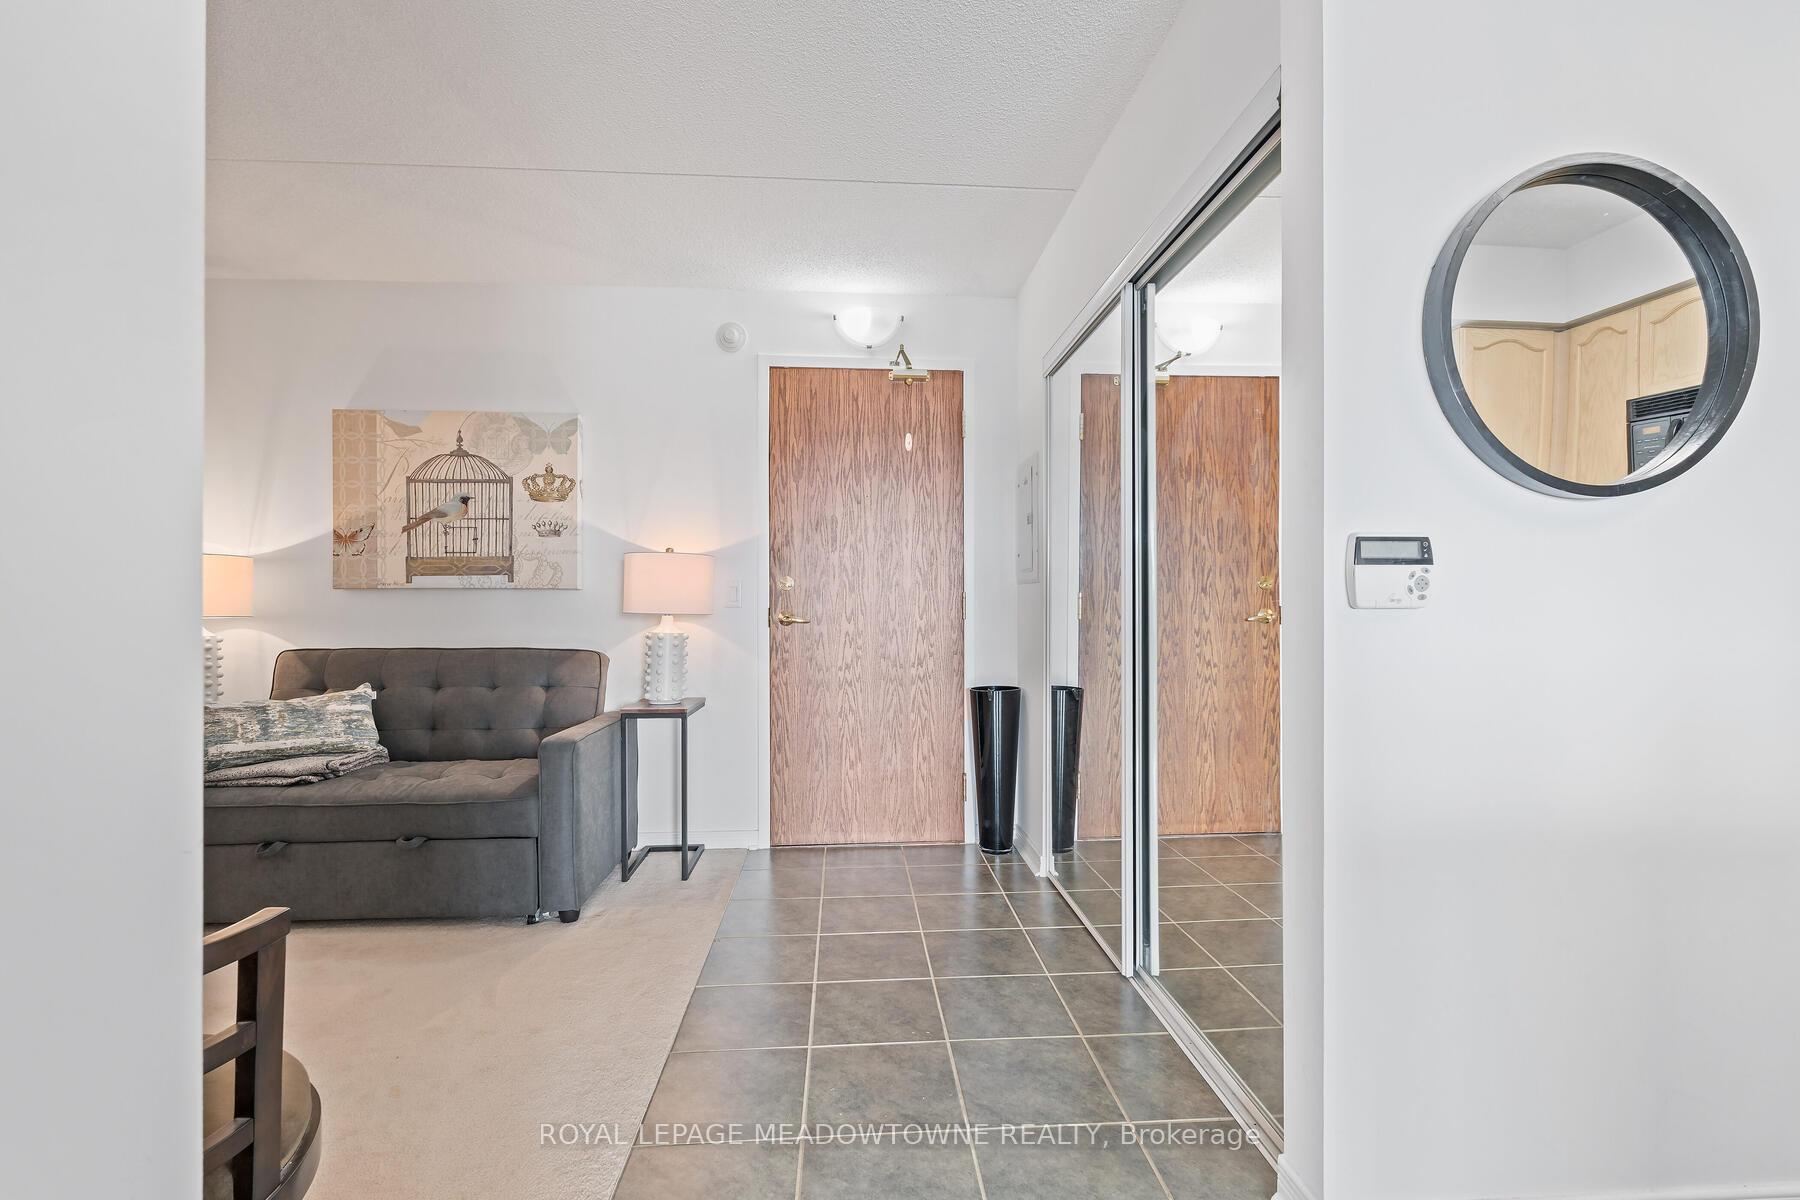 See all 45 photos
Property history
Facts and features
- ExposureWest
- LaundryIn-suite
- LockerOwned
- BalconyOpen
- Central air
The homeCondo Apartment, 1 storey/apt, 700–799 sq ft
- Type: Condo Apartment
- Style: 1 storey/apt
- Living space: 700–799 sq ft
- Basement: None
- Exposure: West
InsideBroadloom, Ceramic, In-suite laundry, main level, Storage area lockers
- Flooring: Broadloom, Ceramic
- Laundry: In-suite laundry, main level
- Features: Storage area lockers
- Rooms above ground: 5
- Bedrooms: 1 + 1 in the basement
- Bathrooms: 1
- Kitchens: 1
OutsideBrick veneer, Open
- Exterior: Brick veneer
- Balcony: Open
Parking and locker1 Parking, Underground, Parking type Owned
- Spaces: 1 Parking
- Garage: Underground
- Parking type: Owned
- Spot: 11
- Locker: Owned
- Locker unit: 44
- Locker level: P1
Building35 Via Rosedale Way, Condo corporation 786, Pets Allowed
- Name: 35 Via Rosedale Way
- Condo corporation: 786
- Pets: Allowed
Heating, water and powerForced air, gas, Central air
- Heating: Forced air, gas
- Cooling: Central air
Costs and taxesTaxes $2,845 a year, Condo fee $857 a month, Water included, common elements included, building insurance included, parking included
- Taxes, 2024: $2,845 a year
- Condo fee: $857 a month
- Fee includes: Water included, common elements included, building insurance included, parking included
- HST: HST included in the price
- Rental items: Nil
Included in the saleAll window coverings including hardware (bedroom as is ); electric light fixtures , shower rod; bathroom mirror; existing microwave, stove, fridge, dishwasher; washer and dryer., Nil
- Included: All window coverings including hardware (bedroom as is ); electric light fixtures , shower rod; bathroom mirror; existing microwave, stove, fridge, dishwasher; washer and dryer.
- Not included: Nil
NearbyPark, clear view, golf, rec./commun.centre
- Close to: Park, clear view, golf, rec./commun.centre
Listing detailsW12006792, Sold, Mar 7, 2025
- MLS® number: W12006792
- Status: Sold
- Listed on: Mar 7, 2025
- Days on market: 89
- Updated: Jun 4, 2025
- Possession: Flexible
- Occupied by: Owner
- Listing brokerage: ROYAL LEPAGE MEADOWTOWNE REALTY
About this home
Unit 309, 35 Via Rosedale Way, Brampton (Sandringham-Wellington), ON L6R 3J9
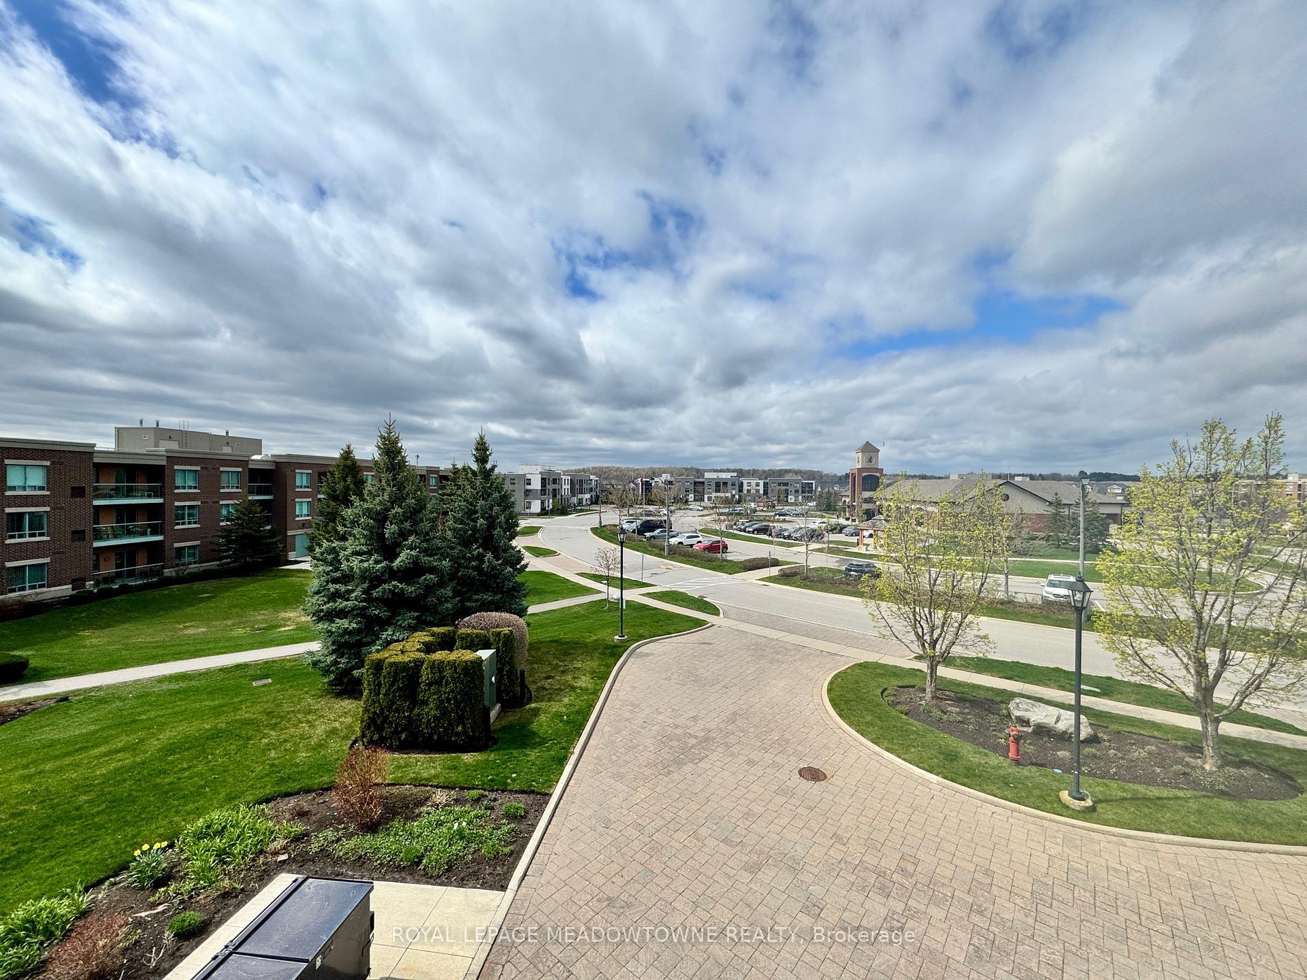
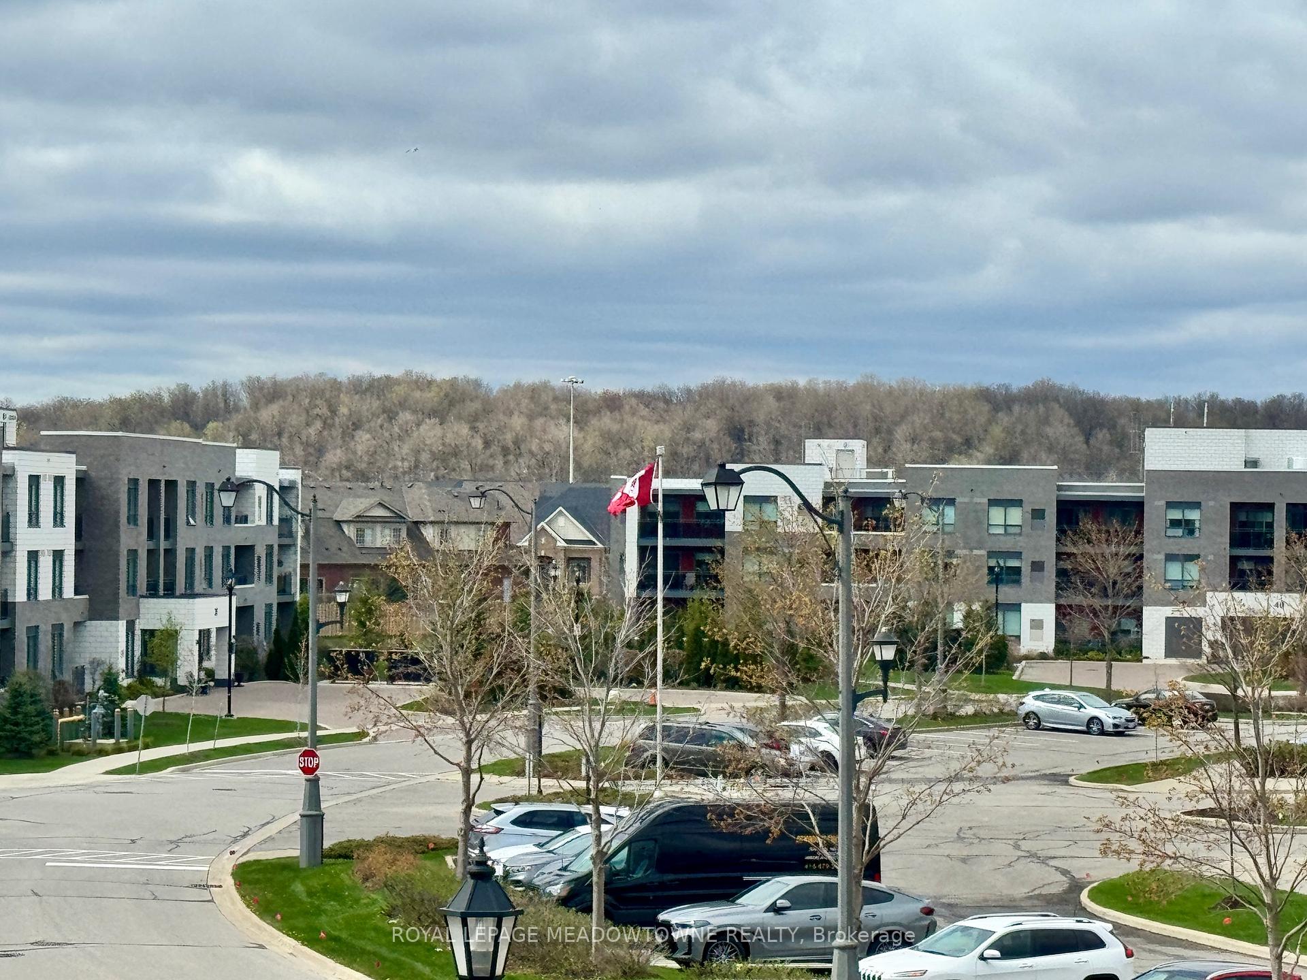
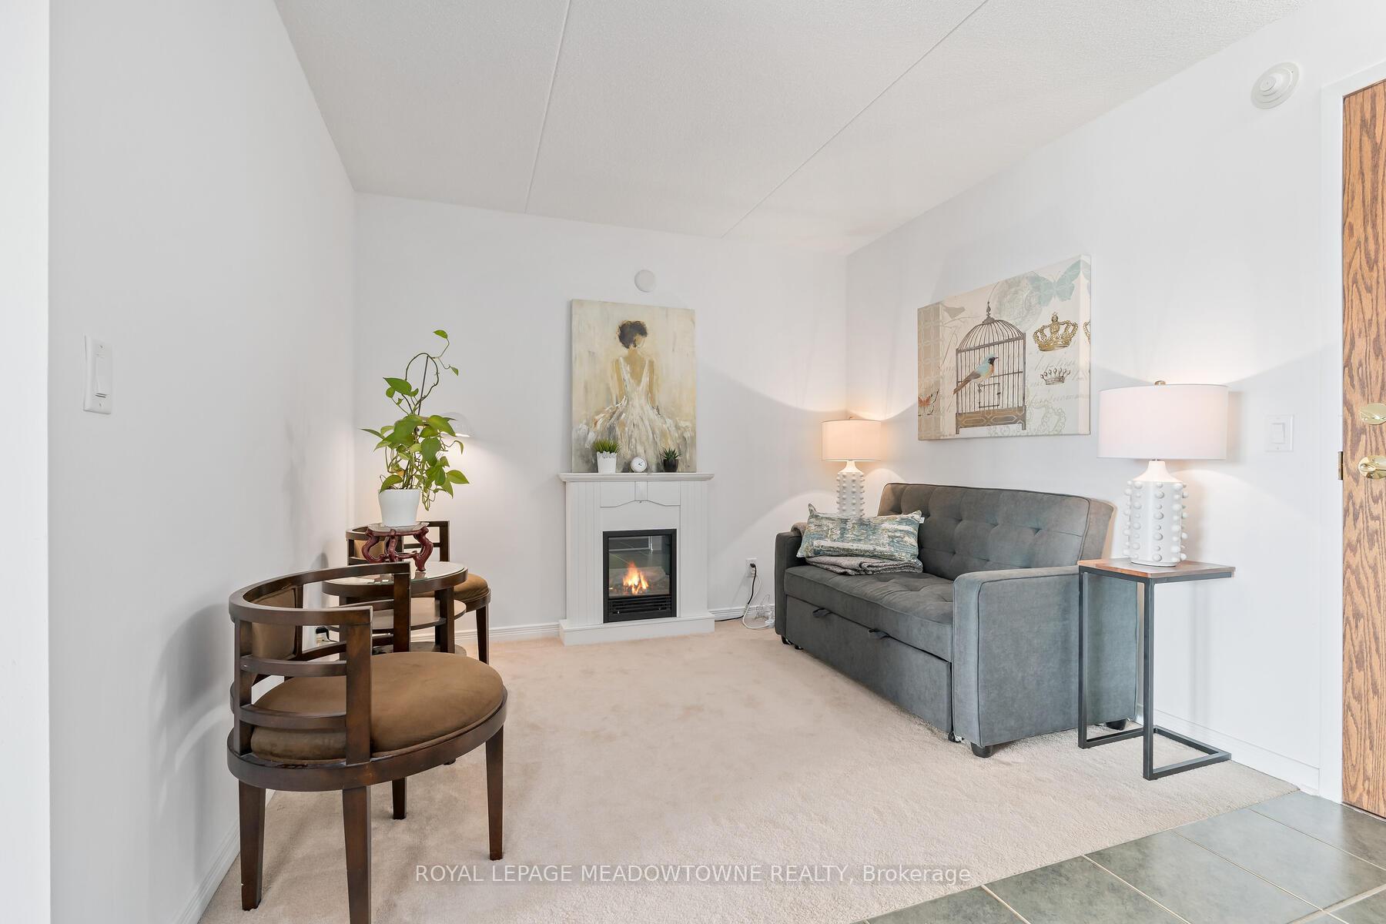
Welcome to The Villages of Rosedale A Prestigious Gated Community! Discover a one-of-a-kind lifestyle in this exclusive, secure, and peaceful neighborhood, offering residents the luxury of private access to a 9-hole executive golf course and an elegant clubhouse with a variety of amenities and planned activities. This suite boasts 730 sq. ft. of thoughtfully designed living space, featuring a spacious 1-bedroom with a versatile den, perfect for a dining room, home office or cozy space for overnight guests. The open-concept living and dining area is bright and welcoming, leading to a large private balcony with breathtaking unobstructed southwest views. Enjoy the convenience of one underground parking space and a private storage locker, adding to the ease and security of your new home. At Rosedale Village Golf and Country Club, the lifestyle is yours to define. Stay active with a morning workout in the fitness center, take a refreshing dip in the indoor pool, or unwind in the sauna. The Village Centre Clubhouse is the heart of the community, offering a multi-purpose auditorium for events and entertainment, banquet-style seating, and a performance stage, perfect for social gatherings and seasonal activities or enjoy the peace and tranquility of your private home. Don't miss this opportunity to become part of this exceptional community! Book your private showing and experience the unparalleled lifestyle of Rosedale Village for yourself.
Ask about this home
A HOMEH agent will answer your questions about this home.
Know more about 35 Via Rosedale Way
Condo building · 35 Via Rosedale Way
35 Via Rosedale Way is a condo. No units are on the market here right now.
No similar units for sale in 35 Via Rosedale Way right now.
Around this home
Daily convenience, out of 100, from the distances below
Schools nearby
School rating, out of 10.
Helpful calculators
Your HOMEH agent

"I would see it this week."