

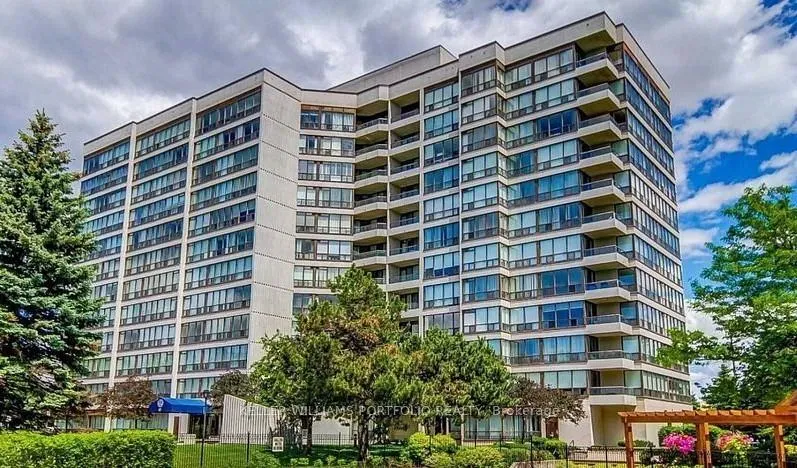
Unit 501, 10 Laurelcrest Street
Unit 501, 10 Laurelcrest Street
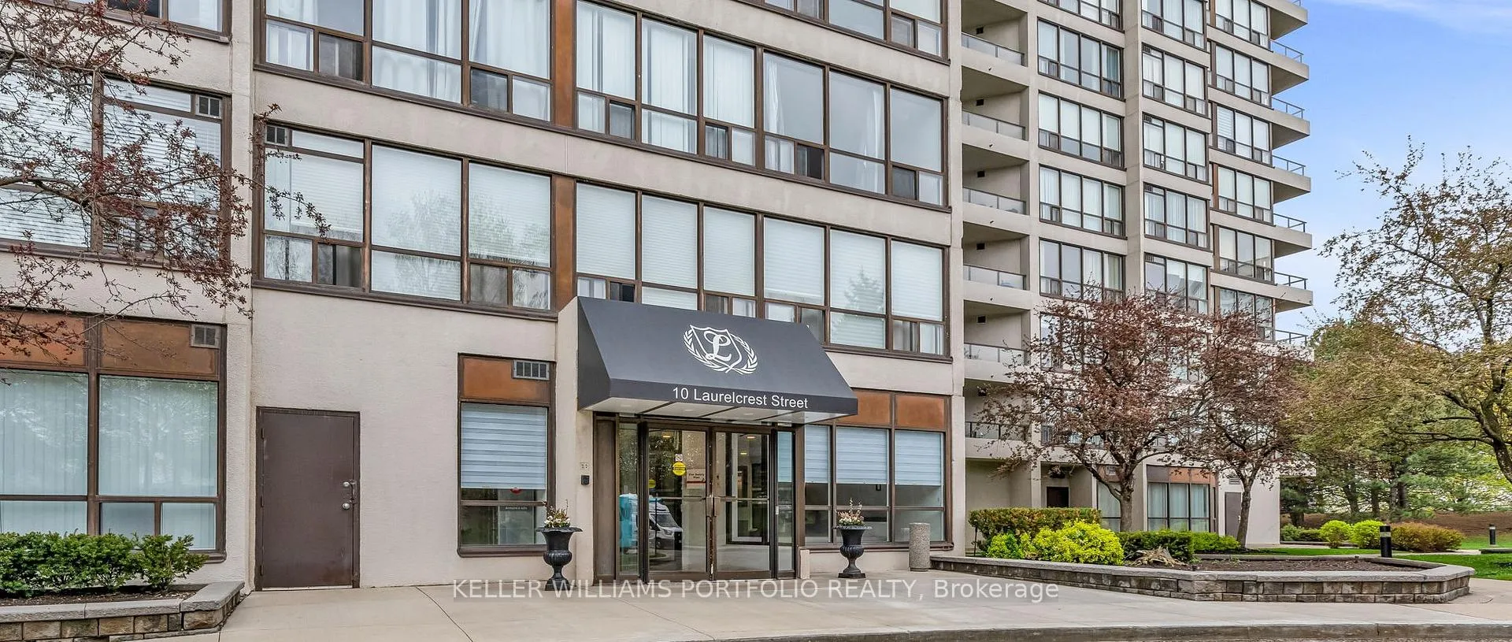
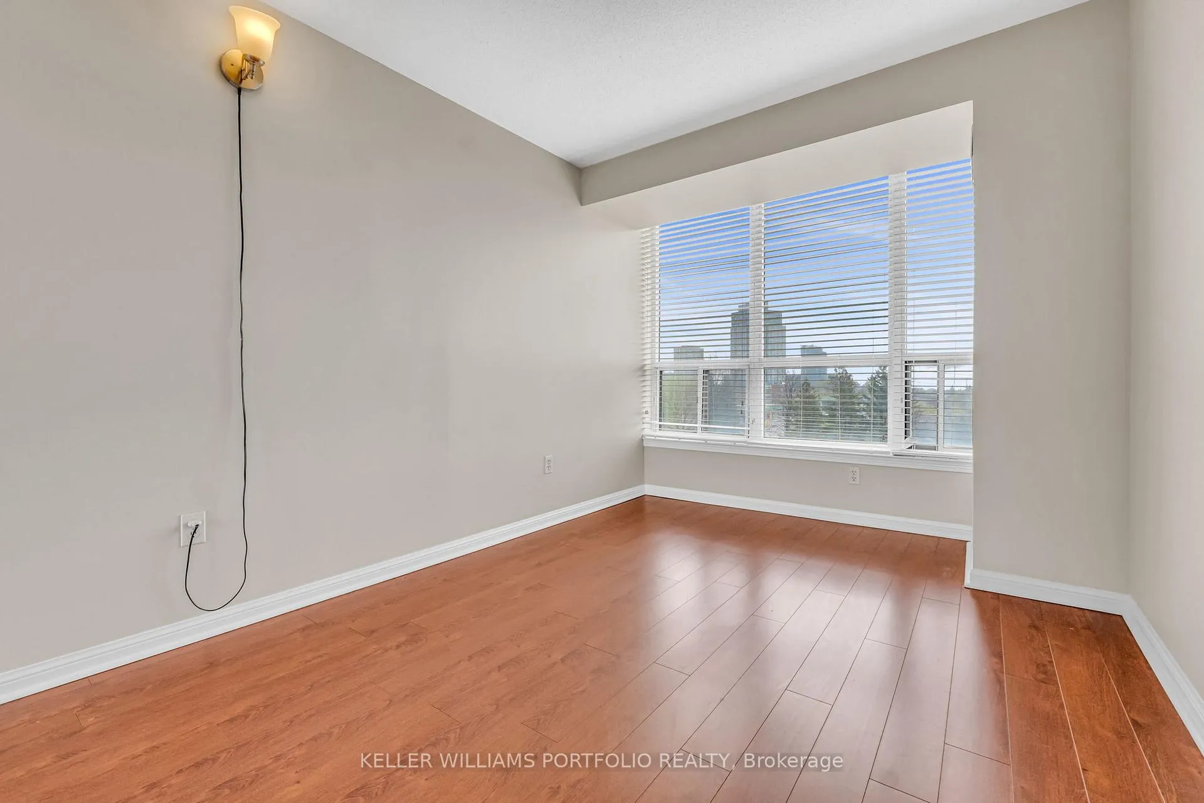
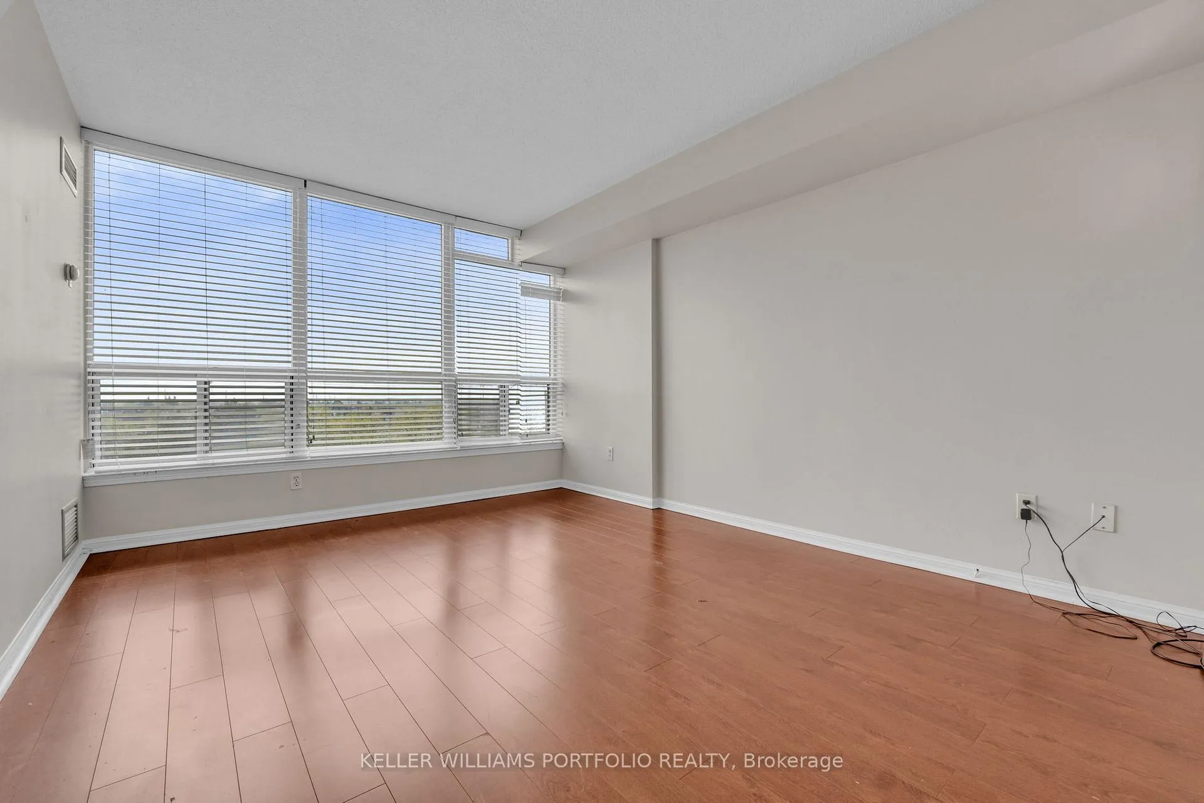
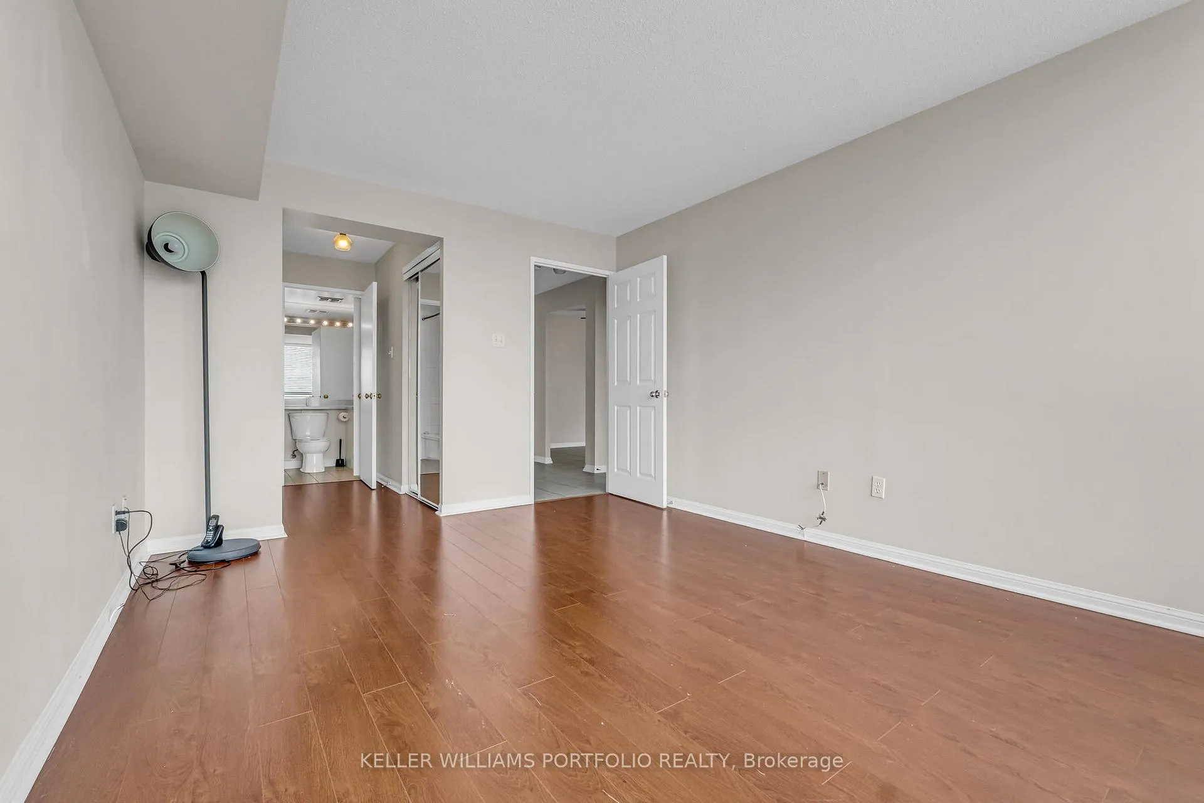 See all 34 photos
Property history
- $459,900TerminatedList: 2025-11-10|End: 2026-01-01|52 daysW12528572
- $469,999TerminatedList: 2025-09-17|End: 2025-11-05|49 daysW12409507
- $459,000TerminatedList: 2025-07-02|End: 2025-09-16|76 daysW12257895
- $539,000TerminatedList: 2025-05-06|End: 2025-06-30|55 daysW12129955
Facts and features
- ExposureSouth east
- LaundryIn-suite
- LockerNone
- BalconyOpen
- Central air
- Gym
- Outdoor pool
- Party room/meeting room
The homeCondo Apartment, Apartment, Age 31–50 years
- Type: Condo Apartment
- Style: Apartment
- Age: 31–50 years
- Living space: 1,000–1,199 sq ft
- Basement: None
- Exposure: South East
InsideCeramic, In-suite laundry, Carpet free
- Flooring: Ceramic
- Laundry: In-suite laundry
- Features: Carpet free
- Security: Security guard
- Rooms above ground: 5
- Rooms in the basement: 0
- Bedrooms: 2
- Bathrooms: 2
- Kitchens: 1
OutsideConcrete, Open, Landscaped
- Exterior: Concrete
- Balcony: Open
- Features: Landscaped
Parking and locker2 Parking (1 garage + 1 drive), Underground, Parking type Owned
- Spaces: 2 Parking (1 garage + 1 drive)
- Garage: Underground
- Parking type: Owned
- Driveway: Surface
- Spot: #282
- Locker: None
BuildingLaurelcrest Condos, Storeys 12, Units 292
- Name: Laurelcrest Condos
- Storeys: 12
- Units: 292
- Registered: 1990
- Condo corporation: 406
- Amenities: Gym, outdoor pool, party room/meeting room, sauna, tennis court, game room
- Pets: Not allowed
Heating, water and powerForced air, gas, Central air
- Heating: Forced air, gas
- Cooling: Central air
Costs and taxesTaxes $2,535 a year, Condo fee $1,025 a month, Hydro included, heat included, building insurance included, common elements included, water included, parking included
- Taxes, 2025: $2,535 a year
- Condo fee: $1,025 a month
- Fee includes: Hydro included, heat included, building insurance included, common elements included, water included, parking included
- HST: HST included in the price
- Rental items: N/a
Included in the saleAll existing appliances: fridge, stove, built-in dishwasher, microwave, washer, dryer; all existing electric light fixtures; all existing window coverings/blinds; 1 owned underground parking spot (level a #282) and 1 exclusive use surface parking spot (#132); maintenance fees include all utilities., N/a
- Included: All existing appliances: fridge, stove, built-in dishwasher, microwave, washer, dryer; all existing electric light fixtures; all existing window coverings/blinds; 1 owned underground parking spot (level a #282) and 1 exclusive use surface parking spot (#132); maintenance fees include all utilities.
- Not included: N/a
Listing detailsW12528572, Terminated, Nov 10, 2025
- MLS® number: W12528572
- Status: Terminated
- Listed on: Nov 10, 2025
- Days on market: 52
- Updated: Jan 1, 2026
- Possession: 60-89 days
- Occupied by: Vacant
- Listing brokerage: KELLER WILLIAMS PORTFOLIO REALTY
About this home
Unit 501, 10 Laurelcrest Street, Brampton (Queen Street Corridor), ON L6S 5Y3
Welcome To 10 Laurelcrest St #501.This Bright Spacious 1084sf Corner Unit In One Of Bramptons Most Sought-After Upscale Condo Buildings; Unobstructed South East Facing Views, With A Large Balcony To Enjoy The Outdoors. White Kitchen Appliances. This Layout Offers A Convenient 4 Pce Semi Ensuite Bath For Privacy And the 2pce Washroom for Guests. Laminate Flooring in the Living Room and Both Bedrooms, Ceramic Flooring in Kitchen, Dining and Foyer--So Carpet Free. Enjoy The Amazing Amenities This Building Has To Offer, Inside & Out, Including Outdoor Bbqs And Picnic Areas, An Outdoor Inground Pool, Tennis Courts, Gym, Billiards Room, Media Room, Meeting/Party Room, Card Room/Library, Sauna & Hot Tub. Well Maintained Building & Grounds With 24-Hour Gated Security. Steps To Dining, Shopping, Transit, Parks, & Places Of Worship. Quick Access To Bramalea City Centre, Chinguacousy Park, Highway 410, William Osler Hospital & Peel Urgent Care. The Property Offers 2 Parking Spots (1 Underground And 1 Surface), And Plenty Of Visitor Parking Spaces, Ensuring Both Comfort And Convenience For You And Your Guests. Maintenance Fees Include All Utilities.
Ask about this home
A HOMEH agent will answer your questions about this home.
Know more about Laurelcrest Condos
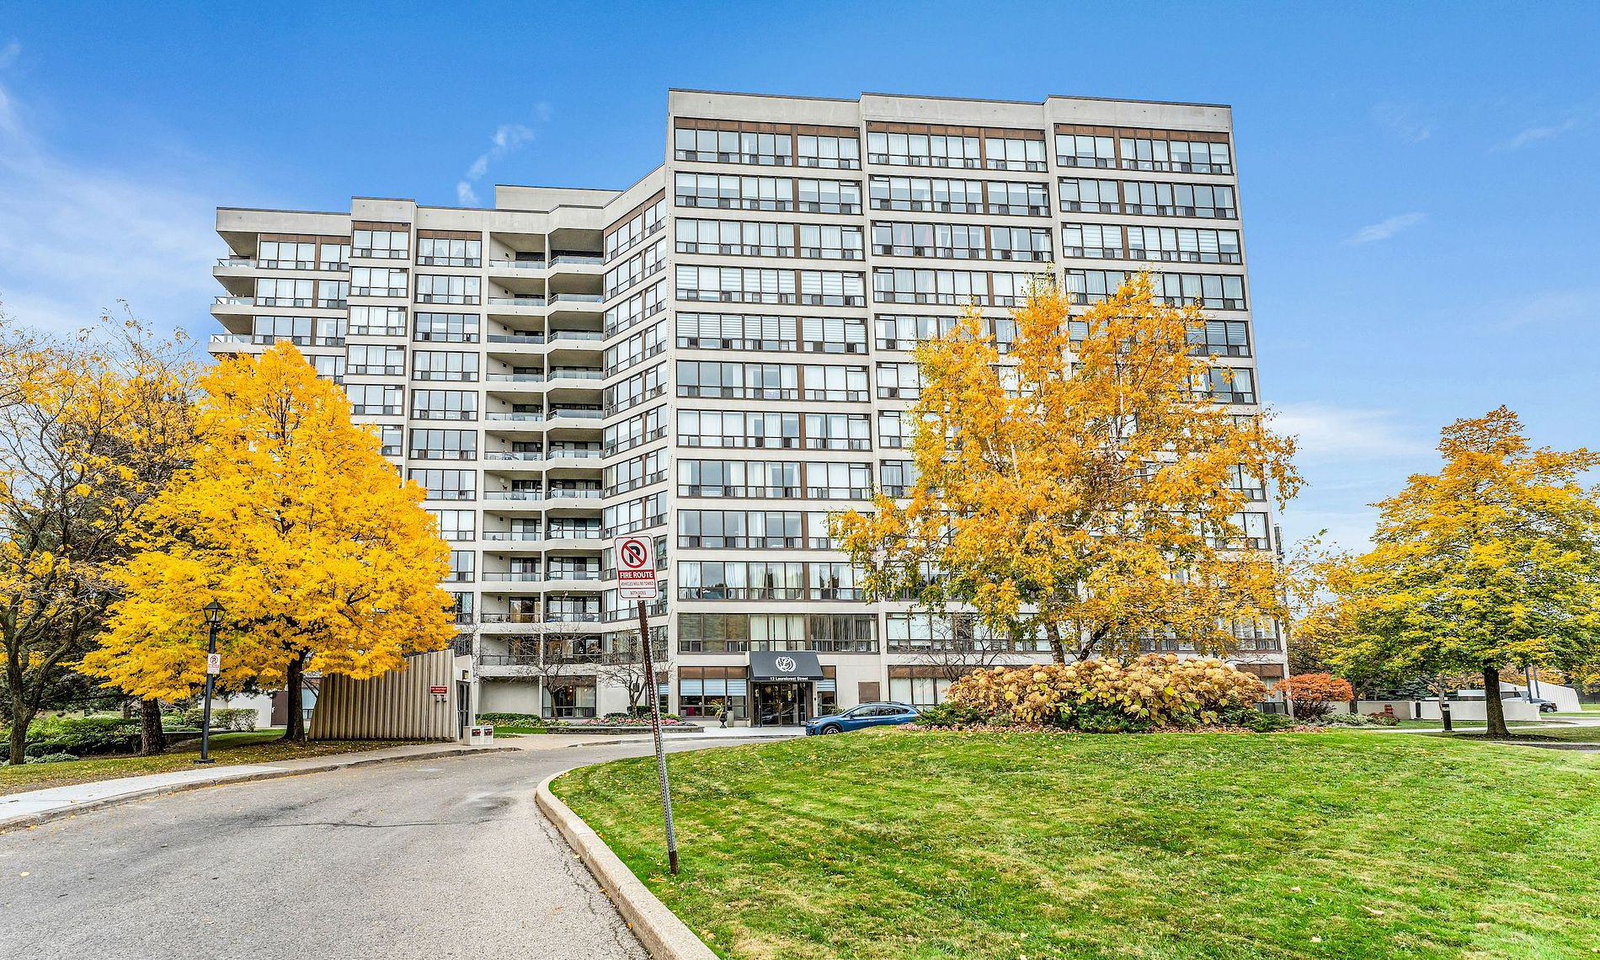
Condo building · 10 Laurelcrest Street
Laurelcrest Condos is a 12-storey condo with 292 suites, built in 1990 by Bramalea Limited. Right now 7 for sale and 2 for rent are on the market here.
- 12storeys
- 292suites
- $510/sq ft
- 1990built
No similar units for sale in Laurelcrest Condos right now.
Around this home
Daily convenience, out of 100, from the distances below
Schools nearby
School rating, out of 10.
Helpful calculators
Your HOMEH agent

"I would see it this week."