

1 Overlea Drive
1 Overlea Drive
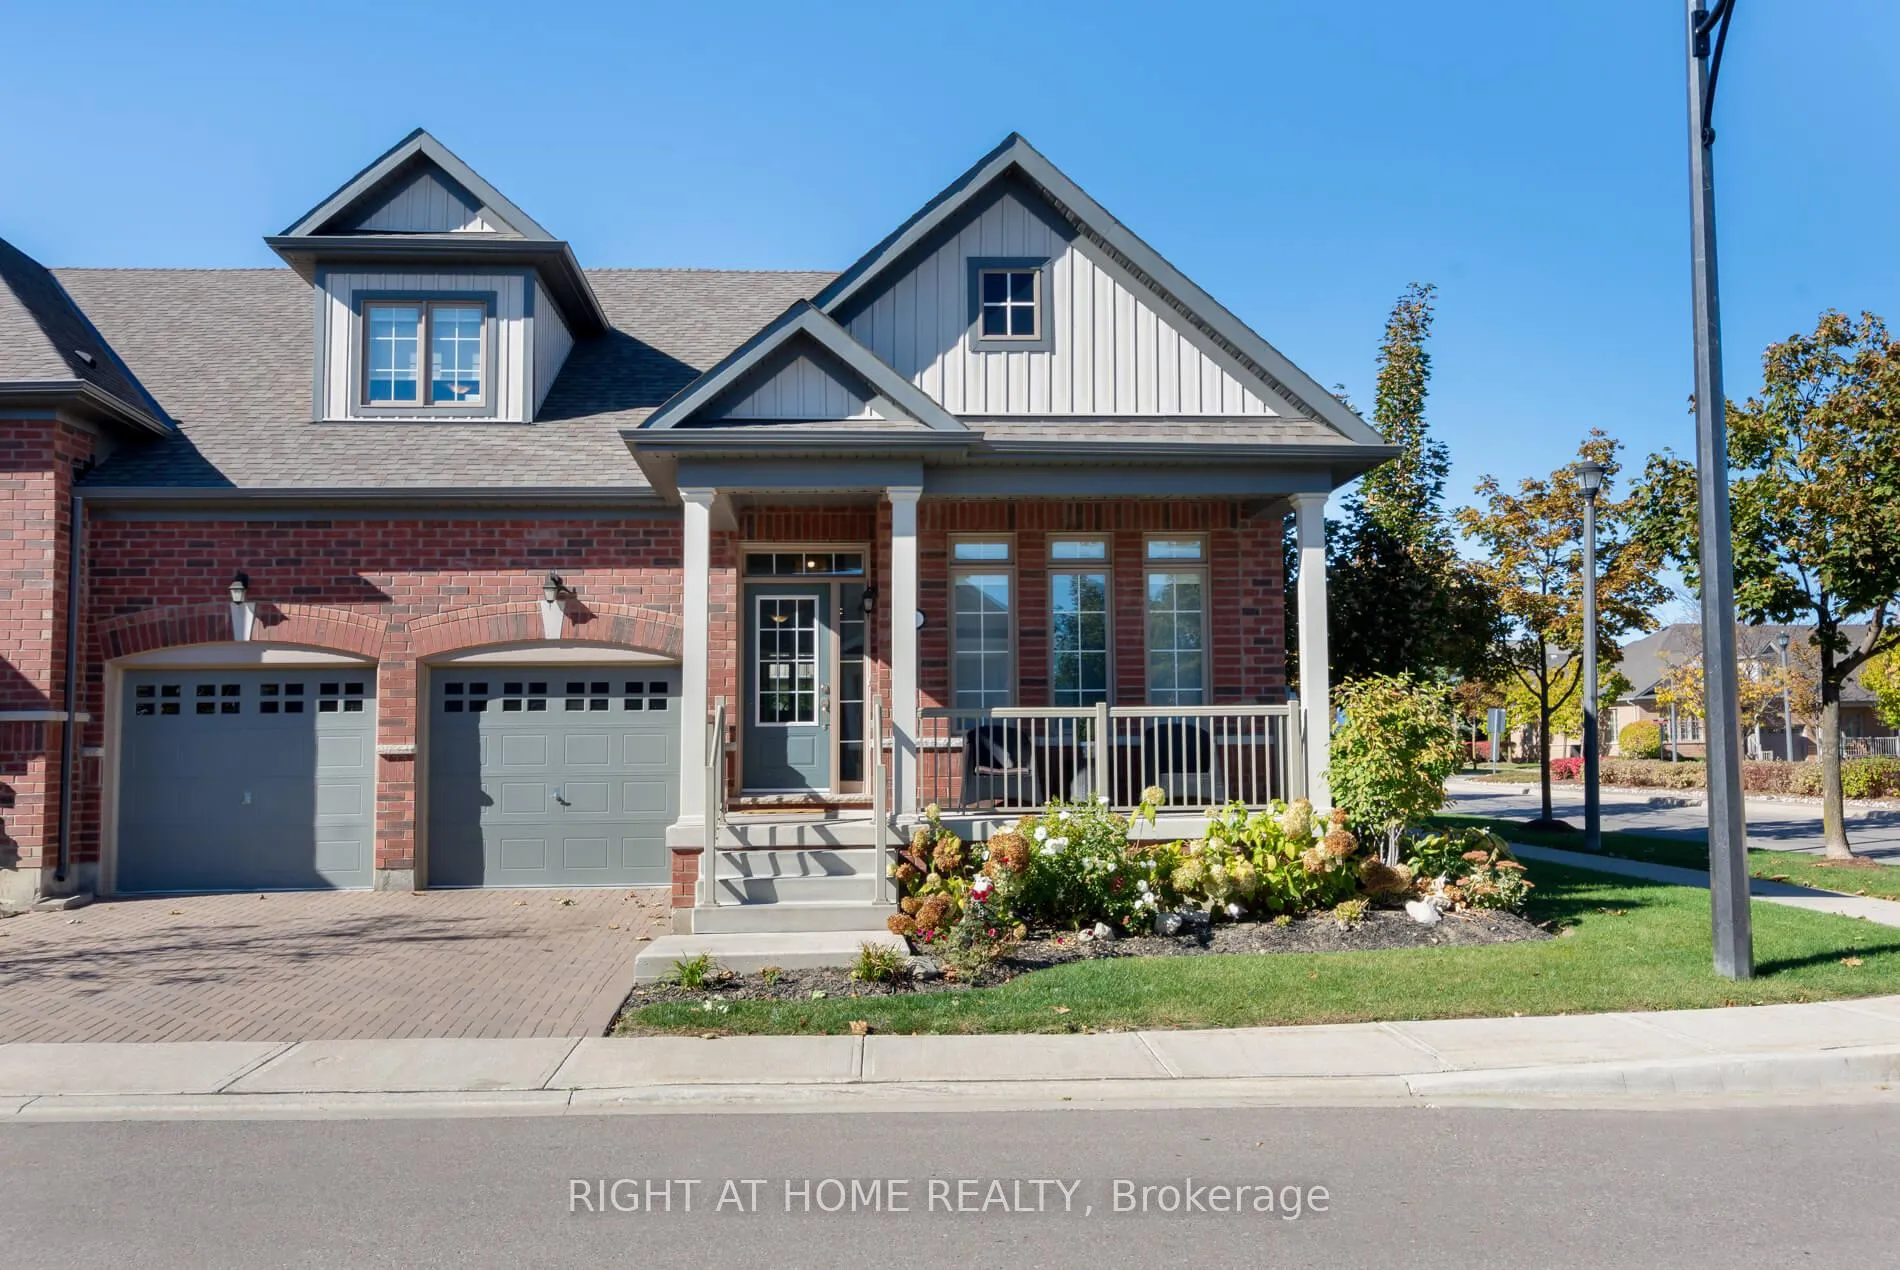 See all 35 photos
Property history
- $1,090,000ExpiredList: 2025-10-17|End: 2026-01-18|93 daysW12467929
Facts and features
- BasementFinished
- Age of home0–5 years
- ExposureSouth
- LaundryOwn room
- Hardwood floors
- Fireplace
- Central air
- Indoor pool
- Exercise room
- Lap pool
The homeCondo Townhouse, Bungaloft, Age 0–5 years
- TypeCondo Townhouse
- StyleBungaloft
- Age0–5 years
- Living space2,000–2,249 sq ft
- BasementFinished
- ExposureSouth
InsideFireplace Yes, family room, natural gas, living room, Hardwood, Vinyl, Laundry room, main level
- FireplaceYes, family room, natural gas, living room
- FlooringHardwood, Vinyl
- LaundryLaundry room, main level
- FeaturesAir exchanger, auto garage door remote, primary bedroom - main floor
- SecuritySecurity guard
- Rooms above ground6
- Bedrooms2
- Bathrooms4
- Kitchens1
- Family roomYes
OutsideBrick, Shingles, Terrace
- ExteriorBrick
- RoofShingles
- BalconyTerrace
- FeaturesSecurity gate, controlled entry, lawn sprinkler system, landscaped
Parking and locker4 Parking (2 garage + 2 drive), Built-in, Parking type Owned
- Spaces4 Parking (2 garage + 2 drive)
- GarageBuilt-in
- Parking typeOwned
- DrivewayPrivate
- LockerNone
Building1 Overlea Drive, Condo corporation 1069, Bbqs allowed, indoor pool, tennis court, club house, exercise room, lap pool
- Name1 Overlea Drive
- Condo corporation1069
- AmenitiesBbqs allowed, indoor pool, tennis court, club house, exercise room, lap pool
- PetsAllowed
Heating, water and powerForced air, gas, Central air
- HeatingForced air, gas
- CoolingCentral air
Costs and taxesTaxes $7,180 a year, Condo fee $580 a month, Common elements included
- Taxes, 2025$7,180 a year
- Condo fee$580 a month
- Fee includesCommon elements included
- HSTNo HST
- Rental itemsHwt (if rental)
Included in the saleAll elfs, ss gas stove, fridge, dishwasher, micro rangehood, all window coverings, washer & dryer
- IncludedAll elfs, ss gas stove, fridge, dishwasher, micro rangehood, all window coverings, washer & dryer
NearbyGolf, hospital, park
- Close toGolf, hospital, park
Listing detailsW12467929, Expired, Oct 17, 2025
- MLS® numberW12467929
- StatusExpired
- Listed onOct 17, 2025
- Days on market93
- UpdatedJan 18, 2026
- PossessionFlexible
- Occupied byOwner
- Listing brokerageRIGHT AT HOME REALTY
About this home
1 Overlea Drive, Brampton (Sandringham-Wellington), ON L6R 4B5
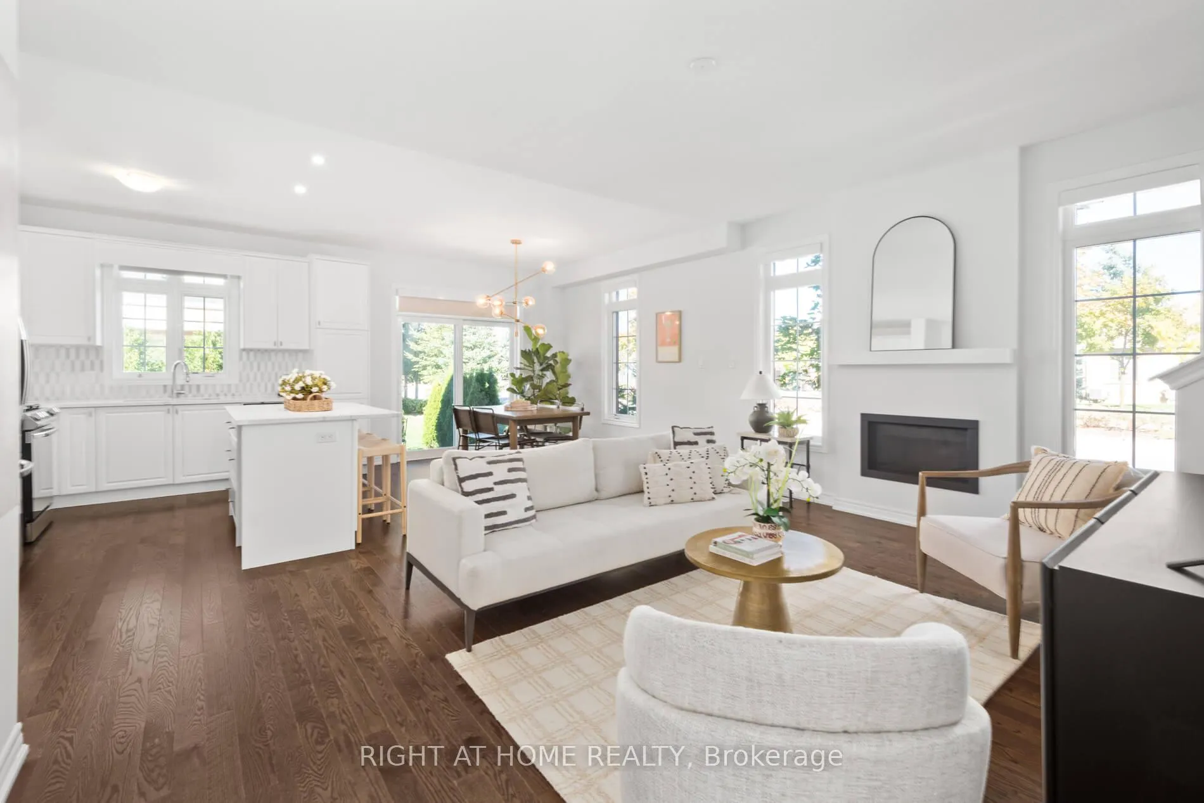
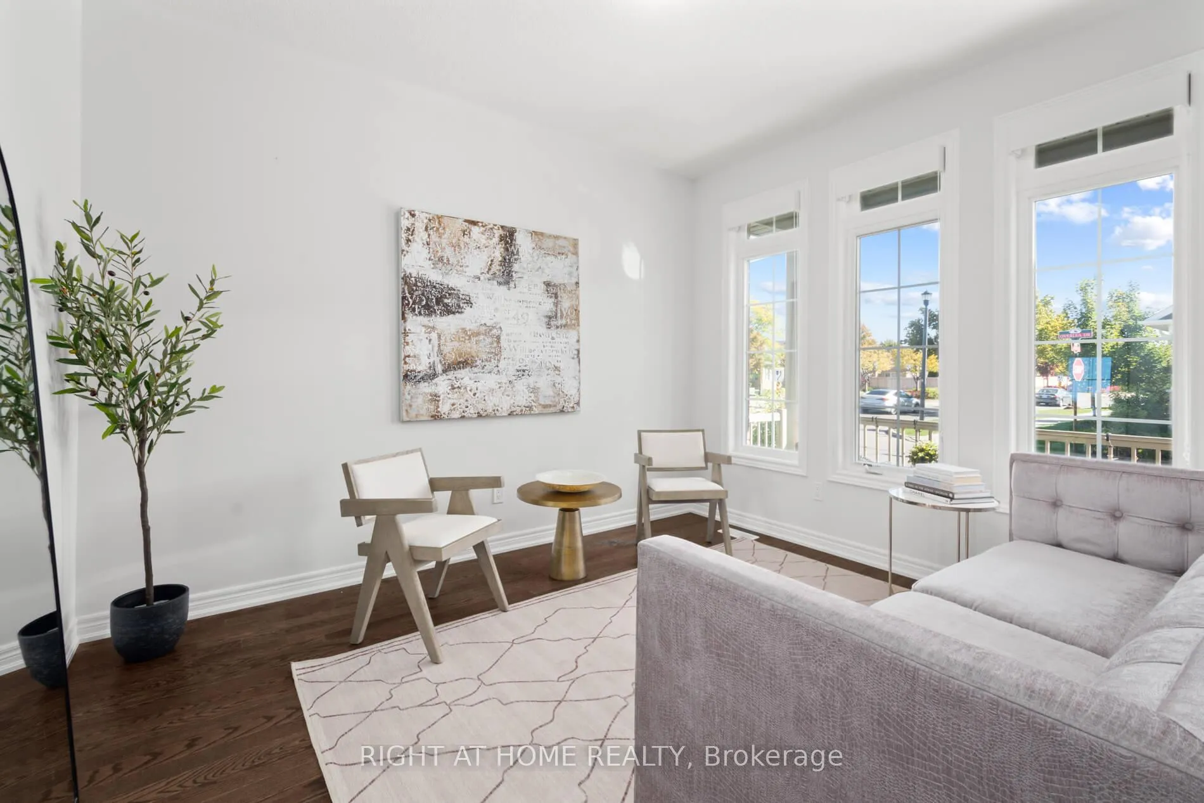
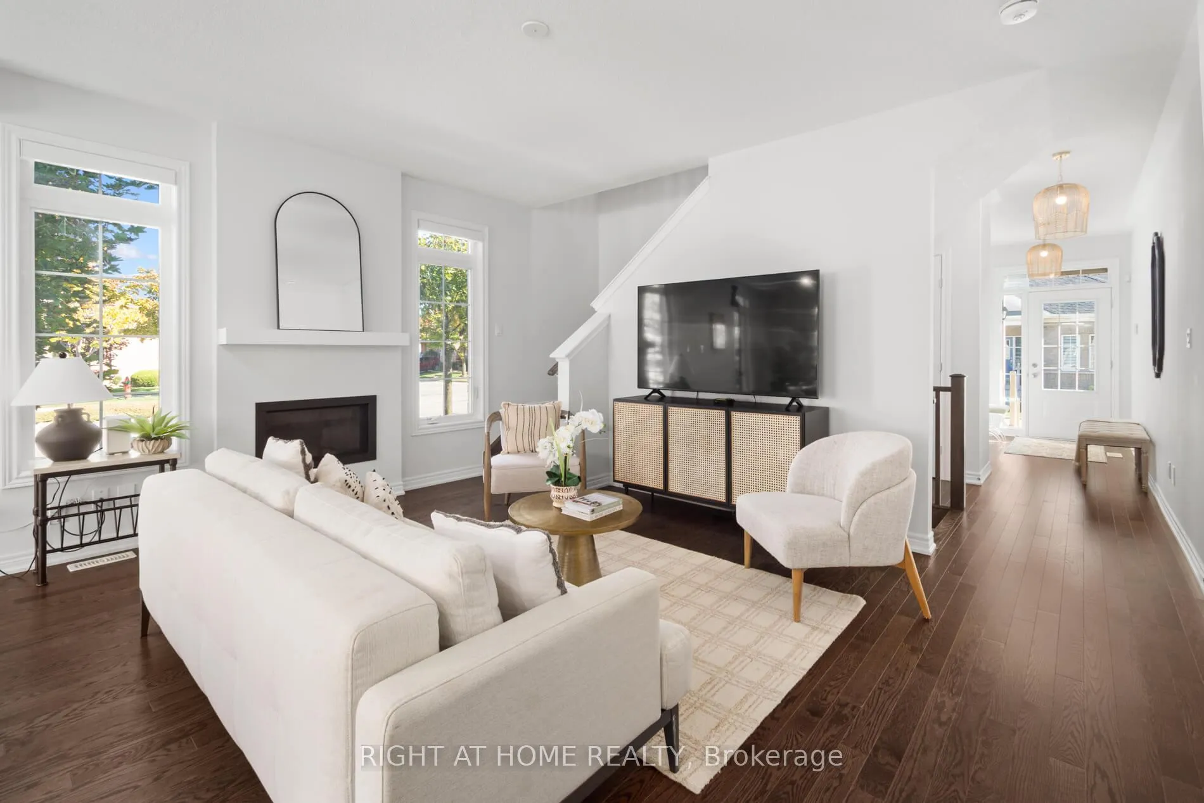
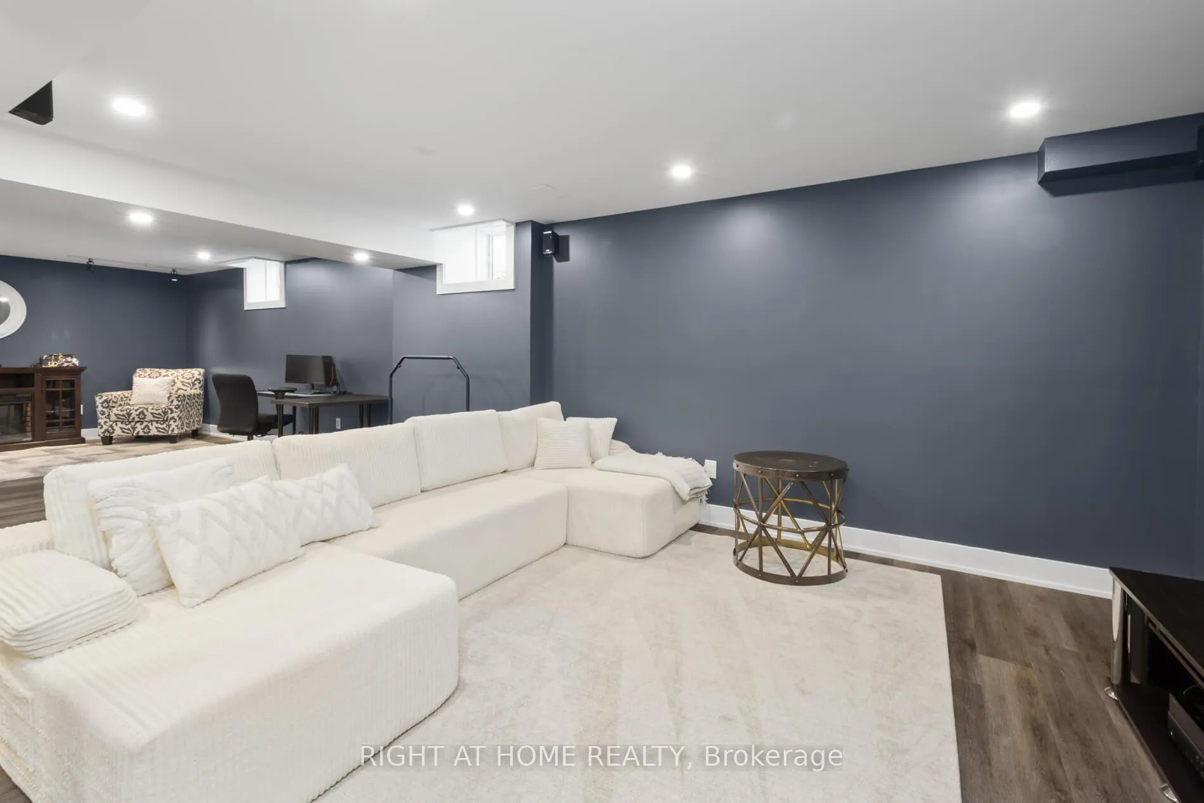
**COME SEE FOR YOURSELF** Stylish Bungaloft Townhouse On Premium Corner Lot Nestled In The High Demand Adult Lifestyle Rosedale Village. BONUS DEN + GUEST ROOM with ensuite bath. Rare Double Car Garage - Parking for 4. Over 3,000 SF With Functional Split Living - Each Floor With Ensuite Bath. One of the largest homes in the Village. Well-Planned Versatile Layout Ideal For Entertaining, Endless Possibilities For Remote Work, Hosting, Movie Nights, Hobbies, Gym, Man Cave / She-Den. Soaring 9 ft Ceilings, Extra Tall Doors, Hardwood Flooring & Custom Blackout Shades Throughout. Flooded With Natural Light & Unobstructed Views. Large Front Porch & Back Yard. Generous Foyer With Large Closet And Nearby Powder Room; Bright Den / Office /Sitting Room Overlooking Front Porch; Main Floor Laundry With Access To Garage: Extremely Bright & Spacious Great Room With Gas Fireplace; The Best Laid Out Kitchen With Extra Large Island With Pot Drawers & R/In For Wine Fridge, Quartz Countertops, Marble Backsplash, Gas Stove, White Cabinets, 2 Pantries, S/S Appliances; Extra Large Dining Room Comfortably Seats 6 to 8 With Direct Access To Patio; Spacious Elegant Principal Suite With Sitting Area, Ensuite Bath & Walk-in Closet. The Stylishly Finished Legal Basement Offers A Flex Room With Ensuite Bath, Walk-In Closet, Wet Bar, Movie Room, Gym & Hobby Area, Custom Built-In Library. Overall, A Gorgeous Home Where Form Meets Function. Well-Appointed. Well Suited For Your Stylish Lifestyle. Come Fall In Love With Rosedale - An Oasis of Tranquility. This Gated Community With 24 Hr Security Is Exceptional. There Is Nothing Quite Like It In The GTA. All Inclusive Resort-Style Living With Onsite 9 Hole Executive Golf Course With No Tee Time, Pickleball, Tennis, Bocce, Shuffle Board & Lawn Bowling Courts, Clubhouse With Indoor Heated Salt Water Pool, Lounge, Library, Auditorium. The Snow, Grass & Gardens Are Taken Care Of For You! Come For Your Tour!
Ask about this home
A HOMEH agent will answer your questions about this home.
Know more about 1 Overlea Drive
Condo building · 1 Overlea Drive
1 Overlea Drive is a condo. No units are on the market here right now.
No similar units for sale in 1 Overlea Drive right now.
Around this home
Daily convenience, out of 100, from the distances below
Schools nearby
School rating, out of 10.
Helpful calculators
Your HOMEH agent

"Priced 13% over the Hestimate. I would see it this week."