

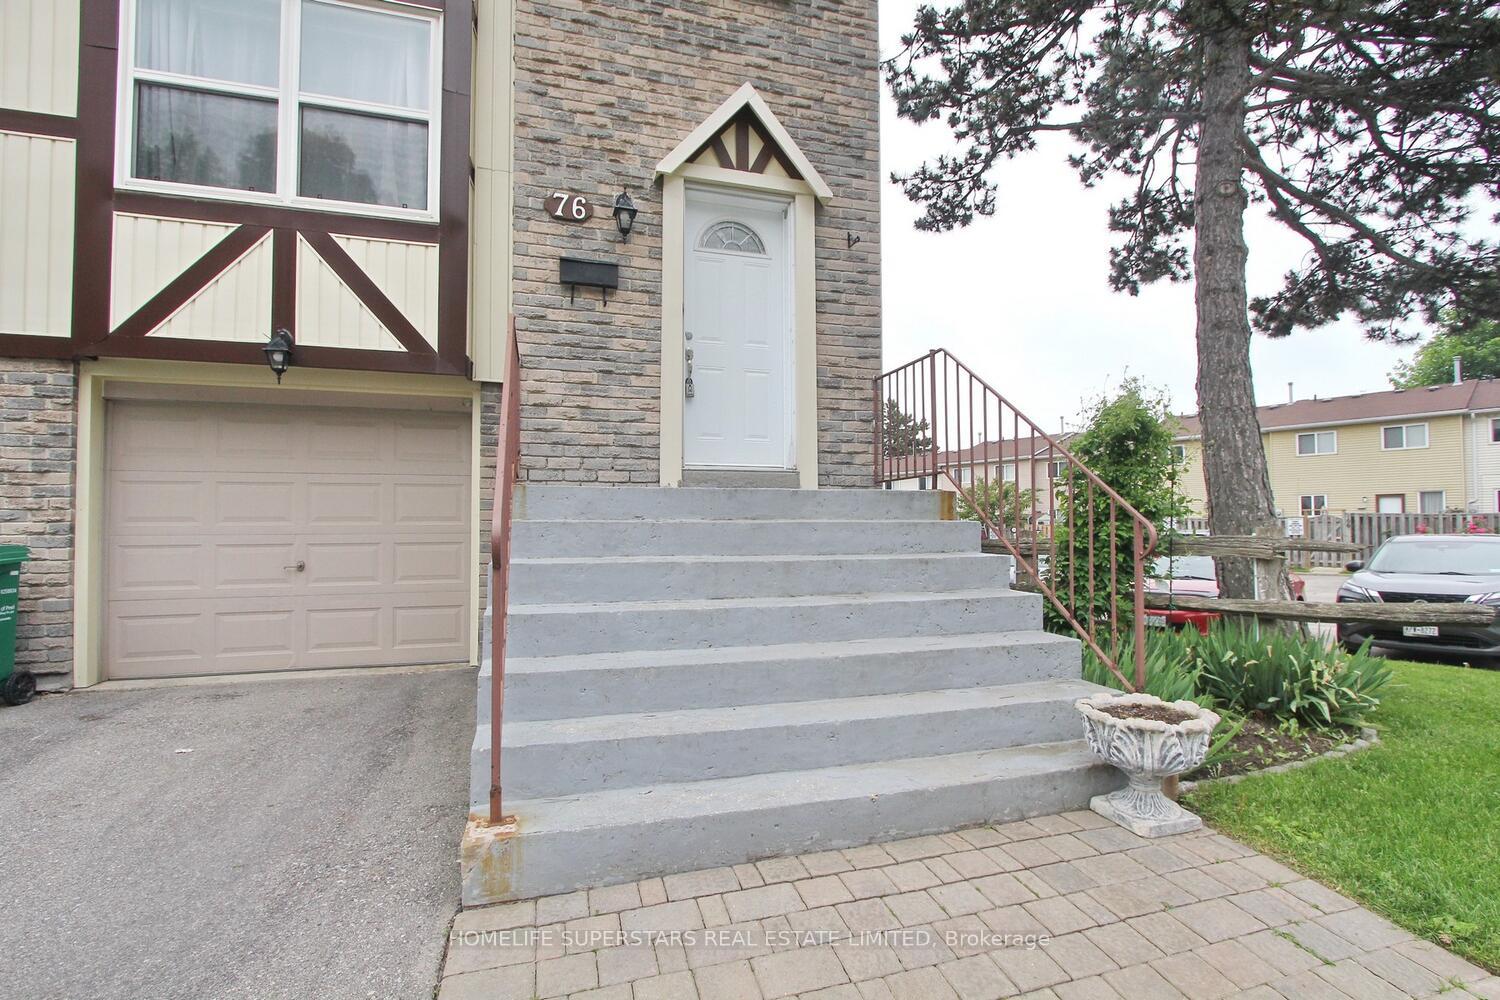
76 Morley Crescent
76 Morley Crescent
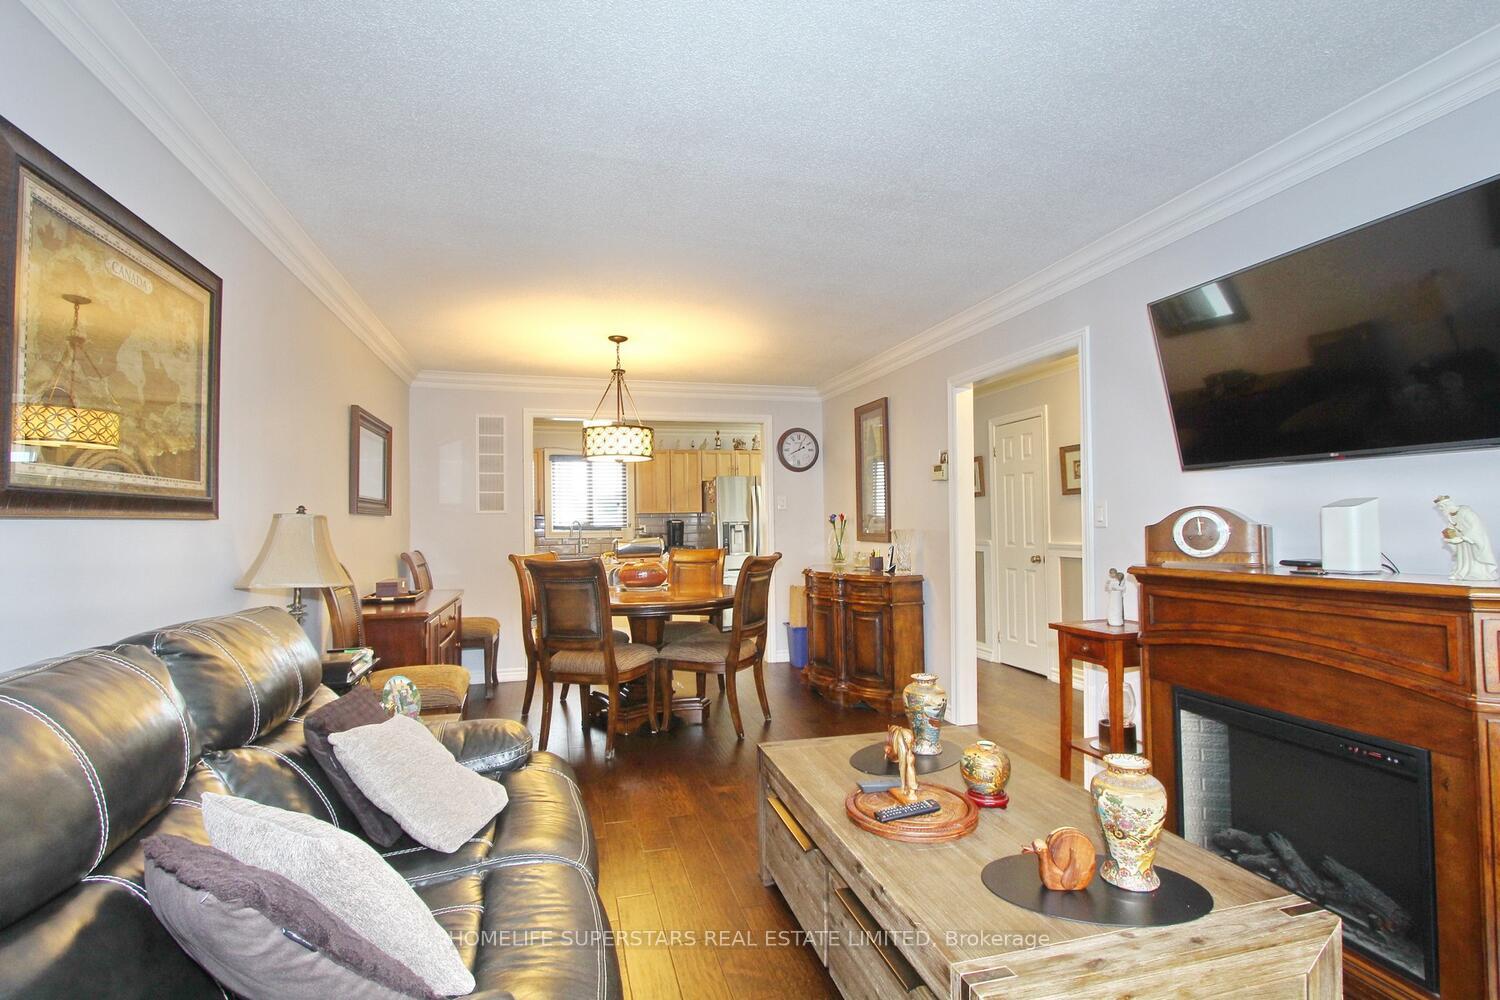 See all 34 photos
Property history
Facts and features
- BasementFinished
- ExposureNorth
- LaundryEnsuite
- LockerNone
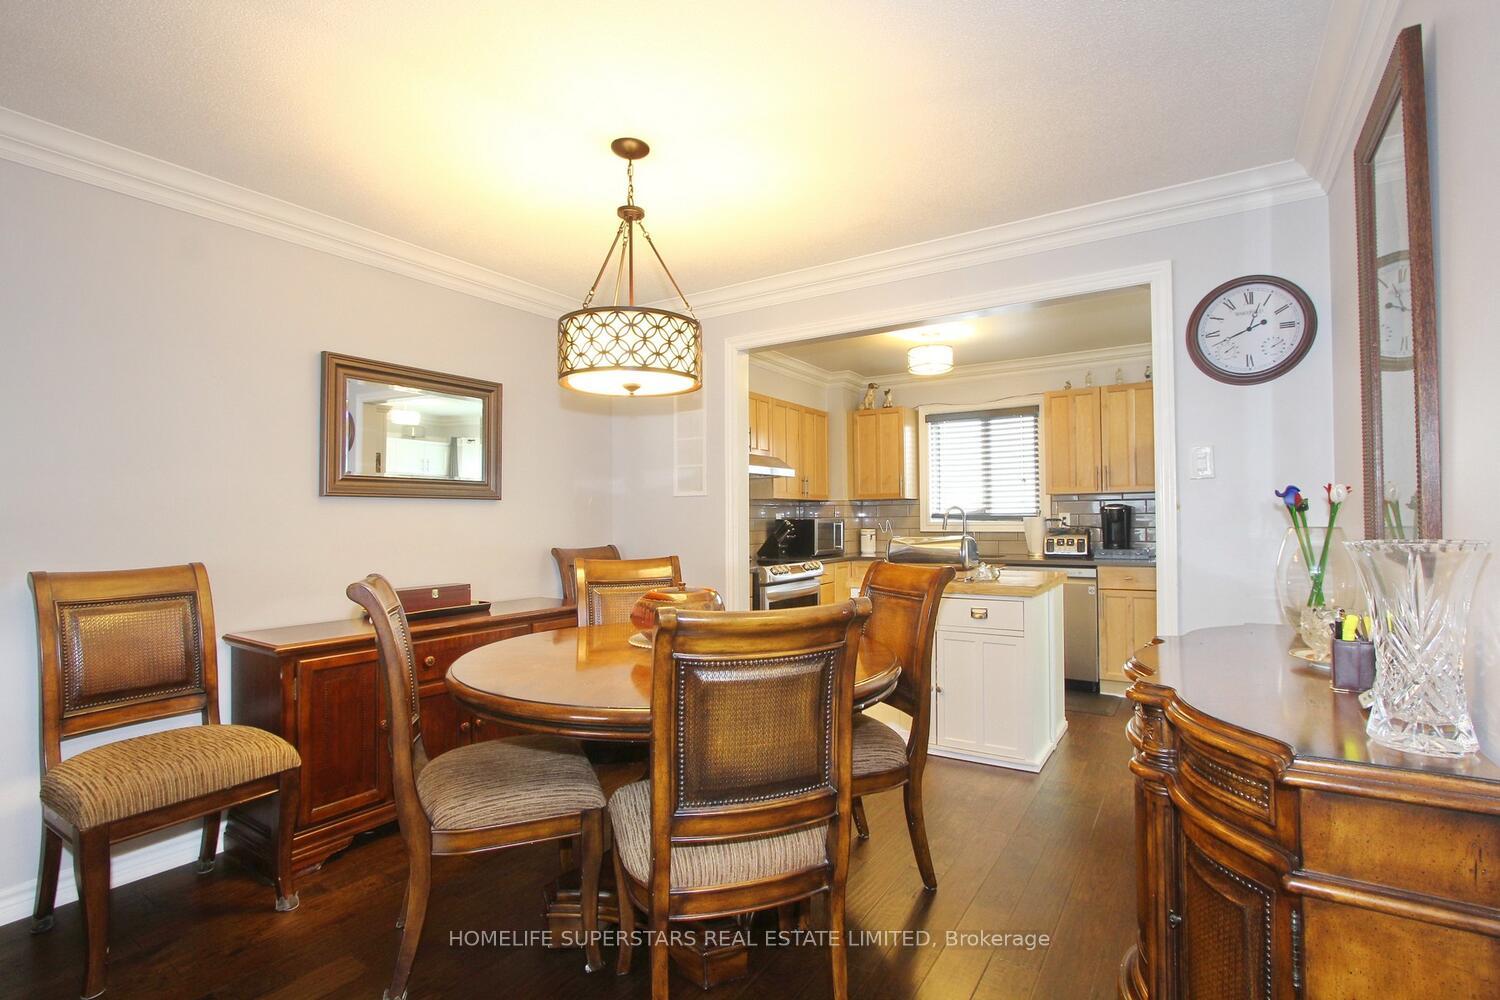
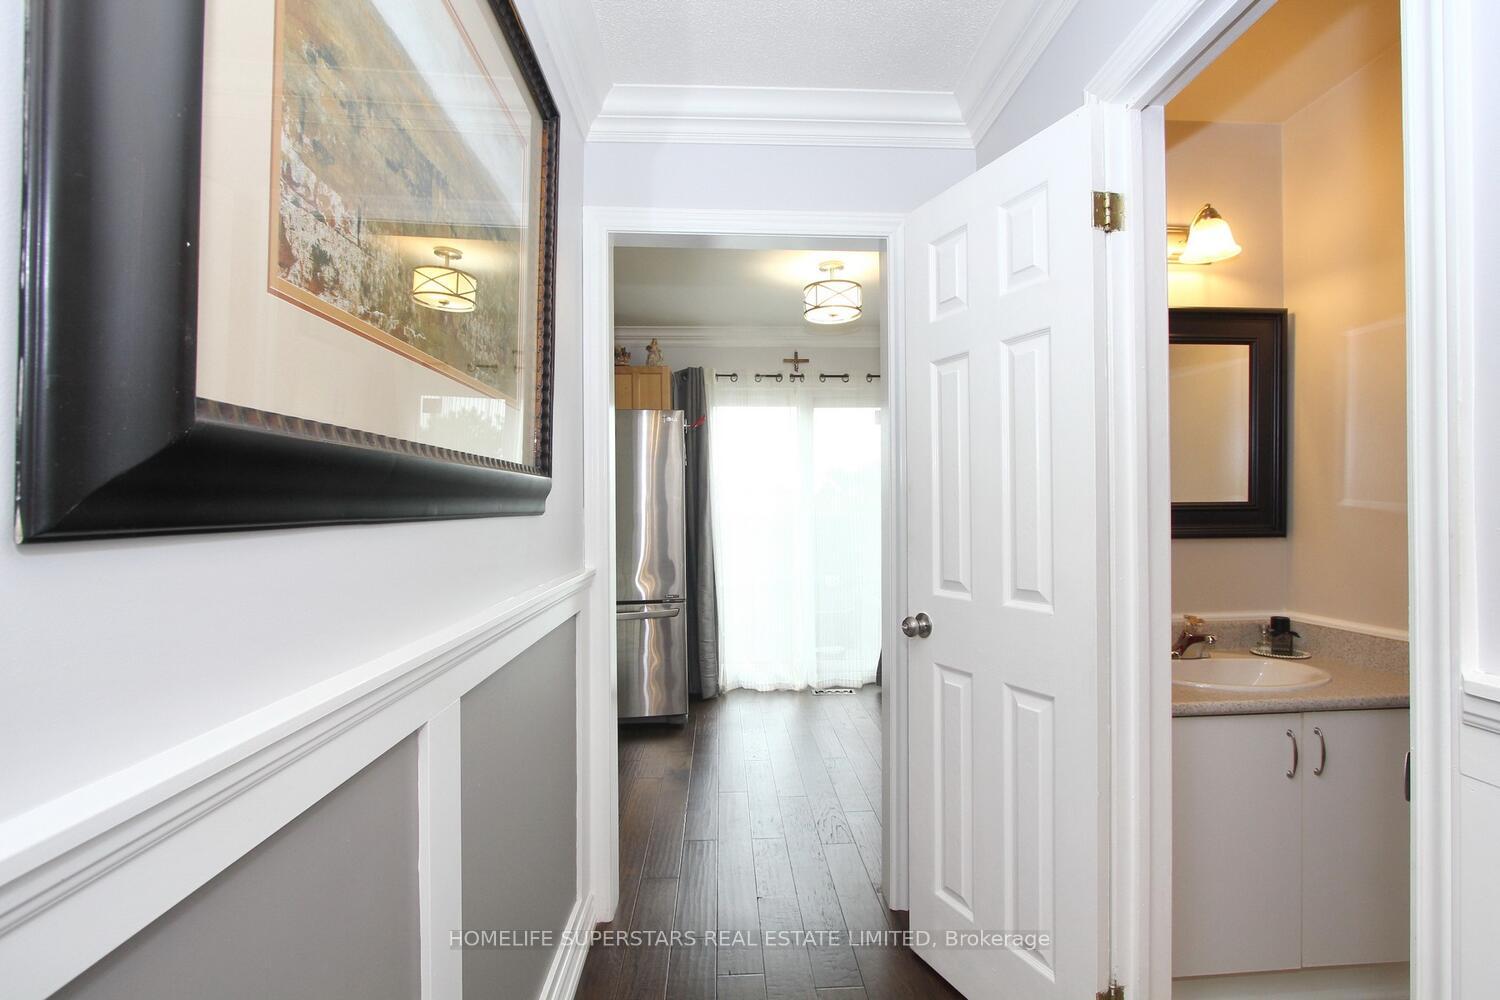
- Hardwood floors
- Central air
The homeCondo Townhouse, 2-storey, 1,200–1,399 sq ft
- TypeCondo Townhouse
- Style2-storey
- Living space1,200–1,399 sq ft
- BasementFinished
- ExposureNorth
InsideHardwood, Ensuite, Carpet free
- FlooringHardwood
- LaundryEnsuite
- FeaturesCarpet free
- Rooms above ground6
- Rooms in the basement2
- Bedrooms3
- Bathrooms2
- Kitchens1
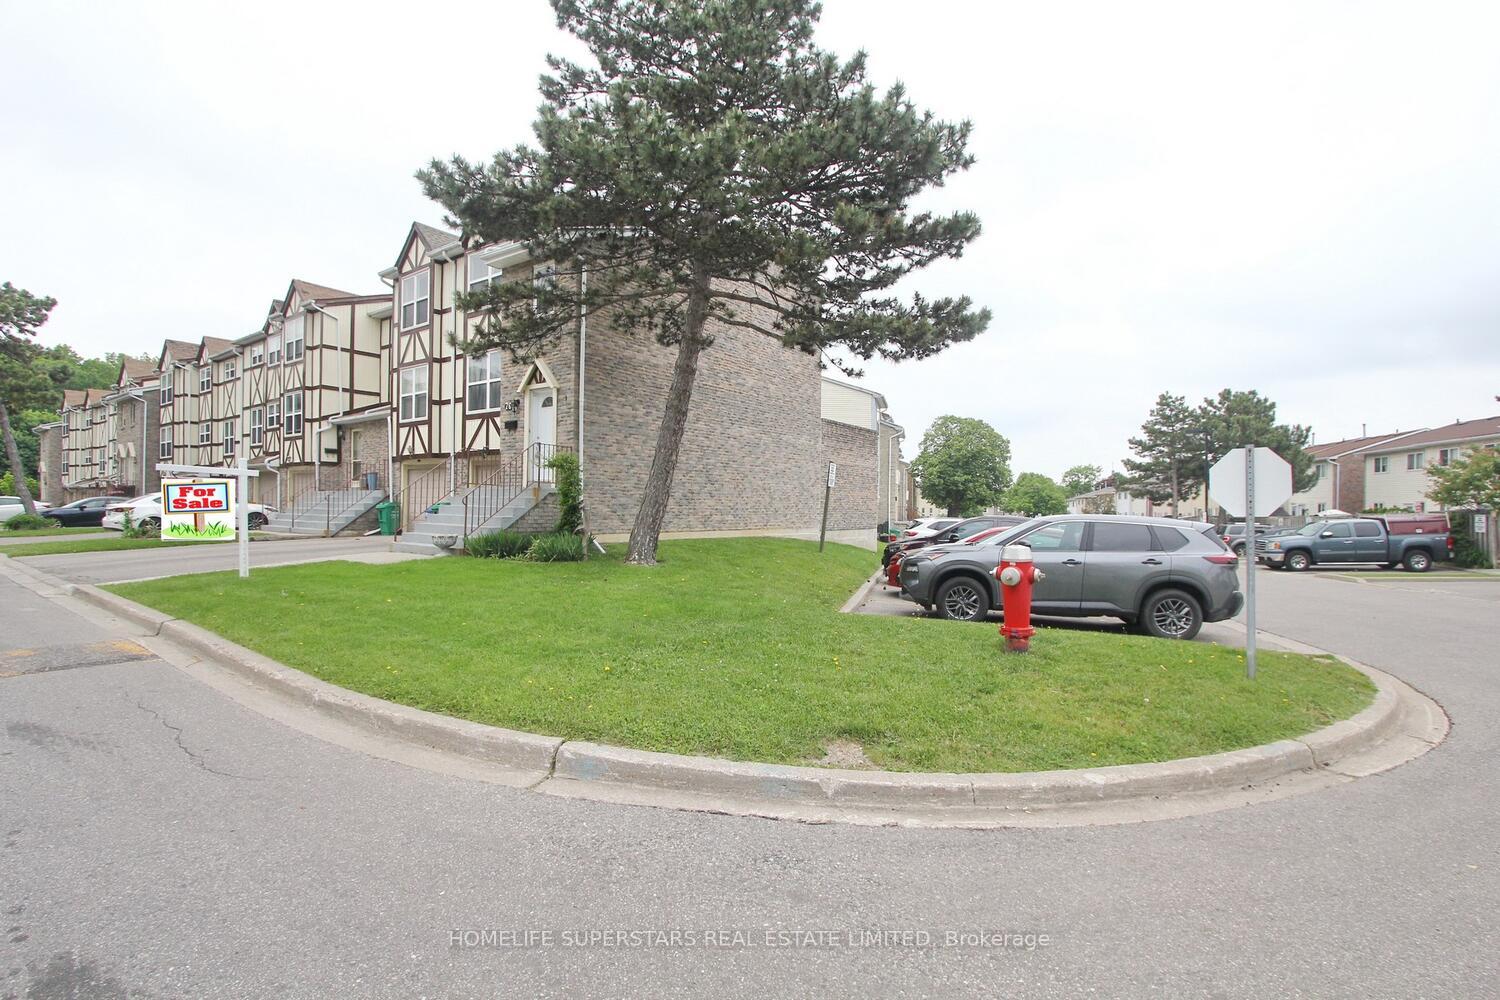
OutsideBrick veneer, Balcony None
- ExteriorBrick veneer
- BalconyNone
Parking and locker3 Parking (1 garage + 2 drive), Built-in, Exclusive
- Spaces3 Parking (1 garage + 2 drive)
- GarageBuilt-in
- Parking typeExclusive
- LockerNone
Building76 Morley Crescent, Condo corporation 167, Pets Allowed
- Name76 Morley Crescent
- Condo corporation167
- PetsAllowed
Heating, water and powerForced air, gas, Central air
- HeatingForced air, gas
- CoolingCentral air
Costs and taxesTaxes $3,446 a year, Condo fee $574 a month, Common elements included, building insurance included
- Taxes, 2025$3,446 a year
- Condo fee$574 a month
- Fee includesCommon elements included, building insurance included
- HSTHST included in the price
Included in the saleStainless steel fridge, stove, over the range exhaust fan. front load washer & dryer. all electrical light fixtures & window coverings.
- IncludedStainless steel fridge, stove, over the range exhaust fan. front load washer & dryer. all electrical light fixtures & window coverings.
Listing detailsW12205201, Sold, Jun 8, 2025
- MLS® numberW12205201
- StatusSold
- Listed onJun 8, 2025
- Days on market51
- UpdatedJul 29, 2025
- Possession30-59 days
- Occupied byOwner
- Listing brokerageHOMELIFE SUPERSTARS REAL ESTATE LIMITED
About this home
76 Morley Crescent, Brampton (Central Park), ON L6S 3K8
Absolutely stunning end unit townhouse nestled in the heart of a vibrant neighbourhood. Boasting contemporary design and spacious interiors, Newly updated with Hardwood floors on the main and laminate floors on the 2nd floor, freshly painted throughout, open-concept layout flooded with natural light, 3 Great size bedrooms on second floor, 4 piece bathroom, eat-in kitchen with walk-out to fenced backyard, finished basement with access to the extra wide garage. Laundry room with front loader, washer, and dryer. Won't last!! Affordable living, this home is move in ready, great starter home, perfect for young growing family. Conveniently located near schools, plazas, parks, public transit, hwy-410 and brampton civic hospital. Small fee covers water bill, Rogers high speed internet, cable TV, building insurance
Ask about this home
A HOMEH agent will answer your questions about this home.
Know more about 76 Morley Crescent
Condo building · 76 Morley Crescent
76 Morley Crescent is a condo. No units are on the market here right now.
No similar units for sale in 76 Morley Crescent right now.
Around this home
Daily convenience, out of 100, from the distances below
Schools nearby
School rating, out of 10.
Helpful calculators
Your HOMEH agent

"I would see it this week."