

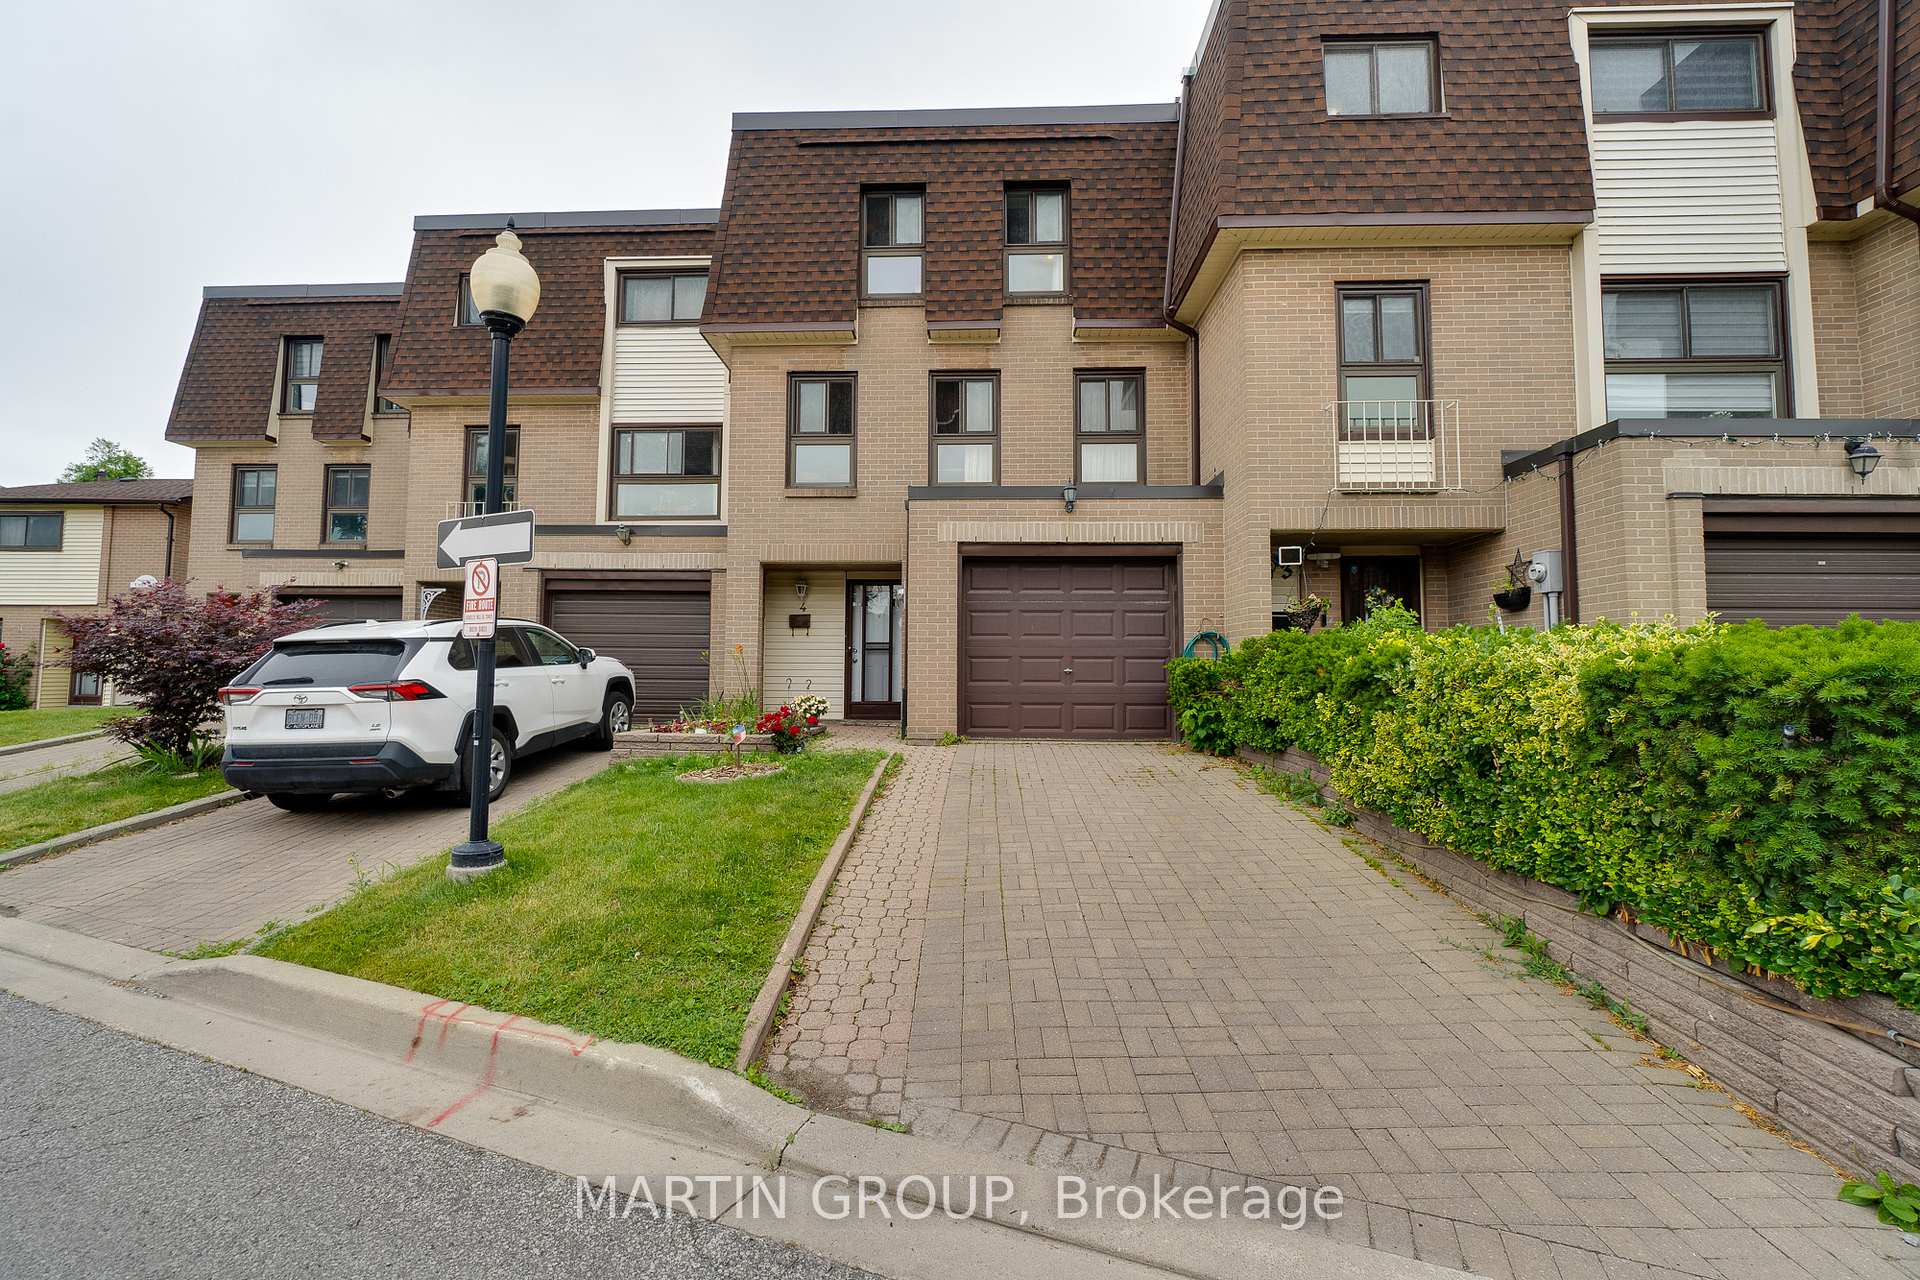
Unit 4, 46 Dearbourne Boulevard
Unit 4, 46 Dearbourne Boulevard
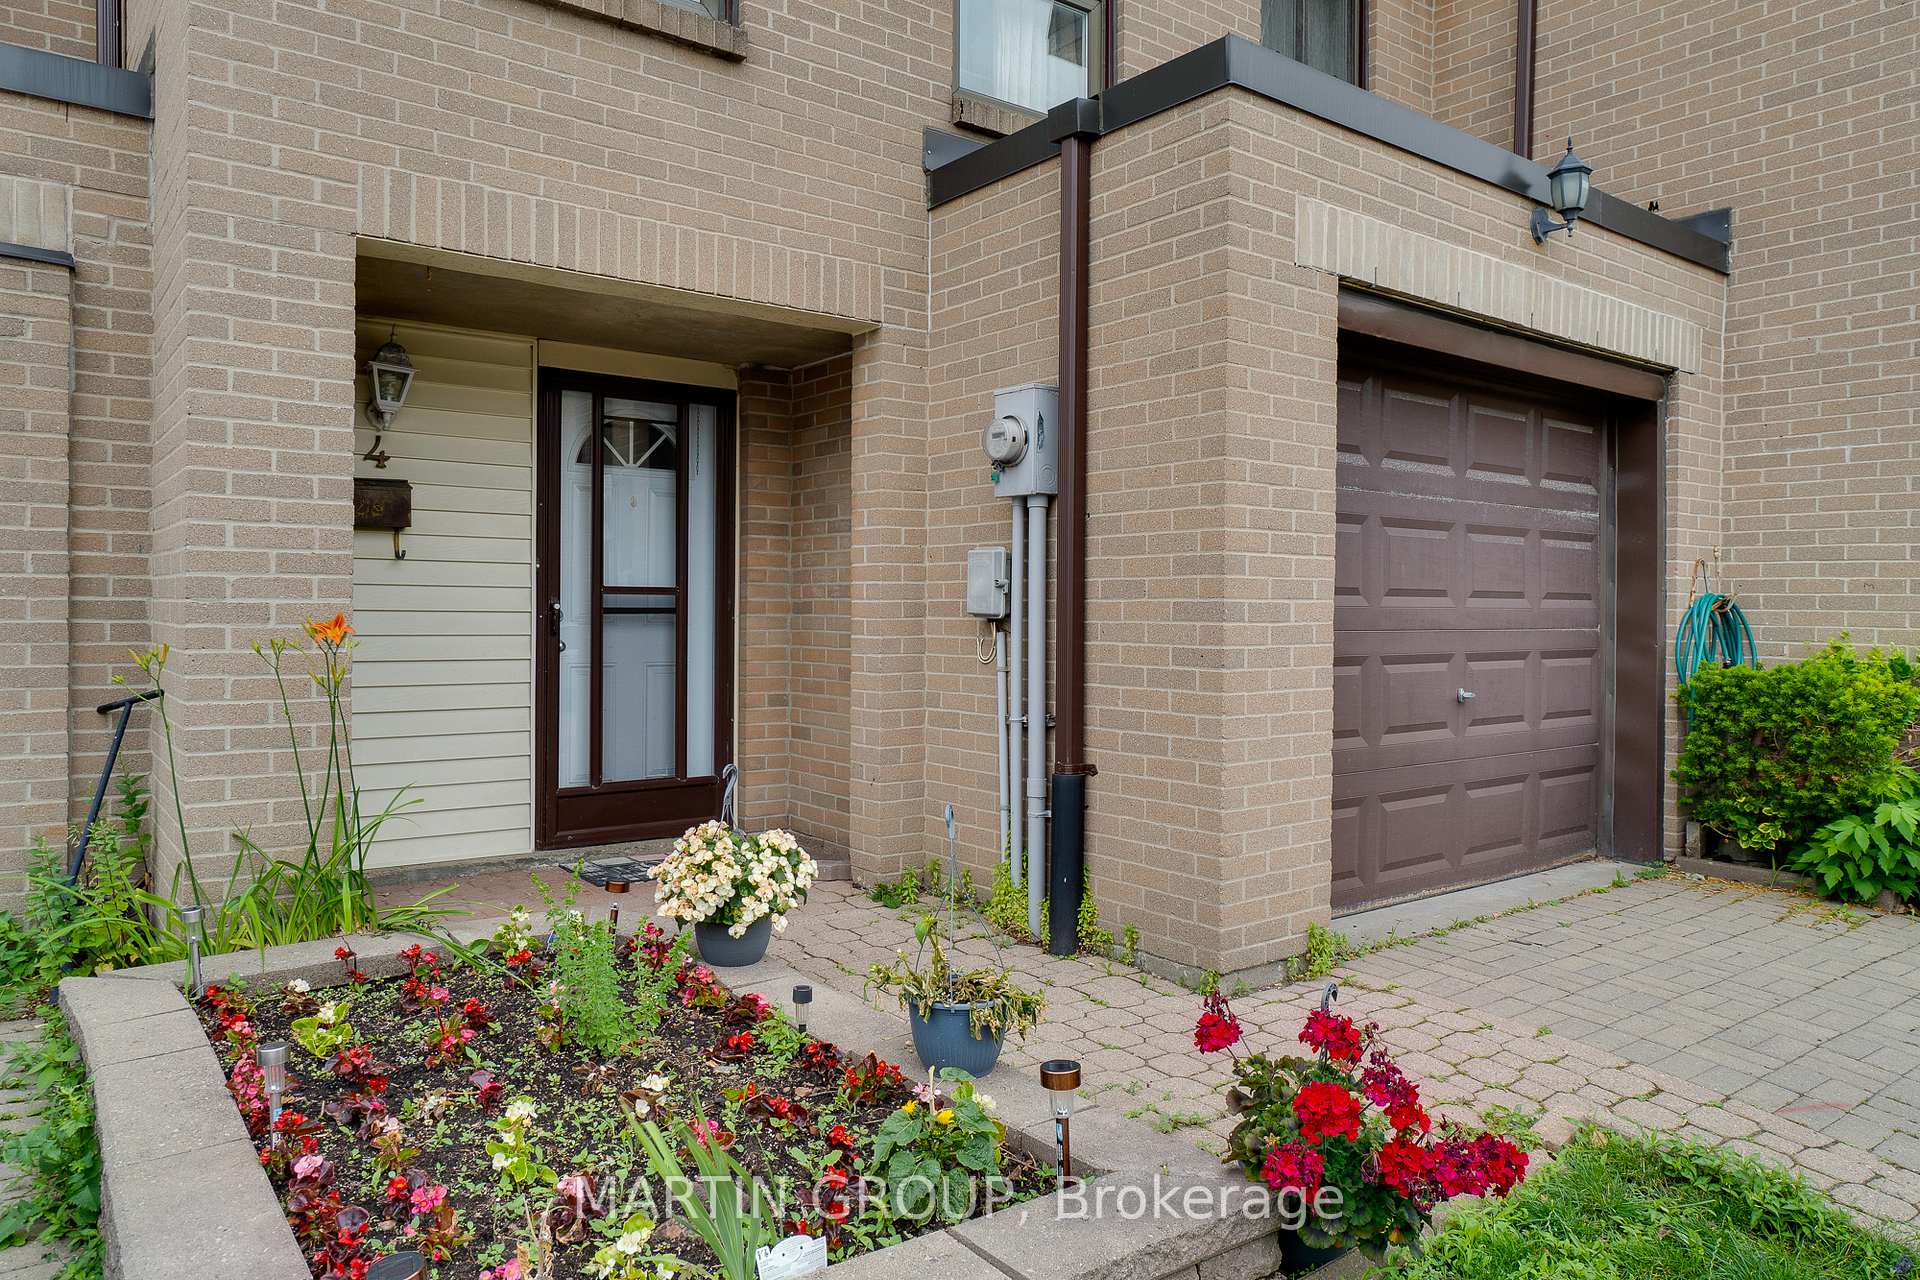 See all 35 photos
Property history
- $669,000ExpiredList: 2025-07-02|End: 2025-10-31|121 daysW12254964
Facts and features
- BasementWalk-out
- Age of home51–99 years
- ExposureWest
- LaundryRoom, in-suite
The homeCondo Townhouse, 2-storey, Age 51–99 years
- TypeCondo Townhouse
- Style2-storey
- Age51–99 years
- Living space1,400–1,599 sq ft
- BasementFinished with walk-out
- ExposureWest
- ViewPark/greenbelt
InsideLaundry room, in-suite laundry, lower level, Rooms above ground 7, Bedrooms 4
- LaundryLaundry room, in-suite laundry, lower level
- Rooms above ground7
- Bedrooms4
- Bathrooms3
- Kitchens1
OutsideVinyl siding, brick, Asphalt shingle, Foundation Not applicable
- ExteriorVinyl siding, brick
- RoofAsphalt shingle
- FoundationNot applicable
- BalconyNone
- FeaturesBacks on green belt
Parking and locker2 Parking (1 garage + 1 drive), Attached, Parking type Owned
- Spaces2 Parking (1 garage + 1 drive)
- GarageAttached
- Parking typeOwned
- DrivewayPrivate
- LockerNone
Building46 Dearbourne Townhomes, Storeys 2, Units 50
- Name46 Dearbourne Townhomes
- Storeys2
- Units50
- Registered1970
- Condo corporation4
- PetsAllowed
Heating, water and powerForced air, gas
- HeatingForced air, gas
Costs and taxesTaxes $3,097 a year, Condo fee $688 a month, Water included, cable tv included, common elements included, parking included, building insurance included
- Taxes, 2025$3,097 a year
- Condo fee$688 a month
- Fee includesWater included, cable tv included, common elements included, parking included, building insurance included
- HSTHST included in the price
Included in the saleFridge, stove, dishwasher, microwave, washer, dryer, all light fixtures, all window coverings, Primary bedroom window coverings
- IncludedFridge, stove, dishwasher, microwave, washer, dryer, all light fixtures, all window coverings
- Not includedPrimary bedroom window coverings
NearbyPark
- Close toPark
Listing detailsW12254964, Expired, Jul 2, 2025
- MLS® numberW12254964
- StatusExpired
- Listed onJul 2, 2025
- Days on market121
- UpdatedOct 31, 2025
- PossessionFlexible
- Occupied byOwner+tenant
- Listing brokerageMARTIN GROUP
About this home
Unit 4, 46 Dearbourne Boulevard, Brampton (Southgate), ON L6T 1J7
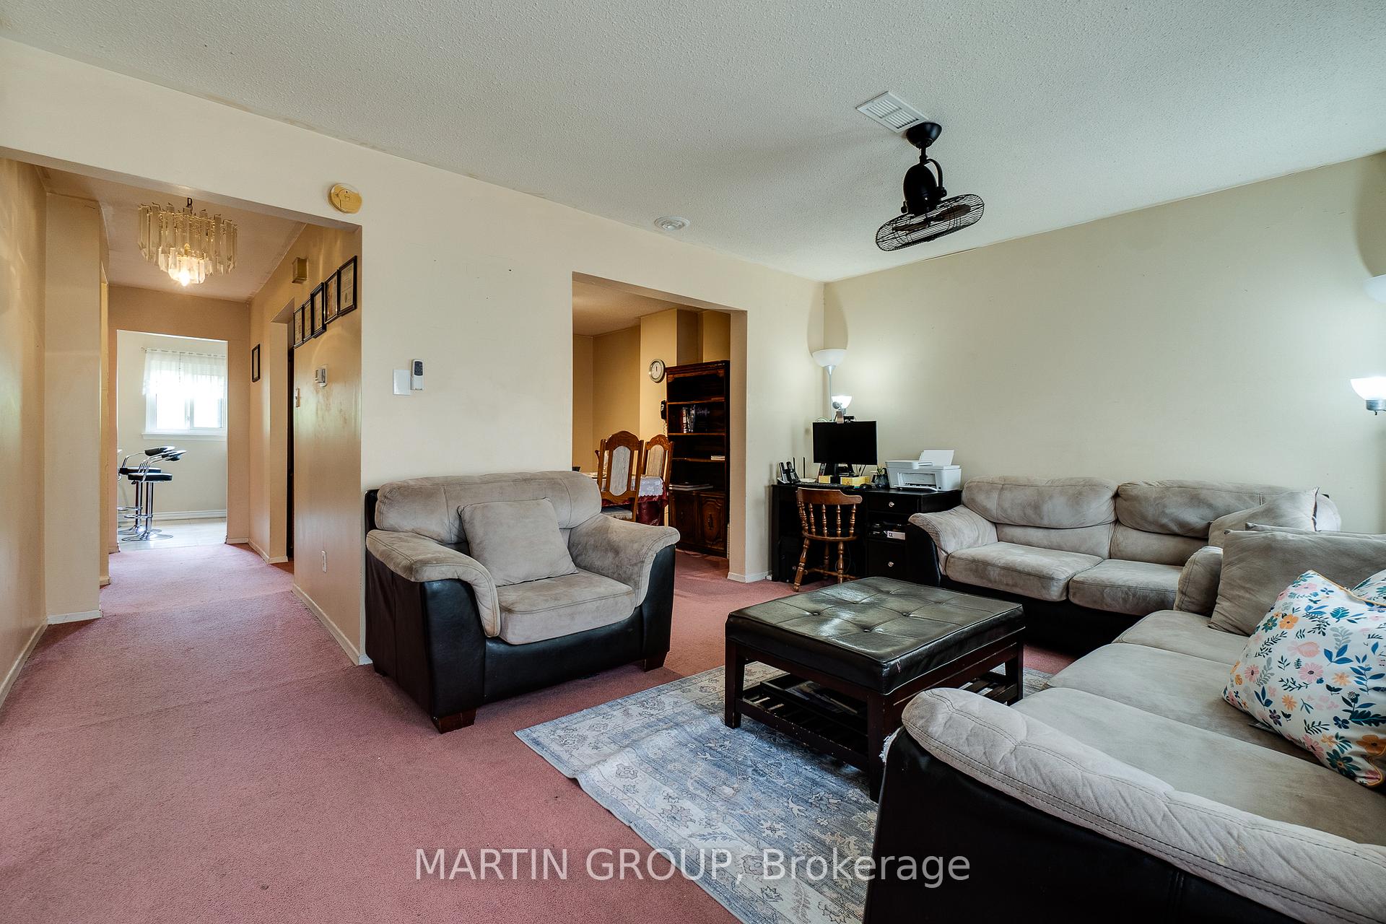
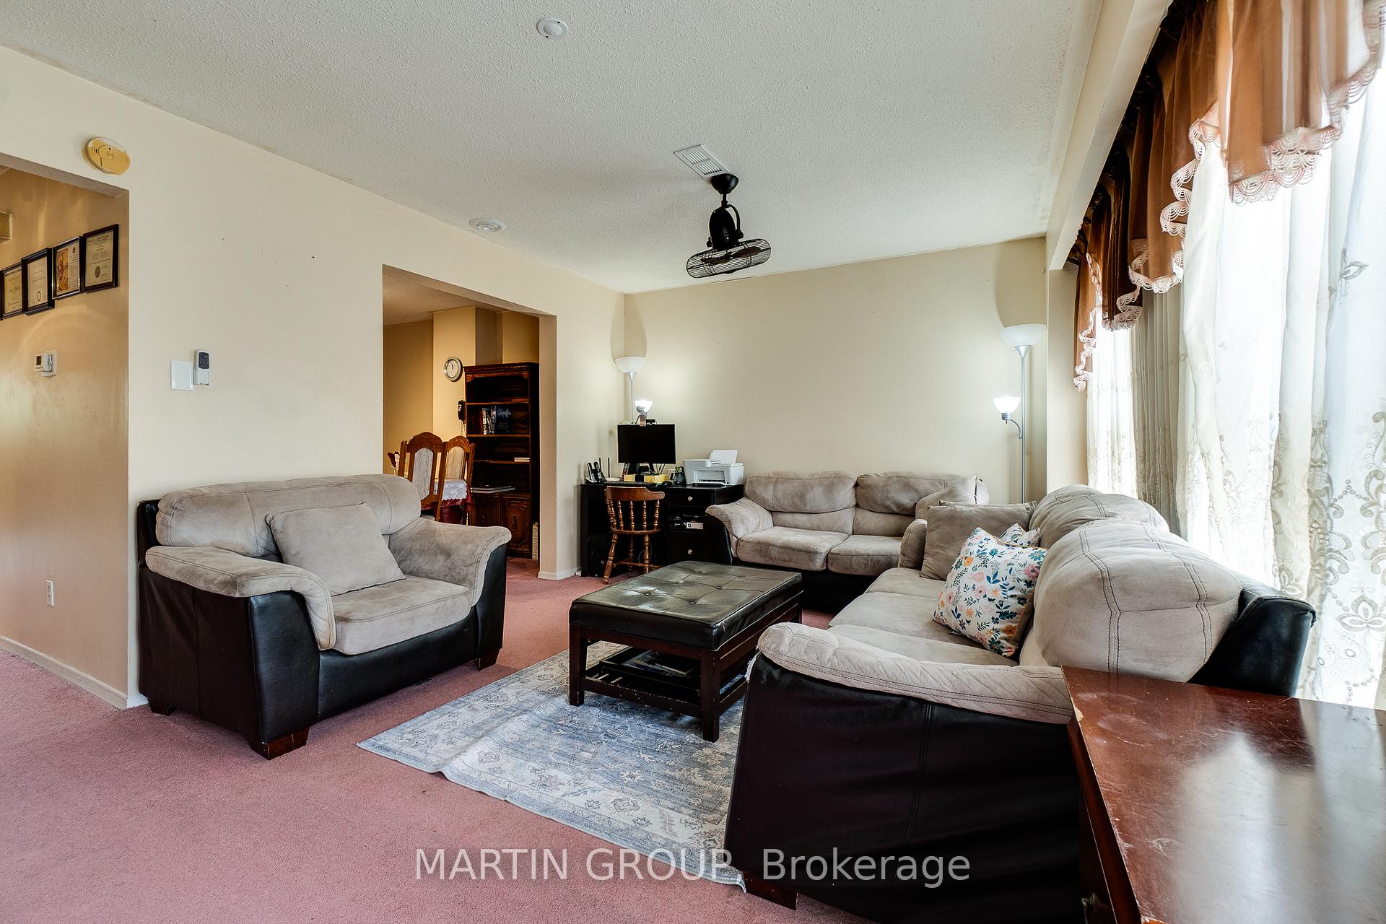
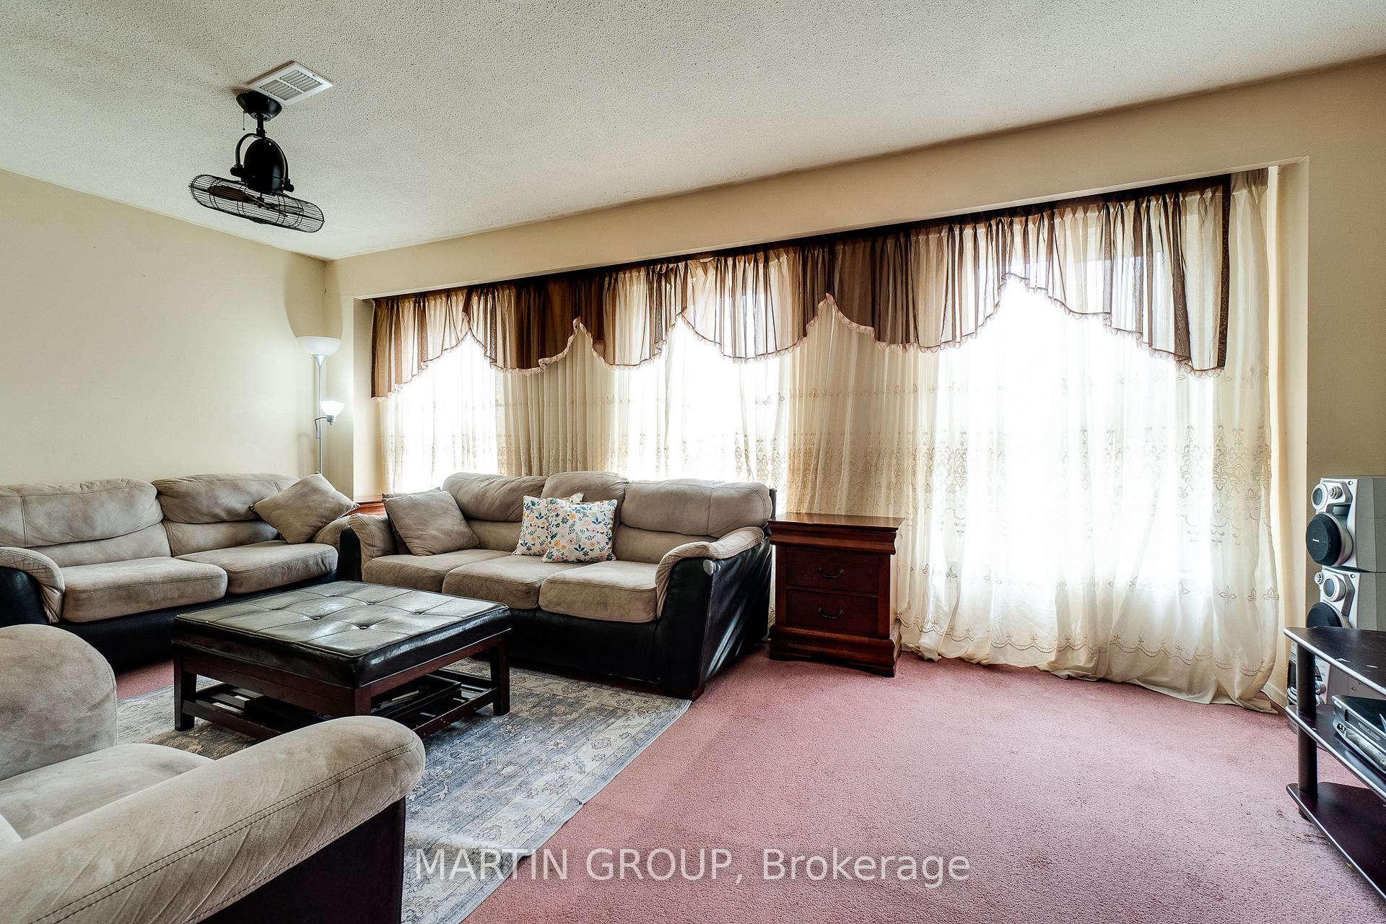
Centrally located 4-bedroom townhome backing onto Dearbourne Park.Welcome to this bright and spacious townhome nestled in a family-friendly community! Built in 1970 and offering 1,480 square feet (MPAC) of well-designed living space, this home boasts generous room sizes and thoughtful floor plan.The renovated kitchen features stone countertops, stainless steel appliances, display cabinetry, a built-in microwave, and a stylish island with bar sinkperfect for cooking and entertaining. The separate dining room leads into a large family room with a full wall of windows, filling the space with natural light.Upstairs, youll find four ample bedrooms, each large enough to accommodate a king-sized bed and a common shared bathroom.The first floor includes: front entry foyer, recreation room, three piece bathroom, laundry, and direct entry from the garage. Step outside to your private yard, which backs directly onto Dearbourne Park, where scenic walking trails and green space create a tranquil backdrop.Condo fees include: building insurance, exterior maintenance, common elements, snow removal, grass cutting, cable TV, and water.Dont miss the opportunity to live in a peaceful, well-maintained complex with all the amenities your family needs.
Ask about this home
A HOMEH agent will answer your questions about this home.
Know more about 46 Dearbourne Townhomes
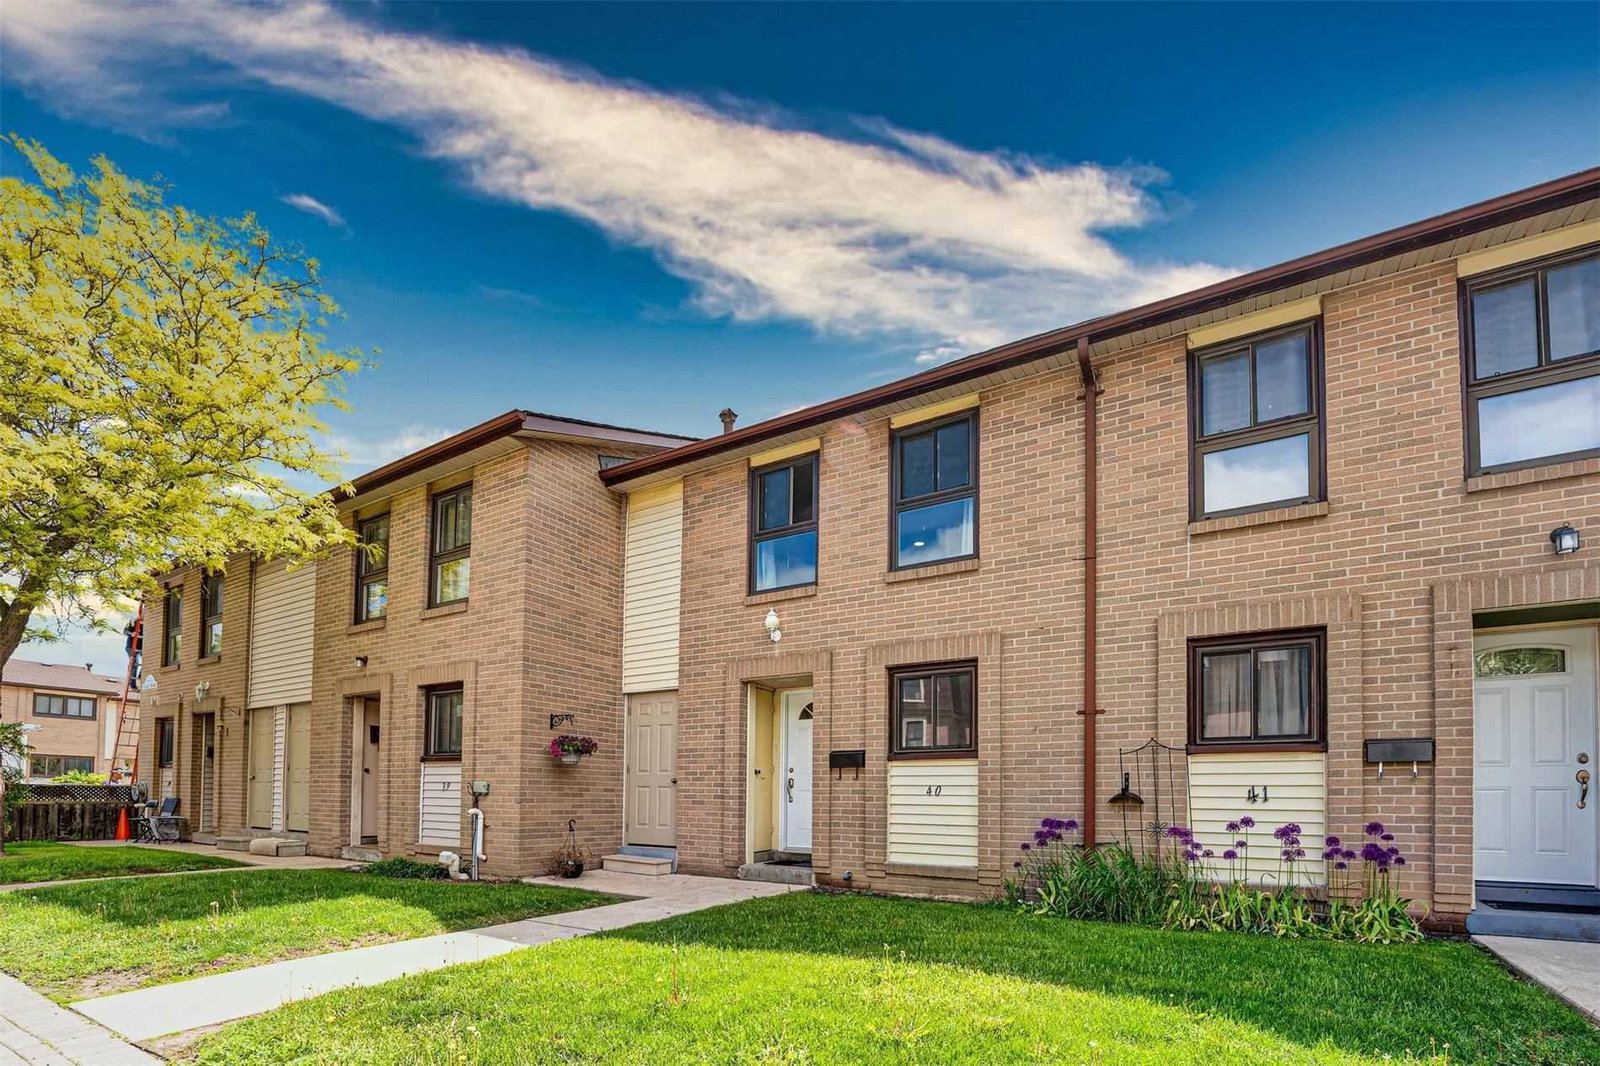
Condo building · 46 Dearbourne Boulevard
46 Dearbourne Townhomes is a 2-storey condo with 50 suites, built in 1970 by Unknown. No units are on the market here right now.
- 2storeys
- 50suites
- 1970built
No similar units for sale in 46 Dearbourne Townhomes right now.
Around this home
Daily convenience, out of 100, from the distances below
Schools nearby
School rating, out of 10.
Helpful calculators
Your HOMEH agent

"I would see it this week."