

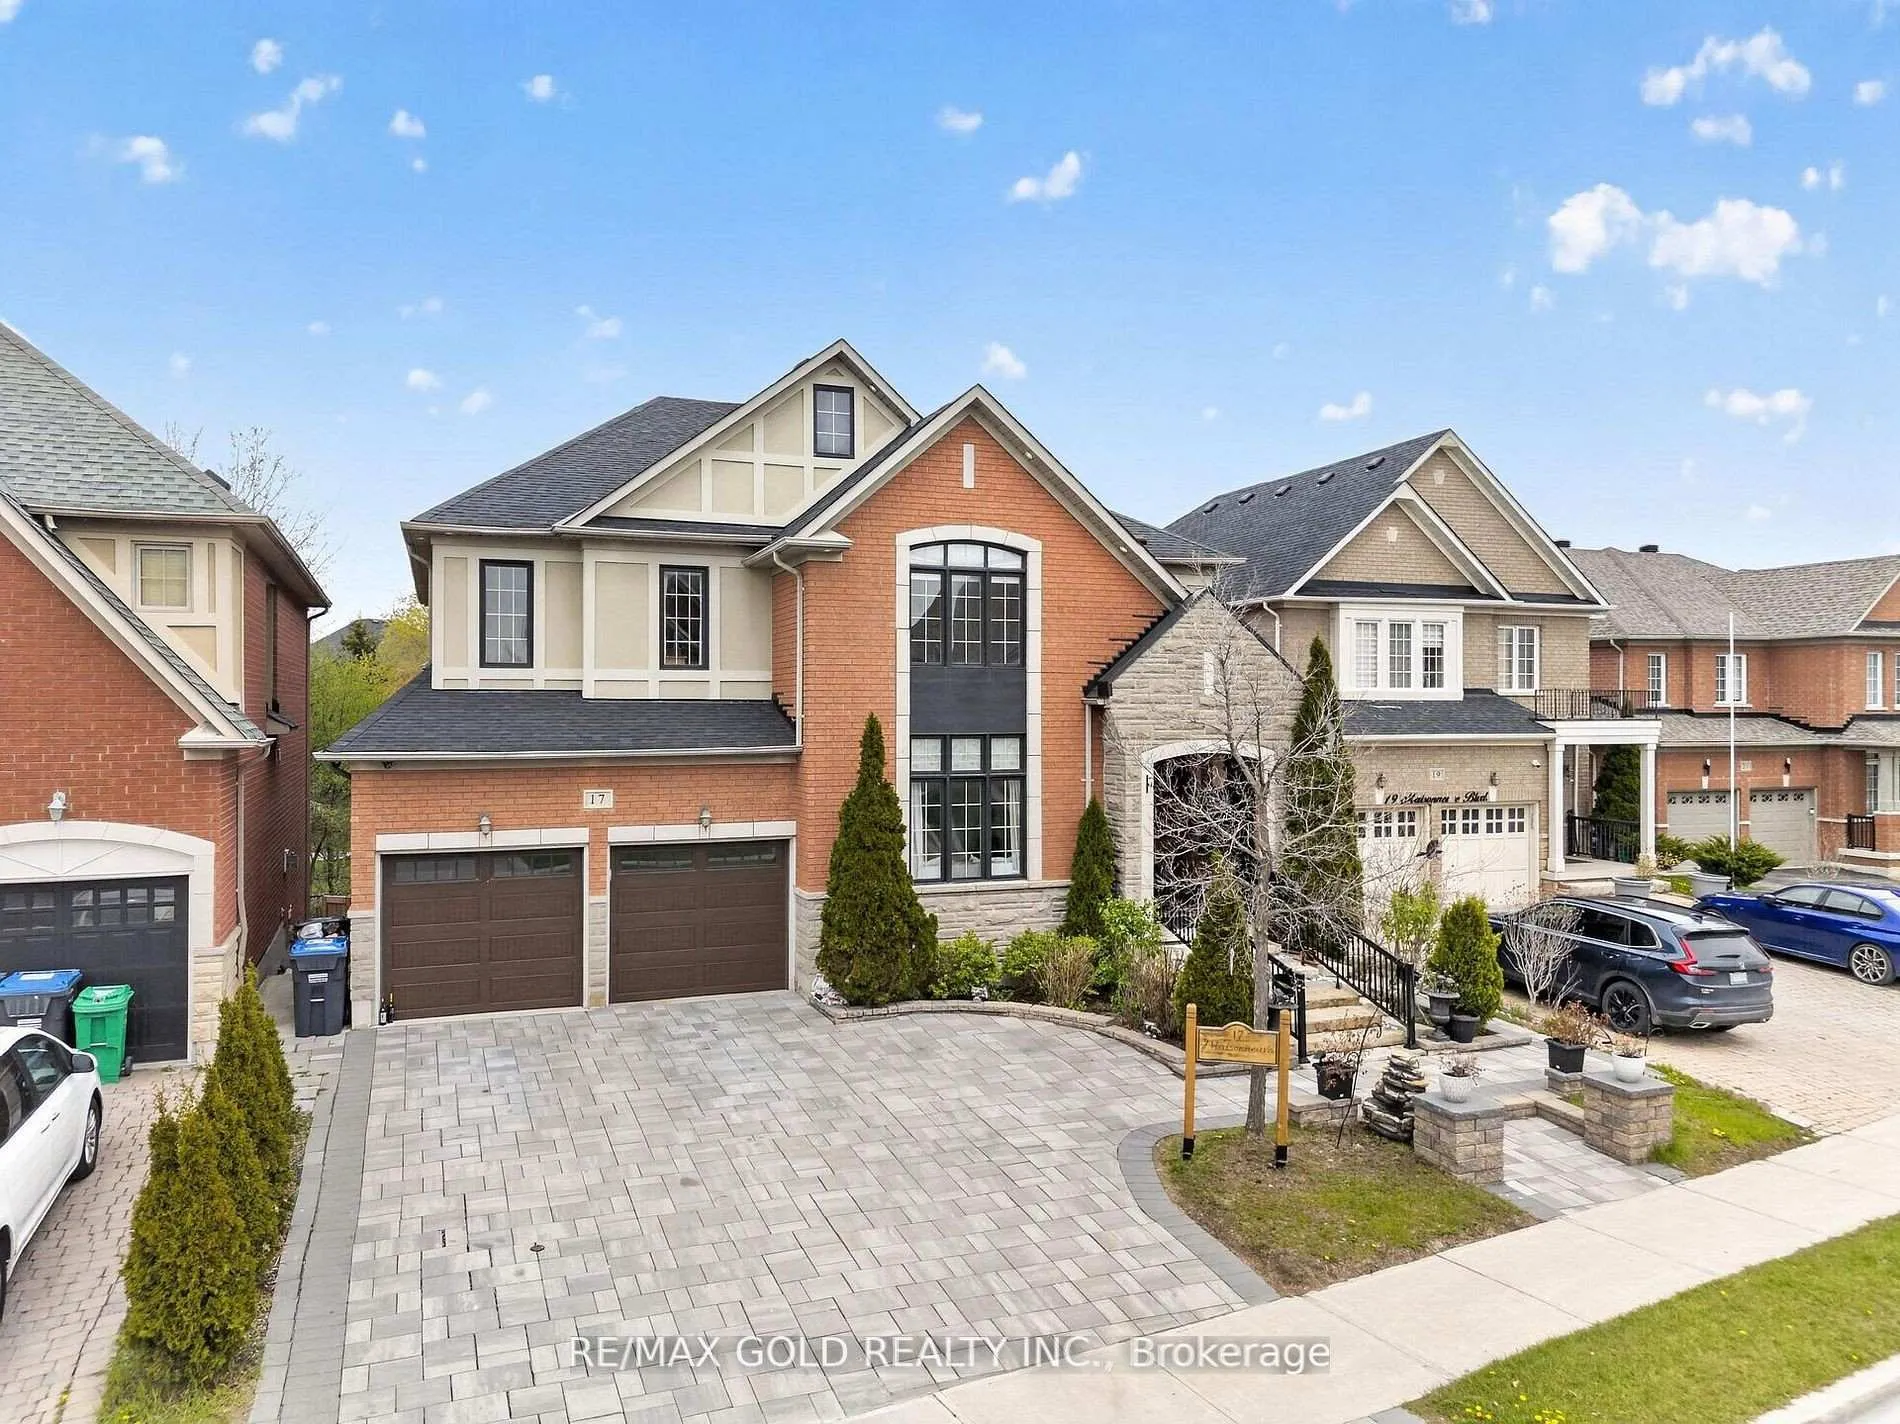
17 Maisonneuve Boulevard
17 Maisonneuve Boulevard
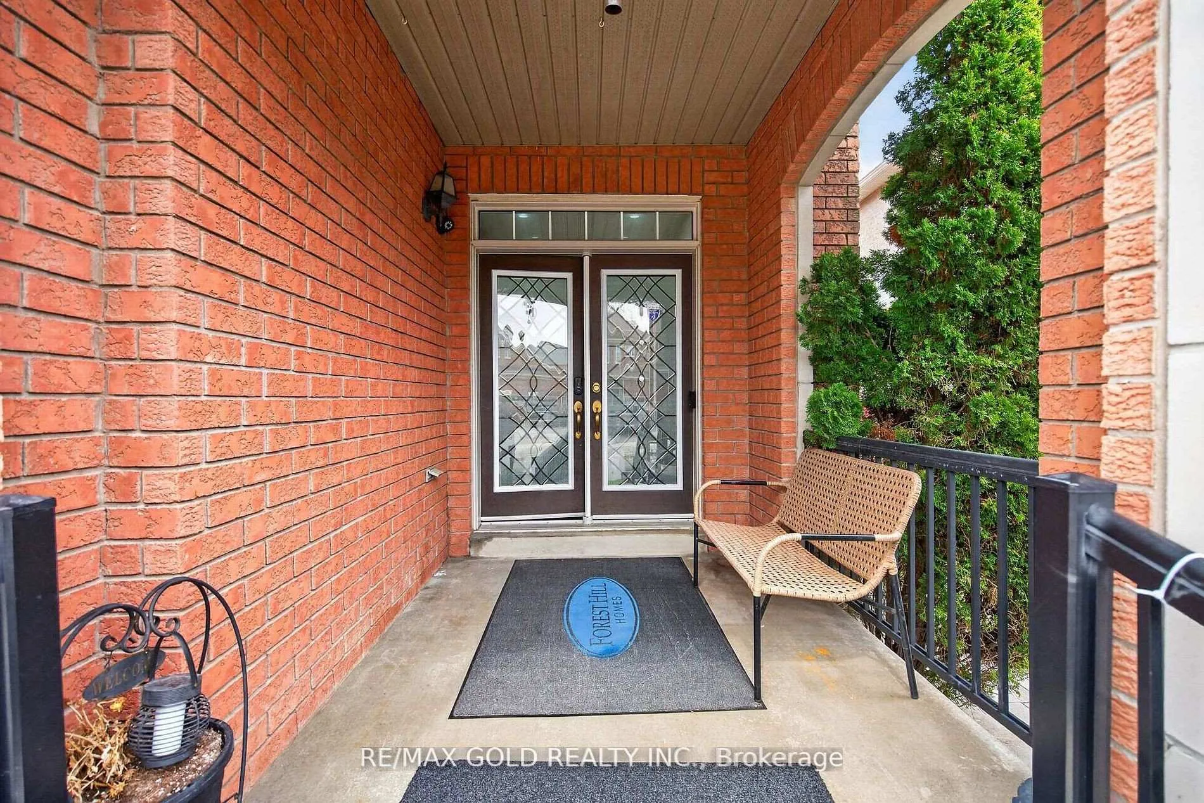
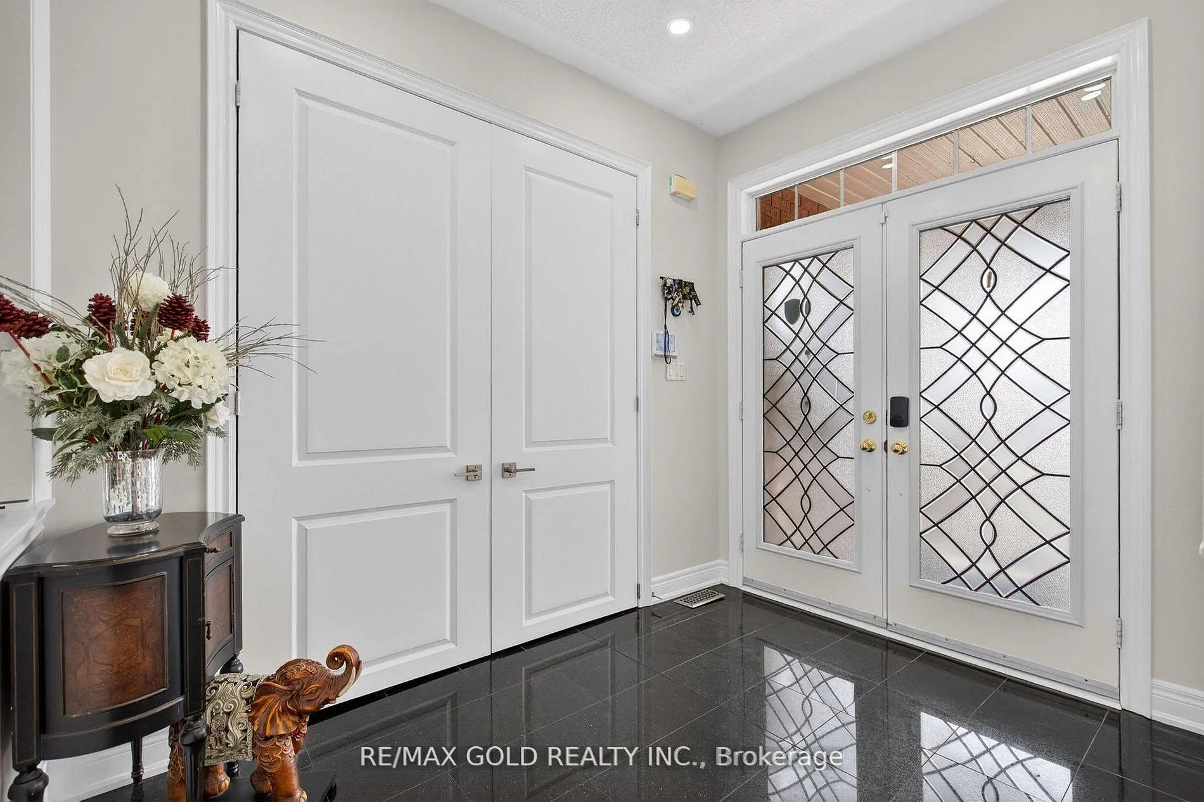
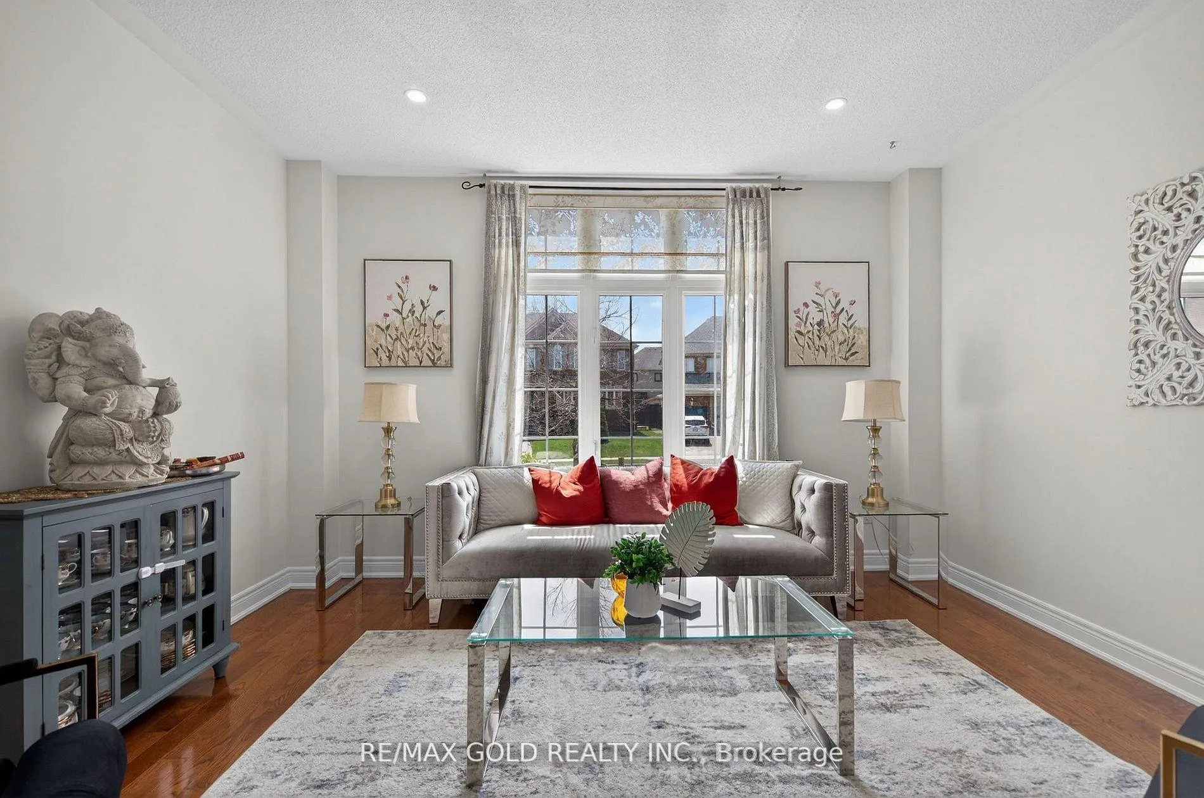
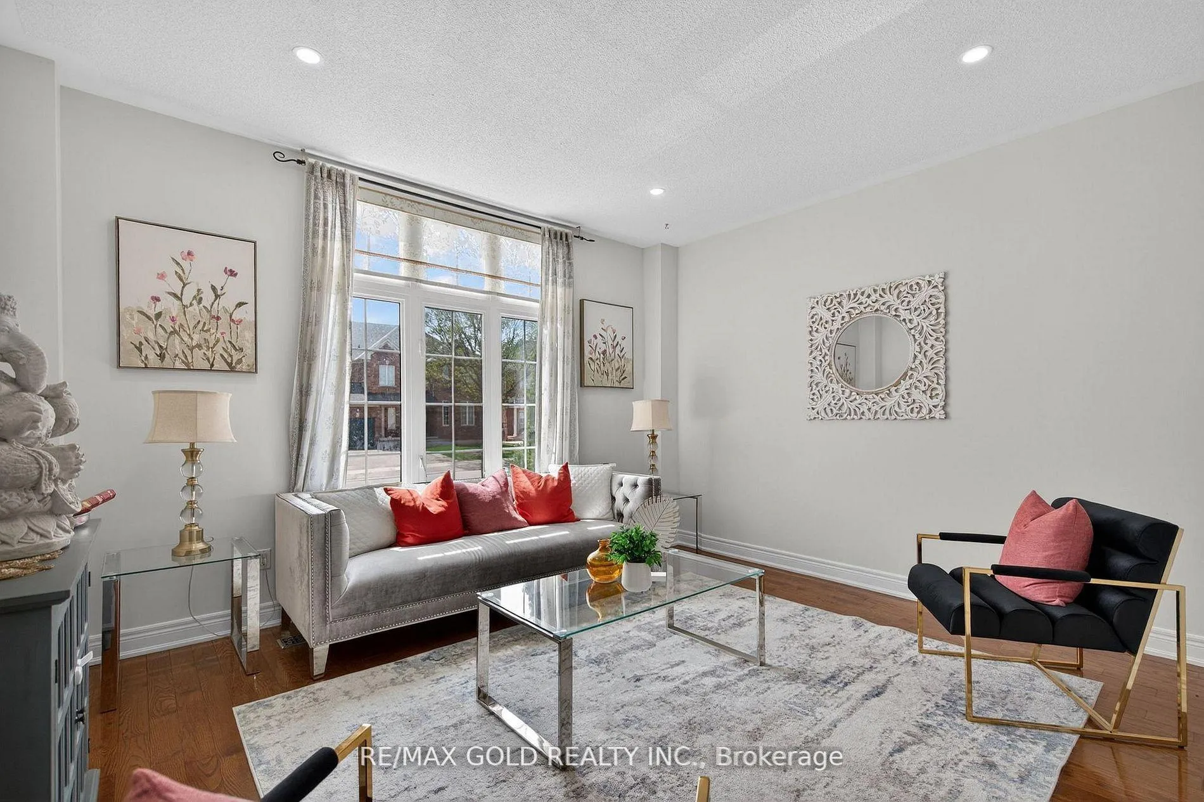 See all 43 photos
Property history
- $1,749,900TerminatedList: 2026-06-08|End: 2026-07-07|29 daysW13417080
- $1,858,888TerminatedList: 2026-05-13|End: 2026-06-08|26 daysW13129238
- $1,948,888TerminatedList: 2026-05-13|End: 2026-05-14|1 dayW13125420
Facts and features
- BasementWalk-out
- Price per sq ft~$412
- Water, sewerMunicipal
- HeatingForced air
- Second kitchen
- Separate entrance
- Hardwood floors
- Fireplace
- Central air
The homeDetached, 2-storey, 3,500–5,000 sq ft
- Type: Detached
- Style: 2-storey
- Living space: 3,500–5,000 sq ft
- Basement: Finished with walk-out, separate entrance
- Special designation: Other
InsideFireplace Yes, Hardwood, Vinyl, Main level
- Fireplace: Yes
- Flooring: Hardwood, Vinyl
- Laundry: Main level
- Features: Other
- Security: Alarm system, smoke detector, carbon monoxide detectors
- Rooms above ground: 11
- Rooms in the basement: 2
- Bedrooms: 5 + 3 in the basement
- Bathrooms: 5
- Kitchens: 2
- Family room: Yes
Outside and lotBrick, stone, Asphalt shingle, Concrete
- Exterior: Brick, stone
- Roof: Asphalt shingle
- Foundation: Concrete
- Features: Deck, landscaped, patio, porch enclosed
- Size: 50.7 ft frontage
Parking2 Garage, Built-in, Private
- Spaces: 2 Garage
- Garage: Built-in
- Driveway: Private
Heating, water and powerForced air, gas, Central air, Municipal water
- Heating: Forced air, gas
- Cooling: Central air
- Water: Municipal water
- Sewer: Municipal sewer
Costs and taxesTaxes $11,562 a year, HST included in the price, Air conditioner, furnace & water heater
- Taxes, 2025: $11,562 a year
- HST: HST included in the price
- Rental items: Air conditioner, furnace & water heater
Included in the saleAll existing appliances: s/s fridge, stove, dishwasher, washer & dryer, all existing window coverings, chandeliers & all existing light fixtures now attached to the property.
- Included: All existing appliances: s/s fridge, stove, dishwasher, washer & dryer, all existing window coverings, chandeliers & all existing light fixtures now attached to the property.
NearbyElectric car charger, fenced yard, place of worship, ravine, school, school bus route
- Close to: Electric car charger, fenced yard, place of worship, ravine, school, school bus route
Listing detailsW13417080, Terminated, Jun 8, 2026
- MLS® number: W13417080
- Status: Terminated
- Listed on: Jun 8, 2026
- Days on market: 29
- Updated: Jul 7, 2026
- Possession: Flexible
- Occupied by: Owner
- Listing brokerage: RE/MAX GOLD REALTY INC.
About this home
17 Maisonneuve Boulevard, Brampton (Vales of Castlemore North), ON L6P 1W8
Aprx 3600 Sq Ft!! Welcome To This Incredibly Beautiful Fully Detached Luxurious Home Backing Onto A Premium Ravine Lot, Situated On A 50 Ft Wide Lot. Comes With Finished Legal Walkout Basement Registered As A Second Dwelling With Separate Entrance. Main Floor Showcases An Elegant Layout Featuring A Separate Family Room, Separate Living Room & Separate Dining Room, Along With A Spacious Den - Ideal For A Home Office Or Study. Hardwood Flooring & Pot Lights Throughout The Main Floor. The Upgraded Kitchen Is Equipped With Granite Countertops, Stainless Steel Appliances & A Built-In Garbage Disposal Vacuum. Second Floor Offers 5 Spacious Bedrooms (Originally Designed As A 5-Bedroom Home, The 5th Bedroom Has Been Converted Into A Large Second Family Room) & 3 Full Washrooms. Master Bedroom With 5-Piece Ensuite Bath, Walk-In Closet & Walk-Out To A Private Balcony. Finished Legal Walkout Basement Includes 3 Bedrooms, Upgraded Kitchen, Built-In Bar, Full Washroom & Separate Laundry. Enjoy Two Walkouts From The Basement To A Fully Landscaped Premium Ravine Backyard. Main Floor Features Two Walkouts To A Large Interconnected Deck, Perfect For Entertaining & Family Gatherings. Was Builder's Model Home!!! 5 Bedrooms With 5th Bedroom Converted To A Big Size 2nd Family Room. Additional Upgrades Include An Upgraded Electrical Panel, Stone Driveway (2022), Roof (2020) & Electric Car Charger. A Rare Opportunity To Own A Stunning Ravine-Lot Home Loaded With Upgrades.
Ask about this home
A HOMEH agent will answer your questions about this home.
Around this home
Daily convenience, out of 100, from the distances below
Schools nearby
School rating, out of 10.
Helpful calculators
Your HOMEH agent

"Priced 11% over the Hestimate. I would see it this week."