
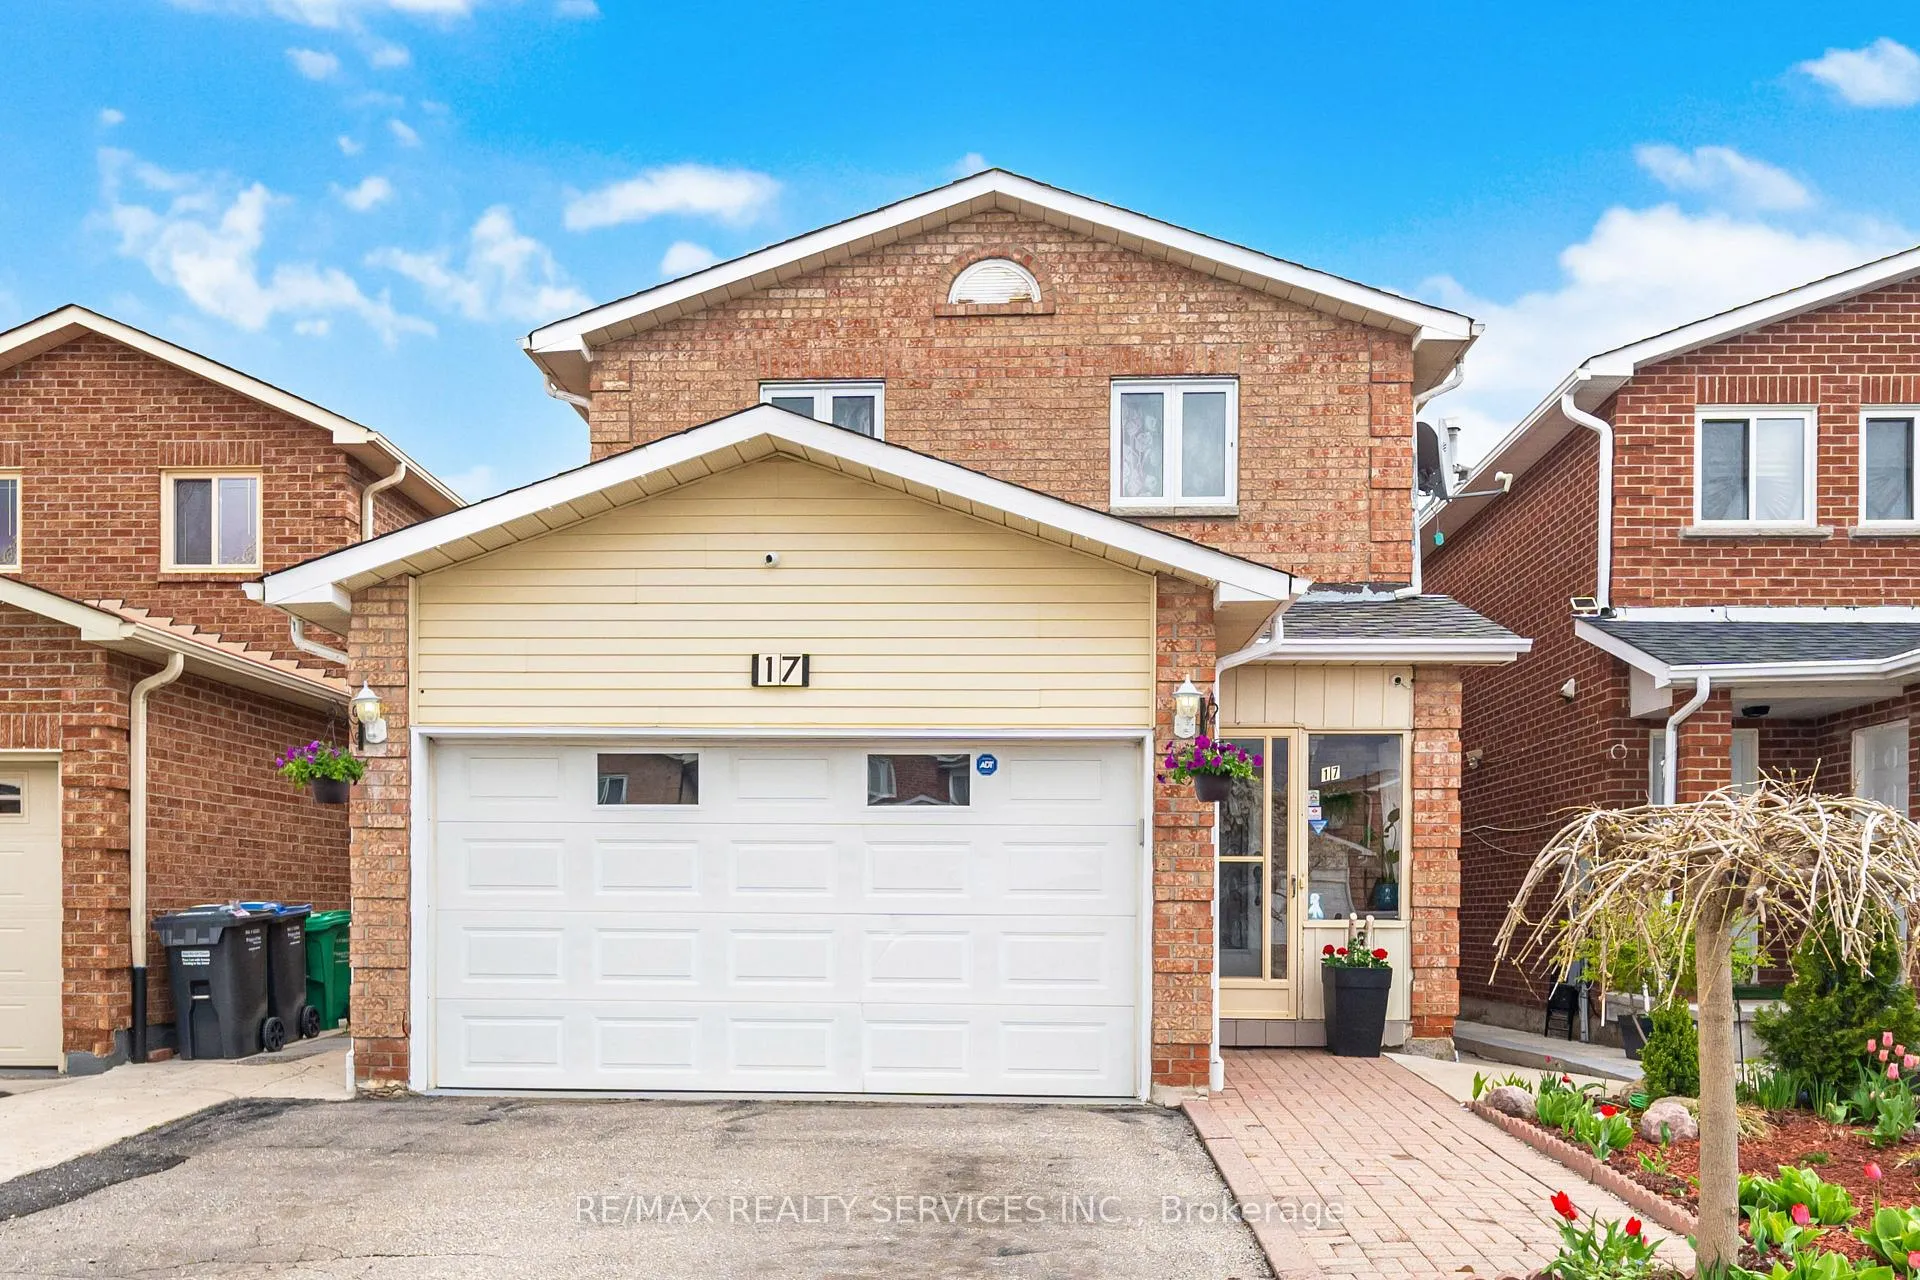
17 Metzak Drive
Brampton (Heart Lake West)17 Metzak Drive
Brampton (Heart Lake West)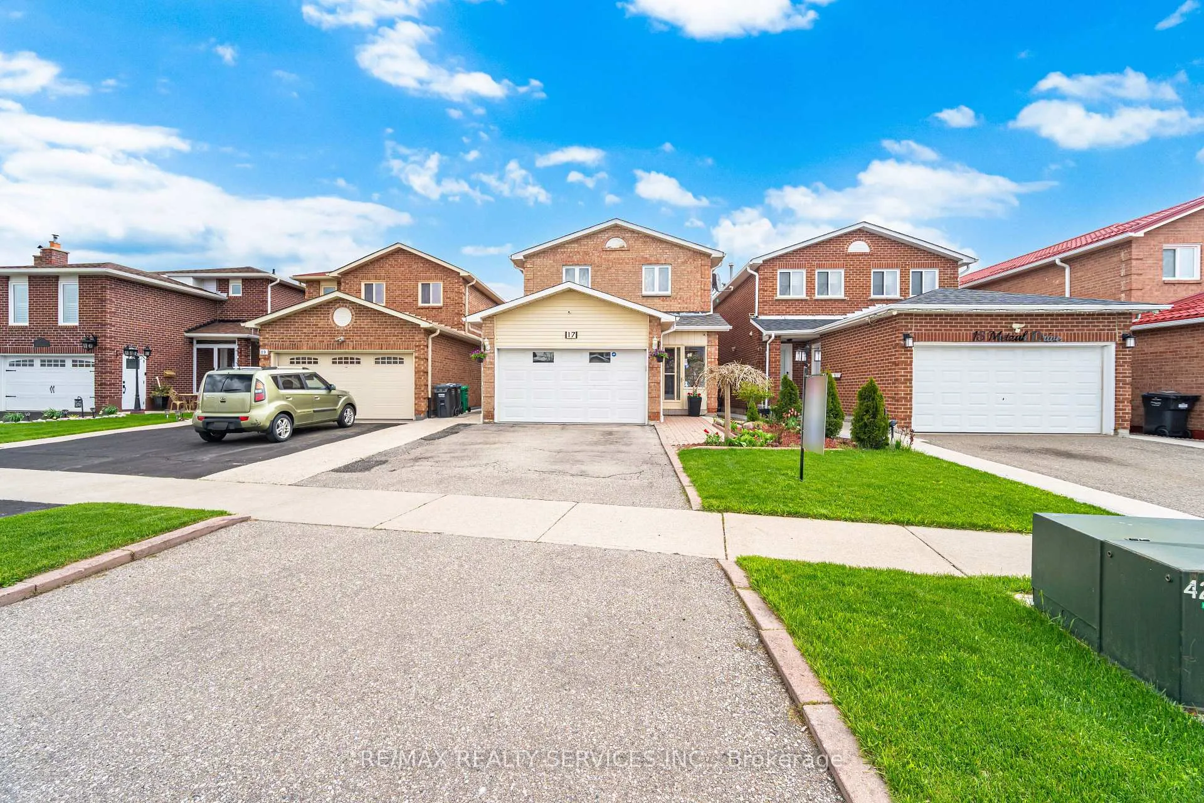
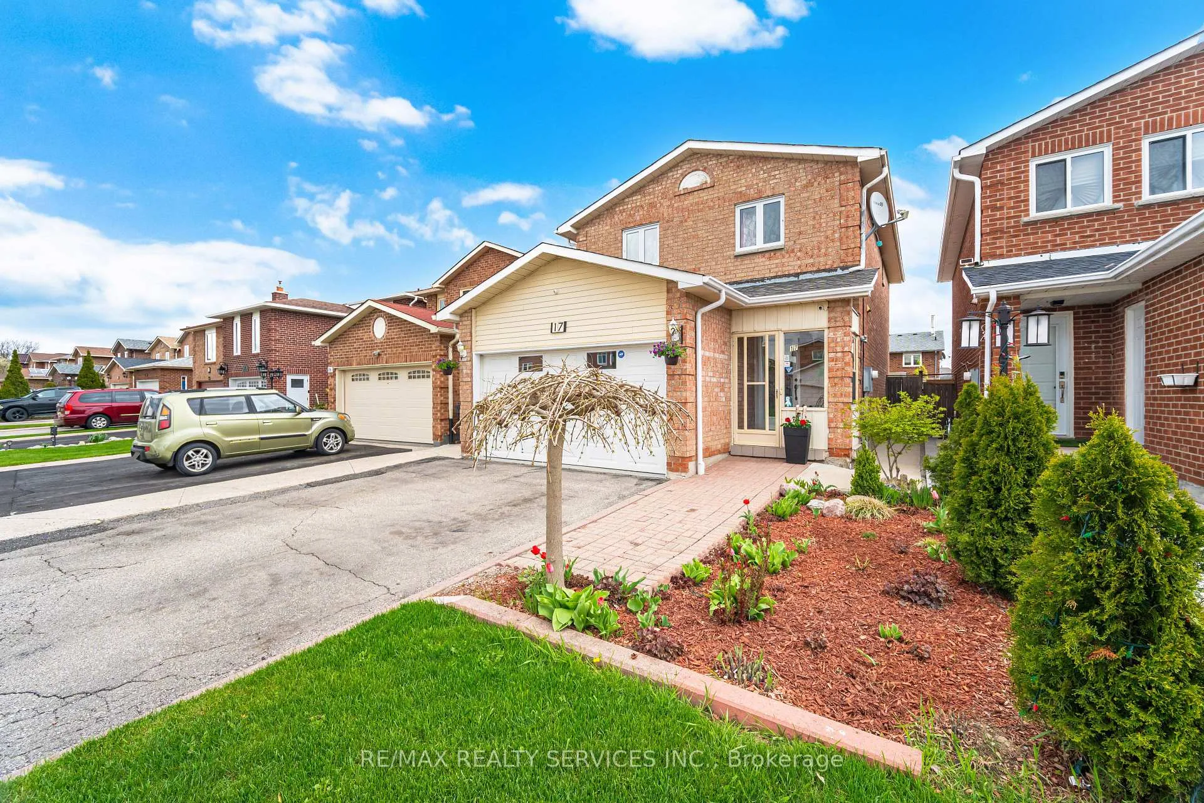
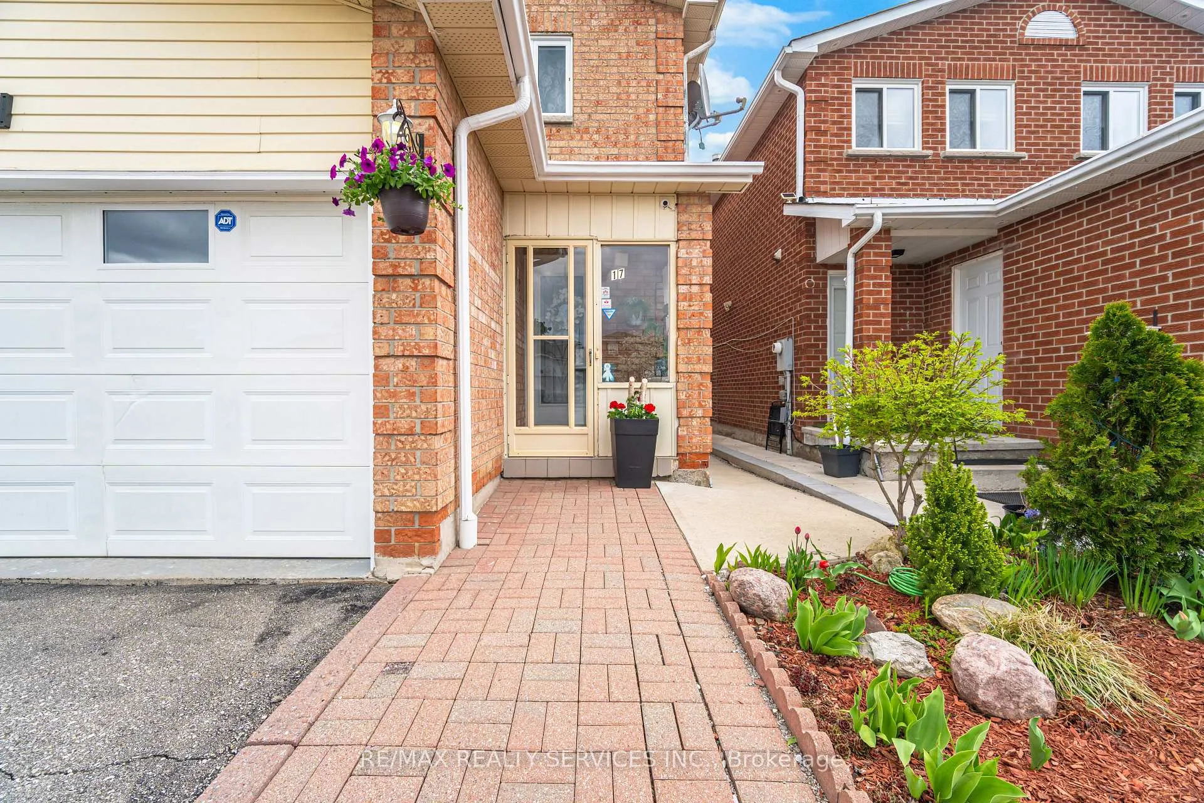
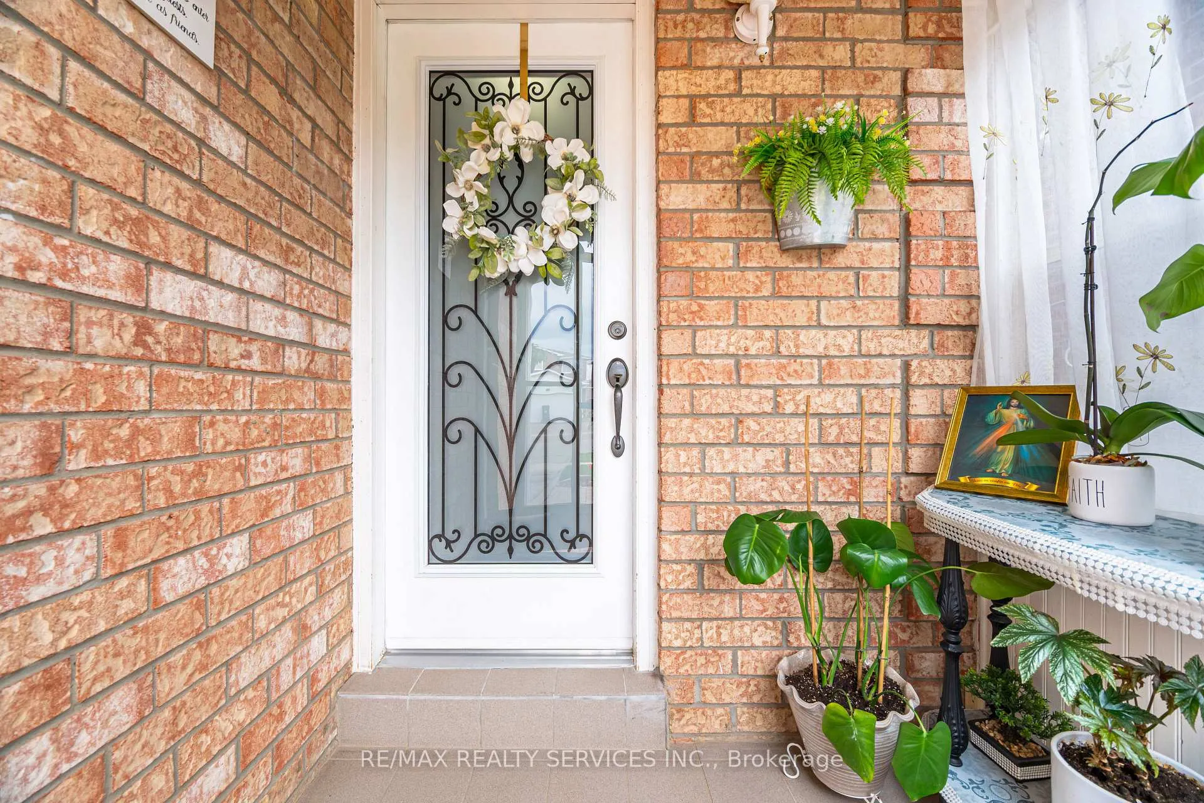 See all 41 photos
Property history

This home has sold. It is no longer available.
Property not available for sale or for rent.
Ask about this home
A HOMEH agent will answer your questions about this home.Ask HOMEH
About this home
Location Location Location - Welcome to 17 Metzak Dr, a rare opportunity to own a beautifully maintained detached home with 2 car garage, oversized backyard in the highly desirable heart lake community. This spacious 3 huge bedrooms home has finished basement with a large family room with fireplace & the 4th bedroom with full washroom. The home has been thoughtfully upgraded inside and out, offering exceptional value for families and investors alike. The exterior features parking for 4 cars, lush front and backyard landscaping. Enjoy the updated staircase with metal spindles, newer laminate floors, updated windows, Roof 2018, central ac, and offering potential for countless backyard amenities. The private deck-complete with foldable canopy creates the perfect setting for outdoor entertaining. Garden shed adds convenience, and storage options. Inside, the home features a bright, functional layout with a family and dining room overlooking the backyard, laminate and ceramic flooring, updated bathrooms, updated appliances, window coverings, and a finished basement with a gas fireplace. This detached home has endless potential and endless possibilities, this heart lake gem won't last long-act now before it's gone! Location Is Great Steps from 3 Top Rated Schools, Recreational Center, Grocery, Church, Library, Public transit, Banks, Parks, Close to Hwy410 & Trinity Commons +++++
Facts & features
Ask about this home
A HOMEH agent will answer your questions about this home.
Rooms
12 rooms · 3 bathrooms
- Living room18′4″ × 11′2″205 sq.ft.
- Dining room9′1″ × 8′8″79 sq.ft.
- Kitchen16′8″ × 7′10″130 sq.ft.
- Powder room4′ × 4′3″17 sq.ft.
- Primary bedroom19′5″ × 11′2″217 sq.ft.
- Bedroom 215′6″ × 10′1″156 sq.ft.
- Bedroom 314′2″ × 9′128 sq.ft.
- Bathroom10′ × 7′70 sq.ft.
- Family room35′1″ × 11′386 sq.ft.
- Bedroom 49′2″ × 8′6″78 sq.ft.
- Bathroom4′ × 5′20 sq.ft.
- Laundry12′ × 5′60 sq.ft.
Around this home
Listing details
Helpful tools
Your HOMEH agent
"I would see it this week."
Ask HOMEH about this home
Price, neighbourhood, monthly cost. Ask anything.
HOMEH Intelligent Agent is an AI, not a licensed representative. Check anything important with your agent.