
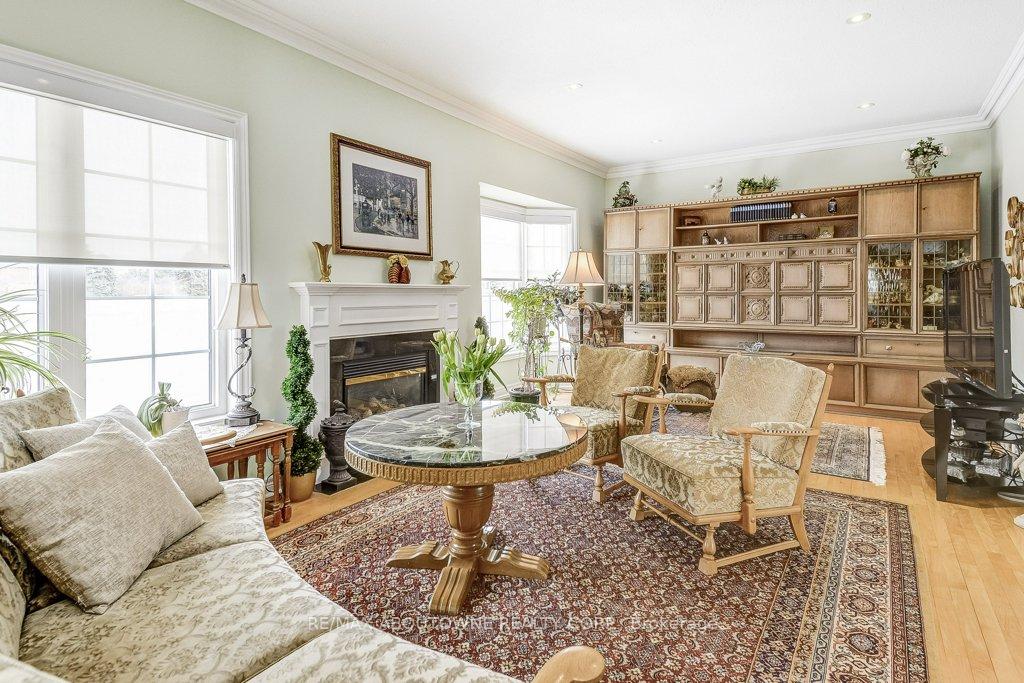
 See all 37 photos
Property history

This listing has ended. It is no longer available.
Property not available for sale or for rent.
Ask about this home
A HOMEH agent will answer your questions about this home.Ask HOMEH
About this home
Unit 27, 17 Orchard Park Gate, Brampton
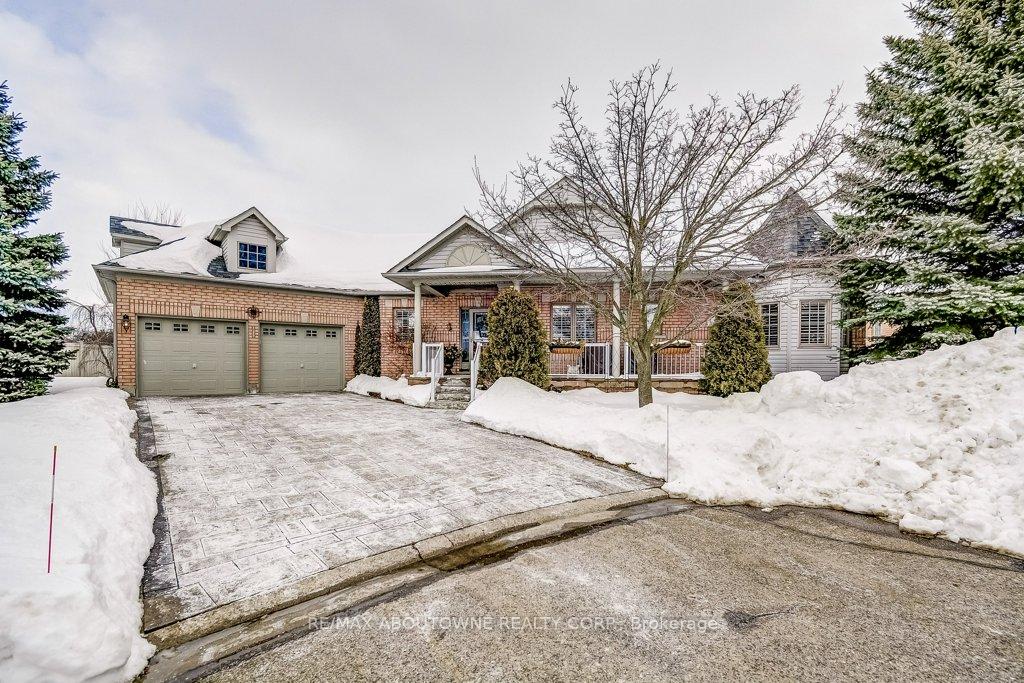
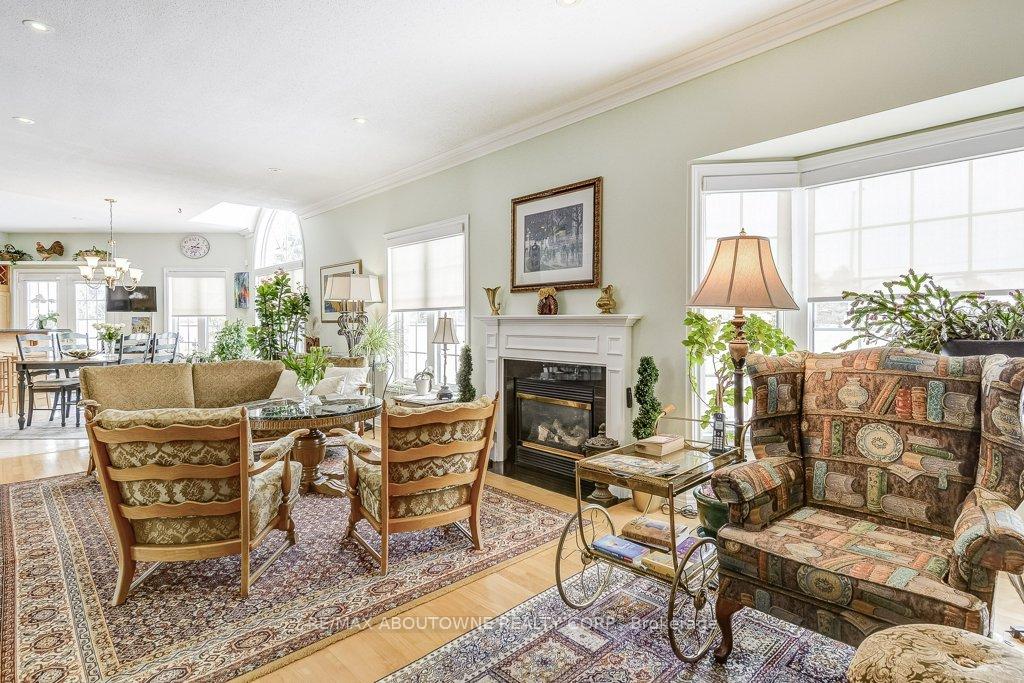
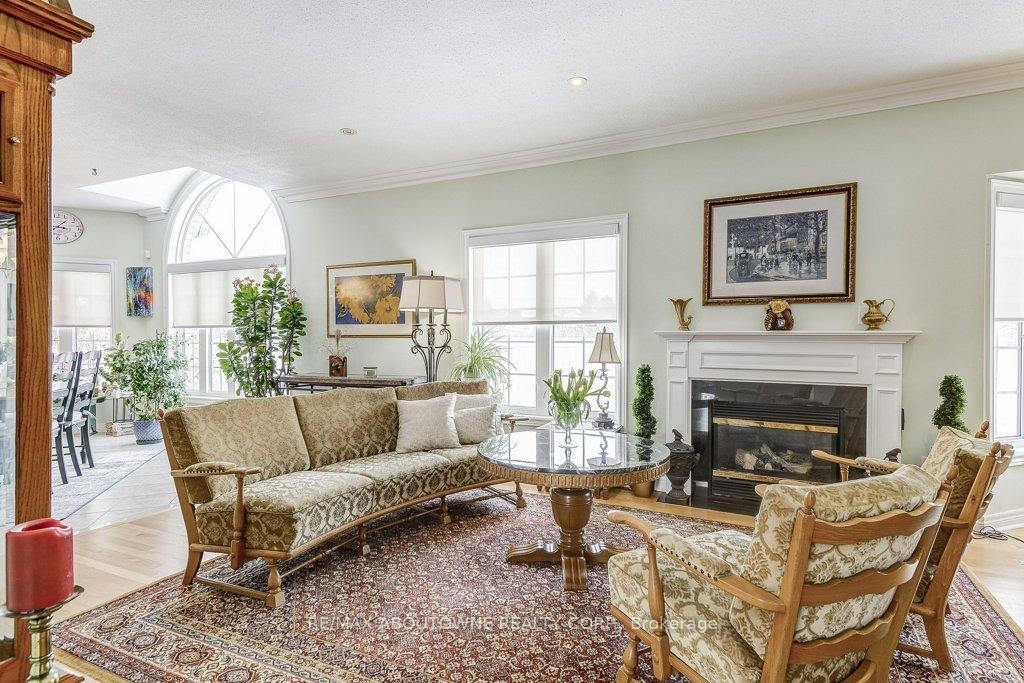
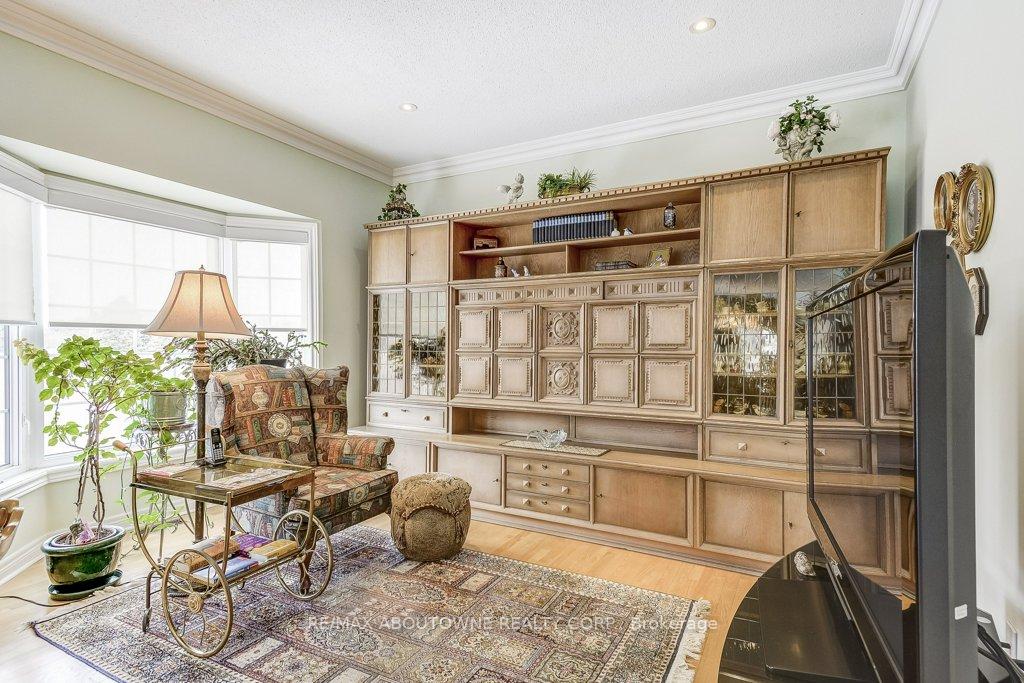
Luxurious Bungalow in Rosedale Village, a prestigious gated adult lifestyle community offering maintenance-free living with exceptional amenities! This beautifully appointed 2-bedroom + den bungalow is perfectly situated on a quiet court, siding onto the lush greens of the community's private 9-hole golf course. With 1,900 sq. ft. above ground plus a fully finished basement, this home provides spacious, elegant living on a generous lot. Large Windows throughout the home flood the space with natural light, enhancing the bright and airy feel of every room. Step outside to your professionally landscaped garden, featuring unique trees, a freshly painted wooden deck off the kitchen, and a stunning stone patio ideal for relaxing or entertaining. Rosedale Village offers a vibrant and active lifestyle with a clubhouse, entertainment committee, daily planned activities, indoor and outdoor sports, an indoor pool, a lounge, an exercise room, and more! Enjoy a secure, maintenance-free lifestyle while indulging in all the luxuries this community has to offer.
Facts & features
Ask about this home
A HOMEH agent will answer your questions about this home.
Rooms
20 rooms · 4 bathrooms
- Kitchen16′11″ × 7′8″130 sq.ft.
- Living room25′3″ × 14′2″358 sq.ft.
- Dining room16′9″ × 14′7″245 sq.ft.
- Primary bedroom19′4″ × 11′7″224 sq.ft.
- Bedroom 211′5″ × 10′114 sq.ft.
- Den12′6″ × 10′1″126 sq.ft.
- Bathroom8′8″ × 8′3″72 sq.ft.
- Bathroom7′11″ × 4′11″39 sq.ft.
- Powder room6′11″ × 2′8″18 sq.ft.
- Laundry7′3″ × 6′43 sq.ft.
- Recreation32′1″ × 31′3″1002 sq.ft.
- Dining room15′1″ × 10′3″154 sq.ft.
- Den12′5″ × 11′6″143 sq.ft.
- Other19′9″ × 19′7″387 sq.ft.
- Other13′10″ × 11′7″160 sq.ft.
- Bathroom8′4″ × 4′11″41 sq.ft.
- Cold room/cantina25′11″ × 8′3″215 sq.ft.
- Other15′4″ × 6′11″106 sq.ft.
- Workshop7′ × 6′9″47 sq.ft.
- Utility room8′6″ × 7′2″61 sq.ft.
Around this home
Schools nearby
School rating, out of 10.
Listing details
Helpful tools
Your HOMEH agent
"I would see it this week."
Ask HOMEH about this home
Price, neighbourhood, monthly cost. Ask anything.
HOMEH Intelligent Agent is an AI, not a licensed representative. Check anything important with your agent.