
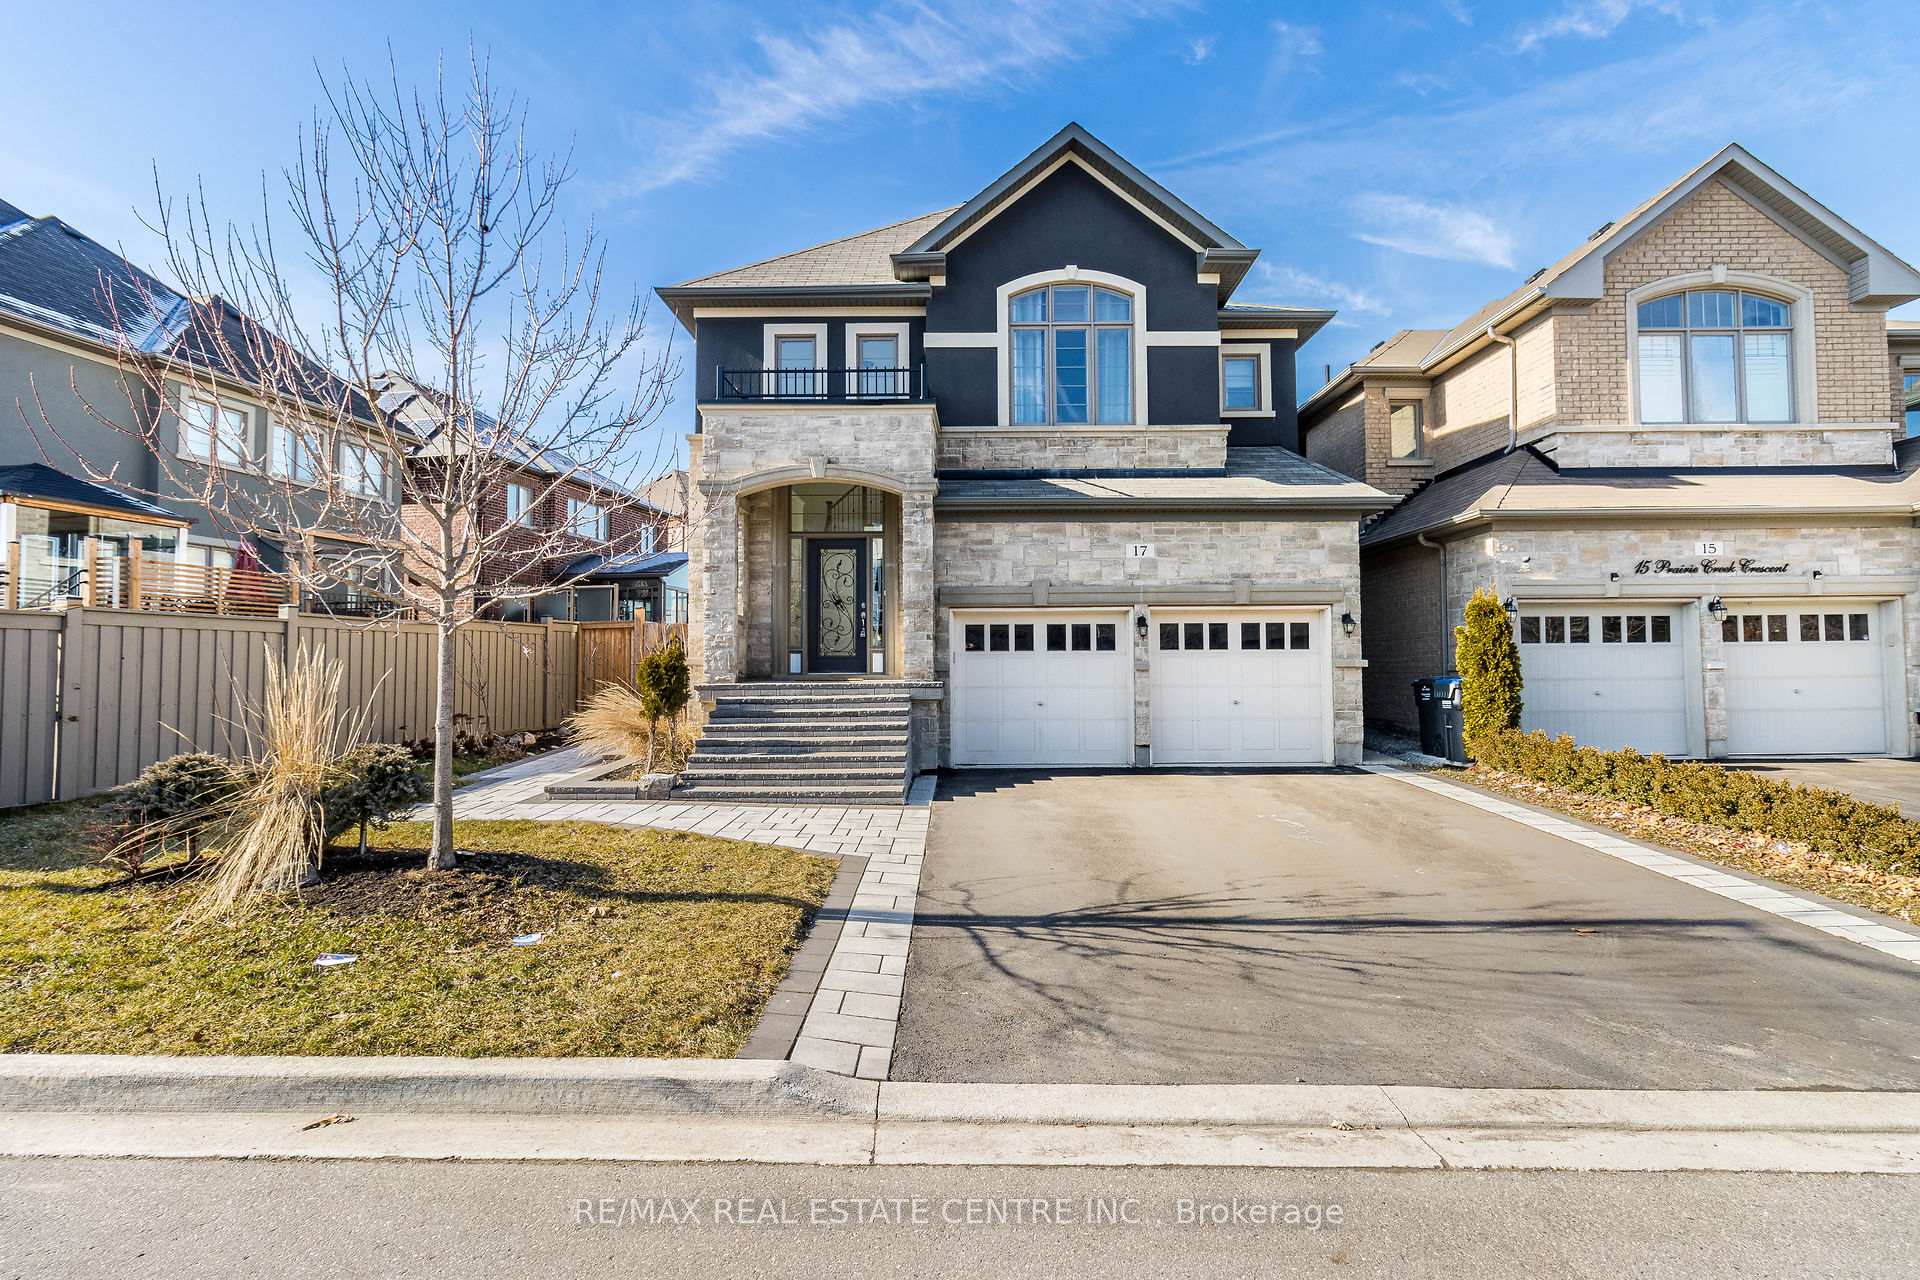
17 Prairie Creek Crescent
Brampton (Bram West)17 Prairie Creek Crescent
Brampton (Bram West)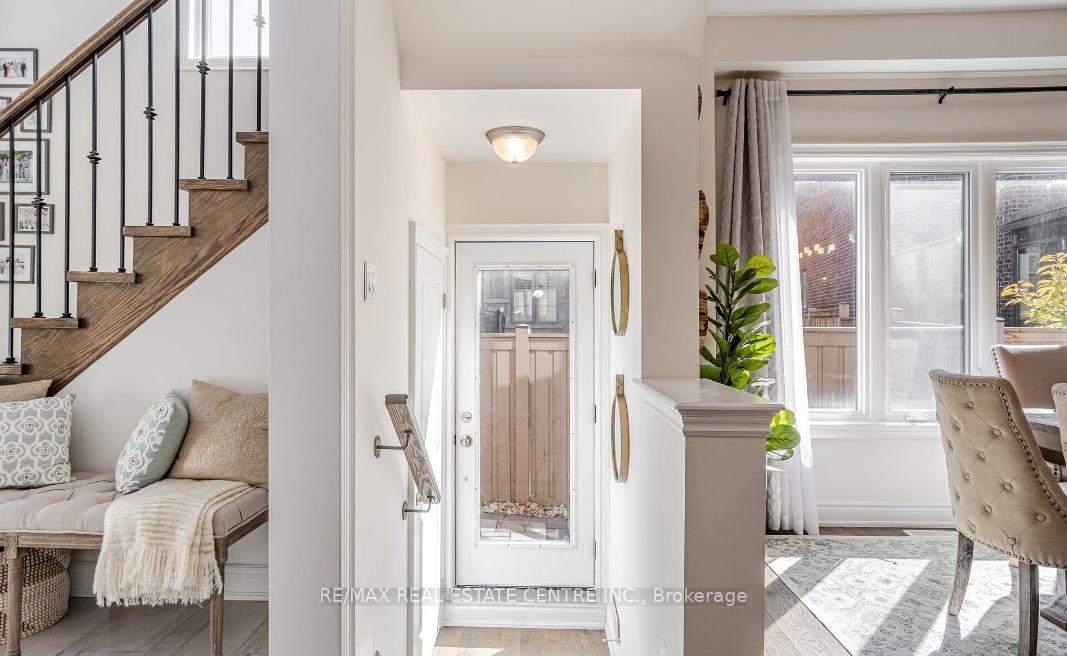
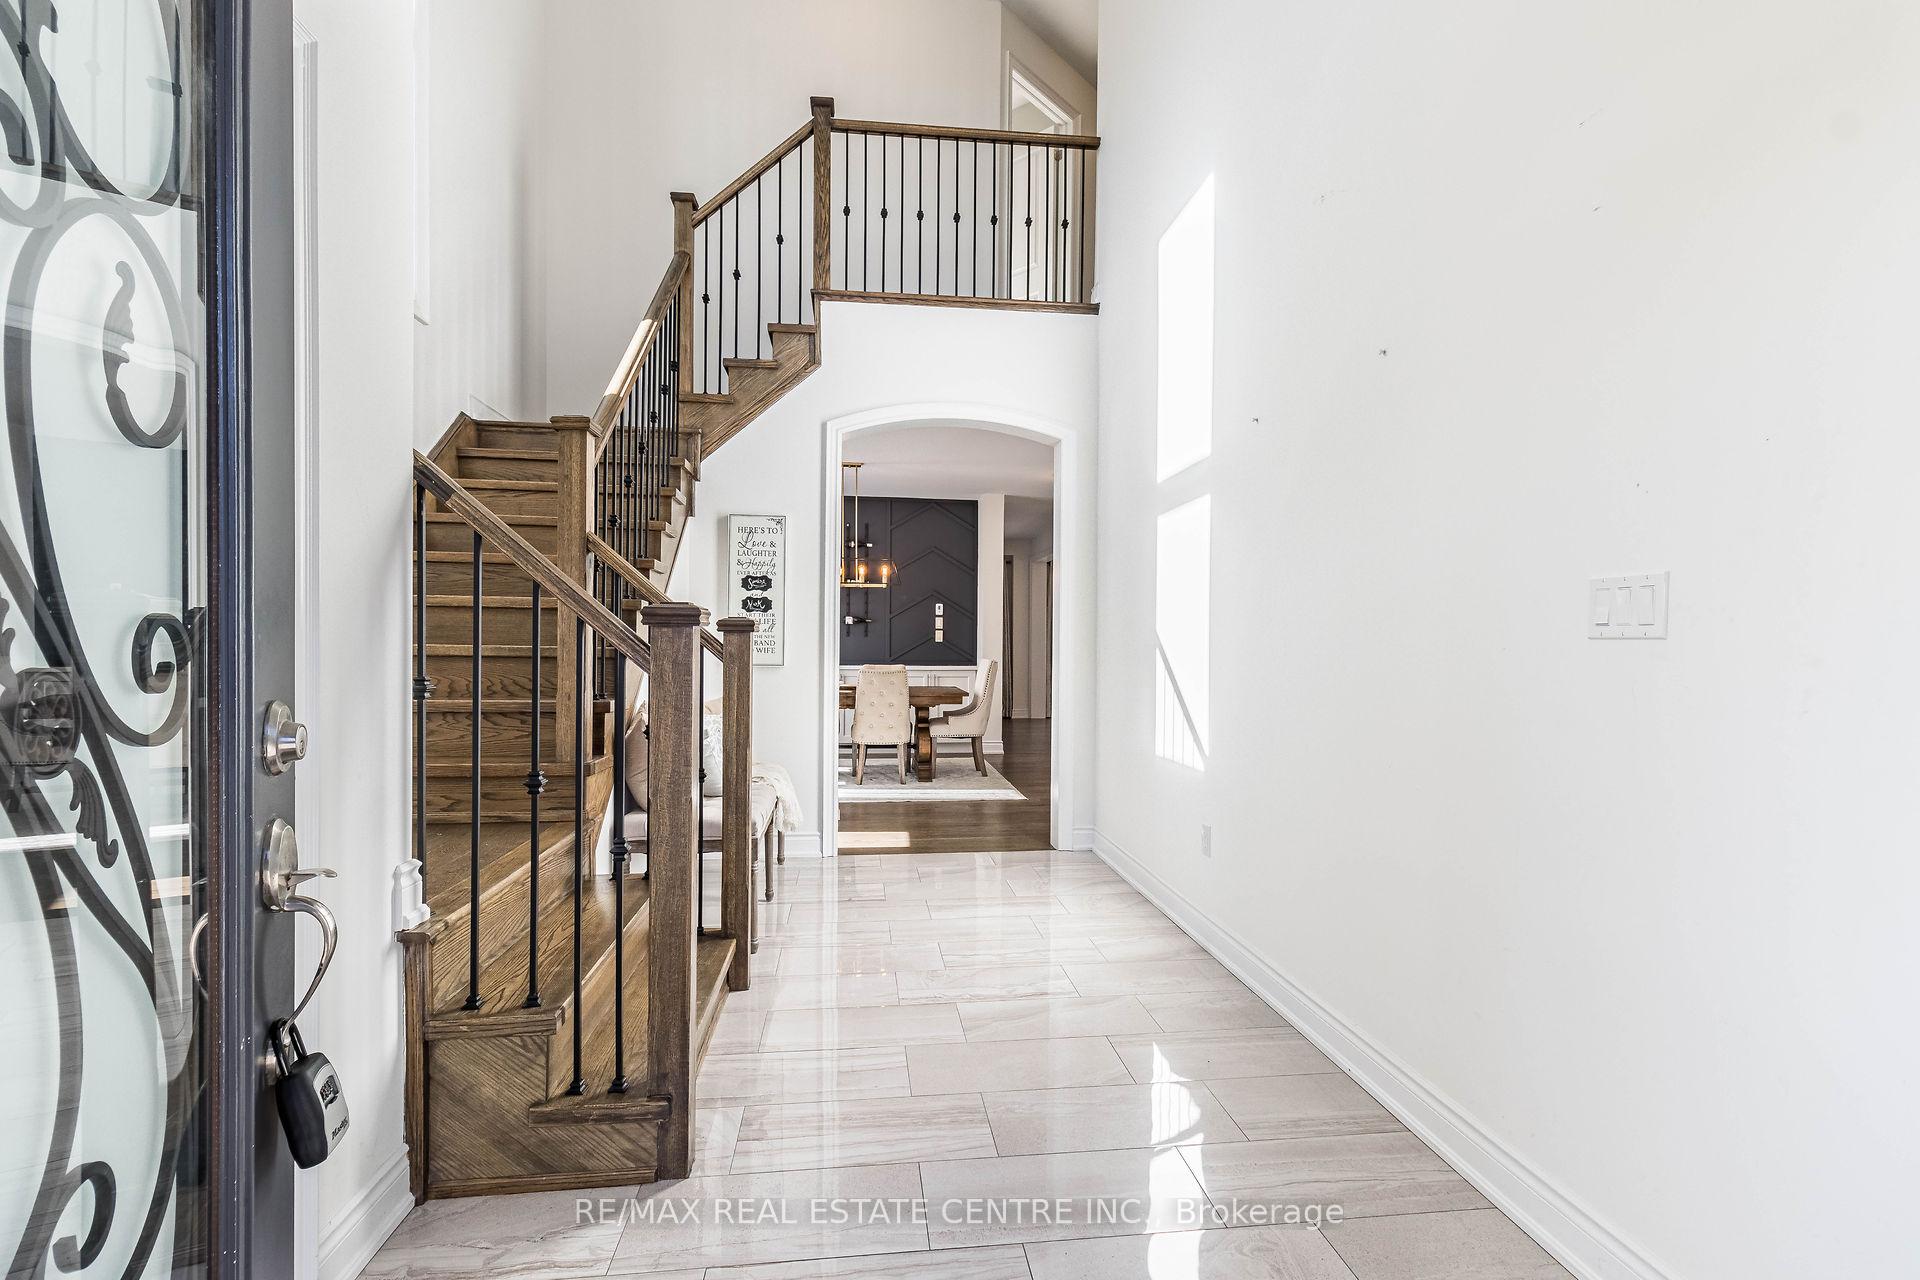 See all 41 photos
Property history

This listing has ended. It is no longer available.
Property not available for sale or for rent.
Ask about this home
A HOMEH agent will answer your questions about this home.Ask HOMEH
About this home
17 Prairie Creek Crescent, Brampton
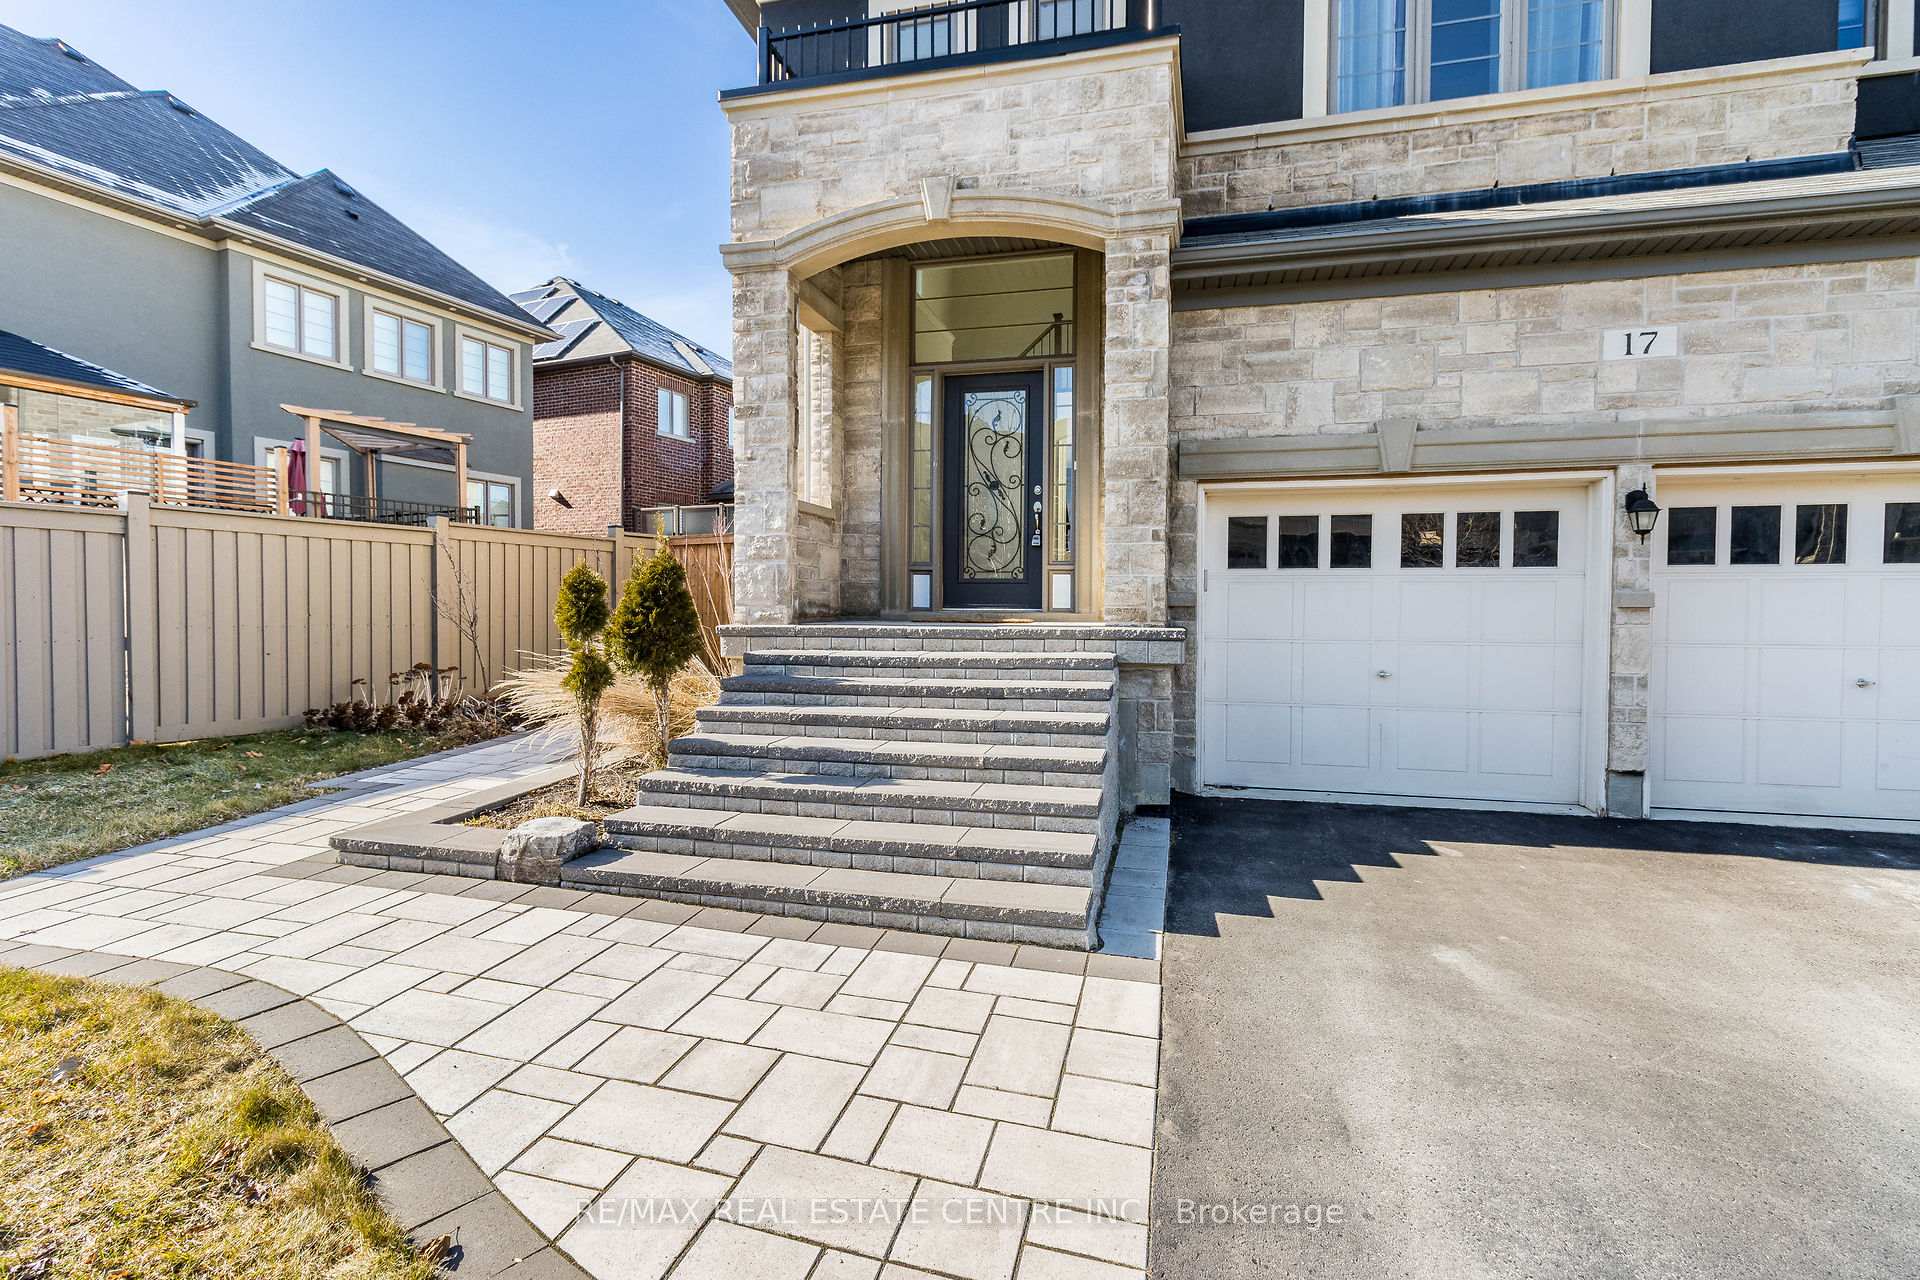
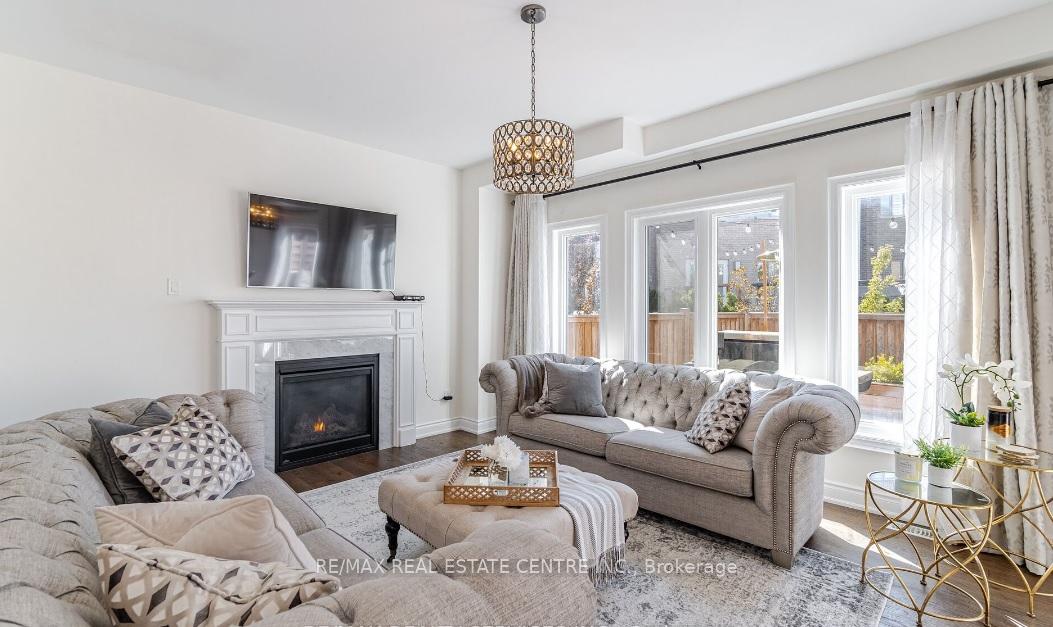
One Of A Kind, Elegant Family Home Built in 2017. This Spacious 4+1 Bedroom, 4.5 Bathroom, Detached Home with Double Car Garage, is built on a 51 ft premium lot. 9ft Main Floor Ceiling, Dream Kitchen with Custom Coffee Bar, Farmhouse Sink, Gorgeous Appliances, Touchless Moen Faucet, Quartz Countertops, Walkout to Beautiful Backyard and Oversized Deck, Complete with Gas BBQ Hook up. Upgraded Hardwood Floors and Oak Stairs, leads to a Beautiful Layout of Large Bedrooms, Spa Inspired Master Bath. The Basement with Separate Entrance is Stunning. Professionally Finished, Over Sized Rec Rm, Wet Bar, Range Hood, Fridge and Pullout Island, Extra Bedroom, 3 Pc. Bath with Separate Laundry Hook Up in Basement. Well-designed landscaped and hardscape throughout this property (front, side and back of the house). The Quality Finishes and Intricate Details of This Home Must Be Seen in Person.
Facts & features
Ask about this home
A HOMEH agent will answer your questions about this home.
Rooms
9 rooms · 5 bathrooms
- Great room16′6″ × 13′1″216 sq.ft.
- Dining room18′10″ × 16′2″305 sq.ft.
- Kitchen26′3″ × 10′4″270 sq.ft.
- Primary bedroom32′10″ × 13′7″447 sq.ft.
- Bedroom 217′7″ × 16′2″284 sq.ft.
- Bedroom 311′9″ × 11′8″137 sq.ft.
- Bedroom 411′7″ × 10′2″119 sq.ft.
- Recreation26′1″ × 15′1″394 sq.ft.
- Bedroom12′10″ × 12′7″161 sq.ft.
Around this home
Listing details
Helpful tools
Your HOMEH agent
"I would see it this week."
Ask HOMEH about this home
Price, neighbourhood, monthly cost. Ask anything.
HOMEH Intelligent Agent is an AI, not a licensed representative. Check anything important with your agent.