

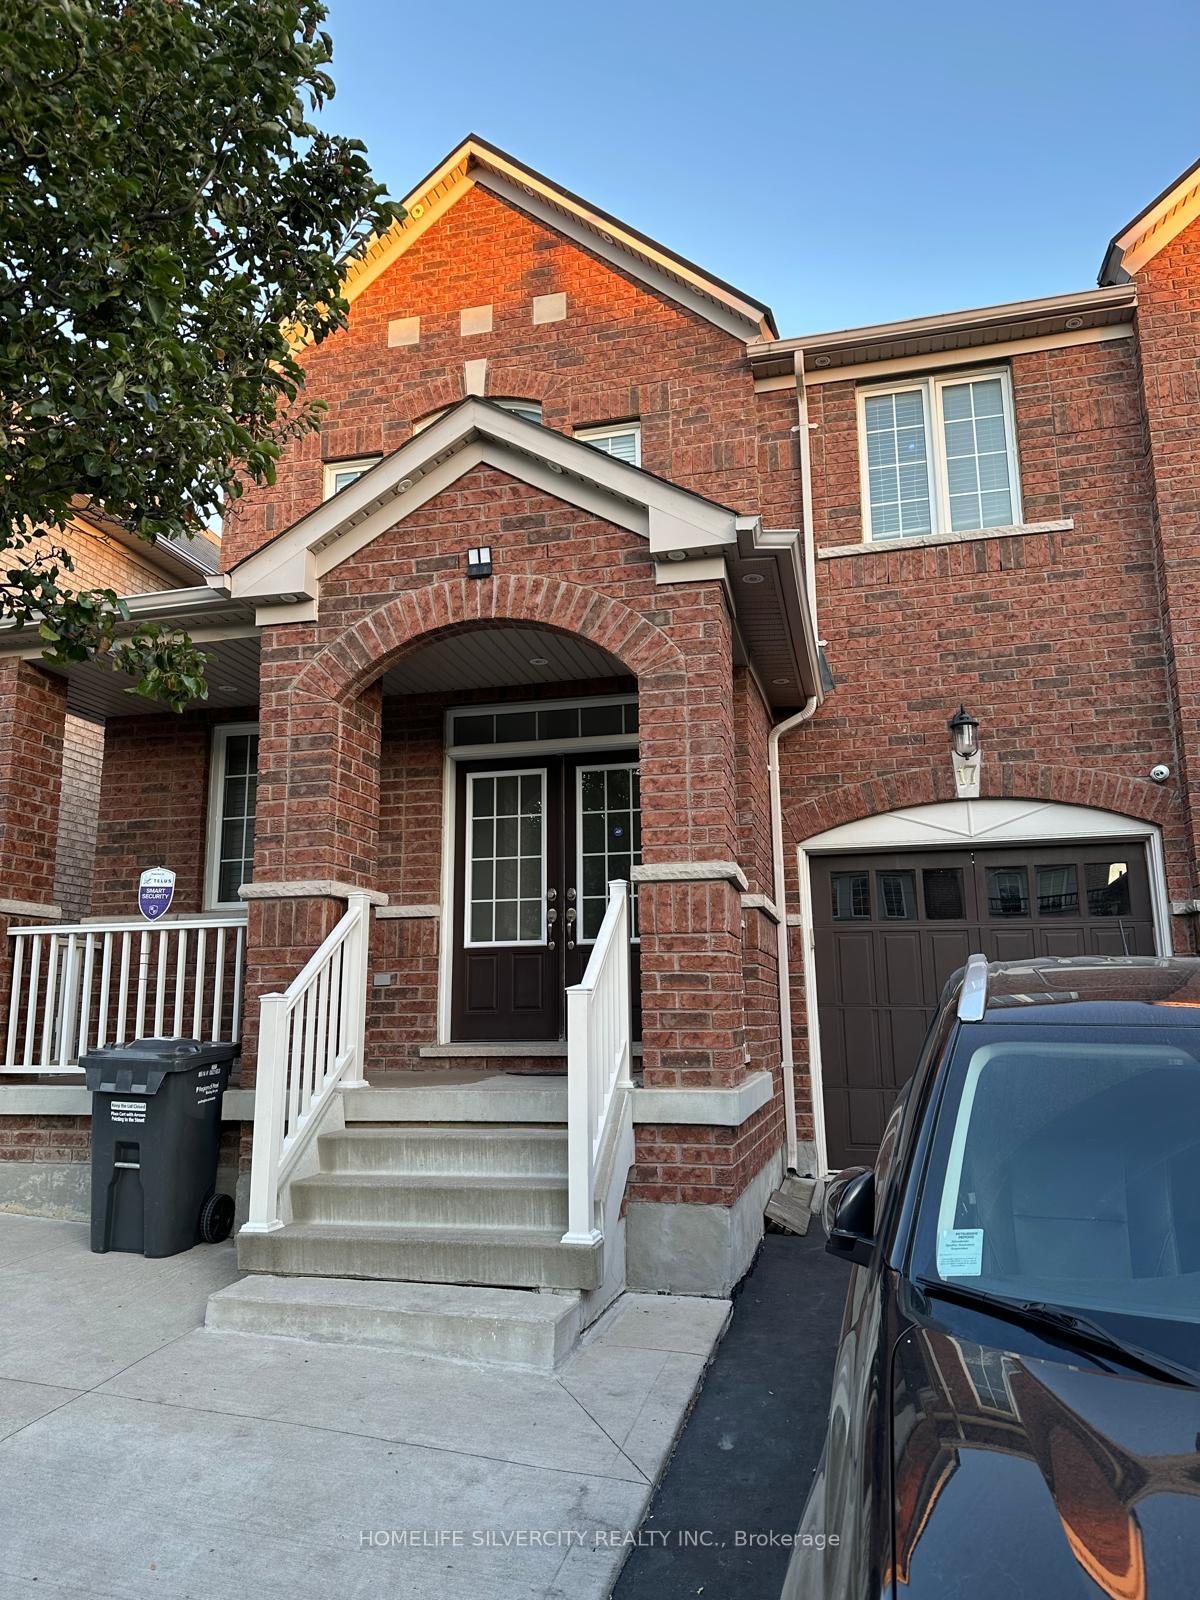
Bsmt, 17 Trentin Road
Semi-Detached Terminated
1/12Bsmt, 17 Trentin Road
Semi-Detached Terminated
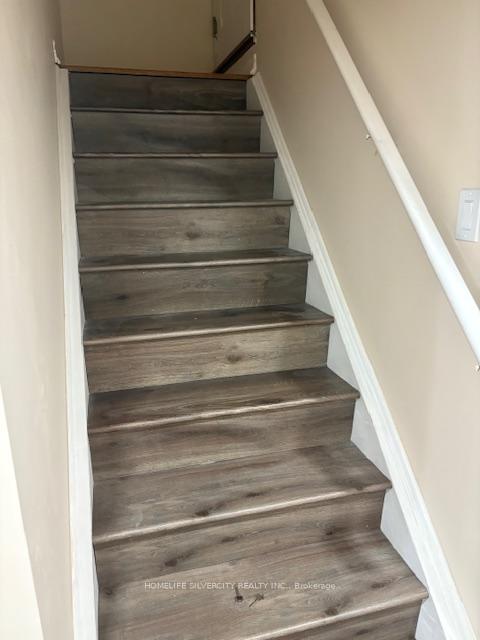
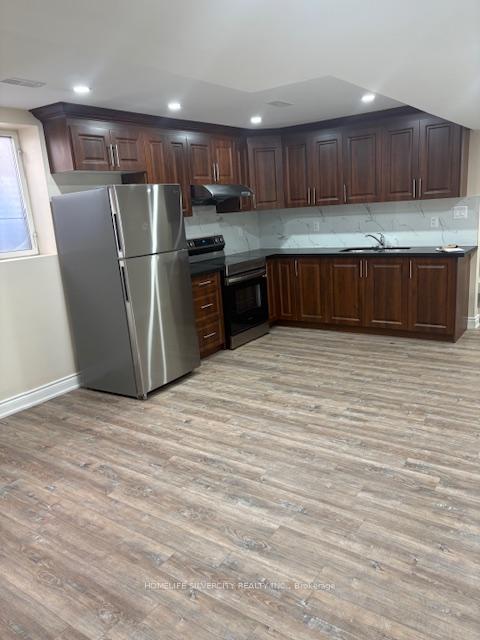
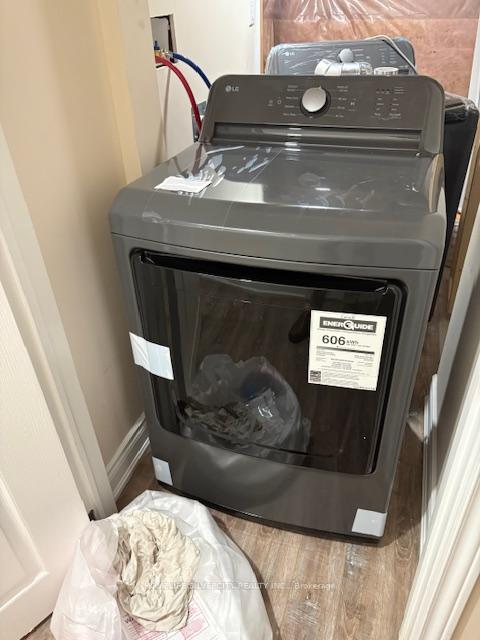
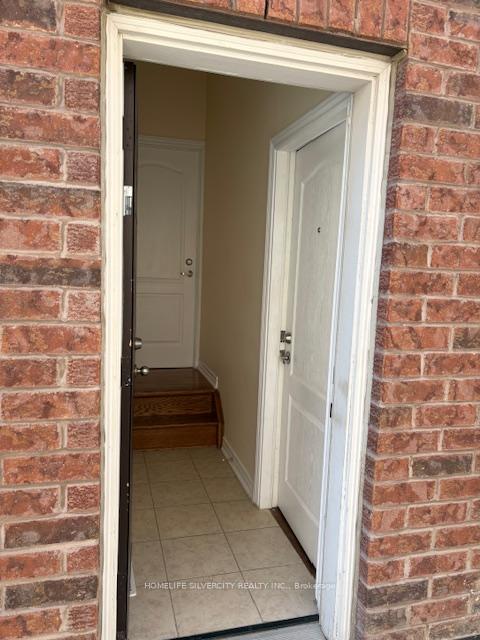 See all 12 photos
2 Bedrooms
1 Bathroom
1 Garage
1.5K–2K sq.ft
Basement
— Unit
Property history
- $1,750TerminatedList: 2025-10-10|End: 2025-12-24|75 daysW12457698
- $1,900TerminatedList: 2025-09-16|End: 2025-10-10|24 daysW12408062
Facts and features
- BasementApartment
- Lease term12 months
- FurnishedUnfurnished
- LaundryEnsuite, in basement
What stands out
- Separate entrance
- Central air
The homeSemi-Detached, 2-storey, 1,500–2,000 sq ft
- Type: Semi-Detached
- Style: 2-storey
- Living space: 1,500–2,000 sq ft
- Basement: Apartment, separate entrance
InsideCeramic, Ensuite, in basement, Carpet free, storage
- Flooring: Ceramic
- Laundry: Ensuite, in basement
- Features: Carpet free, storage
- Rooms above ground: 3
- Bedrooms: 2
- Bathrooms: 1
- Kitchens: 1
Outside and lotBrick, Asphalt shingle, Concrete
- Exterior: Brick
- Roof: Asphalt shingle
- Foundation: Concrete
Parking1 Garage, Other
- Spaces: 1 Garage
- Garage: Other
Heating, water and powerForced air, gas, Central air, Municipal water
- Heating: Forced air, gas
- Cooling: Central air
- Water: Municipal water
- Sewer: Municipal sewer
Rent and termsRent $1,900 a month, Basement, Unfurnished
- Rent: $1,900 a month
- Space for rent: Basement
- Furnished: Unfurnished
- Lease: 12 months
- Paid: Monthly
- Rent includes: Central air conditioning, parking, water heater
- Deposit: Required
- Credit check: Required
- Employment letter: Required
- Rental application: Required
- References: Required
Listing detailsW12408062, Terminated, Sep 16, 2025
- MLS® number: W12408062
- Status: Terminated
- Listed on: Sep 16, 2025
- Days on market: 24
- Updated: Oct 10, 2025
- Possession: 2025-10-01 / Immediate
- Occupied by: Owner
- Listing brokerage: HOMELIFE SILVERCITY REALTY INC.
About this home
Bsmt, 17 Trentin Road, Brampton (Bram East), ON L6P 3H4
Carpet FreeStorage
Two bedrooms legal basement apartment unit with open concept living/dinning and kitchen area. Two good size bed rooms and convenience of Ensuite laundry. Close to amenities such as school, parks, shops, transit, Gurudwara, Gore temple and much more. AAA tenants professional and families preferred. No pets.The tenant will be paying 30% of utilities. The tenants will arrange their own internet
Read more
Ask about this home
A HOMEH agent will answer your questions about this home.
Ask a question
Around this home
The gore rd & Cottrelle
Errands
Parks
Schools
Daily convenience, out of 100, from the distances below
ParkMission Ridge Pond · 8 within 1 km3 min walk164 m
GroceryAsian Food Center8 min walk495 m
SchoolCardinal Ambrozic Catholic Secondary School5 min walk290 m
PharmacyShoppers Drug Mart23 min walk1.4 km
Cafés & foodJohal Sweets22 min walk1.4 km
Gym & rec centreGore Meadows Community Centre & Library22 min walk1.4 km
LibraryBrampton Library - Gore Meadows Branch24 min walk1.5 km
WalkDriveStraight-line distance, open map data
Grocery0.5 km
Park0.2 km
Dining1.4 km
Gym1.5 km
Schools nearby
School rating, out of 10.
Cardinal Ambrozic Catholic Secondary Schoolsecondary · Catholic · 0.3 km
6.9/10Good
DPCDSB - AMBRO Summer Schoolsecondary · Public · 0.3 km
—
Castlebrooke Secondary Schoolsecondary · Public · 0.4 km
6.3/10Fair
Contact agent
Helpful calculators
Rent vs buy
Affordability
Mortgage
Down payment
Stress test
CMHC insurance
Your HOMEH agent

NimaHOMEH agent · Brampton
"I would see it this week."
Ask Nima