

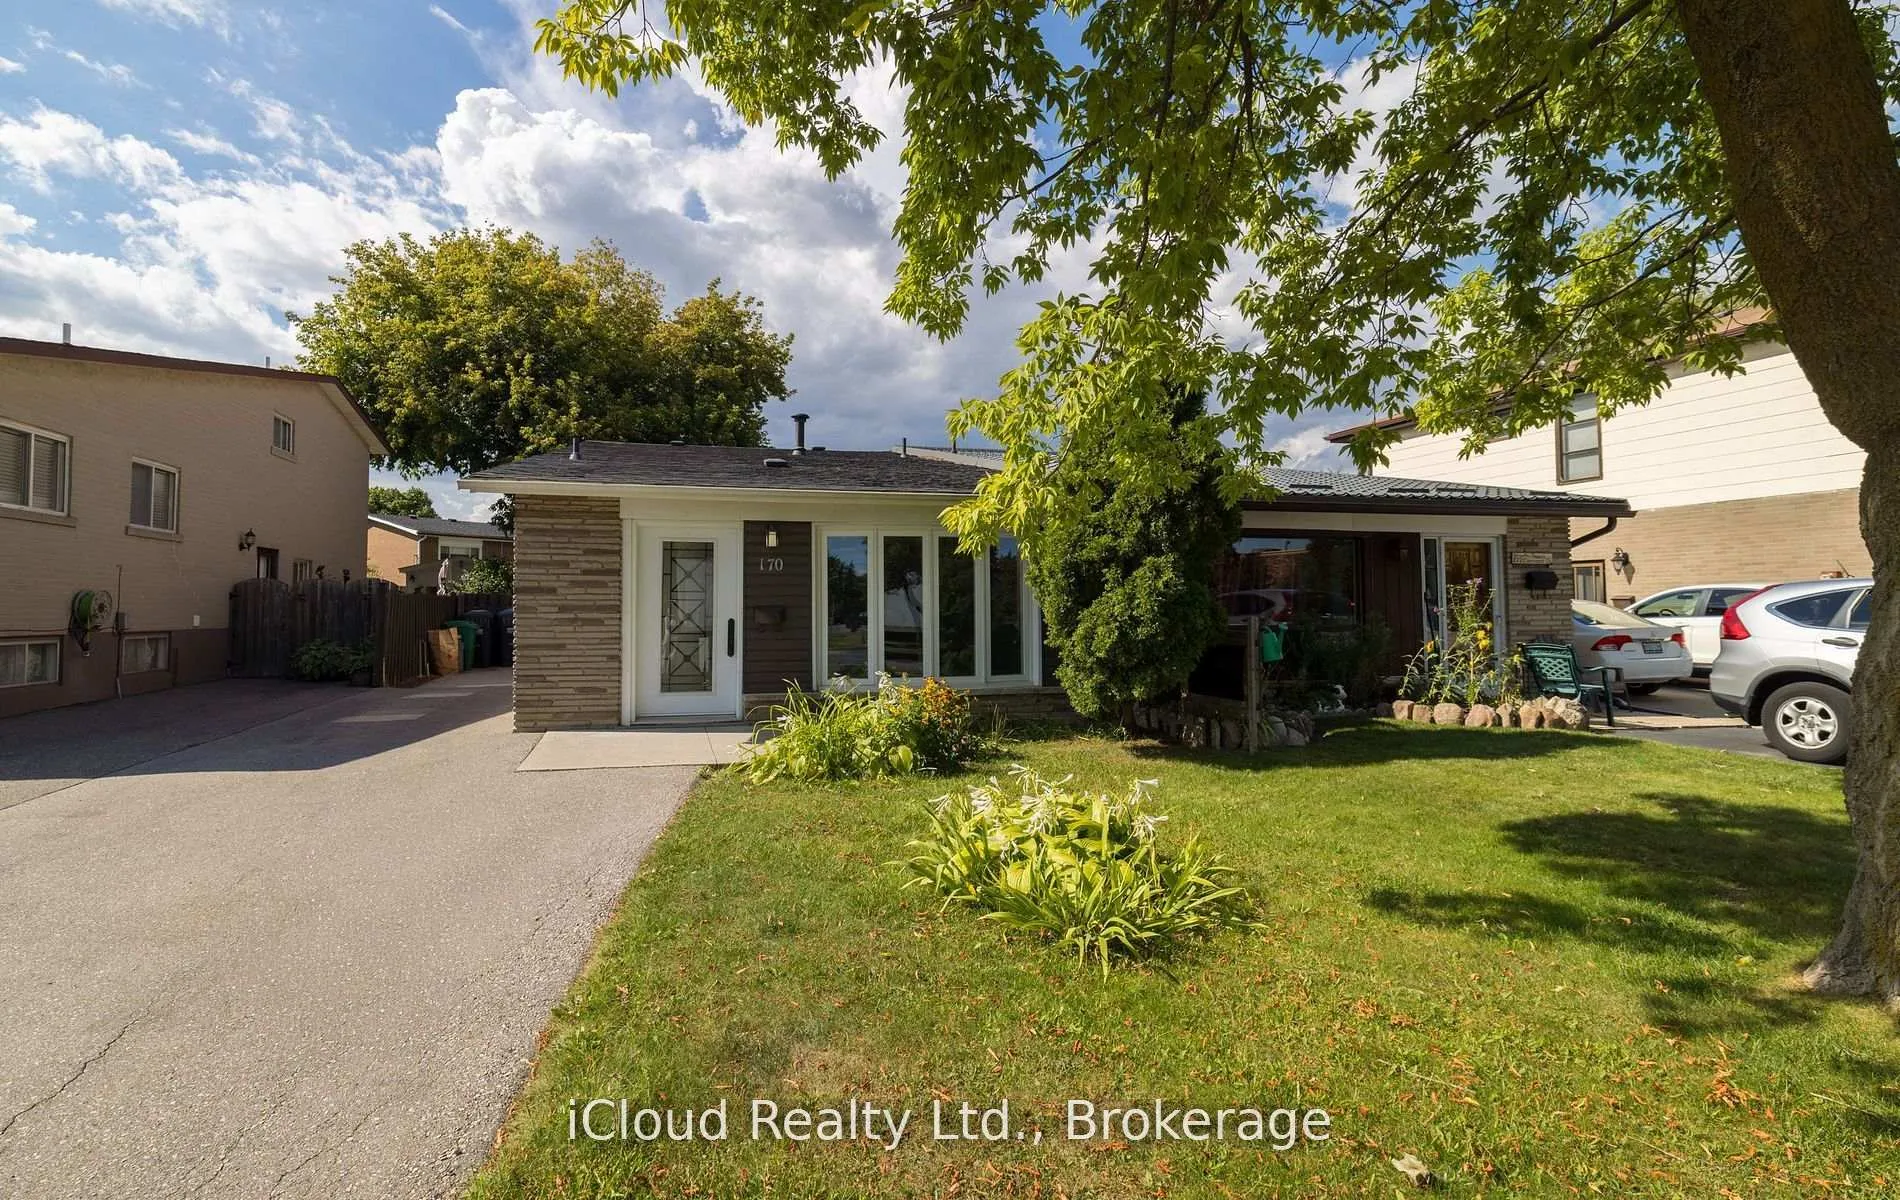
170 Clarence Street
170 Clarence Street
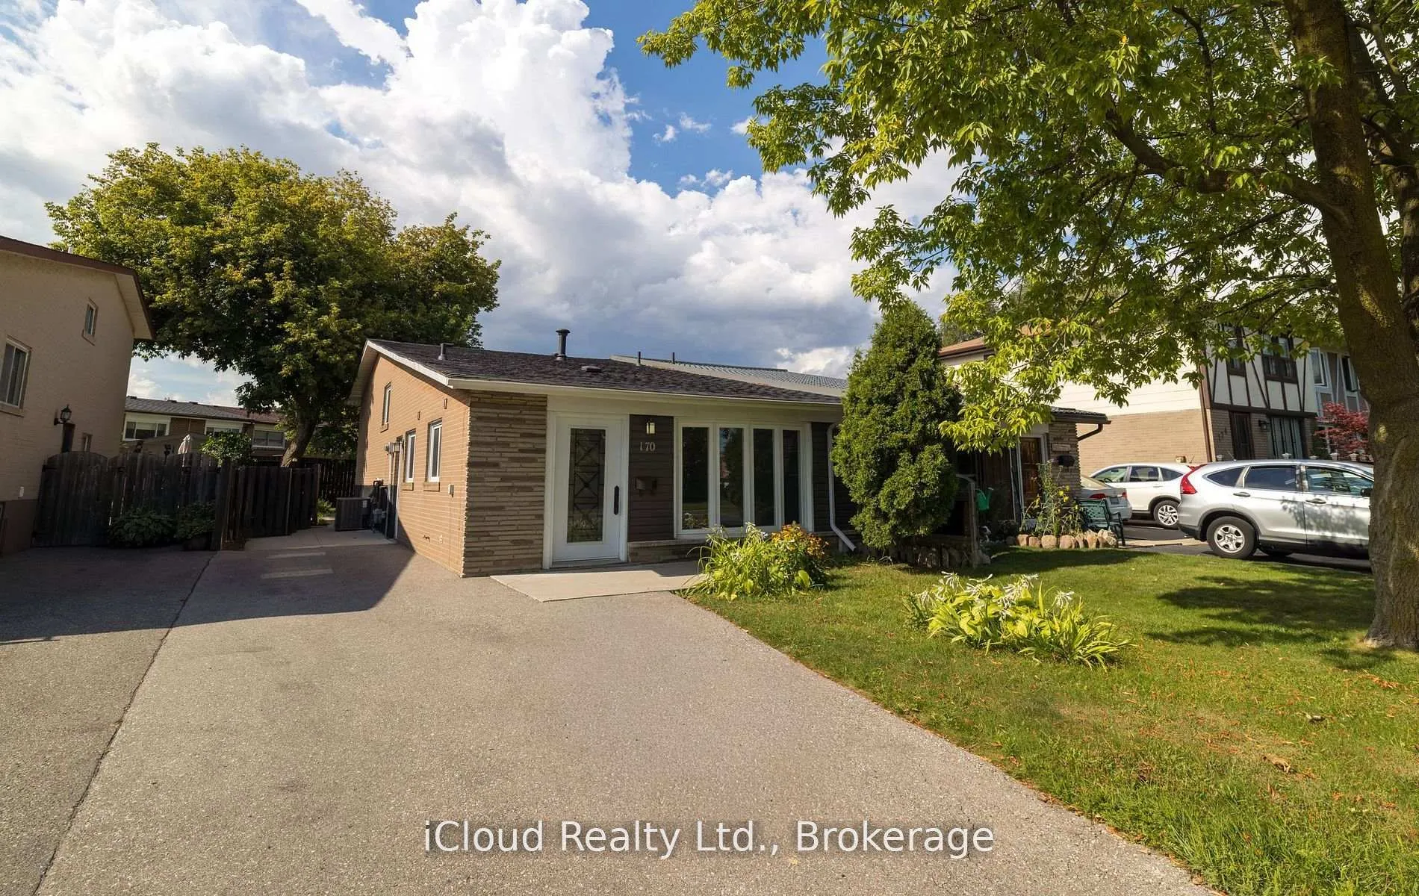
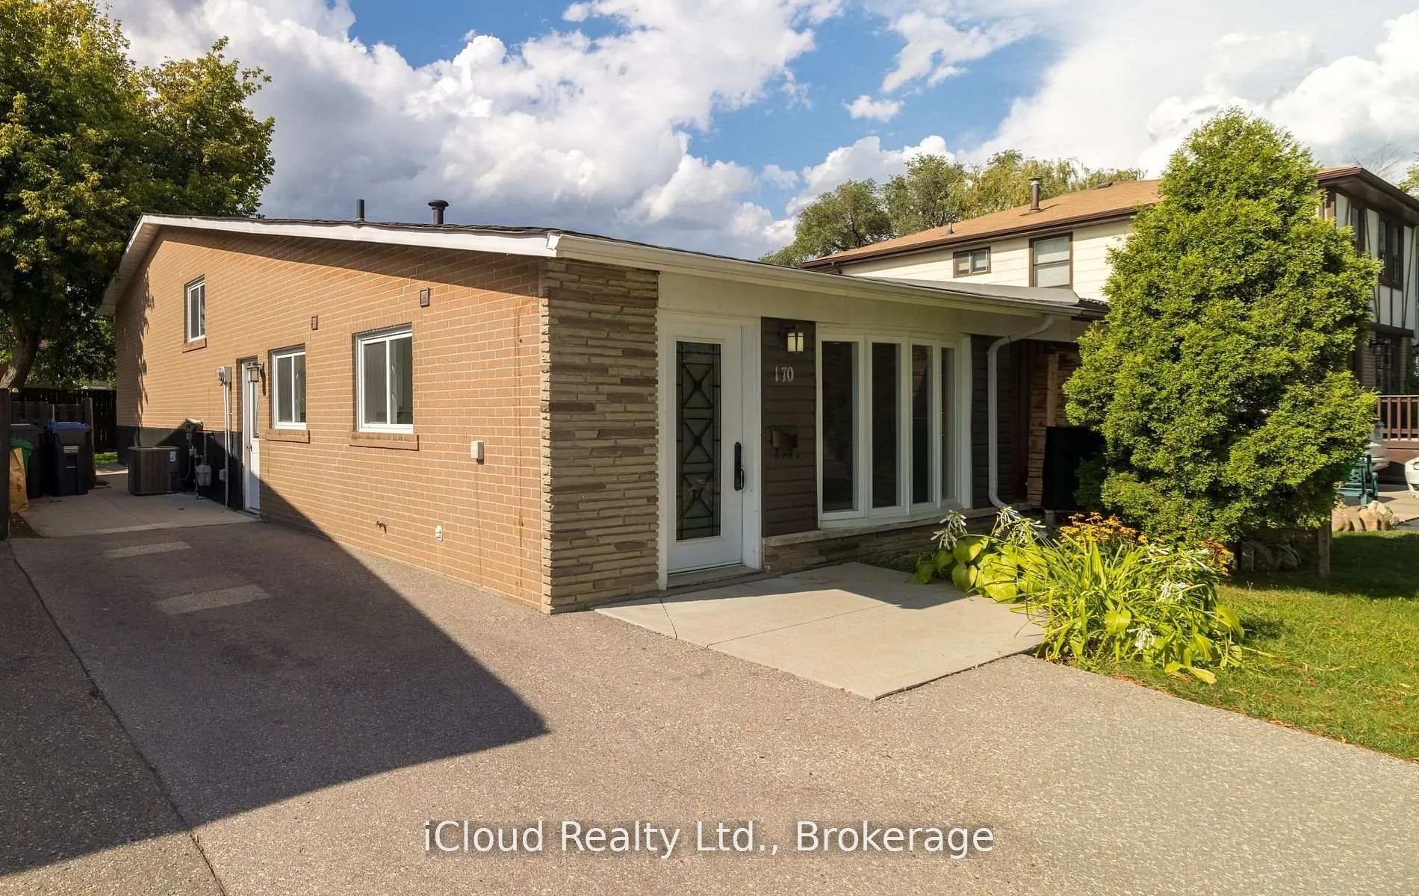
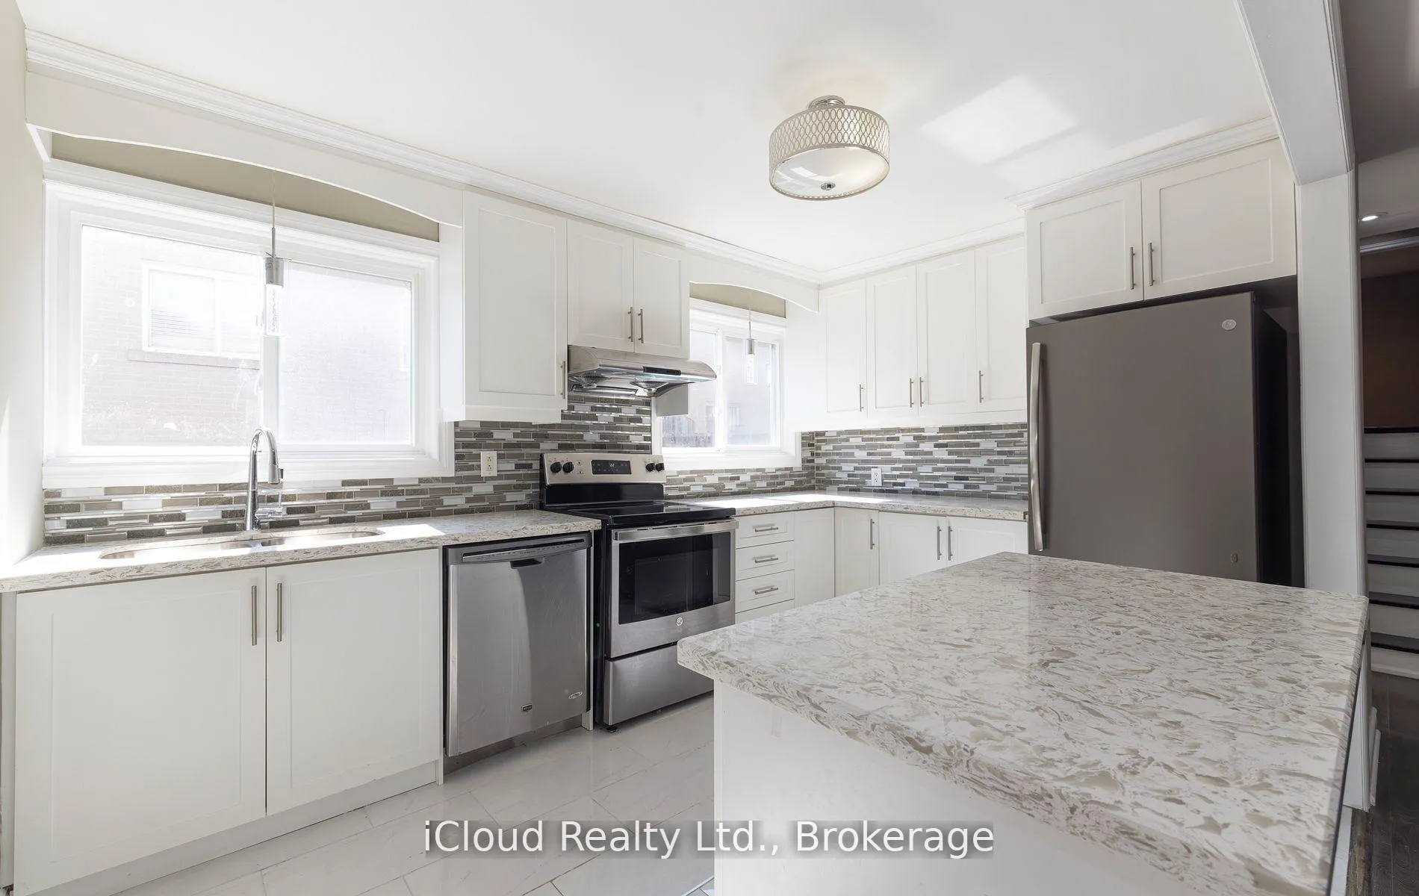 See all 30 photos
Property history
Facts and features
- BasementFinished
- Age of home51–99 years
- Water, sewerMunicipal
- HeatingForced air
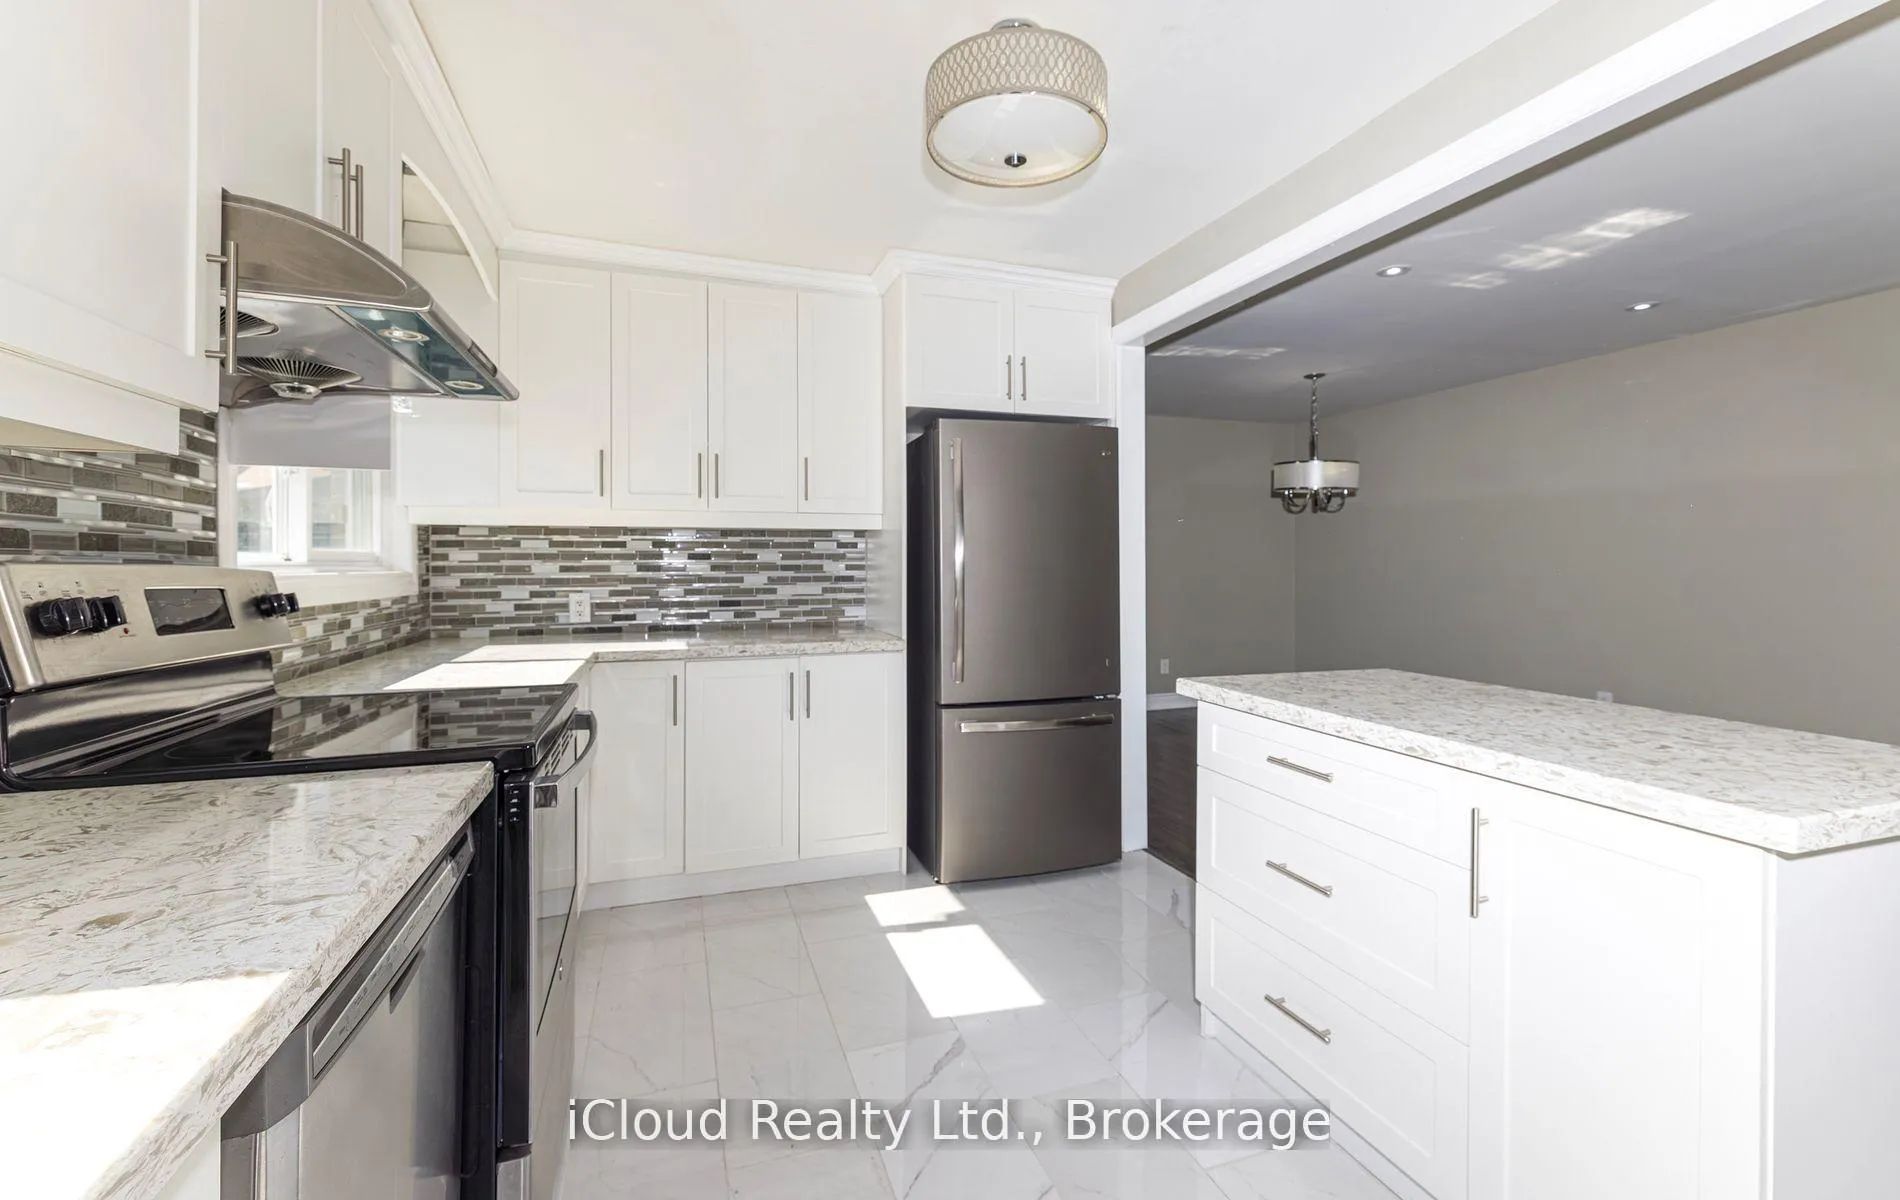
- Second kitchen
- Separate entrance
- Central air
The homeSemi-Detached, Backsplit 3, Age 51–99 years
- Type: Semi-Detached
- Style: Backsplit 3
- Age: 51–99 years
- Living space: 1,100–1,500 sq ft
- Basement: Finished, separate entrance
InsidePorcelain, Lower level, In-law suite
- Flooring: Porcelain
- Laundry: Lower level
- Features: In-law suite
- Rooms above ground: 7
- Rooms in the basement: 4
- Bedrooms: 3 + 1 in the basement
- Bathrooms: 3
- Kitchens: 2
Outside and lotVinyl siding, brick, Asphalt shingle, Poured concrete
- Exterior: Vinyl siding, brick
- Roof: Asphalt shingle
- Foundation: Poured concrete
- Size: 31.5 × 103 ft
- Zoning: R2A
Parking3 Parking, Mutual
- Spaces: 3 Parking
- Driveway: Mutual
Heating, water and powerForced air, gas, Central air, Municipal water
- Heating: Forced air, gas
- Cooling: Central air
- Water: Municipal water
- Sewer: Municipal sewer
Costs and taxesTaxes $4,707 a year, HST No HST, Hot water tank; central air conditioning system (reliance)
- Taxes, 2025: $4,707 a year
- HST: No HST
- Rental items: Hot water tank; central air conditioning system (reliance)
Included in the saleAs per schedule c, As per schedule c
- Included: As per schedule c
- Not included: As per schedule c
Listing detailsW12676062, Sold, Jan 8, 2026
- MLS® number: W12676062
- Status: Sold
- Listed on: Jan 8, 2026
- Days on market: 21
- Updated: Jan 29, 2026
- Possession: Immediate
- Occupied by: Vacant
- Listing brokerage: iCloud Realty Ltd.
About this home
170 Clarence Street, Brampton (Brampton East), ON L6W 1S9
Welcome to this spacious and versatile home, designed to meet the needs of growing families or savvy investors. Featuring 2 kitchens (one on the main level and one on the lower level), 3+1 bedrooms, 3 bathrooms (full bathrooms on the upper floor and lower-level + a 2-piece bathroom on the main level). This property offers comfort and flexibility for a variety of lifestyles. The separate entrance provides excellent potential for multi-generational living or an in-law suite. With bright living spaces, functional layouts, and plenty of room to entertain, this home is both practical and inviting. Move-in ready.
Ask about this home
A HOMEH agent will answer your questions about this home.
Around this home
Daily convenience, out of 100, from the distances below
Schools nearby
School rating, out of 10.
Helpful calculators
Your HOMEH agent

"I would see it this week."