

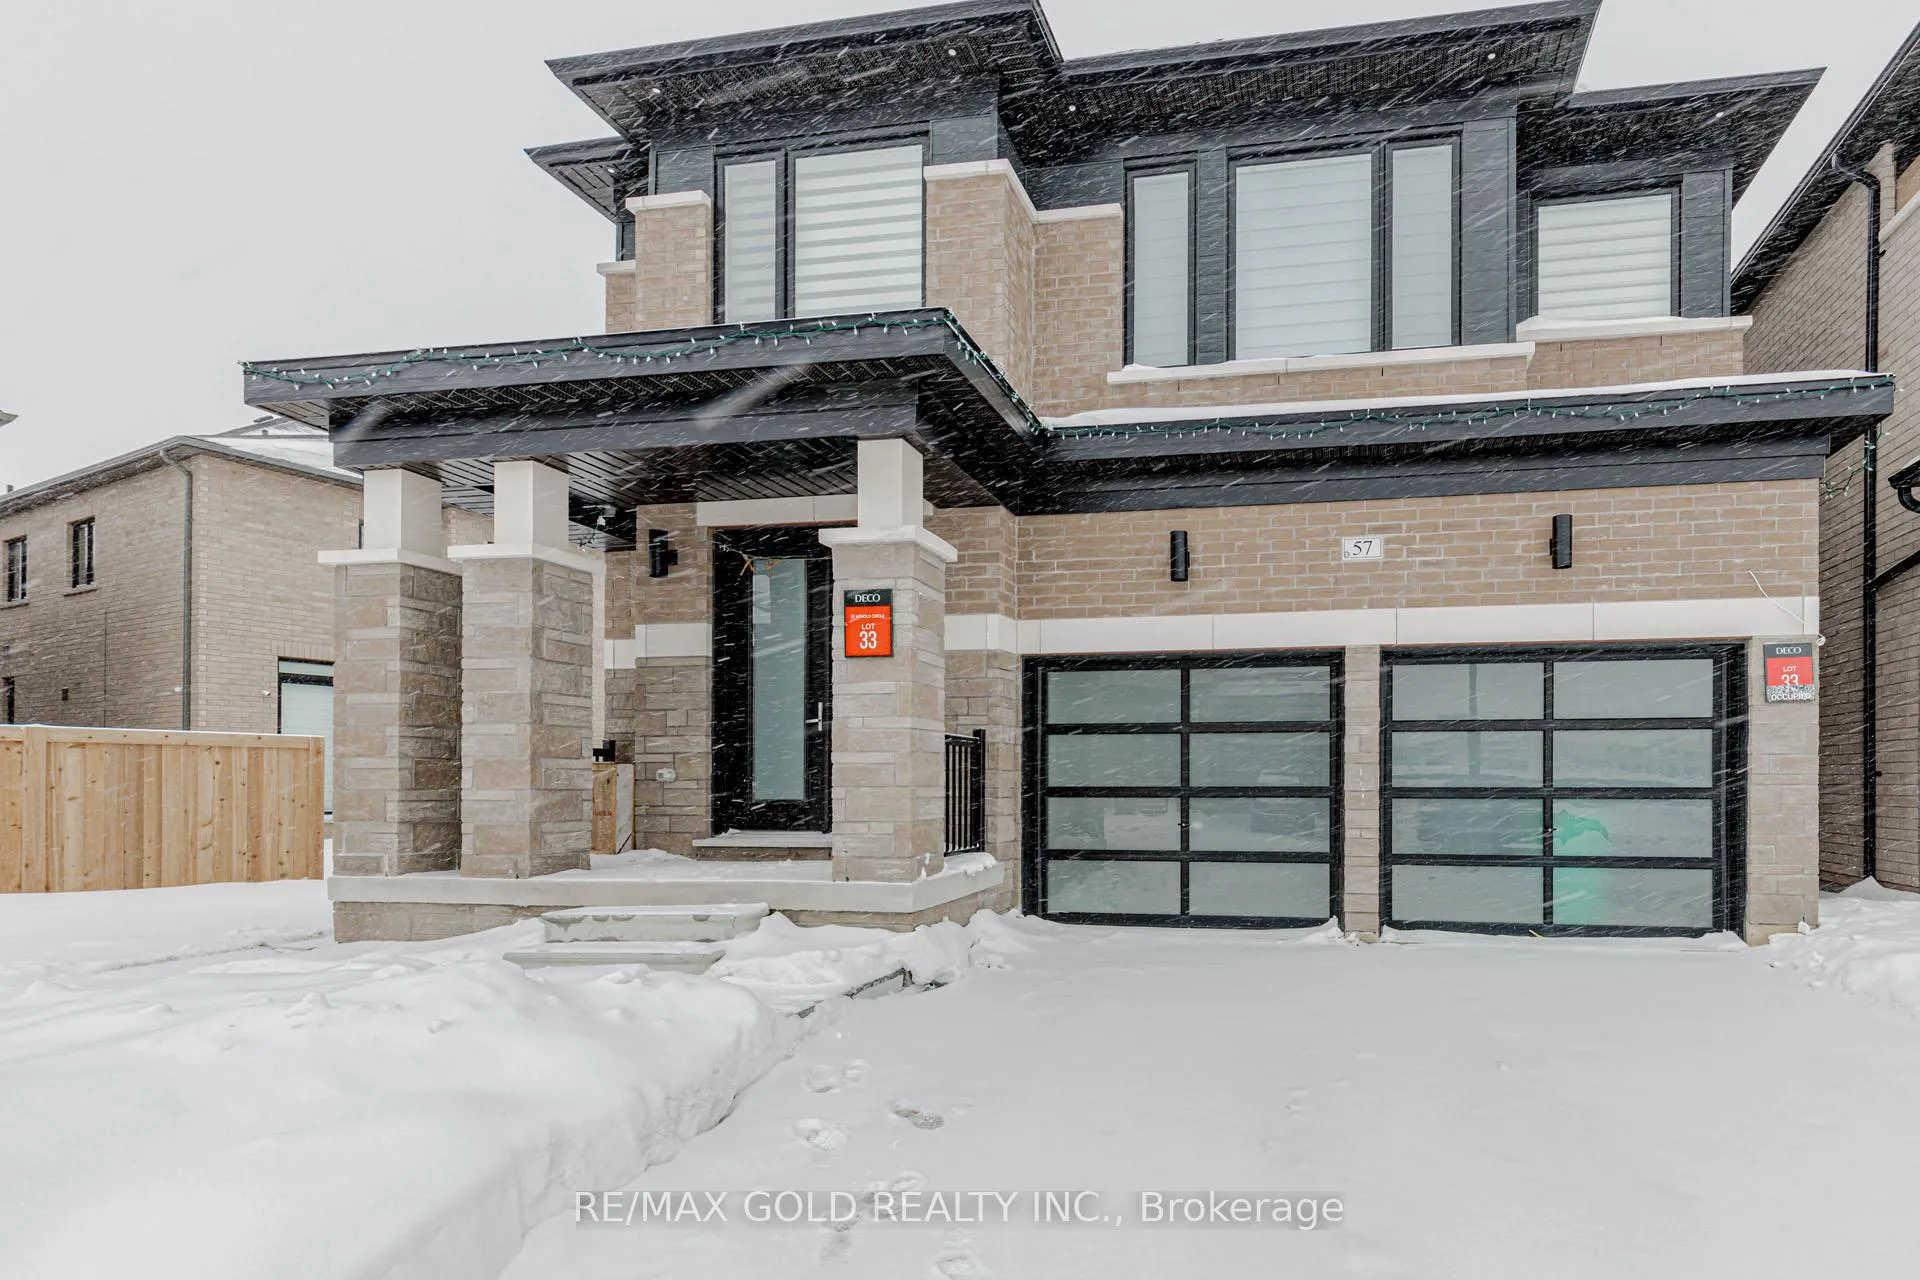
57 Arnold Circle
57 Arnold Circle
Property history
- $1,499,000TerminatedList: 2026-01-21|End: 2026-05-04|103 daysW12717334
Facts and features
- BasementUnfinished
- Price per sq ft~$545
- Water, sewerMunicipal
- HeatingForced air
- Fireplace
- Central air
The homeDetached, 2-storey, 2,500–3,000 sq ft
- Type: Detached
- Style: 2-storey
- Living space: 2,500–3,000 sq ft
- Basement: Full, unfinished
InsideFireplace Yes, Other, Other
- Fireplace: Yes
- Features: Other
- Security: Other
- Rooms above ground: 10
- Bedrooms: 4
- Bathrooms: 4
- Kitchens: 1
- Family room: Yes
Outside and lotBrick, stone, Asphalt shingle, Brick
- Exterior: Brick, stone
- Roof: Asphalt shingle
- Foundation: Brick
- Size: 60.21 × 110.75 ft
Parking2 Garage, Attached
- Spaces: 2 Garage
- Garage: Attached
Heating, water and powerForced air, gas, Central air, Municipal water
- Heating: Forced air, gas
- Cooling: Central air
- Water: Municipal water
- Sewer: Municipal sewer
Costs and taxesHST included in the price
- HST: HST included in the price
Included in the saleWasher & dryer, all elfs. all window coverings.
- Included: Washer & dryer, all elfs. all window coverings.
Listing detailsW12717334, Terminated, Jan 21, 2026
- MLS® number: W12717334
- Status: Terminated
- Listed on: Jan 21, 2026
- Days on market: 103
- Updated: May 4, 2026
- Possession: Flexible
- Occupied by: Owner
- Listing brokerage: RE/MAX GOLD REALTY INC.
About this home
57 Arnold Circle, Brampton (Northwest Brampton), ON L7A 0B8
Absolutely Gorgeous 4-Bedroom, 4-Bathroom Detached Home Boasting Approx 2,800 Sq. Ft. Of Elegant Living Space By DECO. Originally a 5 Bedroom Floor Plan but Opted For 4 Bedrooms Making Bigger Space in All Bedrooms. Featuring A 2-Car Garage And A Wide Driveway Offering Parking For Up To 6 Cars.The Modern Extended Kitchen Is A Chef's Delight, With A Large Island, High-End Stainless Steel Appliances, And Ample Storage-Perfect For Everyday Living And Entertaining. The Upper Level Offers 4 Spacious Bedrooms, Including A Luxurious Primary Suite Complete With A Walk-In Closet And A Spa-Like Ensuite. All Bedrooms Feature Large Windows, Allowing An Abundance Of Natural Light To Flow Throughout. Ideally Located Within Walking Distance To Public Transit And Just Minutes To Mount Pleasant GO. Close To Top-Rated Schools Including Jean Augustine Secondary School, As Well As Parks, Shopping, And All Essential Amenities. This Exceptional Home Truly Has It All. Taxes to be Assessed Yet.
Ask about this home
A HOMEH agent will answer your questions about this home.
Around this home
Daily convenience, out of 100, from the distances below
Schools nearby
School rating, out of 10.
Helpful calculators
Your HOMEH agent

"I would see it this week."