

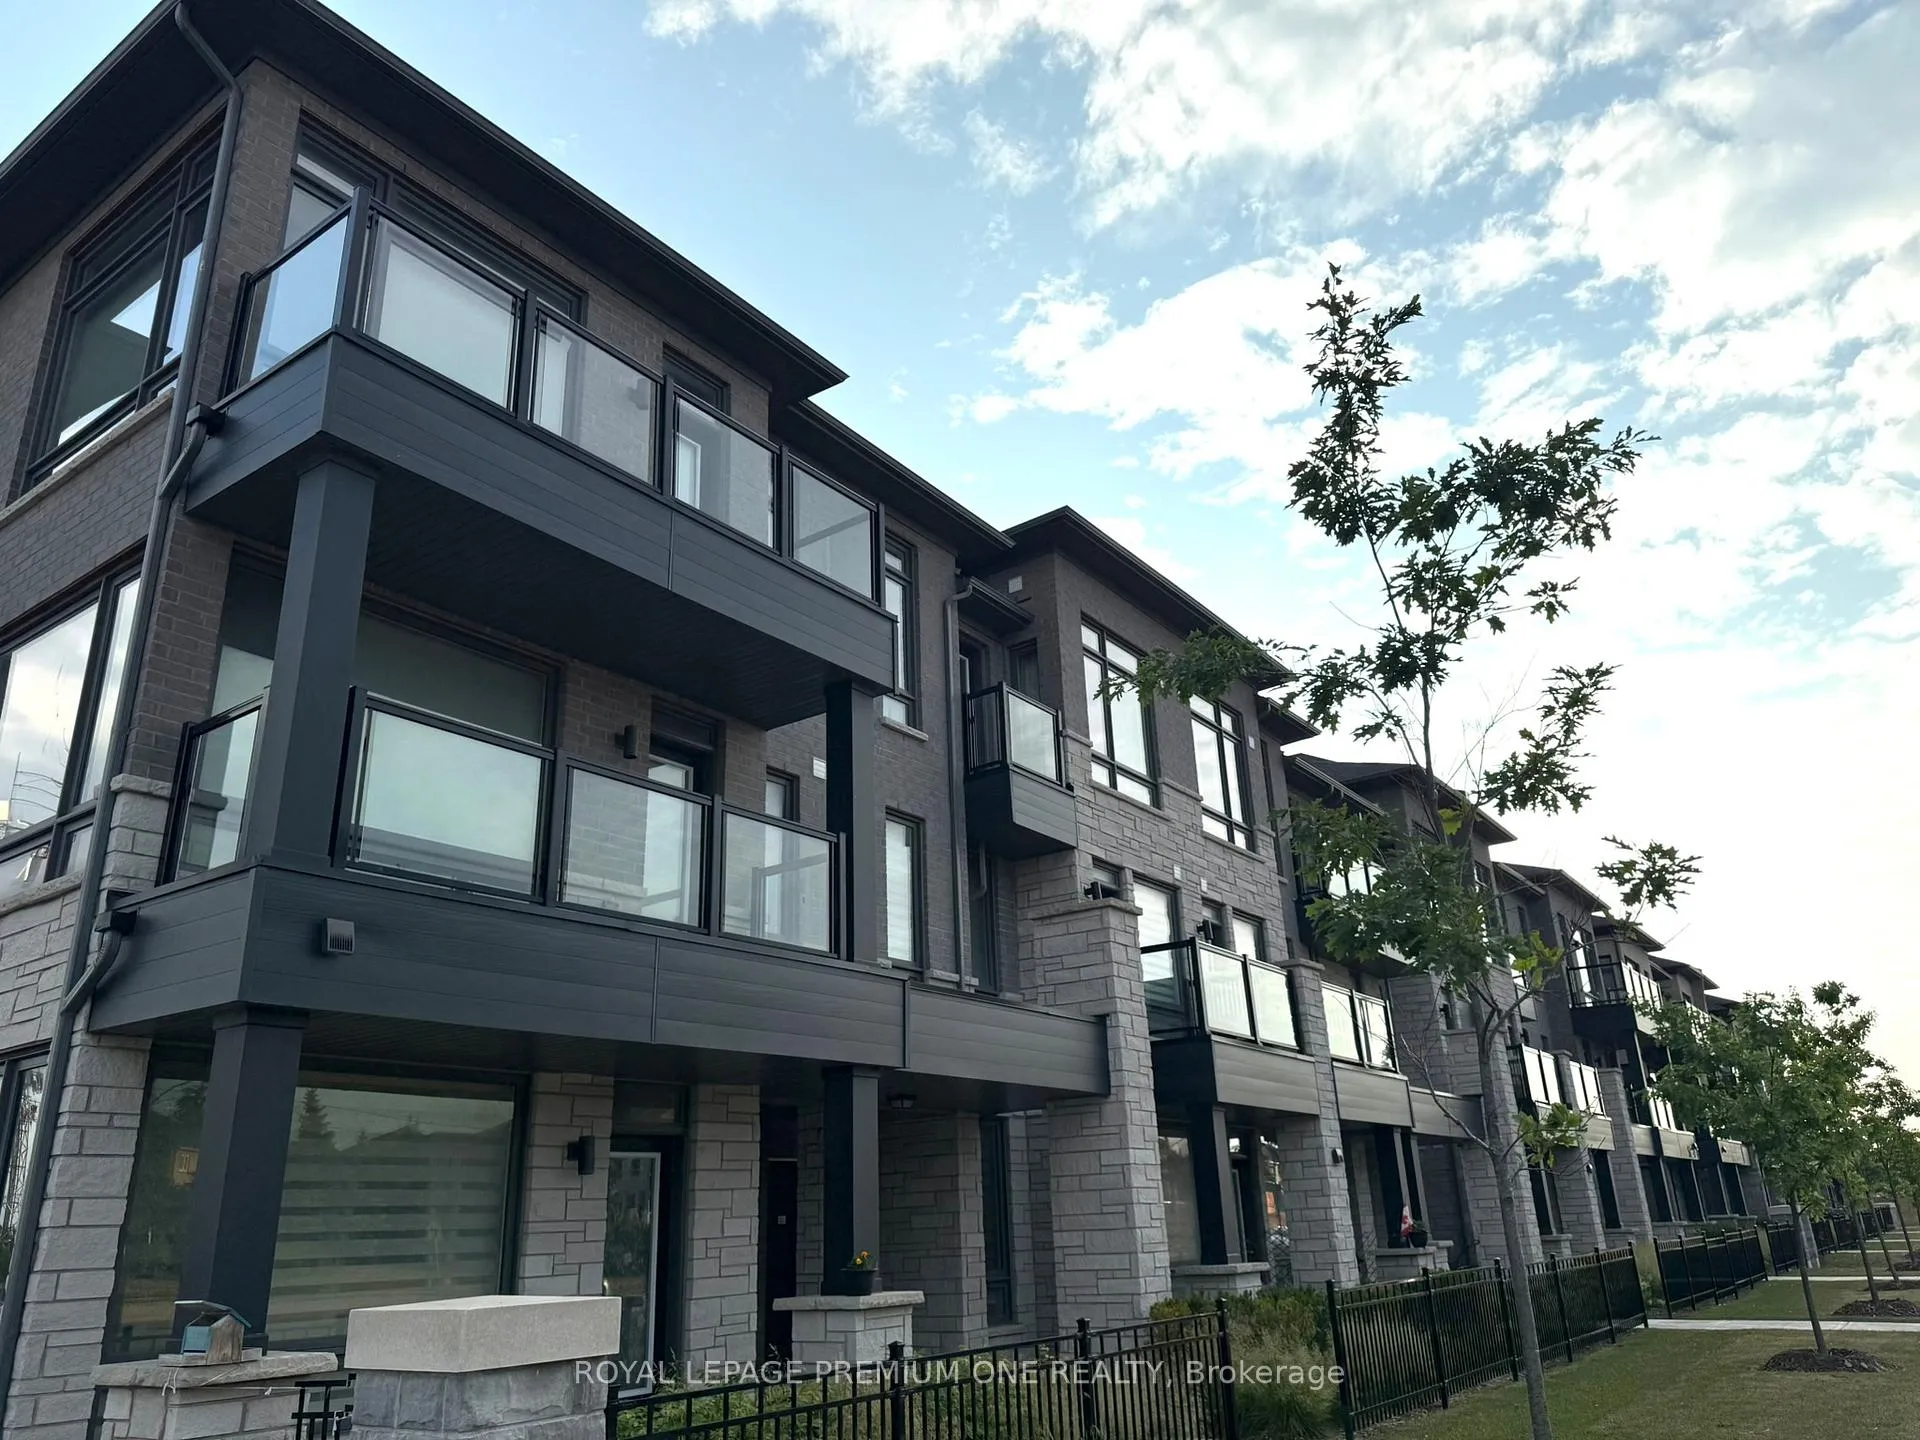
Unit 24, 9430 The Gore Road
Unit 24, 9430 The Gore Road
 See all 32 photos
Property history
Facts and features
- ExposureWest
- LaundryOwn room
- LockerNone
- BalconyEnclosed
- Fireplace
- Central air
The homeCondo Apartment, Stacked townhouse, Age 0–5 years
- Type: Condo Apartment
- Style: Stacked townhouse
- Age: 0–5 years
- Living space: 2,250–2,499 sq ft
- Basement: None
- Exposure: West
InsideFireplace Yes, Laundry room, Carpet free
- Fireplace: Yes
- Laundry: Laundry room
- Features: Carpet free
- Rooms above ground: 6
- Bedrooms: 3
- Bathrooms: 3
- Kitchens: 1
- Family room: Yes
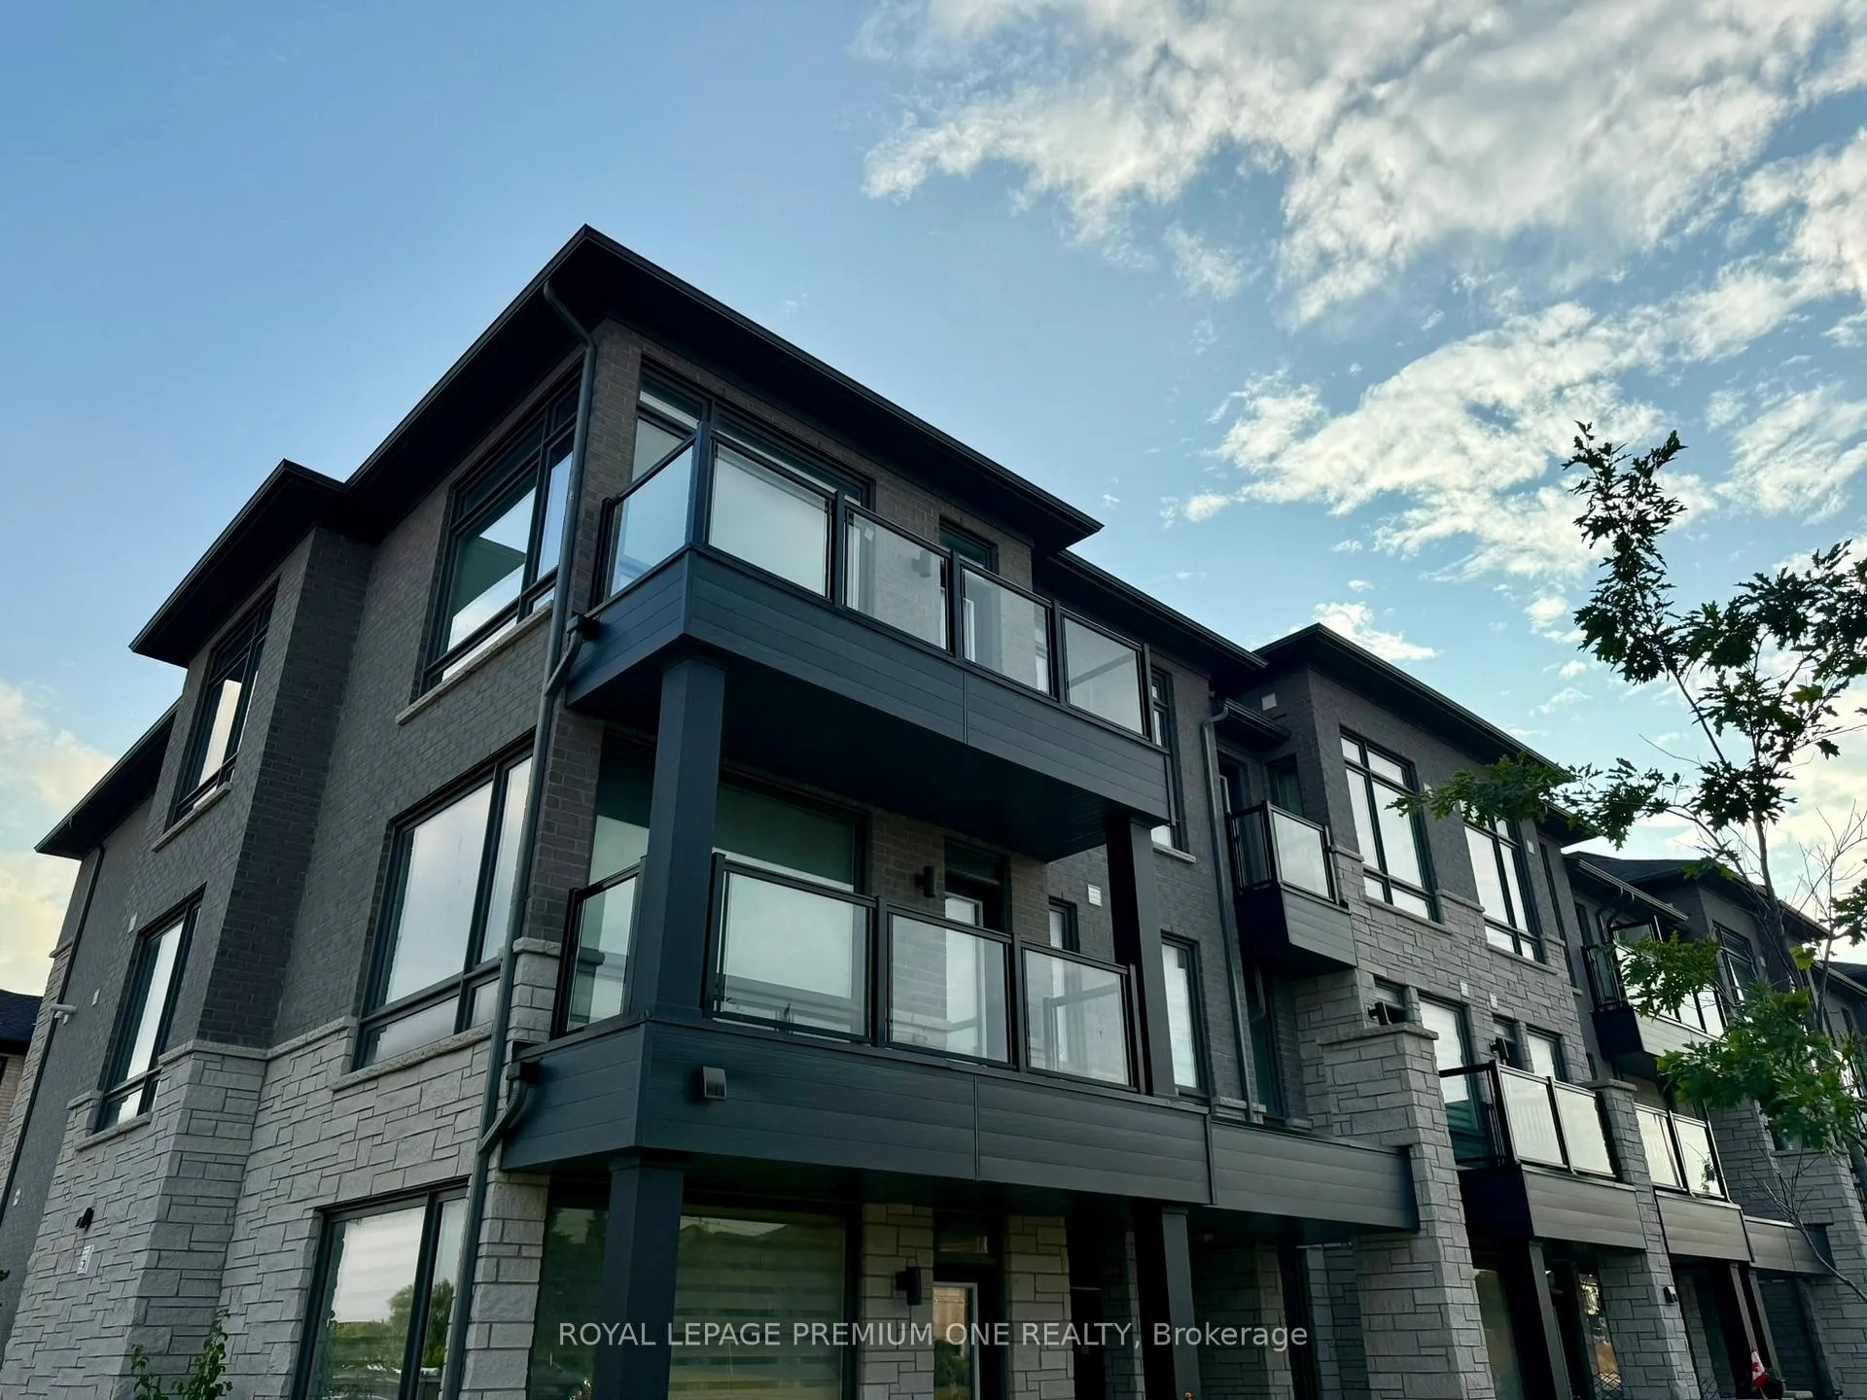
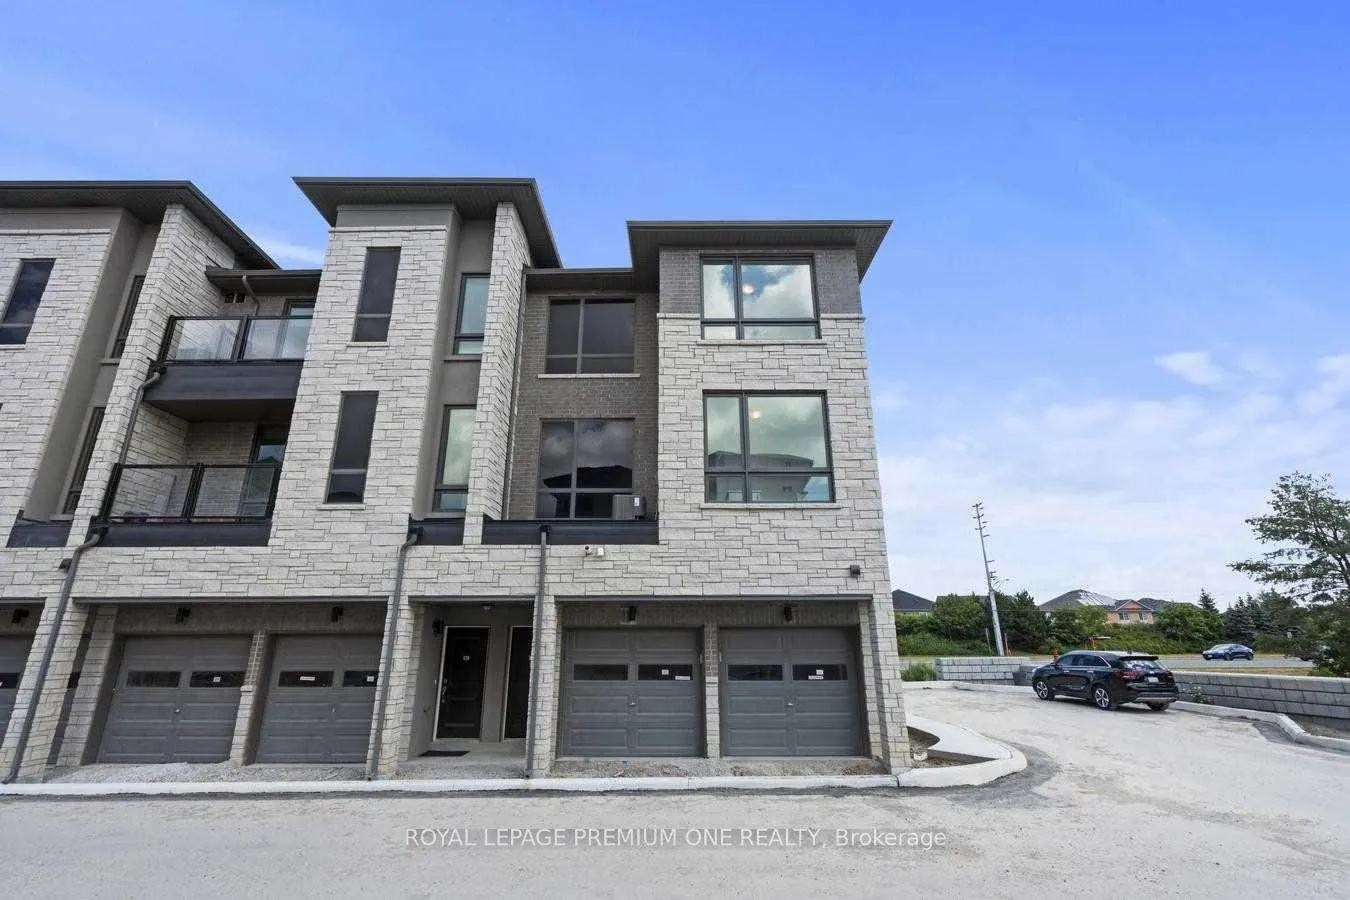
OutsideBrick, Enclosed
- Exterior: Brick
- Balcony: Enclosed
Parking and locker1 Parking, Other, Parking type Owned
- Spaces: 1 Parking
- Garage: Other
- Parking type: Owned
- Locker: None
BuildingVivid Urban Towns, Storeys 3, Units 128
- Name: Vivid Urban Towns
- Storeys: 3
- Units: 128
- Condo corporation: 1142
- Pets: Allowed
Heating, water and powerForced air, gas, Central air
- Heating: Forced air, gas
- Cooling: Central air
Rent and termsRent $3,200 a month, Entire property, Unfurnished
- Rent: $3,200 a month
- Space for rent: Entire property
- Furnished: Unfurnished
- Lease: 12 months
- Paid: Monthly
- Rent includes: Building insurance, common elements, grounds maintenance
- Deposit: Required
- Credit check: Required
- Employment letter: Required
- Rental application: Required
- References: Required
- Rental items: Hot water tank rental -- $60/mth
IncludedAll electrical light fixtures, fridge, stove, dishwasher, washer and dryer
- Included: All electrical light fixtures, fridge, stove, dishwasher, washer and dryer
Listing detailsW12214371, Rented, Jun 11, 2025
- MLS® number: W12214371
- Status: Rented
- Listed on: Jun 11, 2025
- Days on market: 56
- Updated: Aug 6, 2025
- Possession: Immediate
- Occupied by: Vacant
- Listing brokerage: ROYAL LEPAGE PREMIUM ONE REALTY
About this home
Unit 24, 9430 The Gore Road, Brampton (Bram East), ON L6P 4P9
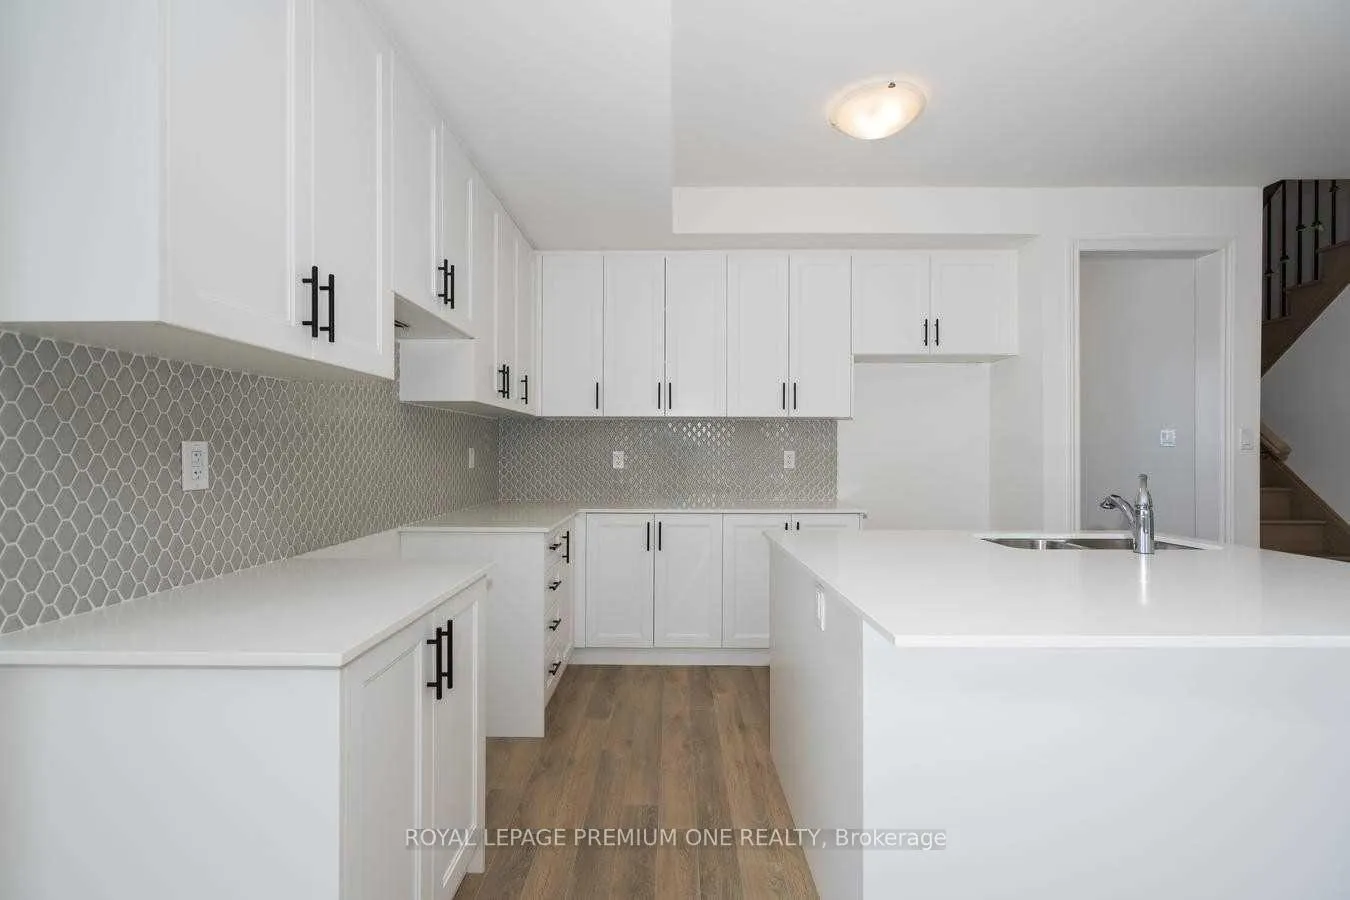
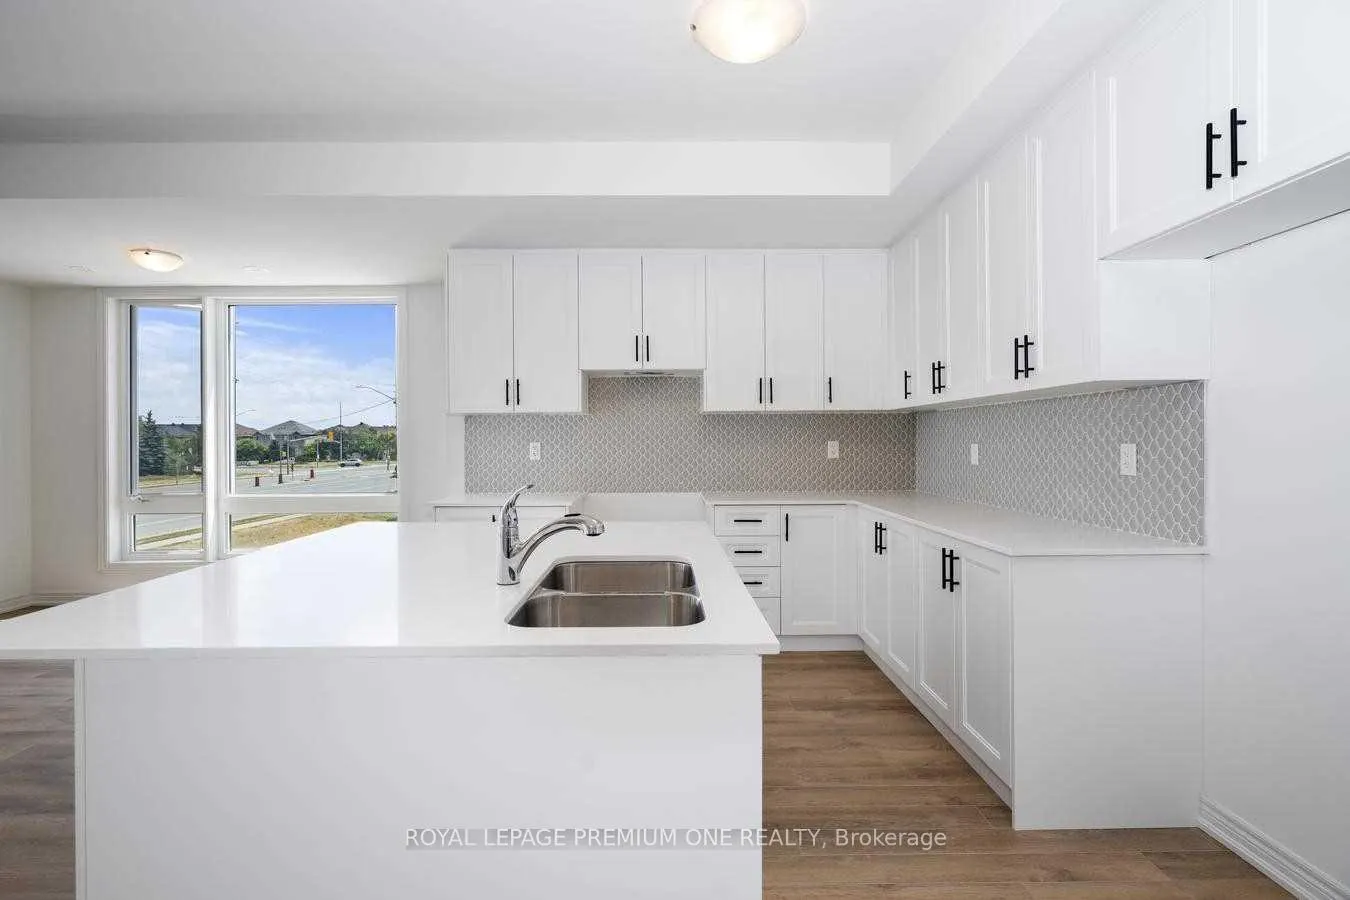
Welcome to 9430 The Gore Road, Unit 24 a rare lease opportunity offering an impressive 2,375 square feet of stylish, functional living space in one of Brampton Easts most desirable communities. This 3-bedroom, 2.5-bathroom stacked townhome perfectly blends comfort, elegance, and space for modern family living. The main level showcases a bright, open-concept floor plan premium flooring throughout, and a seamless flow from the living and dining areas to the private balcony. The sleek, contemporary kitchen is equipped with stainless steel appliances, quartz countertops, a large center island, and ample cabinetry ideal for cooking, hosting, and everyday convenience. Upstairs, the sprawling primary retreat features a his & her walk-in closet and a private 5piece ensuite. Two additional generously sized bedrooms share a full 4-piece bathroom, perfect for children, guests, or a home office setup. A main-level powder room and main floor laundry room add to the home's functionality. Enjoy one garage parking spot, energy-efficient features, and a low-maintenance lifestyle in a safe, family-oriented enclave. Located steps from schools, parks, plazas, public transit, and just minutes to Hwy 427, Hwy 407, and major shopping centers, this property offers unbeatable access to all of Brampton's amenities. Available immediately. AAA tenants only. Don't miss this opportunity to lease a rare full-size stacked condo townhome with the space and layout of a detached home!
Ask about this home
A HOMEH agent will answer your questions about this home.
Know more about Vivid Urban Towns
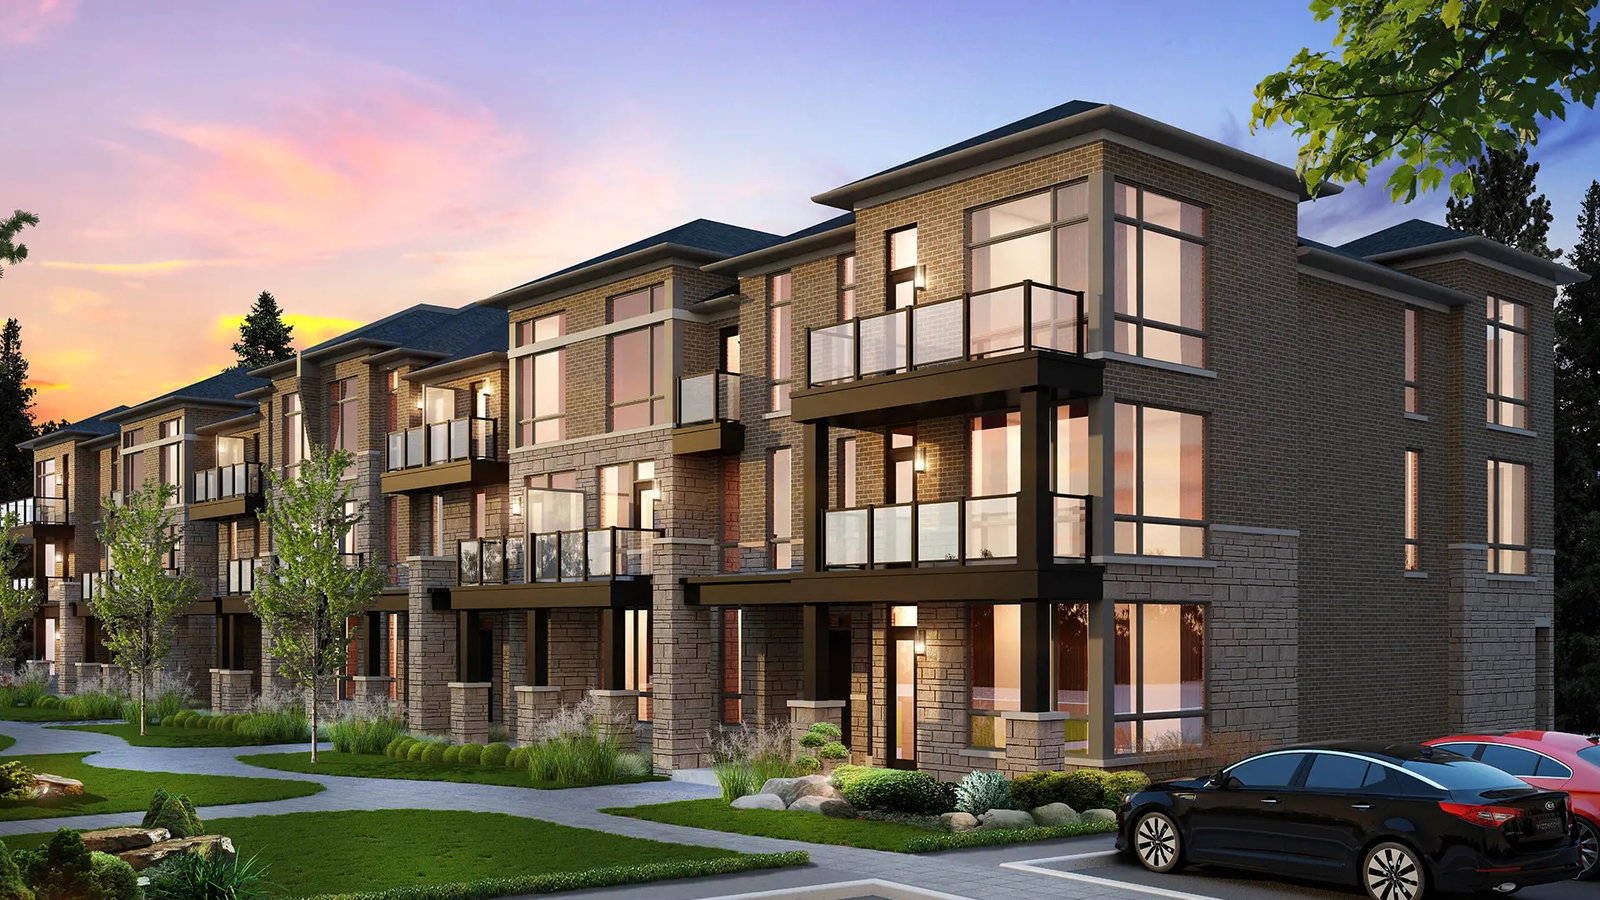
Condo building · 9430-9480 The Gore Rd
Vivid Urban Towns is a 3-storey condo with 128 suites by Mosaik Homes. Right now 2 for sale are on the market here.
- 3storeys
- 128suites
- $586/sq ft
No similar units for rent in Vivid Urban Towns right now.
Around this home
Daily convenience, out of 100, from the distances below
Schools nearby
School rating, out of 10.
Helpful calculators
Your HOMEH agent

"I would see it this week."