
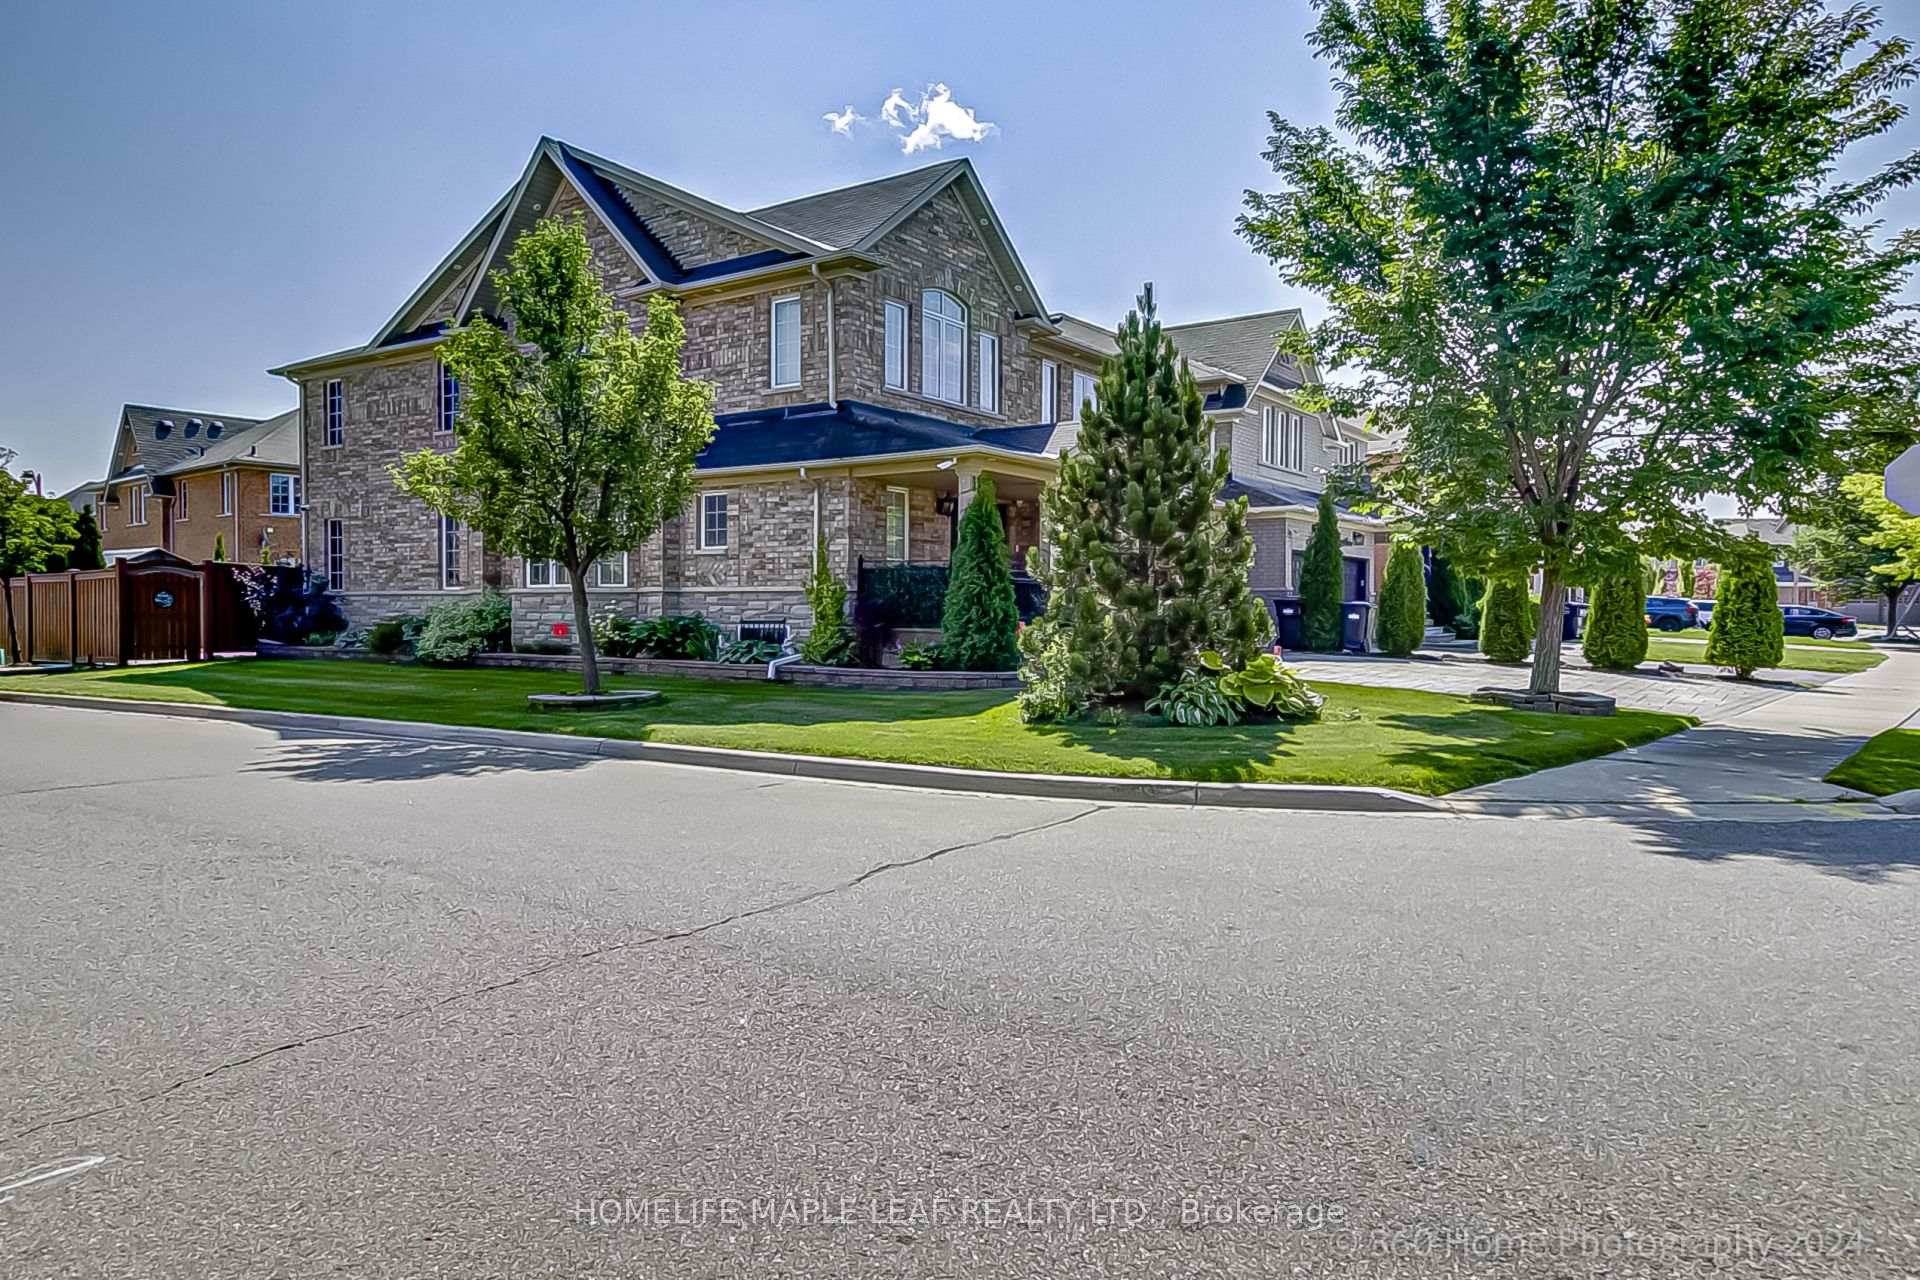
 See all 50 photos
Property history

This listing has ended. It is no longer available.
Property not available for sale or for rent.
Ask about this home
A HOMEH agent will answer your questions about this home.Ask HOMEH
About this home
174 Bayhampton Drive, Brampton
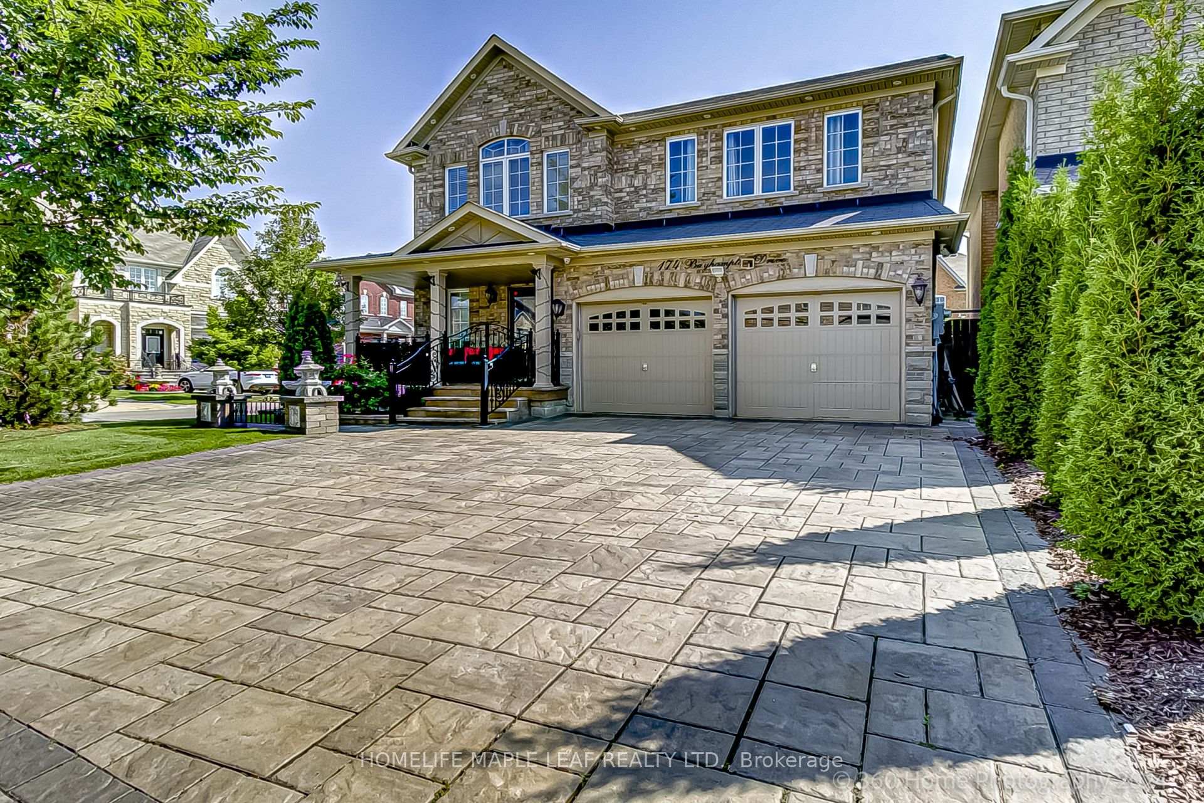
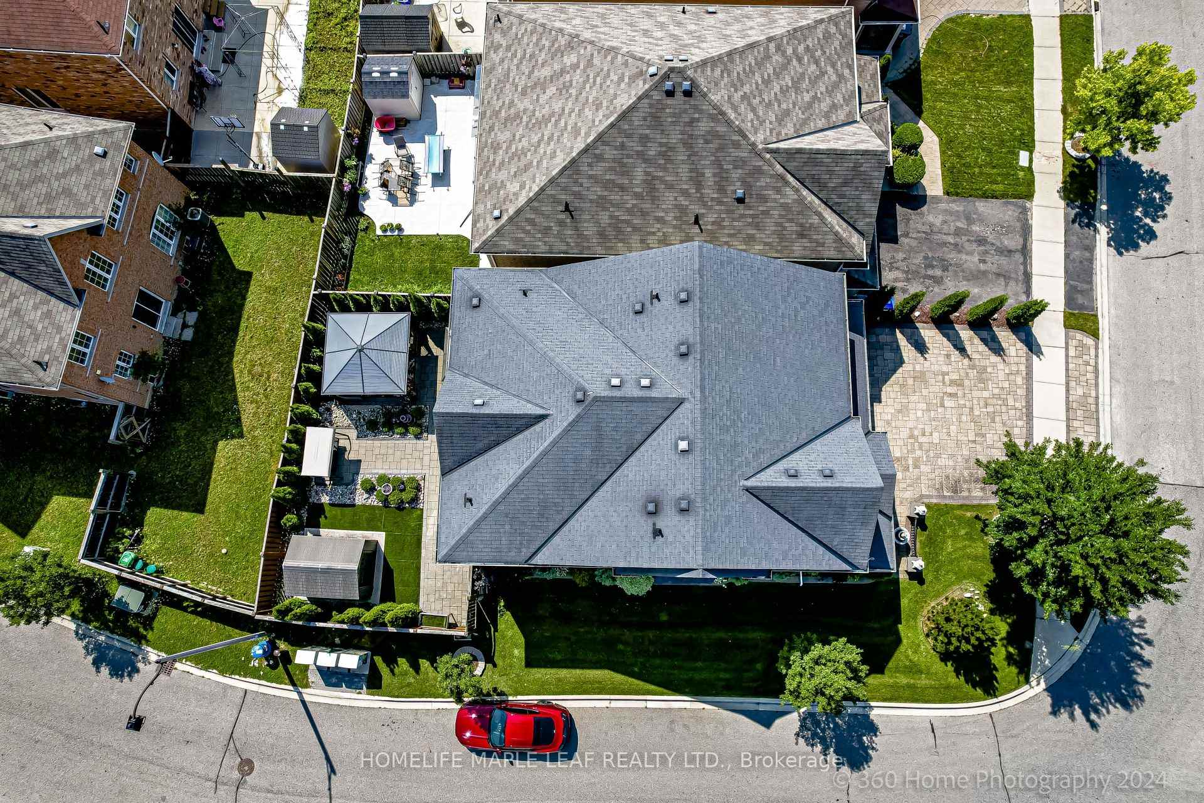
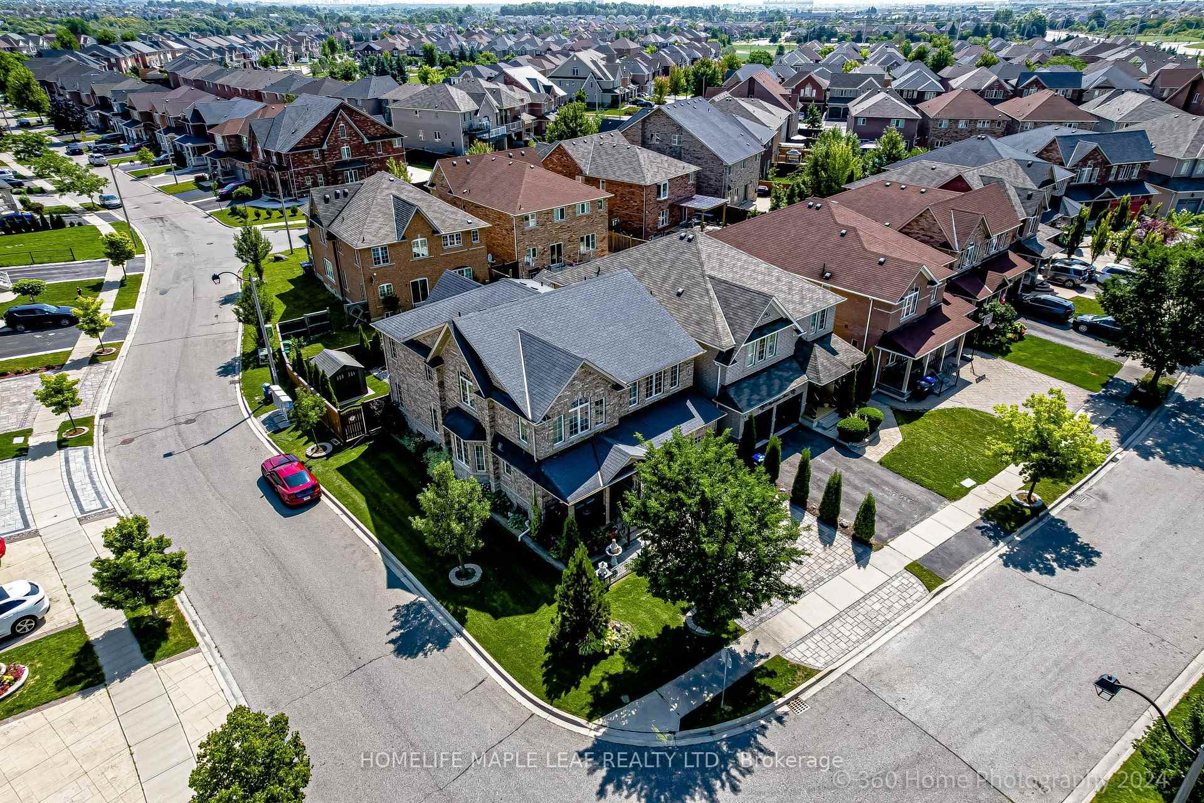
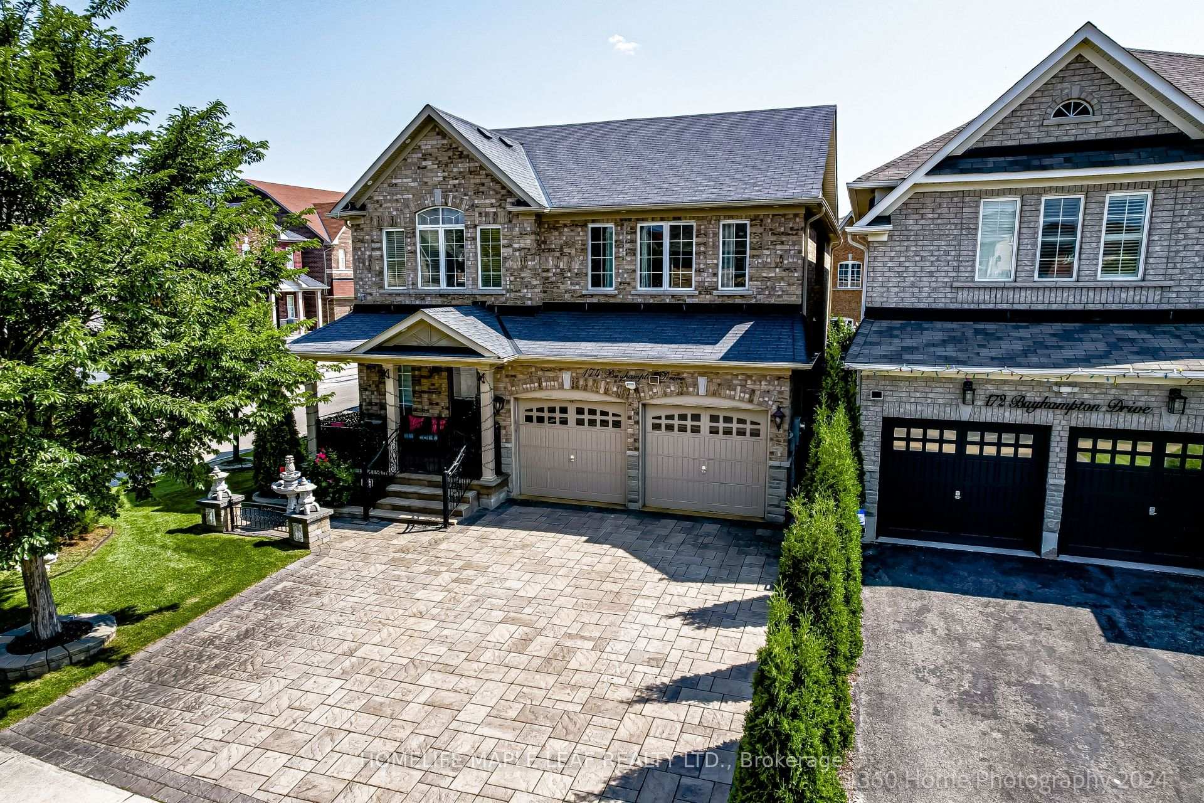
Introducing an extraordinary Corner lot masterpiece that embodies Luxury & elegance. Showcasing Approx. 3000 Sq. Ft nested in Vales of Castlemore, 4 Large Bed - 5 Bath In A Soaring Floor Plan. Over 400K in Upgrades!!! Graceful Touches oversized Living & Dining Rm With Coffered 9'Ceilings, Wainscoting walls, Pot Lights; Main Floor Office; Upgraded Kitchen Featuring Top-of-The Line Bosch Built-In Appliances, Quartz Countertops, Waterfall centre Island/Breakfast bar, Tons Of Cabinets, Walk-Out To Large Patio; Family Room With Modern Custom Built-in TV Cabinet, and Electric Fireplace; 2nd Floor; Massive primary Bedroom With Walk-In Closet & Custom TV Cabinet, 5Pc Spa-Like Ensuite Featuring Glass Shower, Italian B/Tub, Built In Cabinets With His & Hers Sinks Finished With Quartz Counters; All Bedrooms with Access To Bathrooms; Stained staircase with Upgraded Iron Pickets; fully Furnished legal Basement with wet Bar, 1 Beverage Fridge, Built In appliances, Entertainment room, Rec Rm, Storage Room, 3-Pc Bath! Fully Interlocked Front With Upgraded Stairs & Iron Railings; Exterior Lights & Pot lights; Amazing Backyard, shed, Interlocked Patio, with Sprinkler system, security cameras, and Secured Entrances. ***EXTRAS*** Move And Enjoy Luxurious! Side Premium Corner Lot! European Porcelain Tiles! Sprinkler Sys! Prof Interlock both Front & B/Yard, landscaped, Fully Fenced and Secured, Monitoring System! Parks 6 Cars Total! Don't Miss!
Facts & features
Ask about this home
A HOMEH agent will answer your questions about this home.
Rooms
11 rooms · 5 bathrooms
- Family room14′ × 15′210 sq.ft.
- Kitchen8′7″ × 13′112 sq.ft.
- Breakfast9′ × 13′117 sq.ft.
- Living room11′ × 20′220 sq.ft.
- Office11′2″ × 9′101 sq.ft.
- Bedroom18′6″ × 15′7″288 sq.ft.
- Bedroom 211′2″ × 14′156 sq.ft.
- Bedroom 314′10″ × 15′5″229 sq.ft.
- Bedroom 414′8″ × 12′8″187 sq.ft.
- Recreation—
- Media room—
Around this home
Schools nearby
School rating, out of 10.
Listing details
Helpful tools
Your HOMEH agent
"I would see it this week."
Ask HOMEH about this home
Price, neighbourhood, monthly cost. Ask anything.
HOMEH Intelligent Agent is an AI, not a licensed representative. Check anything important with your agent.