
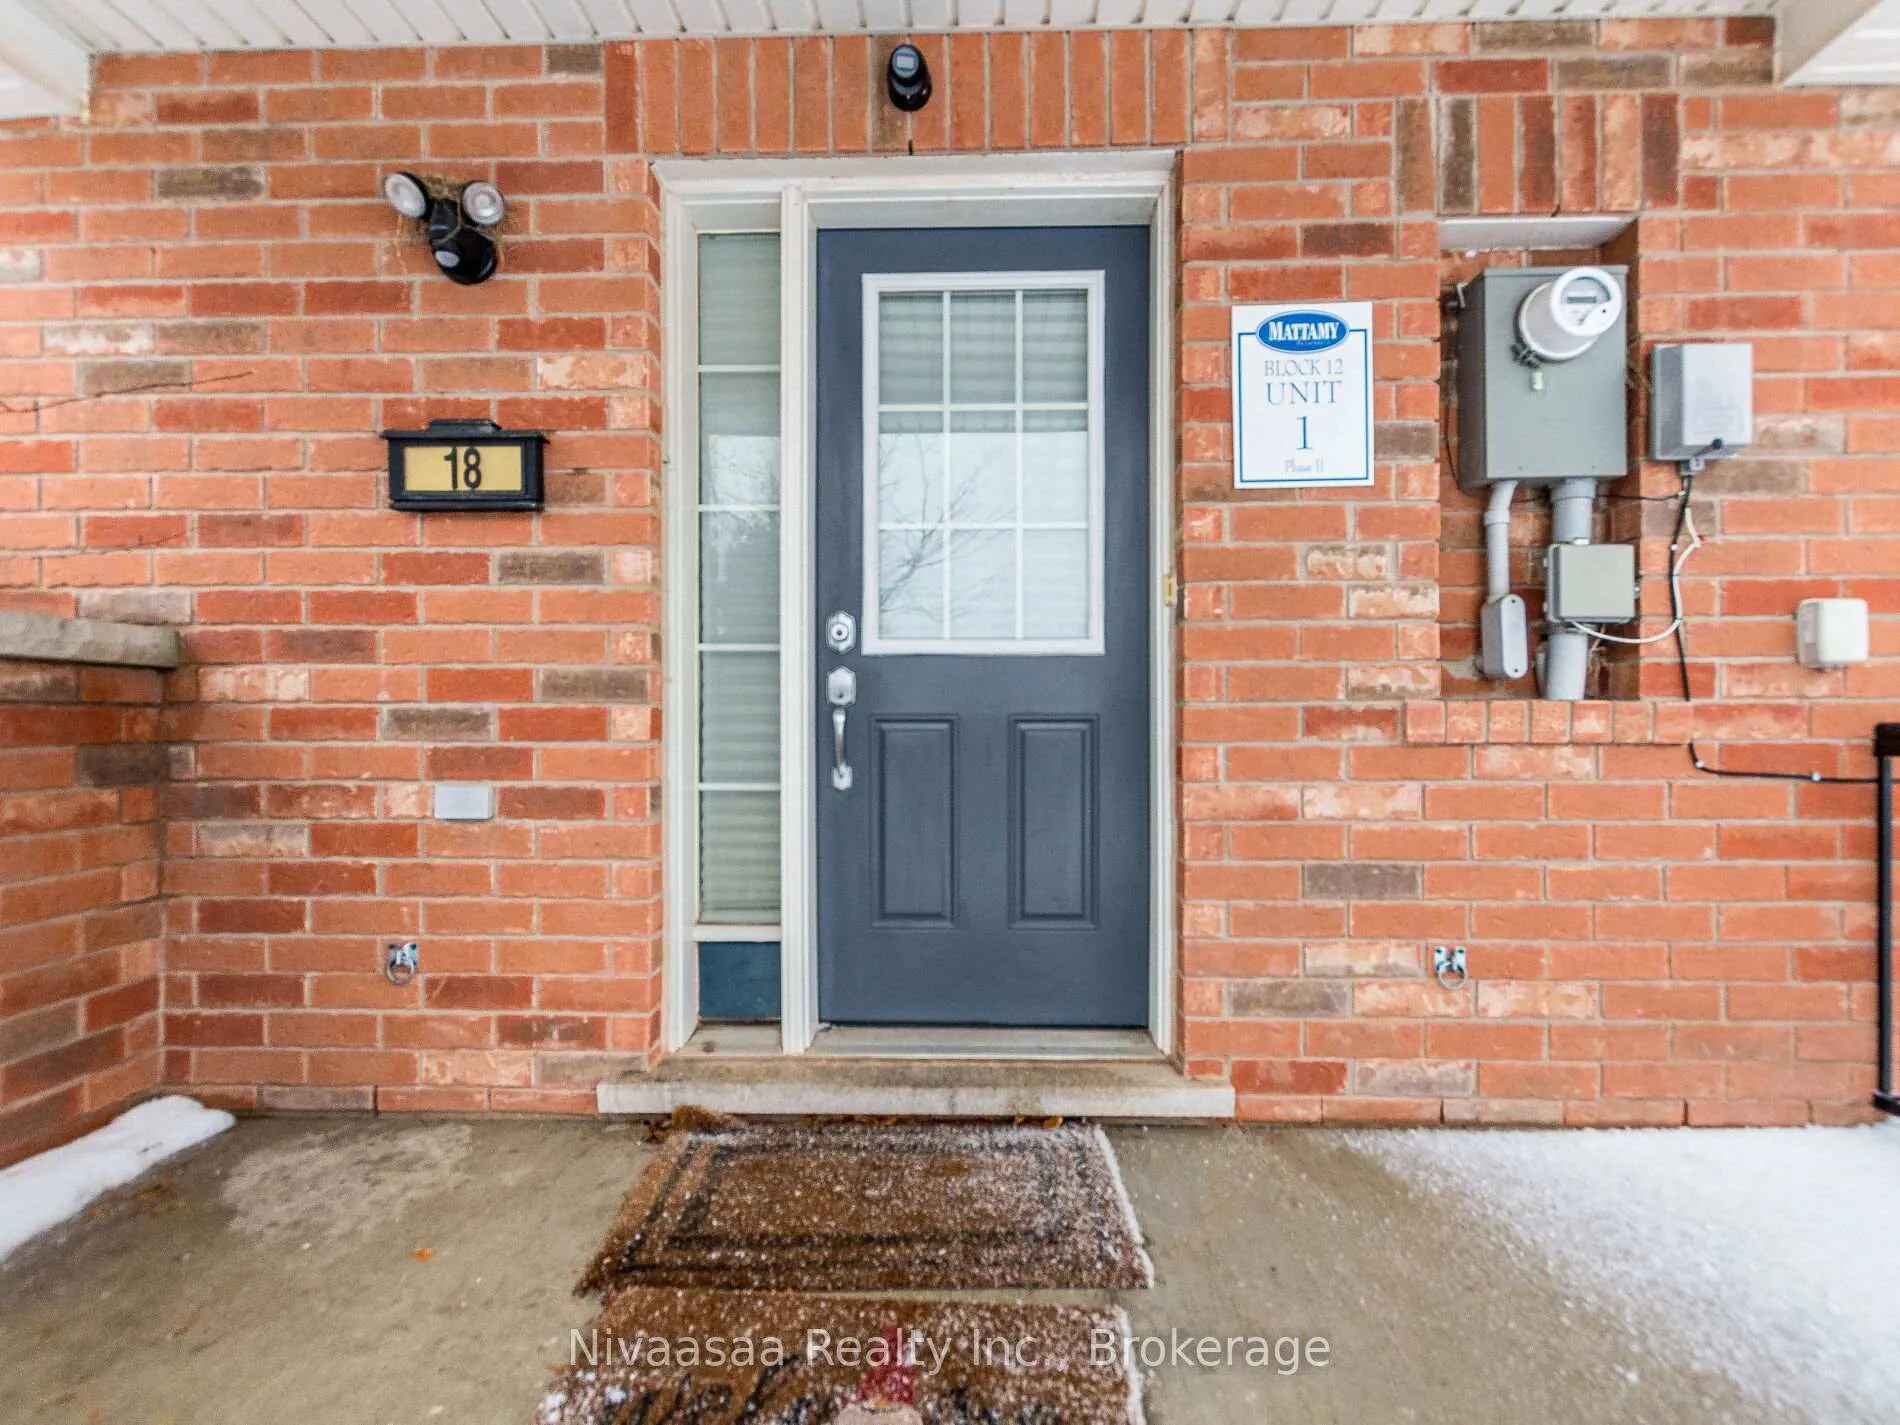
 See all 41 photos
Property history

This listing has ended. It is no longer available.
Property not available for sale or for rent.
Ask about this home
A HOMEH agent will answer your questions about this home.Ask HOMEH
About this home
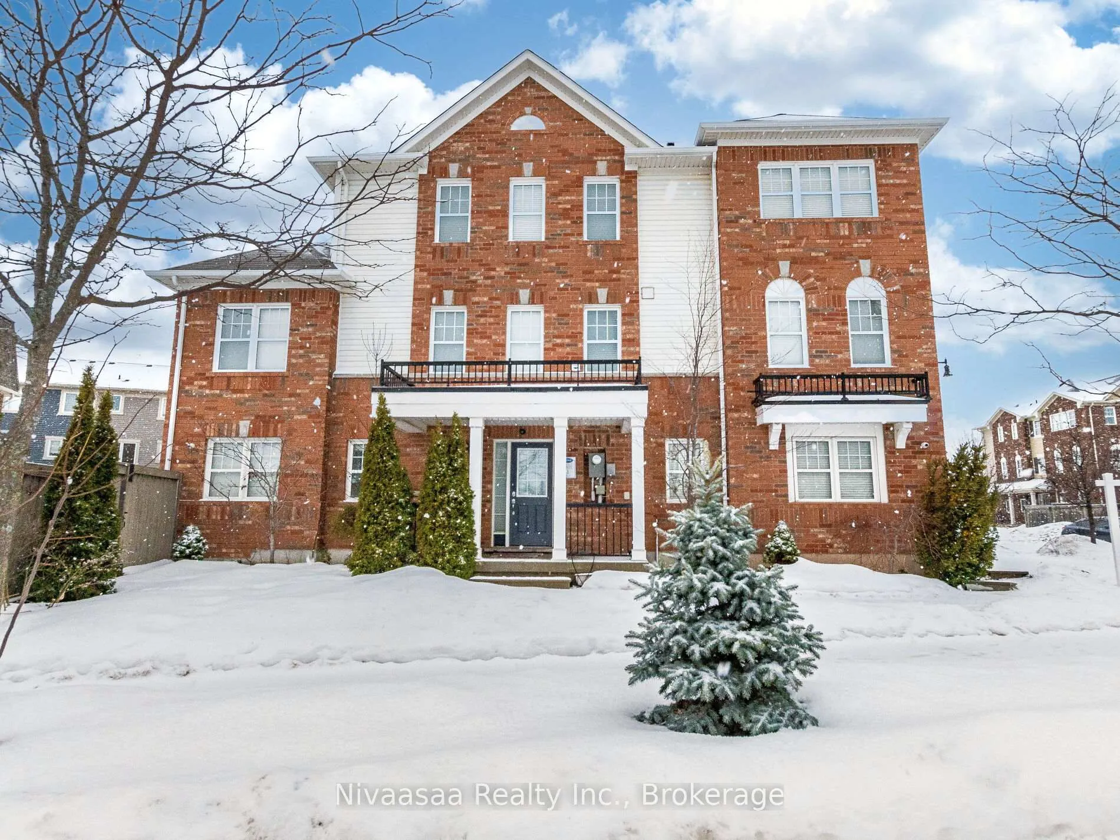
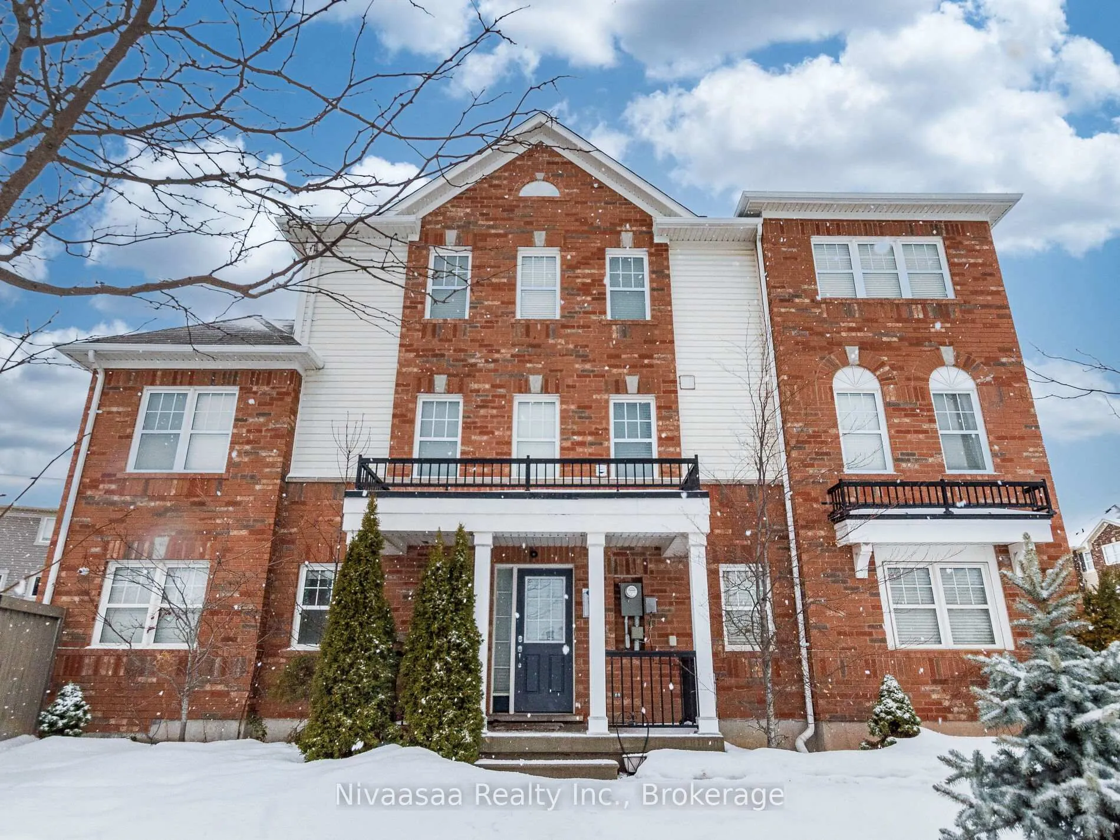
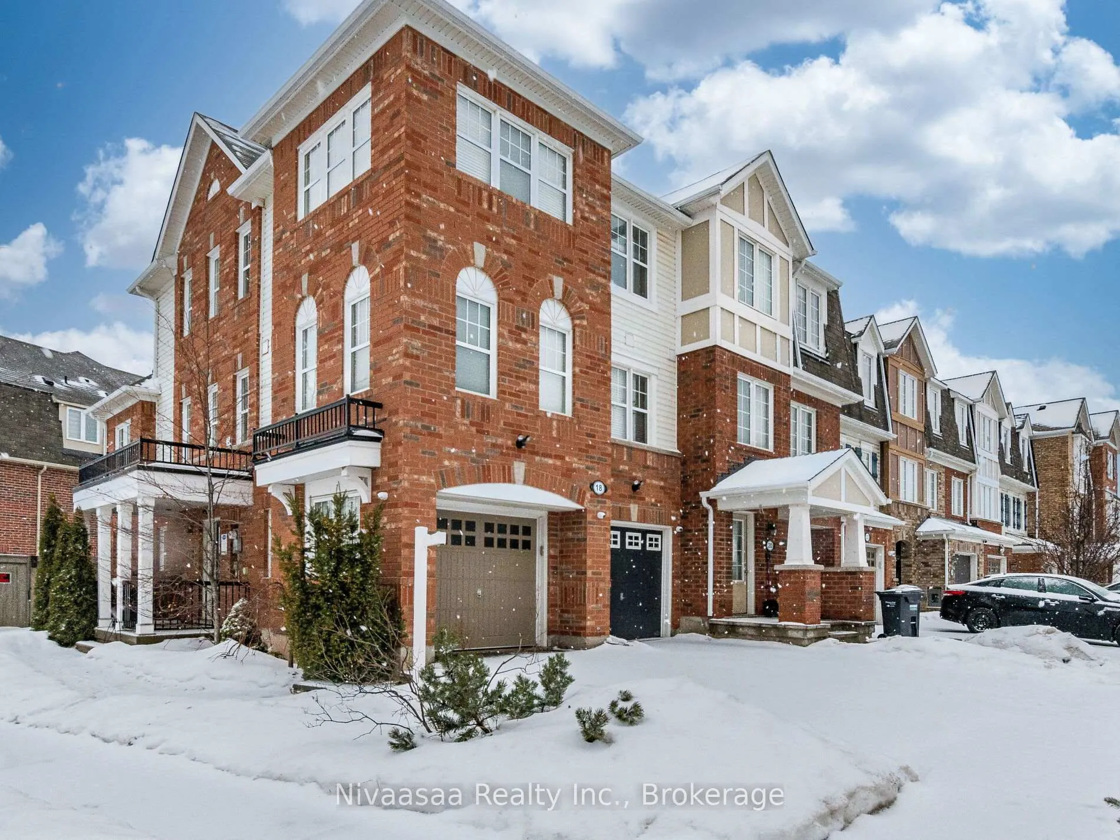
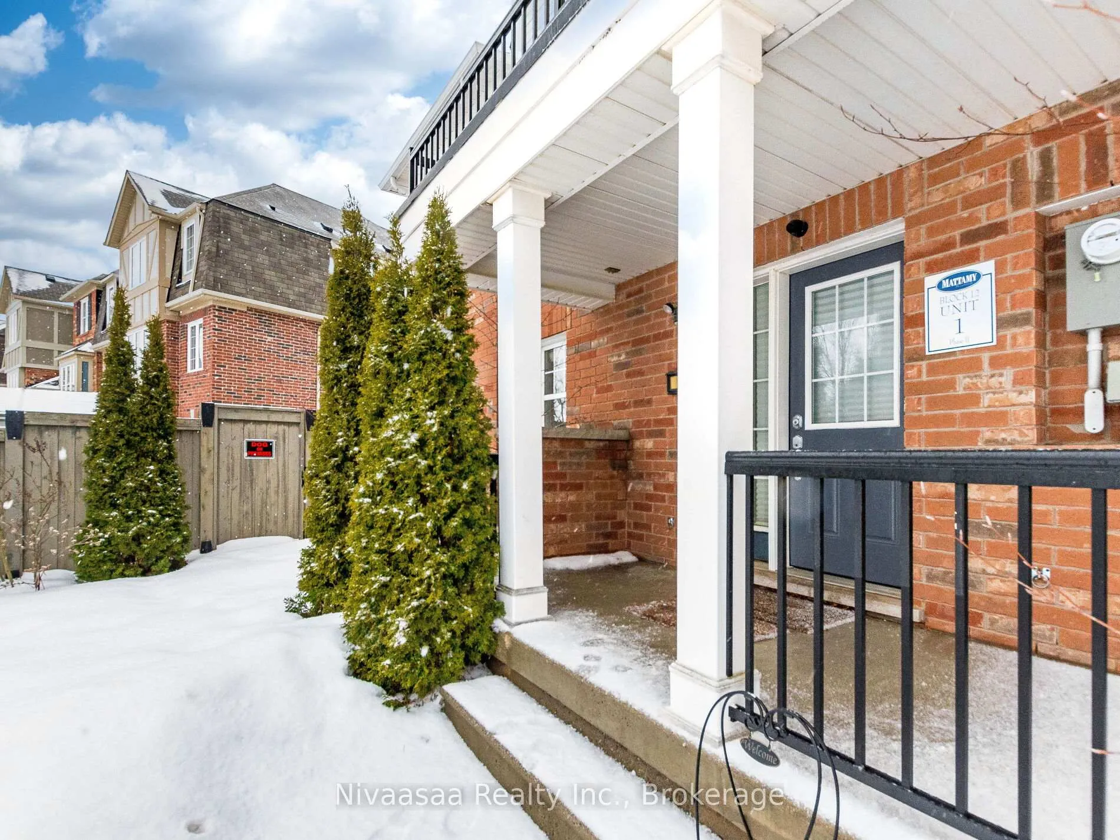
18 Betterton Crescent, Brampton
End-unit townhome features one of the neighborhood's most sought-after and rarely available floor plans. A double-car garage offers Secured parking and storage. The ground floor includes a versatile sitting room, providing flexibility to leading a variety of lifestyles. The kitchen is thoughtfully designed with extended cabinetry, a movable island, a pantry, and a dedicated dining area. An expansive great room creates an inviting setting for daily living as well as entertaining. The third floor offers two generously sized bedrooms and a spacious primary suite complete with an en-suite bathroom and walk-in closet. Adding exceptional value, the home includes two bright, sunlit office spaces-ideal for remote work, study, or creative use. The fully fenced backyard with a convenient side gate enhances both accessibility and everyday use. APPROX 2200 SQFT!! RARE FIND DOUBLE CAR GARAGE!! TOTAL 4 PARKING SPACES!! Walk to Library, School, Local Shops, Brampton Transit, Go Station & Parks!!
Facts & features
Ask about this home
A HOMEH agent will answer your questions about this home.
Rooms
9 rooms · 3 bathrooms
- Living room11′6″ × 11′8″135 sq.ft.
- Bedroom 49′2″ × 8′9″80 sq.ft.
- Family room15′1″ × 20′1″303 sq.ft.
- Kitchen12′4″ × 10′1″124 sq.ft.
- Dining room14′7″ × 11′4″165 sq.ft.
- Office9′3″ × 9′2″85 sq.ft.
- Primary bedroom15′4″ × 9′10″151 sq.ft.
- Bedroom 214′3″ × 11′2″159 sq.ft.
- Bedroom 312′10″ × 9′9″125 sq.ft.
Around this home
Schools nearby
School rating, out of 10.
Listing details
Helpful tools
Your HOMEH agent
"I would see it this week."
Ask HOMEH about this home
Price, neighbourhood, monthly cost. Ask anything.
HOMEH Intelligent Agent is an AI, not a licensed representative. Check anything important with your agent.