

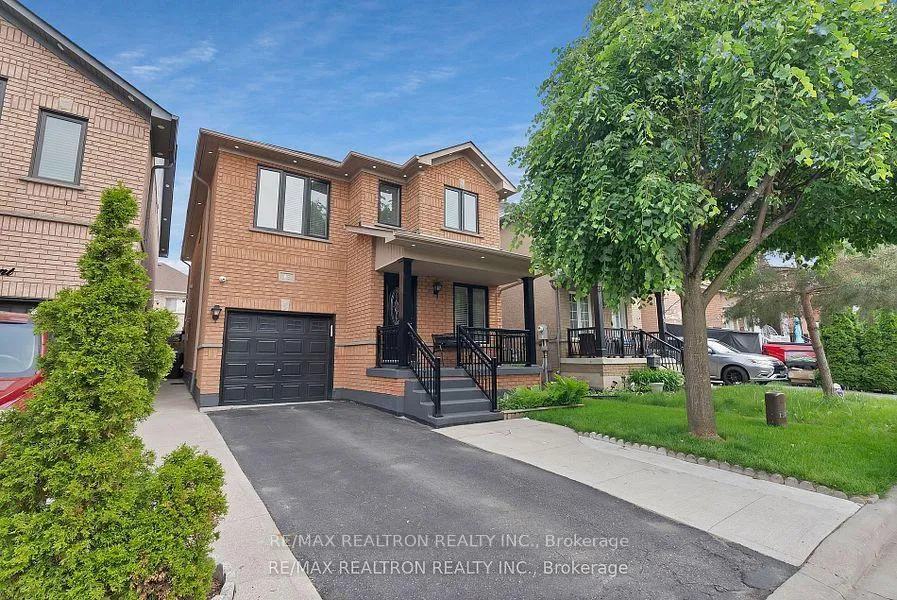
18 Chestermere Crescent
18 Chestermere Crescent
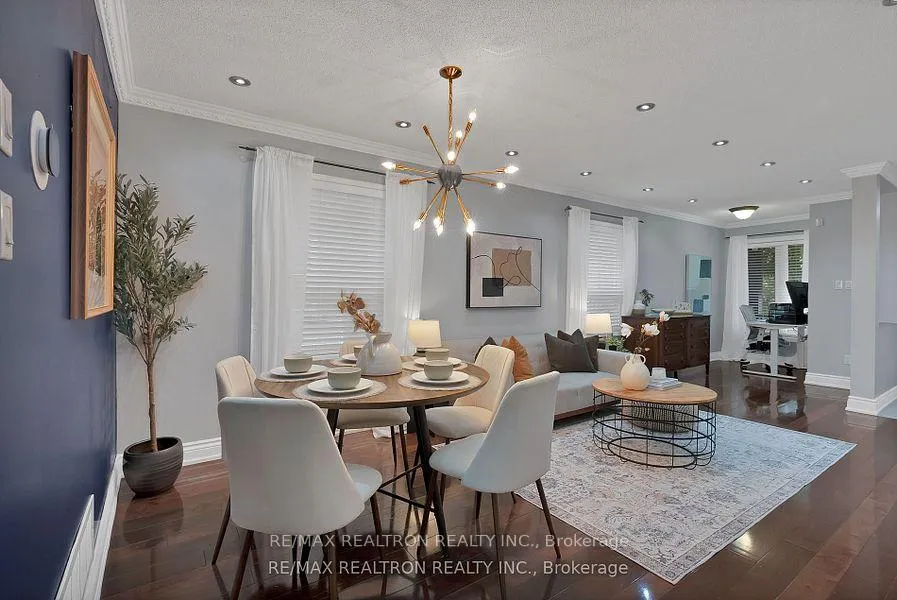
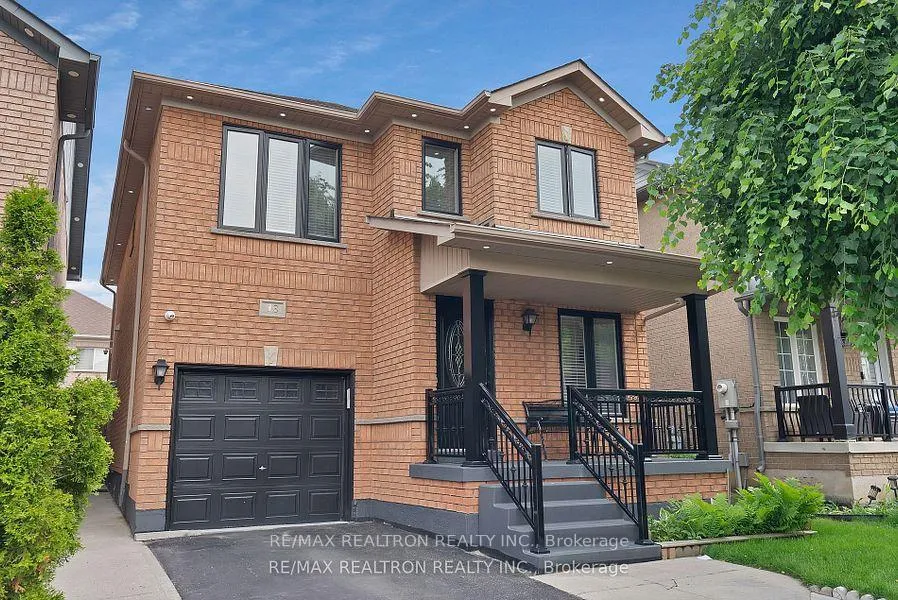
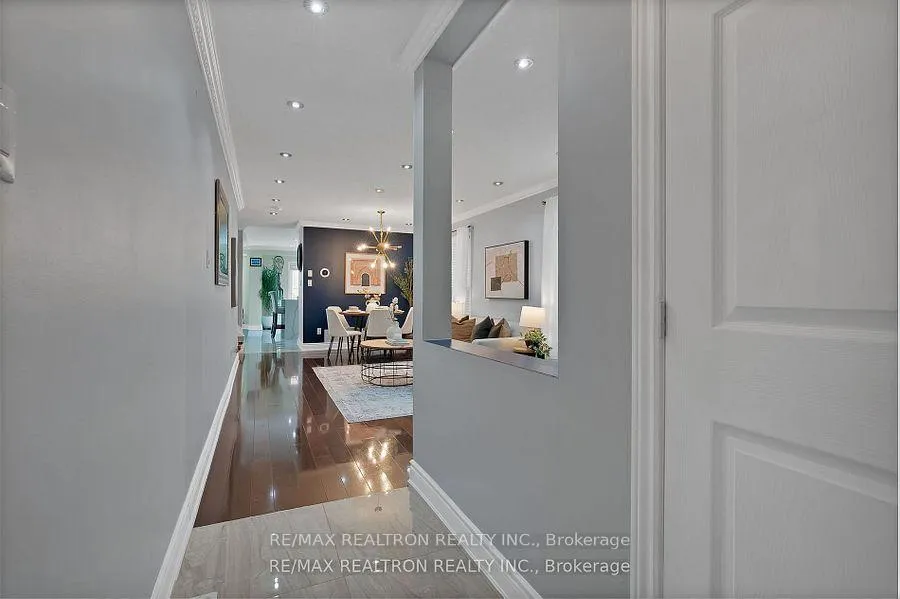
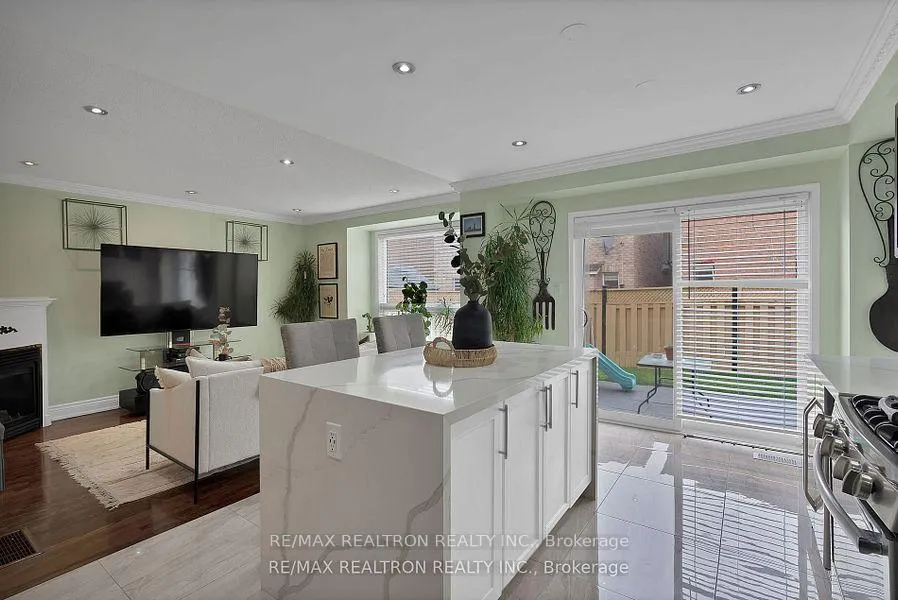 See all 29 photos
Property history
Facts and features
- BasementApartment
- Water, sewerMunicipal
- HeatingForced air
- CoolingCentral air
- Second kitchen
- Separate entrance
- Hardwood floors
- Fireplace
- Central air
The homeDetached, 2-storey, 1,500–2,000 sq ft
- Type: Detached
- Style: 2-storey
- Living space: 1,500–2,000 sq ft
- Basement: Apartment, separate entrance
InsideFireplace Yes, Hardwood, Ceramic, Porcelain, Rooms above ground 9
- Fireplace: Yes
- Flooring: Hardwood, Ceramic, Porcelain
- Rooms above ground: 9
- Bedrooms: 4 + 2 in the basement
- Bathrooms: 4
- Kitchens: 2
- Family room: Yes
Outside and lotBrick, Shingles, Concrete
- Exterior: Brick
- Roof: Shingles
- Foundation: Concrete
- Size: 29.86 × 82.02 ft
Parking1 Garage, Attached, Private
- Spaces: 1 Garage
- Garage: Attached
- Driveway: Private
Heating, water and powerForced air, gas, Central air, Municipal water
- Heating: Forced air, gas
- Cooling: Central air
- Water: Municipal water
- Sewer: Municipal sewer
Costs and taxesTaxes $5,787 a year, HST included in the price, Hwt & water pump
- Taxes, 2025: $5,787 a year
- HST: HST included in the price
- Rental items: Hwt & water pump
Included in the saleS/s fridge, s/s stove, washer, dryer, cac, all elf's.
- Included: S/s fridge, s/s stove, washer, dryer, cac, all elf's.
NearbyPublic transit, rec./commun.centre
- Close to: Public transit, rec./commun.centre
Listing detailsW12320391, Sold, Aug 1, 2025
- MLS® number: W12320391
- Status: Sold
- Listed on: Aug 1, 2025
- Days on market: 13
- Updated: Aug 14, 2025
- Possession: 30-59 days
- Occupied by: Owner+tenant
- Listing brokerage: RE/MAX REALTRON REALTY INC.
About this home
18 Chestermere Crescent, Brampton (Fletcher's Meadow), ON L7A 2E3
Welcome to this beautifully upgraded 4 bedroom detached home in one of Brampton's most sought-after neighbourhoods! Boasting over $190,000 in premium upgrades, this property features gleaming hardwood floors, an elegant oak staircase, a spacious kitchen with stainless steel appliances, and a cozy family room with a gas fireplace. The primary bedroom offers a luxurious 6 piece ensuite and walk-in closet, complemented by three additional generously sized bedrooms. What sets this home apart is the basement apartment perfect for rental income or multigenerational living. Located just minutes from top schools, public transit, Fortinos Plaza, Cassie Campbell Rec Centre, parks, and the GO Station, this is the perfect place to call home.
Ask about this home
A HOMEH agent will answer your questions about this home.
Around this home
Daily convenience, out of 100, from the distances below
Schools nearby
School rating, out of 10.
Helpful calculators
Your HOMEH agent

"I would see it this week."