

92 Padbury Trail
92 Padbury Trail
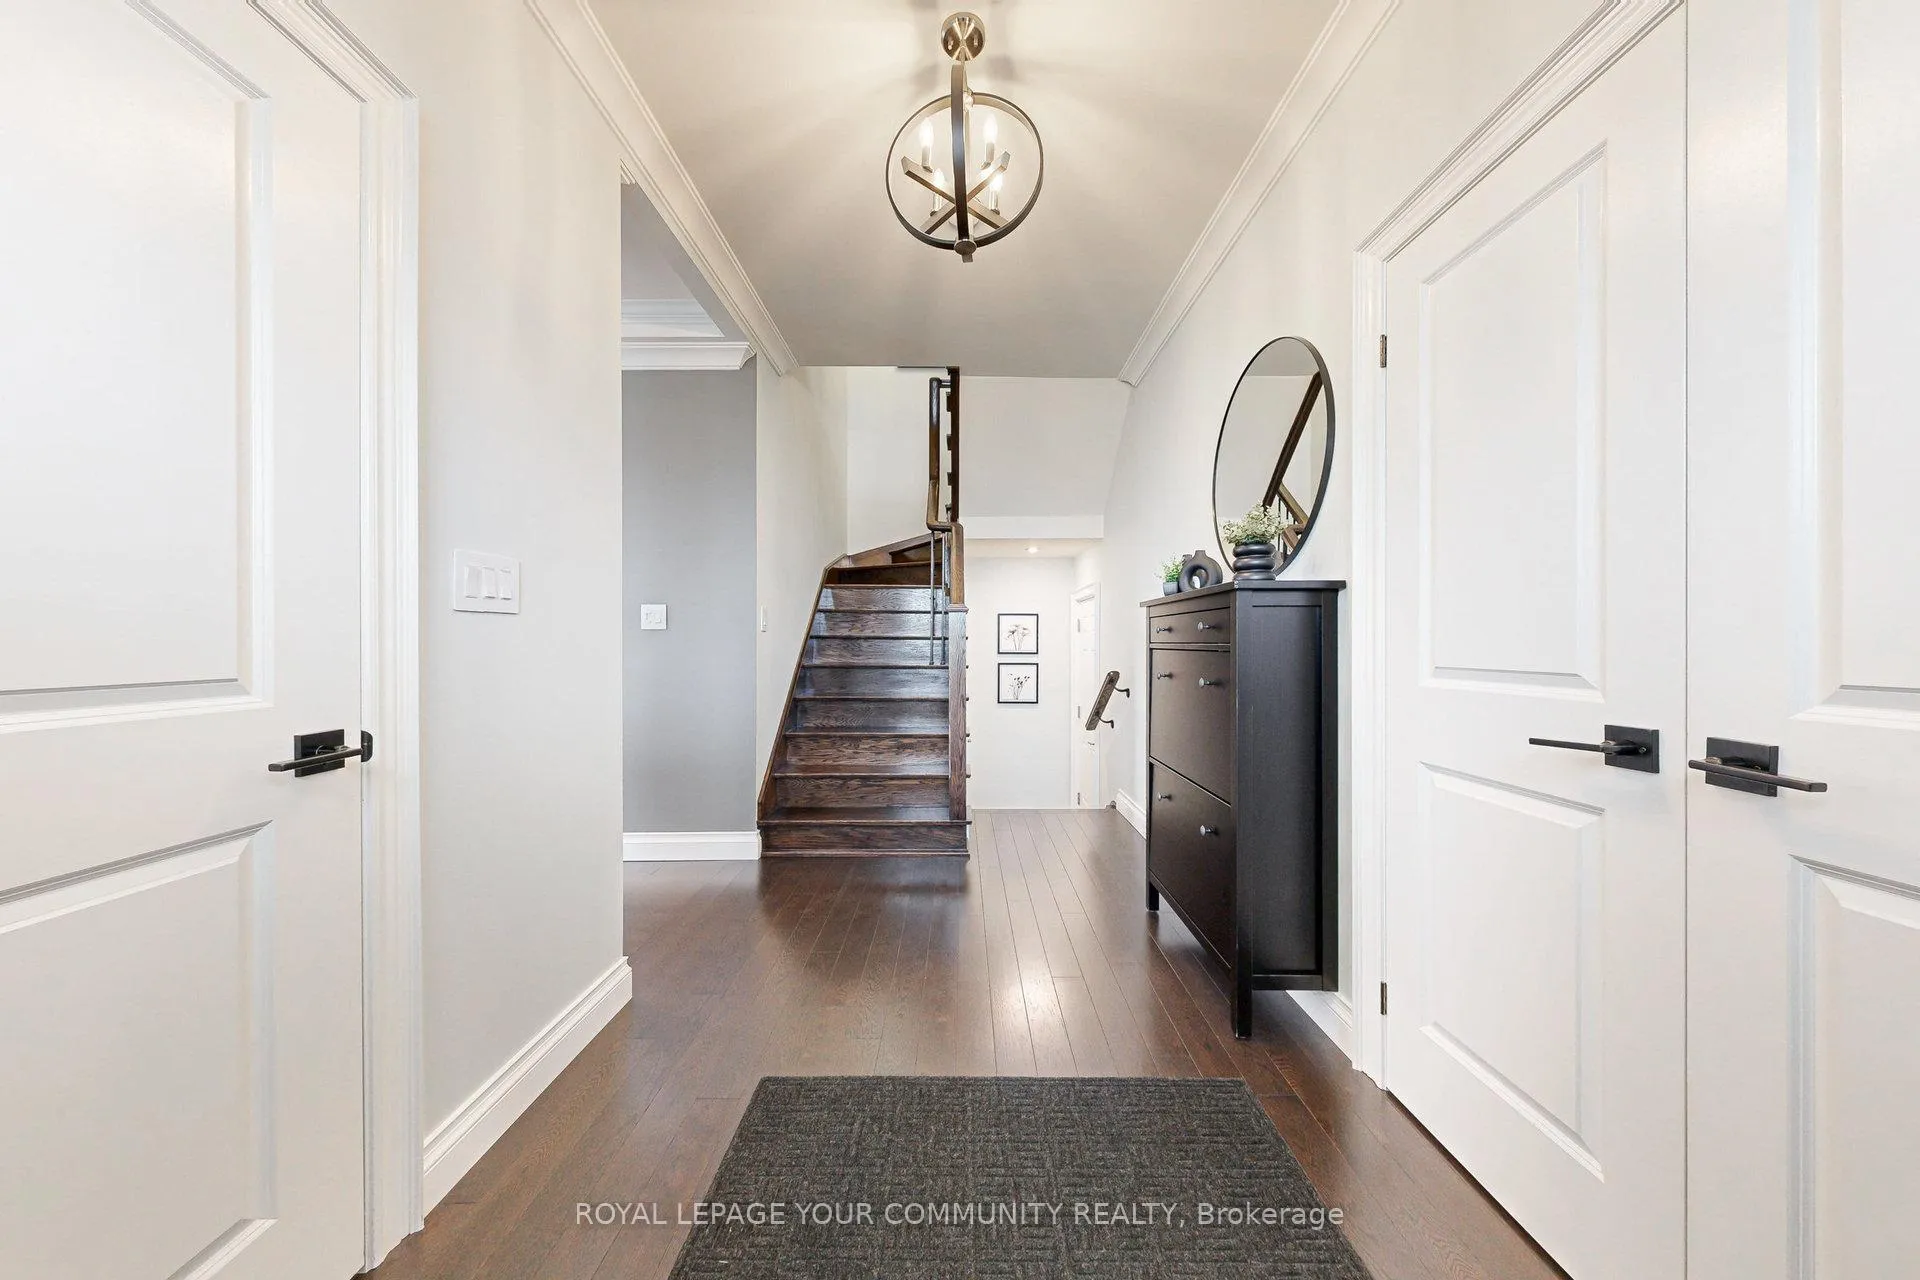 See all 50 photos
Property history
Facts and features
- BasementFinished
- Age of home6–15 years
- Water, sewerMunicipal
- Lot shapeRectangular
- Hardwood floors
- Fireplace
- Central air
The homeFreehold Townhouse, 2-storey, Age 6–15 years
- Type: Freehold Townhouse
- Style: 2-storey
- Age: 6–15 years
- Living space: 1,500–2,000 sq ft
- Basement: Finished
- View: Clear
InsideFireplace Yes, electric, Hardwood, Tile, Vinyl, Upper level
- Fireplace: Yes, electric
- Flooring: Hardwood, Tile, Vinyl
- Laundry: Upper level
- Features: Built-in oven, carpet free, central vacuum
- Security: Carbon monoxide detectors, smoke detector
- Rooms above ground: 6
- Rooms in the basement: 2
- Bedrooms: 3 + 1 in the basement
- Bathrooms: 4
- Kitchens: 1
- Family room: Yes
Outside and lotBrick, Asphalt shingle, Poured concrete
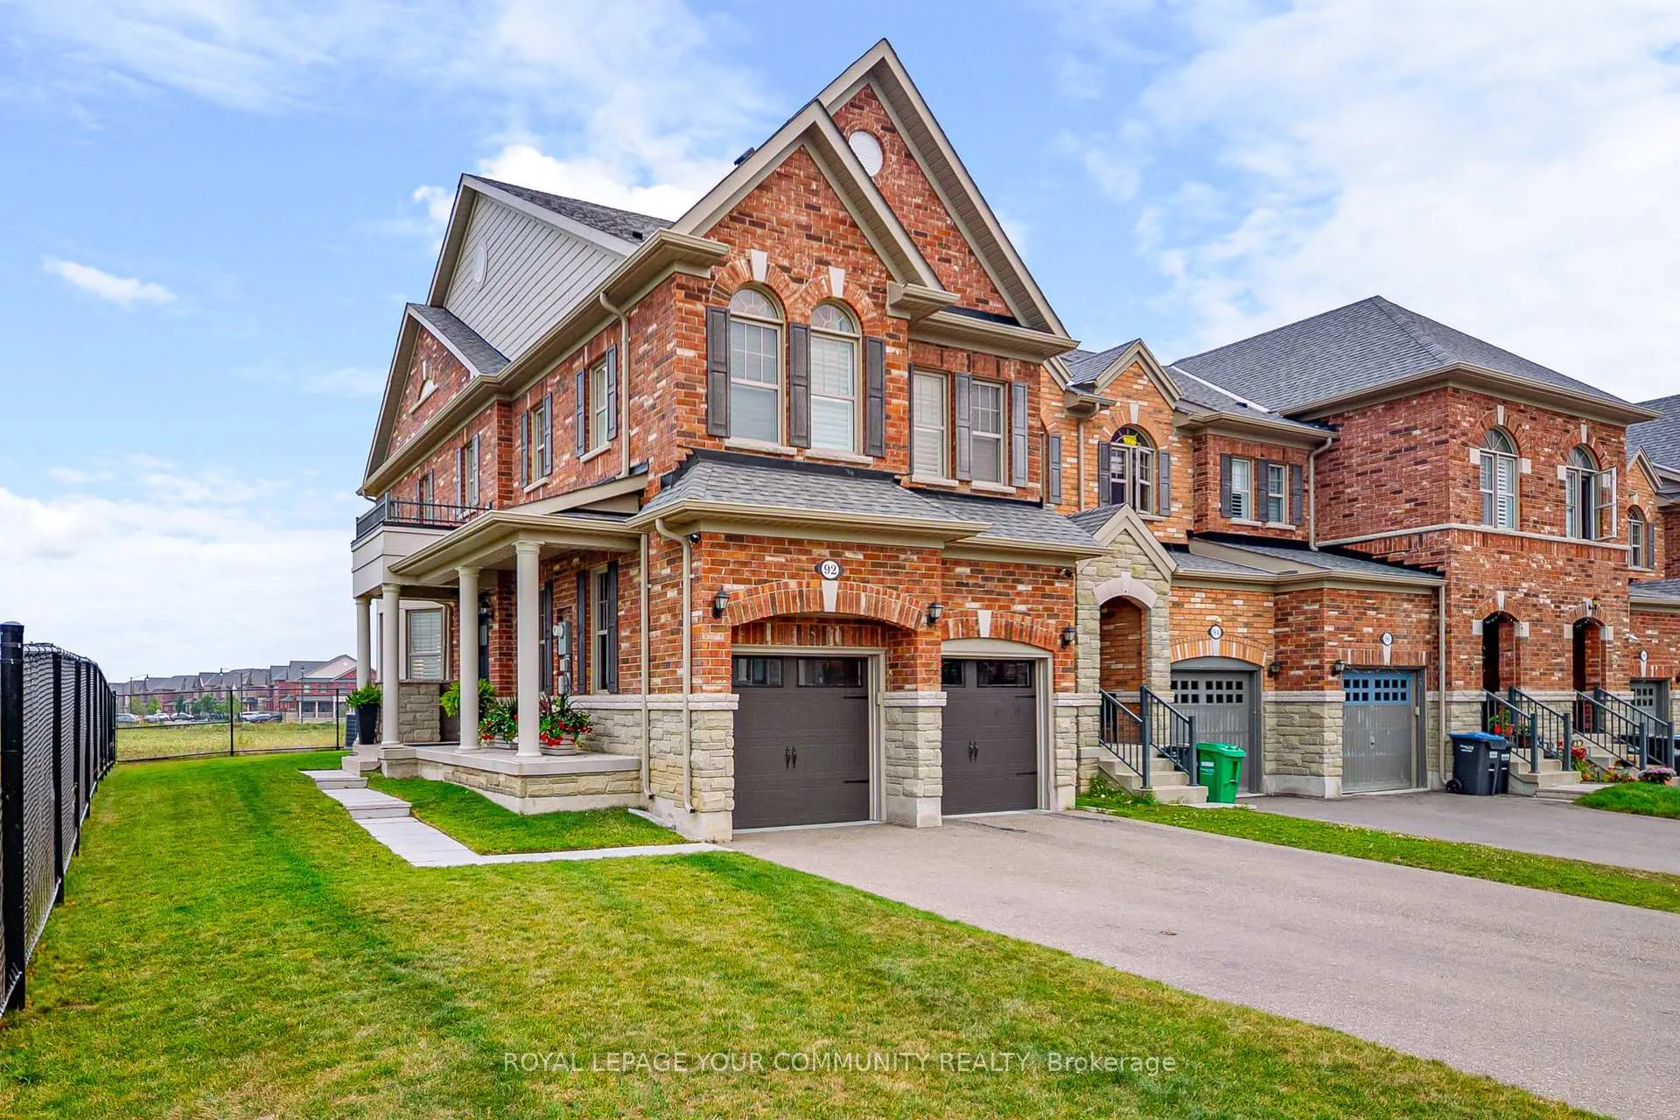
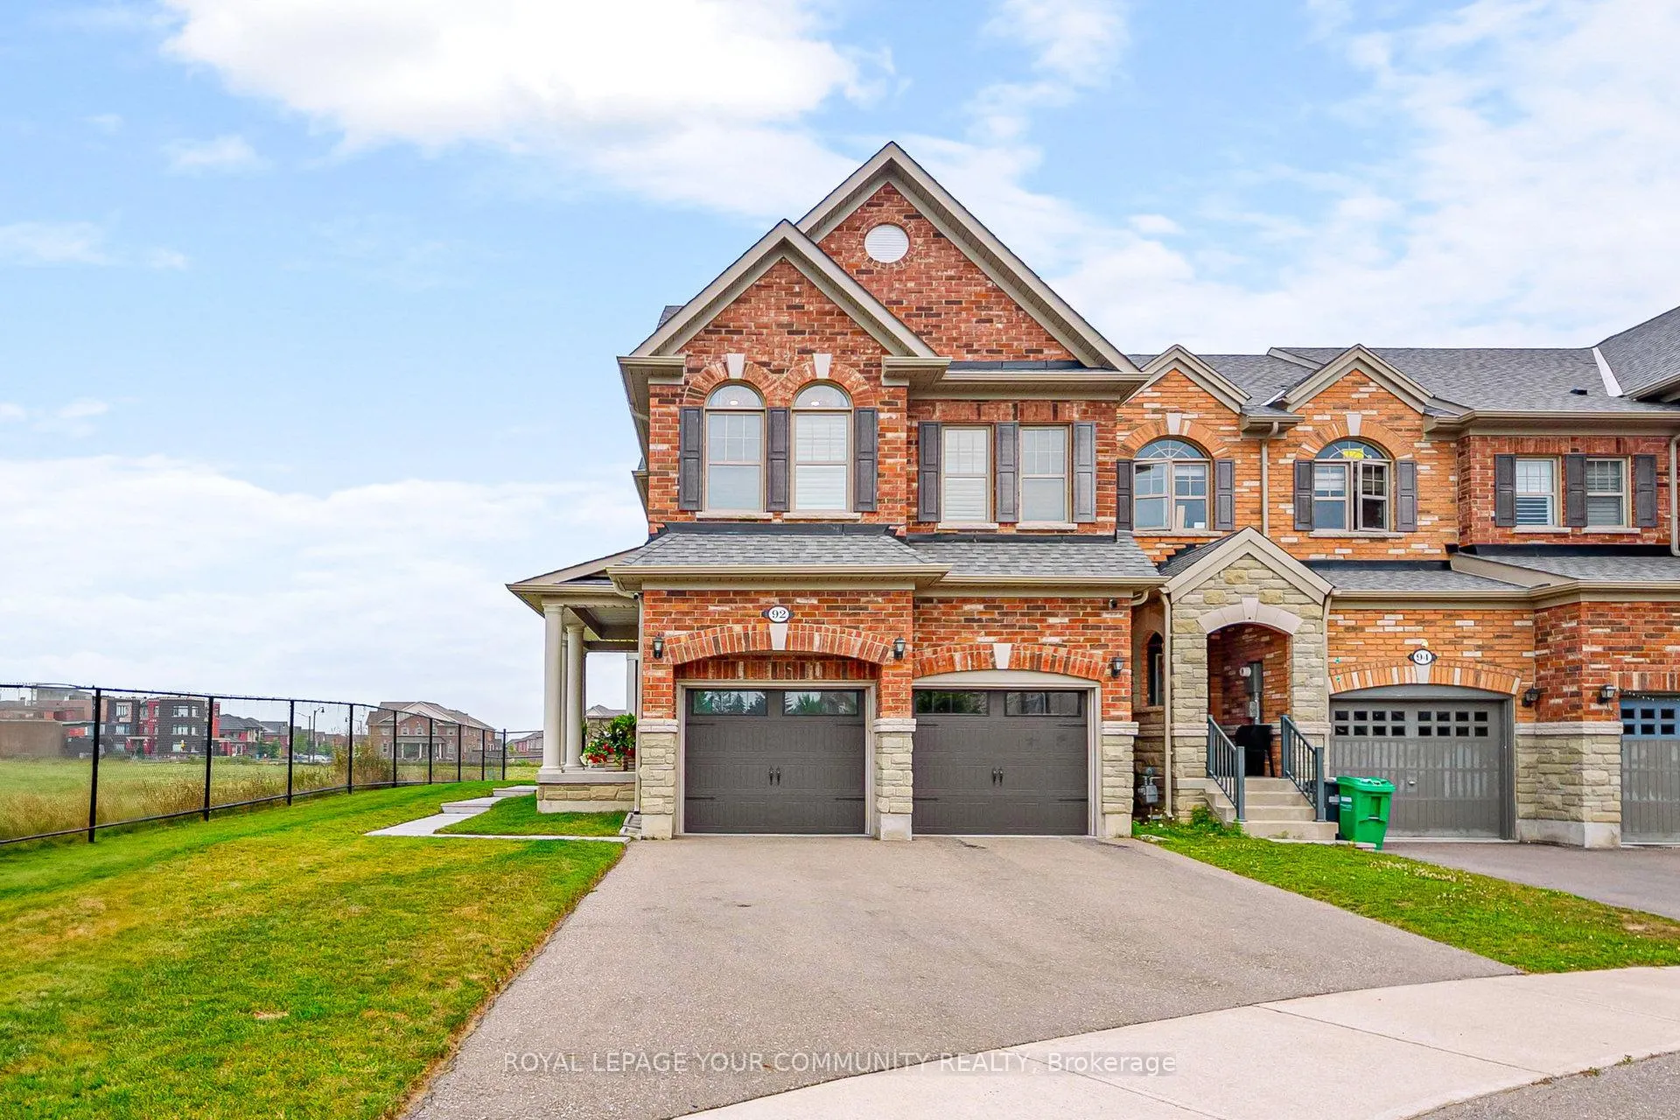
- Exterior: Brick
- Roof: Asphalt shingle
- Foundation: Poured concrete
- Features: Porch
- Size: 38.65 × 90.22 ft
- Shape: Rectangular
Parking2 Garage, Attached, Private
- Spaces: 2 Garage
- Garage: Attached
- Driveway: Private
Heating, water and powerForced air, gas, Central air, Municipal water
- Heating: Forced air, gas
- Cooling: Central air
- Water: Municipal water
- Sewer: Municipal sewer
Costs and taxesTaxes $6,459 a year, HST included in the price, Hwt rental - $42.74 + hst, ac protection plan (optional, not part of a contract and can be cancelled at any time)
- Taxes, 2025: $6,459 a year
- HST: HST included in the price
- Rental items: Hwt rental - $42.74 + hst, ac protection plan (optional, not part of a contract and can be cancelled at any time)
Included in the saleAll elf(s), stainless steel kitchen appliances (range, hood, microwave, fridge, dishwasher), side-by-side full-size washer & dryer with pedestal, california shutters (where applicable), Seller's belongings
- Included: All elf(s), stainless steel kitchen appliances (range, hood, microwave, fridge, dishwasher), side-by-side full-size washer & dryer with pedestal, california shutters (where applicable)
- Not included: Seller's belongings
NearbyHospital, library, place of worship, public transit, school, school bus route
- Close to: Hospital, library, place of worship, public transit, school, school bus route
Listing detailsW12319499, Sold, Aug 1, 2025
- MLS® number: W12319499
- Status: Sold
- Listed on: Aug 1, 2025
- Days on market: 18
- Updated: Aug 19, 2025
- Possession: Flexible
- Occupied by: Owner
- Listing brokerage: ROYAL LEPAGE YOUR COMMUNITY REALTY
About this home
92 Padbury Trail, Brampton (Brampton West), ON L7A 4V4
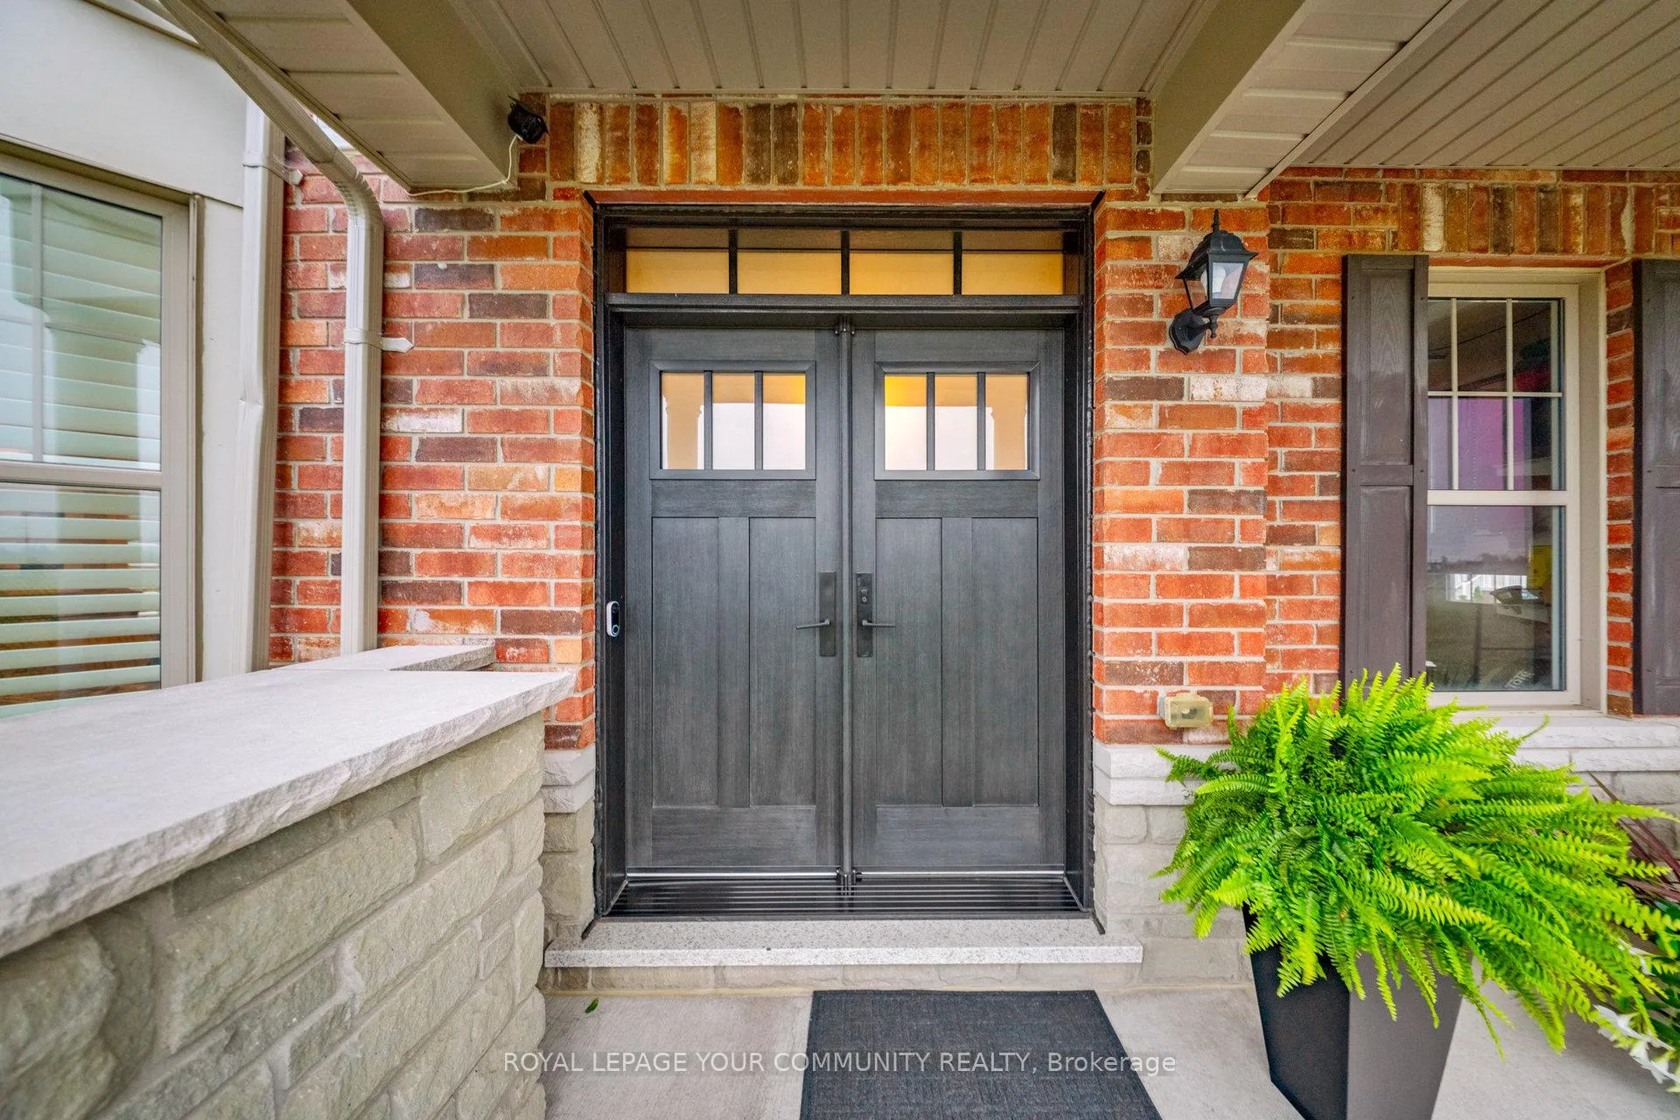
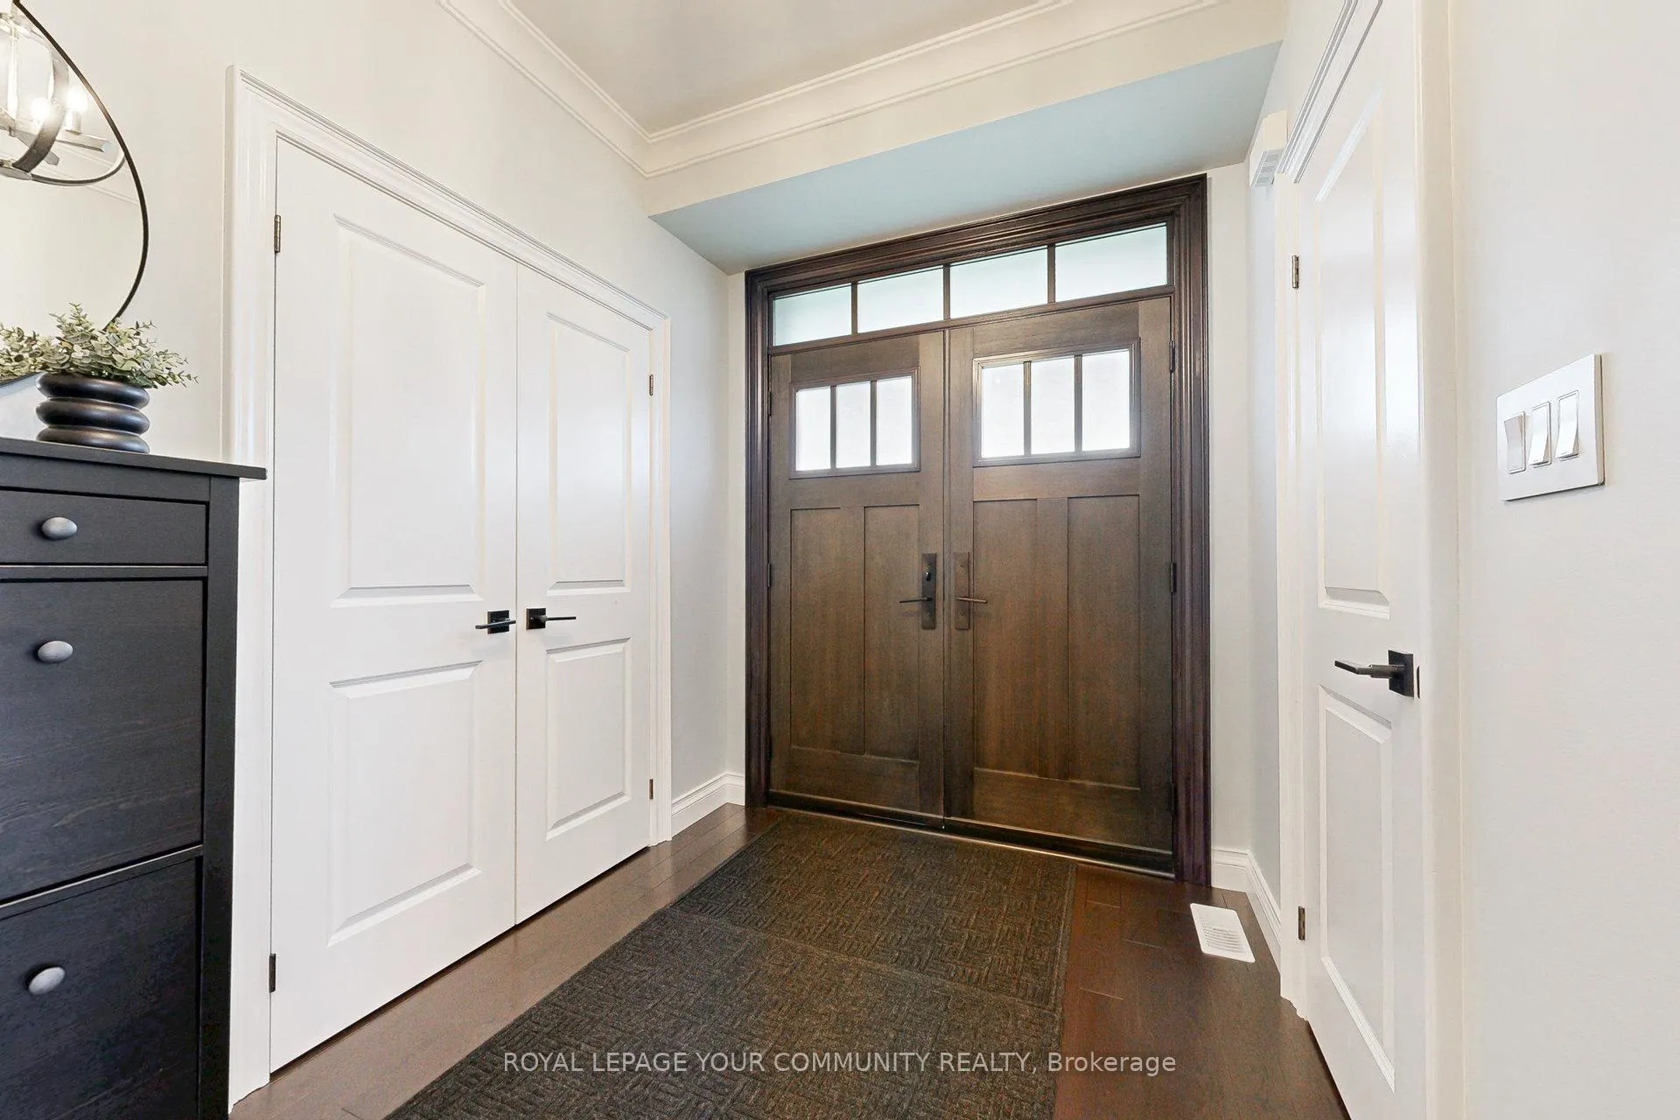
Immaculately maintained and stylish 2-storey freehold townhouse on a quiet corner lot with double car garage with parking for up to 6 cars! This bright, upgraded home offers 3+1 bedrooms, 4 bathrooms, and an open-concept layout ideal for modern living. Elegant pot lights, smooth ceilings, and crown moldings enhance the upscale feel throughout. The main floor boasts 9' ceilings, custom foyer closet, custom powder room vanity, upgraded hardwood floors, and a solid oak staircase with iron pickets. Ground-level coffered and waffled ceilings add architectural flair. The chef's kitchen features quartz countertops, soft-close bespoke cabinetry with pull-out organizers, Blanco apron sink, Delta Touch20 faucet, built-in appliances, induction cooktop, chef's desk, pantry, and a large island with breakfast bar - perfect for entertaining. Upstairs, the spacious primary suite includes a luxe ensuite with double vanity and frameless glass shower, plus a custom walk-in closet. The second bedroom also includes a walk-in with organizer. Convenient upper-level laundry room with quartz counters, tall cabinetry, and extra-large washer/dryer on pedestals. The finished basement offers a bedroom, large casement windows, rec room with quartz-stone fireplace, and full 3-pc bath - ideal for guests or a home office. Additional highlights include upgraded Carriage-Craft garage doors, fiberglass double entry doors, and wood shutters throughout. Located in a family-friendly neighbourhood close to parks, schools, transit, shopping, and major highways (407, 410, future 413), and just minutes to Mount Pleasant GO. Beautifully upgraded, turnkey, and move-in ready - a true show-stopper!
Ask about this home
A HOMEH agent will answer your questions about this home.
Around this home
Daily convenience, out of 100, from the distances below
Schools nearby
School rating, out of 10.
Helpful calculators
Your HOMEH agent

"I would see it this week."