

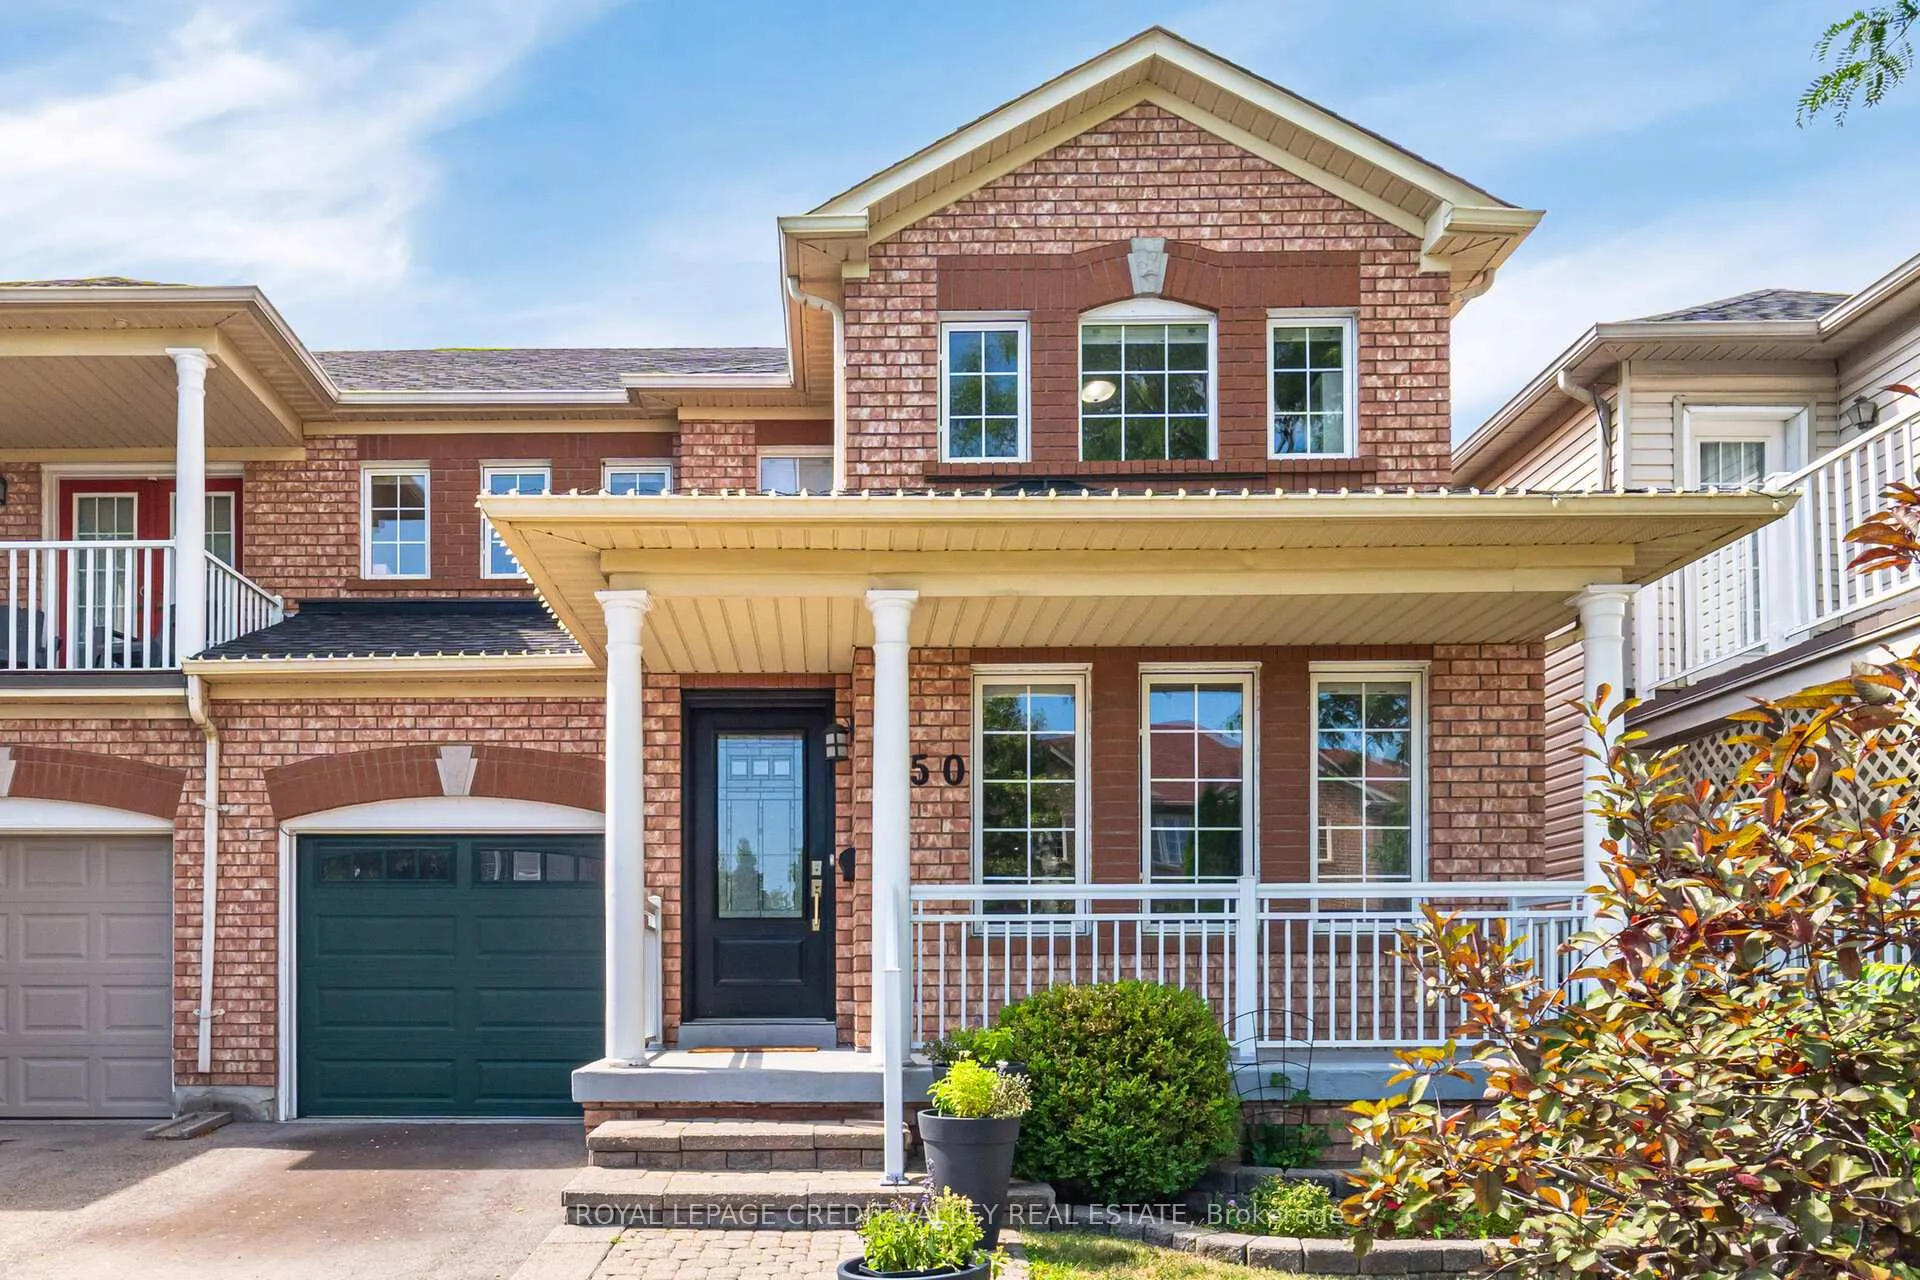
50 Nautical Drive
50 Nautical Drive
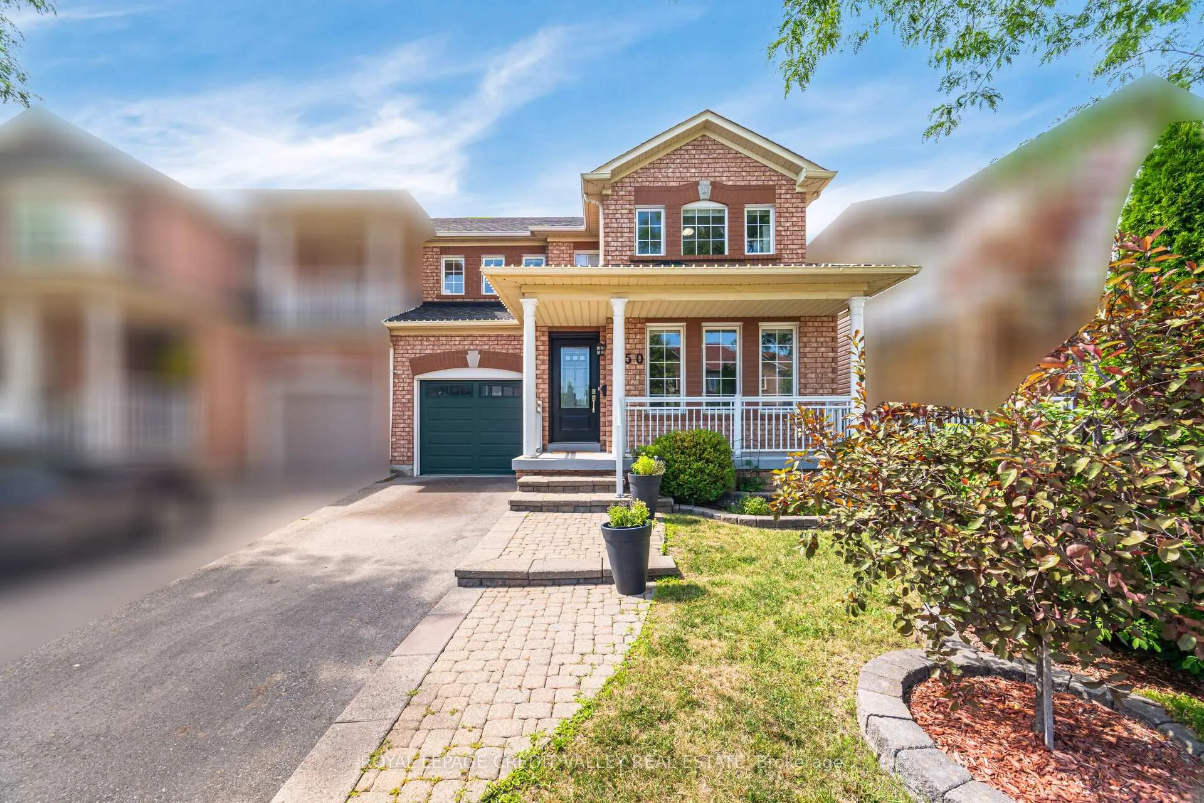
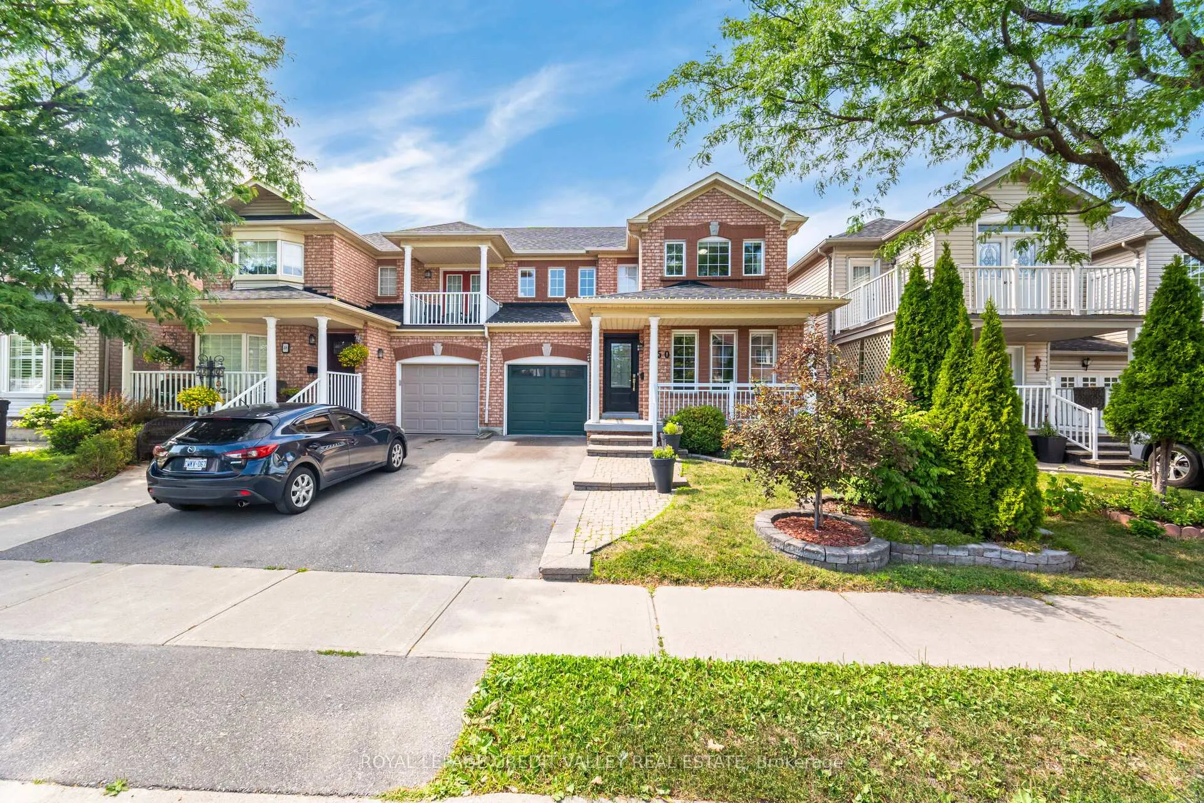
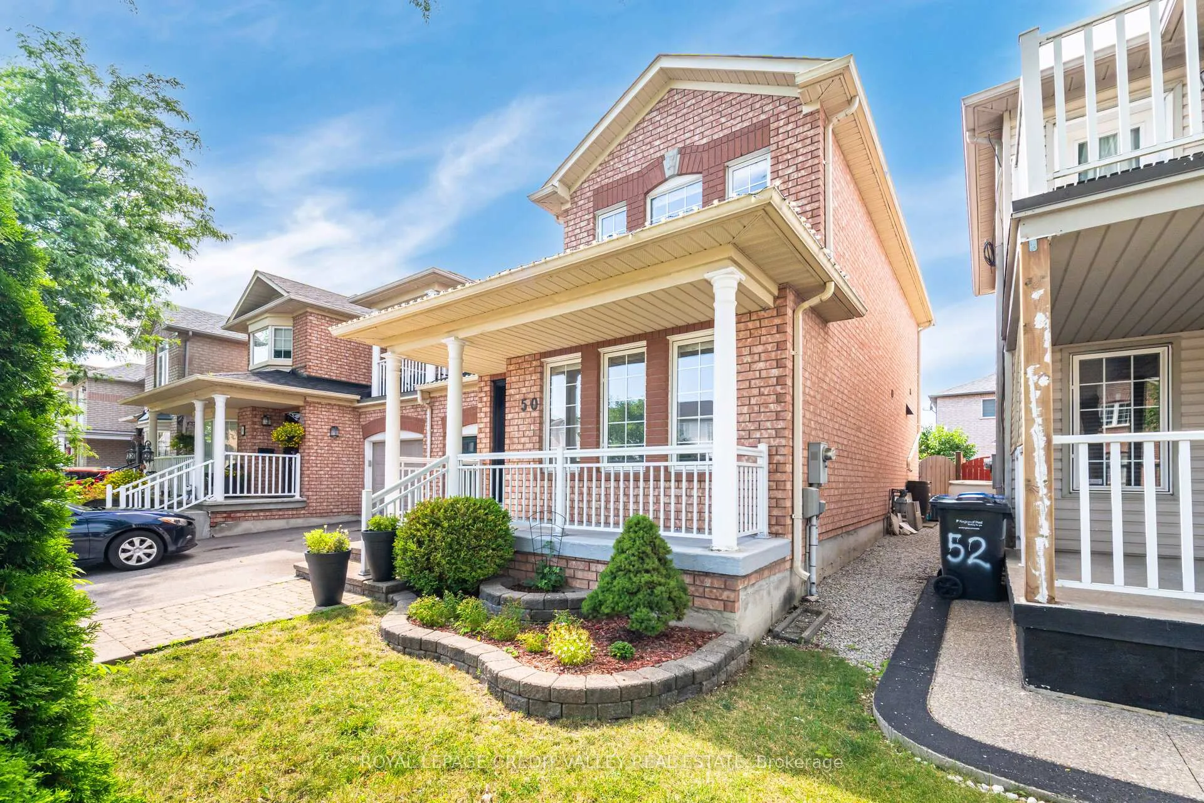
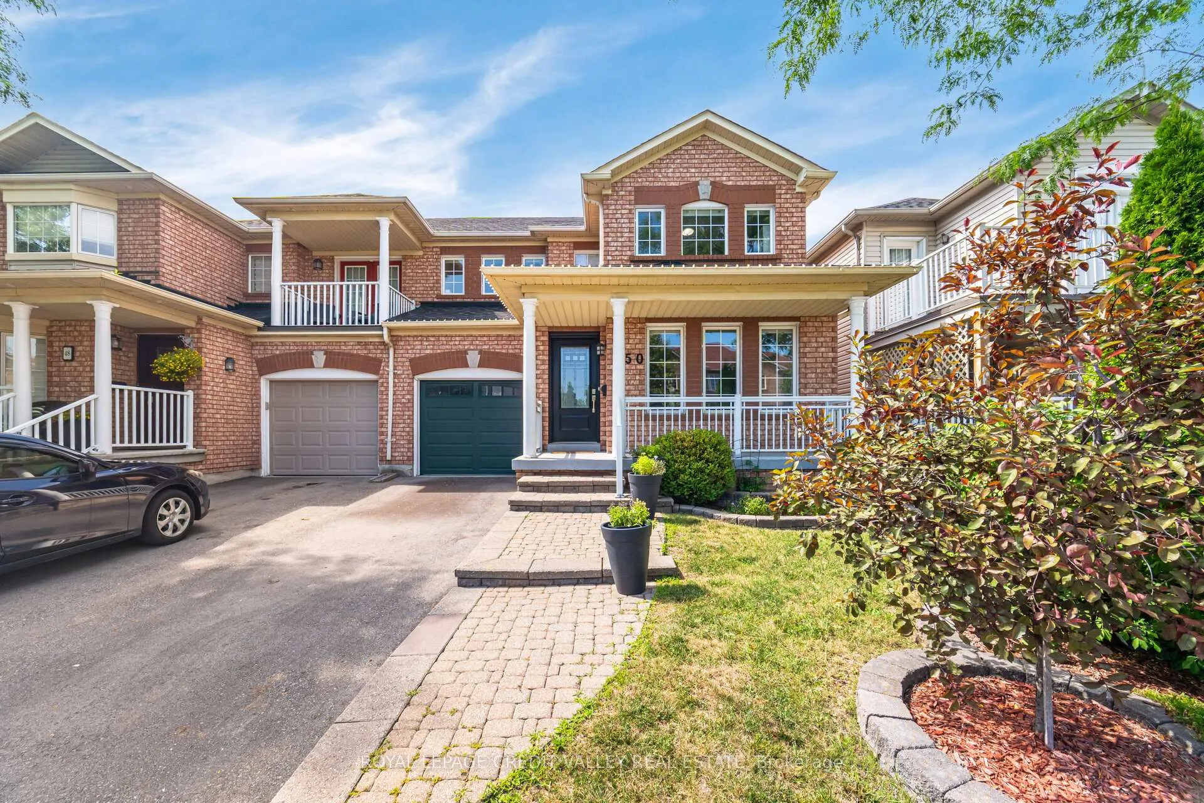 See all 45 photos
Property history
Facts and features
- BasementUnfinished
- Age of home16–30 years
- Water, sewerMunicipal
- Lot shapeIrregular
- Fireplace
- Central air
The homeSemi-Detached, 2-storey, Age 16–30 years
- Type: Semi-Detached
- Style: 2-storey
- Age: 16–30 years
- Living space: 1,500–2,000 sq ft
- Basement: Unfinished
InsideFireplace Yes, electric, Vinyl, Broadloom, Porcelain, Upper level
- Fireplace: Yes, electric
- Flooring: Vinyl, Broadloom, Porcelain
- Laundry: Upper level
- Features: Water heater
- Security: Carbon monoxide detectors, smoke detector
- Rooms above ground: 6
- Bedrooms: 3
- Bathrooms: 3
- Kitchens: 1
- Family room: Yes
Outside and lotBrick, Asphalt shingle, Concrete
- Exterior: Brick
- Roof: Asphalt shingle
- Foundation: Concrete
- Features: Canopy, deck
- Other structures: Fence - full, garden shed
- Size: 30.25 × 76.12 ft
- Shape: Irregular
Parking1 Garage, Built-in
- Spaces: 1 Garage
- Garage: Built-in
Heating, water and powerForced air, gas, Central air, Municipal water
- Heating: Forced air, gas
- Cooling: Central air
- Water: Municipal water
- Sewer: Municipal sewer
- Natural gas: Yes
- Hydro: Yes
- Cable: Yes
- Telephone: Available
Costs and taxesTaxes $5,619 a year, HST No HST, Water heater
- Taxes, 2025: $5,619 a year
- HST: No HST
- Rental items: Water heater
- Under contract: Hot water tank-gas
Included in the saleAll appliances, light fixtures, window covering & canopy in backyard., Light fixture & string of lights on backyard canopy. fridge and freezer cache in basement.
- Included: All appliances, light fixtures, window covering & canopy in backyard.
- Not included: Light fixture & string of lights on backyard canopy. fridge and freezer cache in basement.
NearbyFenced yard, hospital, public transit, school
- Close to: Fenced yard, hospital, public transit, school
Listing detailsW12319327, Sold, Aug 1, 2025
- MLS® number: W12319327
- Status: Sold
- Listed on: Aug 1, 2025
- Days on market: 19
- Updated: Aug 20, 2025
- Possession: 2025-08-23 / 30-59 days
- Occupied by: Owner
- Listing brokerage: ROYAL LEPAGE CREDIT VALLEY REAL ESTATE
About this home
50 Nautical Drive, Brampton (Sandringham-Wellington), ON L6R 2H2
Fully Renovated 3-Bedroom Semi-Detached Home Near All Amenities. Welcome to this beautifully renovated 3-bedroom semi-detached home, perfectly situated in a convenient and sought-after location. Ideal for families, professionals, or first-time buyers, this turn-key property combines modern finishes with everyday functionality. Step inside to discover a bright and spacious interior featuring a contemporary open-plan layout, freshly updated with high-quality materials and neutral décor throughout. The sleek, modern kitchen offers ample storage and counter space, seamlessly flowing into a cozy dining area and a comfortable living room - perfect for both relaxing and entertaining. Upstairs, you'll find three well-proportioned bedrooms and a stylish, Fully updated ensuite. Outside, the private garden provides a great space for outdoor enjoyment, while the driveway offers convenient off-street parking. Located just moments from local shops, schools, parks, and public transport links, this home offers both comfort and convenience. Move-in ready and finished to a high standard - this is one not to miss! Renovations: Mechanical Systems & amp; Utilities New Furnace - Feb 2023. Controlled Comfort Air Natural Gas Forced air Humidifier Electronic Air Cleaner New Air Conditioning Unit - July 2021. Hot water tank installed - Original 1999, Rented Structure & amp; Exterior New Asphalt Roof - July 2017. New Asphalt Driveway - Sept 2022. New Front & amp; Rear Doors - 2020. New Rear Windows Primary Bedroom & amp; Ensuite - 2020 General Home History & amp; Renovations Home built in 1999. Renovations - Kitchen Dec 2018, Ensuite Mar 2020. Appliances Fridge & amp; Stove - 2018. Wine Fridge - 2018 Dishwasher - 2015 Washer & Dryer - 2014
Ask about this home
A HOMEH agent will answer your questions about this home.
Around this home
Daily convenience, out of 100, from the distances below
Schools nearby
School rating, out of 10.
Helpful calculators
Your HOMEH agent

"I would see it this week."