

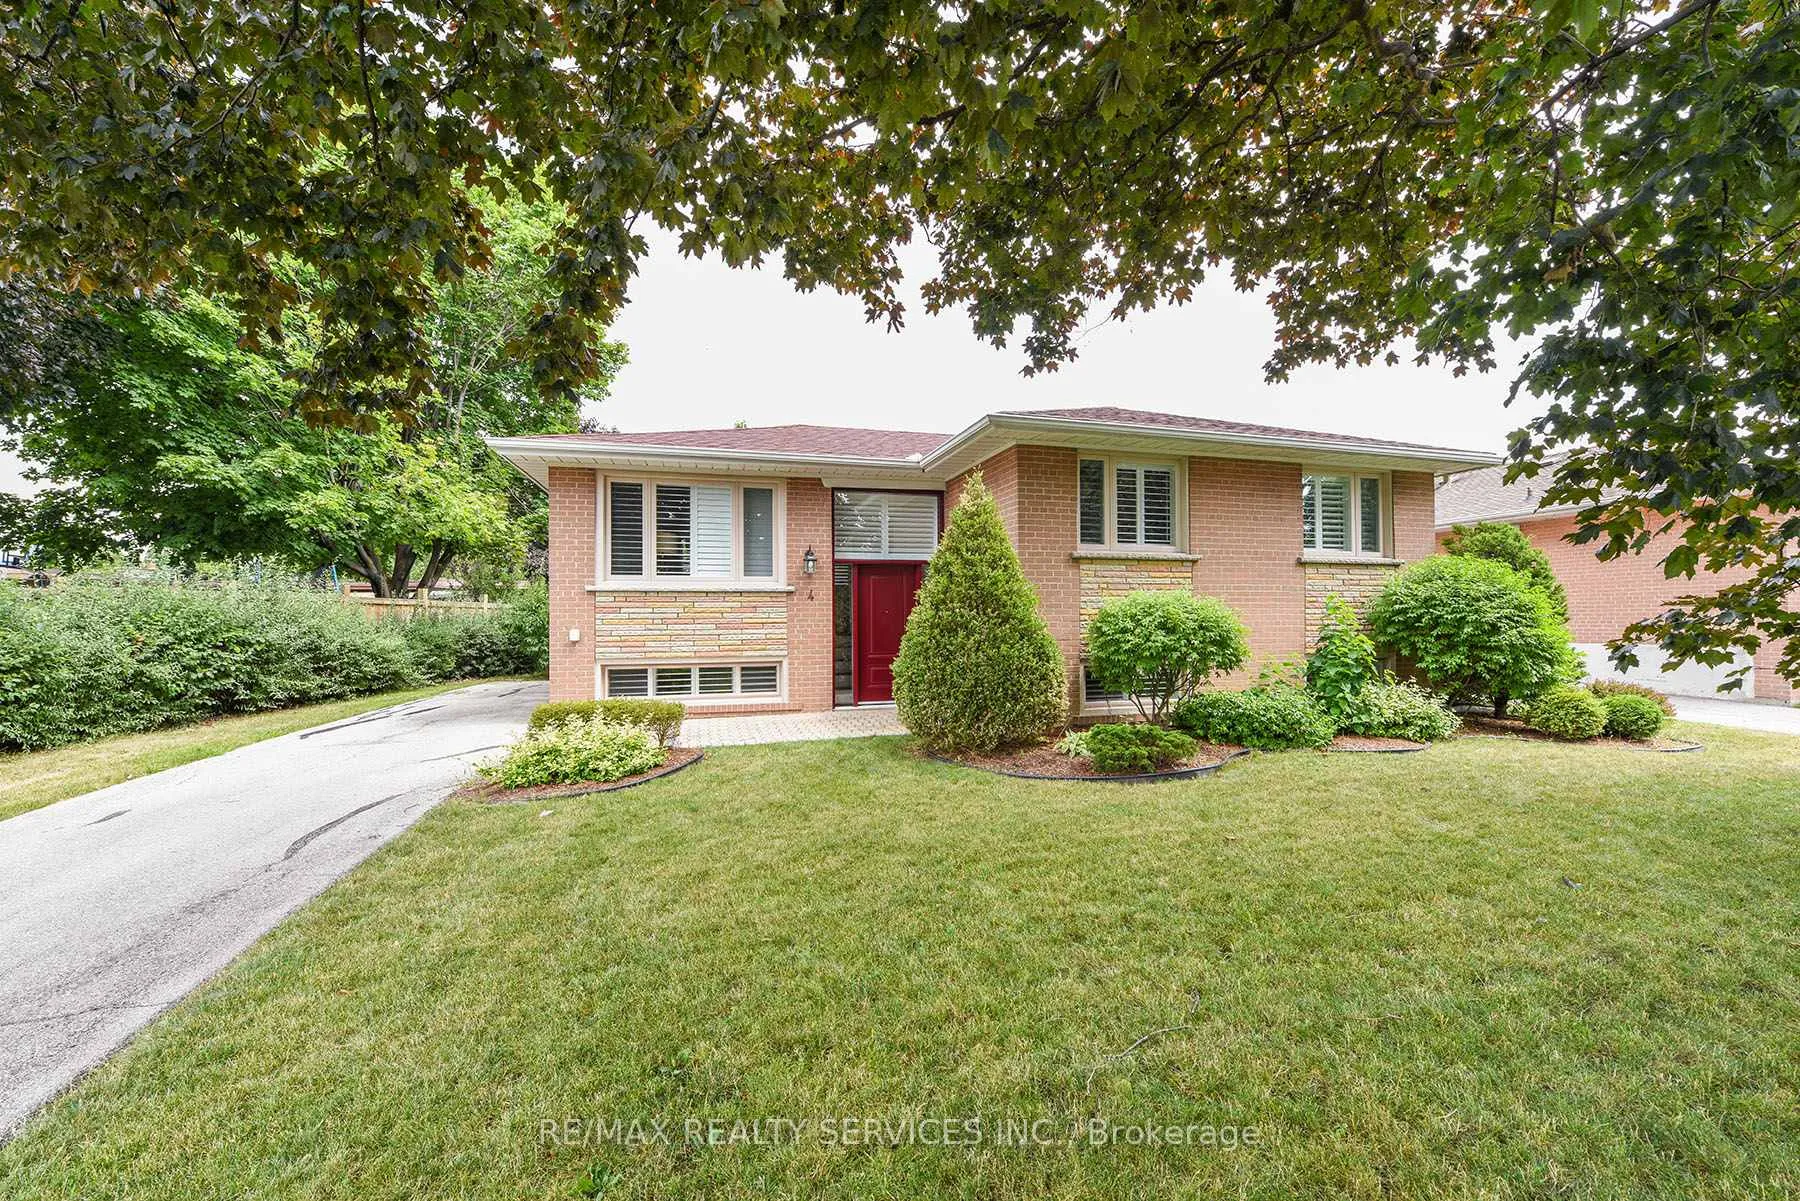
4 Ridgetop Avenue
4 Ridgetop Avenue
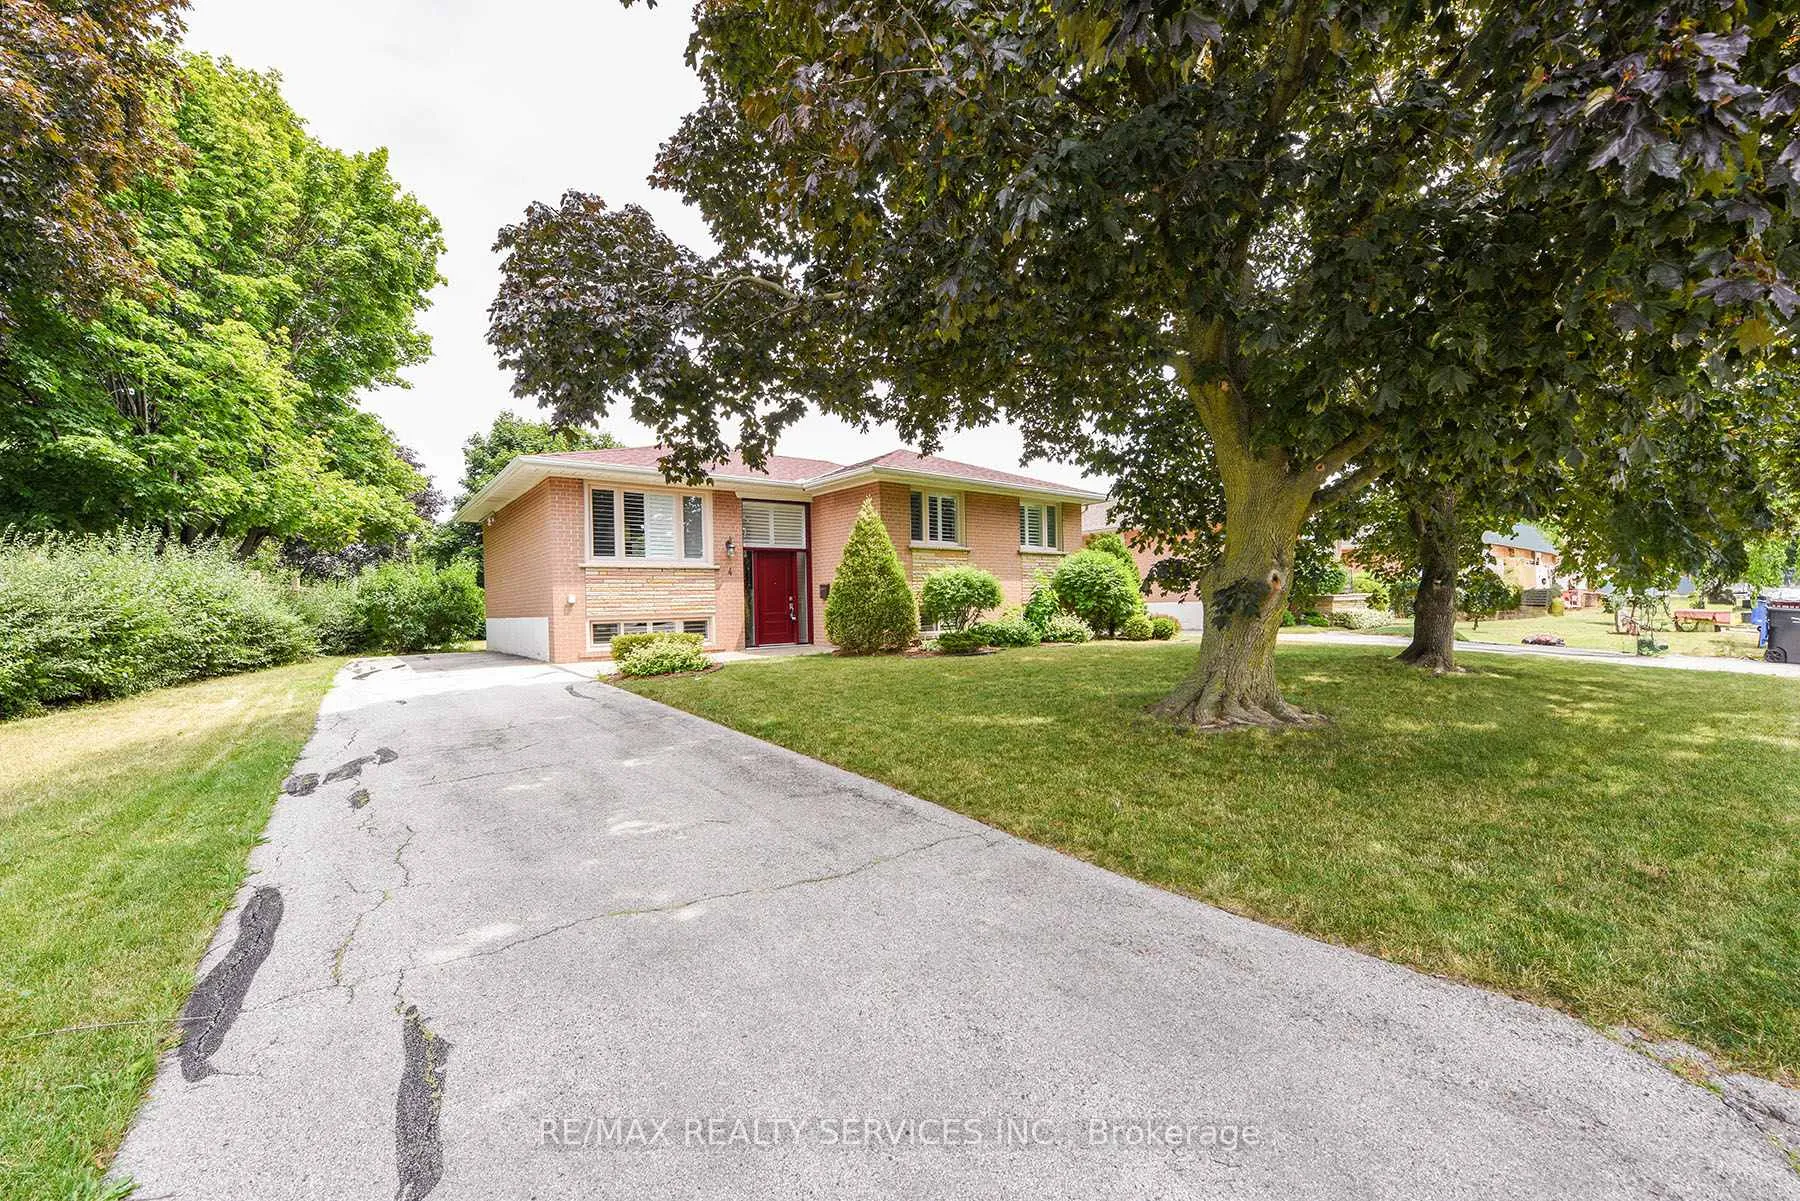 See all 45 photos
Property history
Facts and features
- BasementPart finished
- Water, sewerMunicipal
- HeatingForced air
- CoolingCentral air
- Hardwood floors
- Fireplace
- Central air
The homeDetached, Bungalow, 700–1,100 sq ft
- Type: Detached
- Style: Bungalow
- Living space: 700–1,100 sq ft
- Basement: Partially finished
InsideFireplace Yes, Hardwood, Broadloom, Main level
- Fireplace: Yes
- Flooring: Hardwood, Broadloom
- Laundry: Main level
- Rooms above ground: 6
- Rooms in the basement: 2
- Bedrooms: 2 + 1 in the basement
- Bathrooms: 1
- Kitchens: 1
Outside and lotBrick, stone, Asphalt shingle, Concrete
- Exterior: Brick, stone
- Roof: Asphalt shingle
- Foundation: Concrete
- Size: 60.08 × 103.04 ft
Parking5 Parking, Private
- Spaces: 5 Parking
- Driveway: Private
Heating, water and powerForced air, gas, Central air, Municipal water
- Heating: Forced air, gas
- Cooling: Central air
- Water: Municipal water
- Sewer: Municipal sewer
- Hydro: Yes
Costs and taxesTaxes $4,896 a year, HST included in the price, Hot water tank
- Taxes, 2024: $4,896 a year
- HST: HST included in the price
- Rental items: Hot water tank
Included in the saleS/s stove, s/s fridge, s/s built in microwave, ss range hood, cloth washer, dryer, california shutters on all main level & basement windows., Living room fireplace shows in picture.
- Included: S/s stove, s/s fridge, s/s built in microwave, ss range hood, cloth washer, dryer, california shutters on all main level & basement windows.
- Not included: Living room fireplace shows in picture.
Listing detailsW12319437, Sold, Aug 1, 2025
- MLS® number: W12319437
- Status: Sold
- Listed on: Aug 1, 2025
- Days on market: 14
- Updated: Aug 15, 2025
- Possession: Flexible
- Occupied by: Partial
- Listing brokerage: RE/MAX REALTY SERVICES INC.
About this home
4 Ridgetop Avenue, Brampton (Northwood Park), ON L6X 1Z7
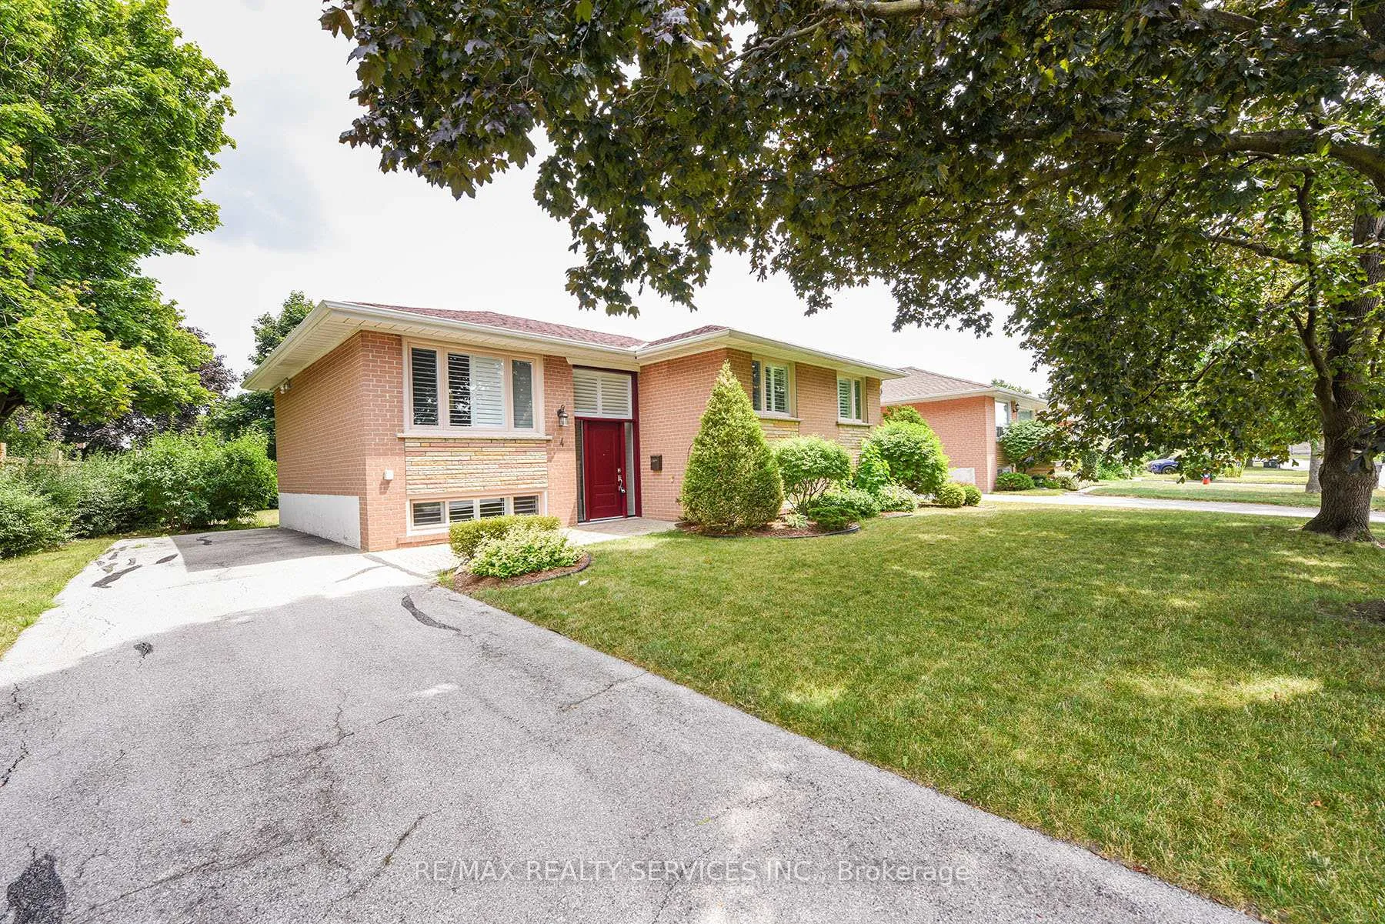
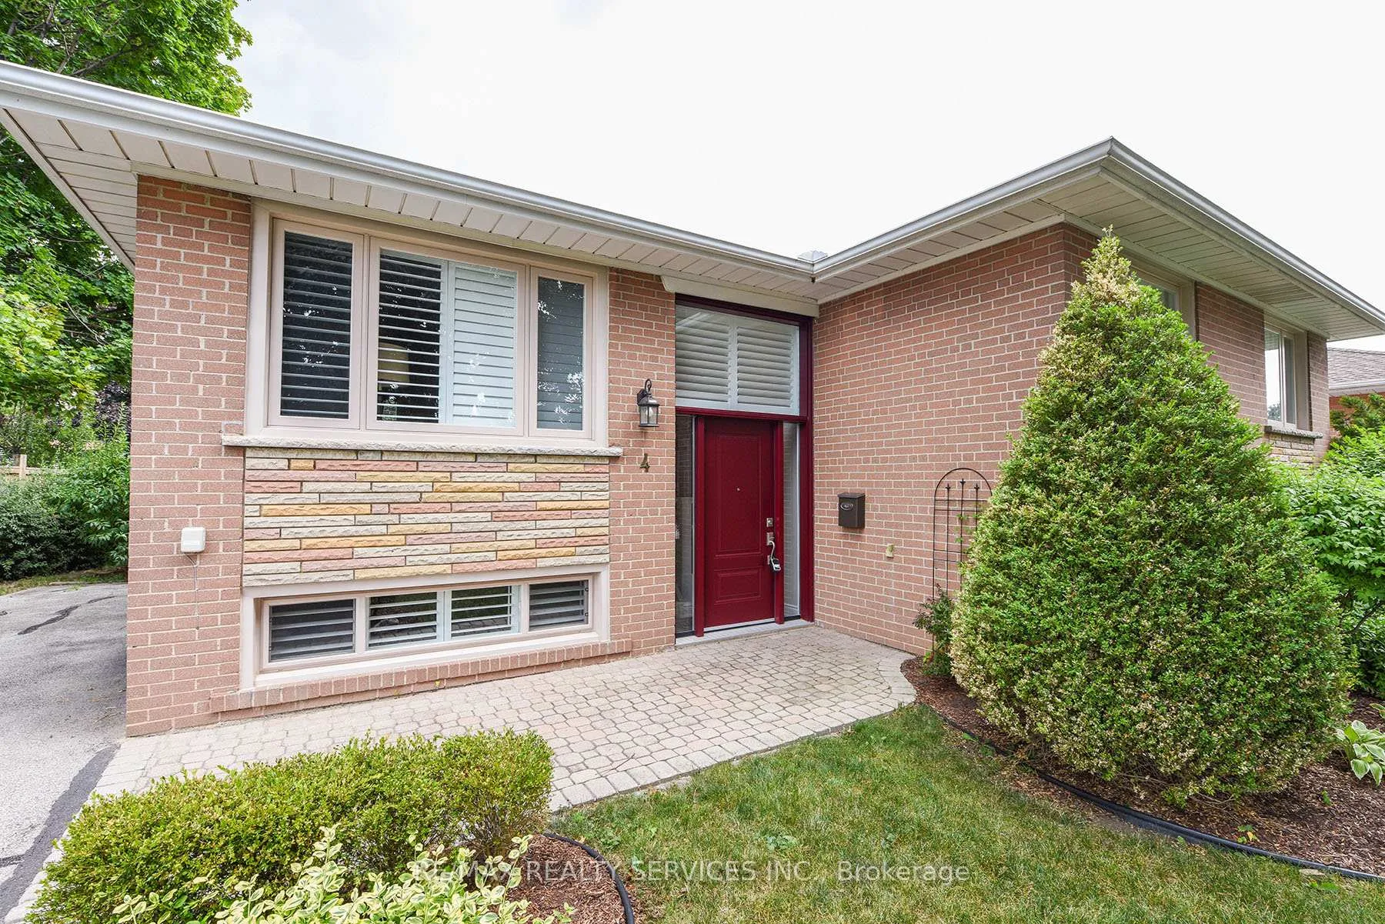
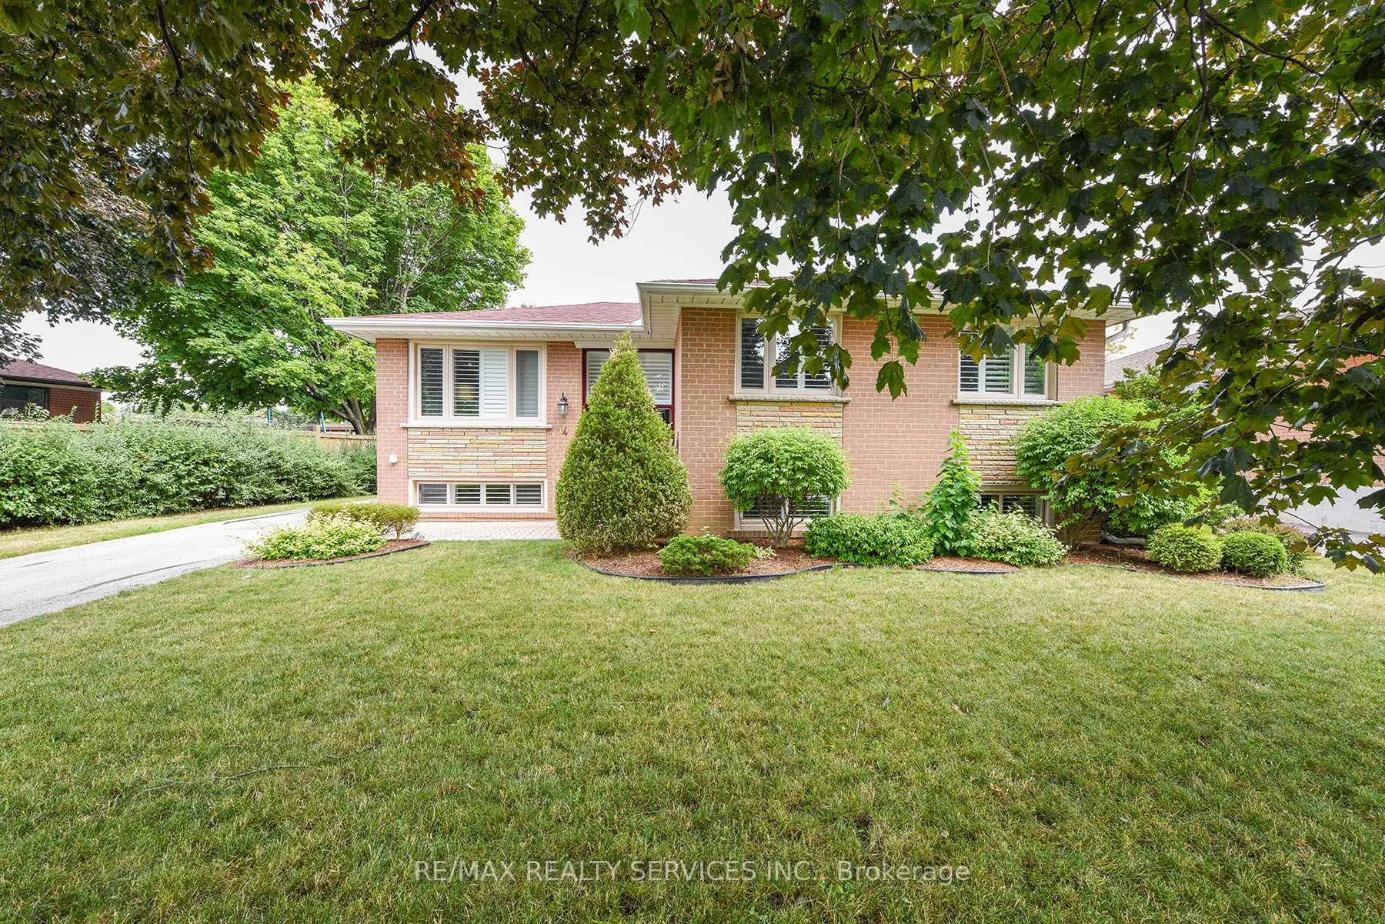
Welcome to your dream bungalow Loaded with luxury upgrades on Premium lot very quiet st. This home features beautiful Acacia hardwood floor throughout Main floor, large windows that offer breathtaking views & access to 12X12 Deck & lots of natural light. The main floor showcases a stylish kitchen with stainless steel appliances, SS stove, SS Range hood, Built in Microwave & Quartz countertops with island all flowing into the cozy living area.(All NEW Taupe windows Lifetime warranty, New Front and backdoor, Phantom Screen on back door Spent $ 25000.00)(All main level Floors,Kitchen, Luxury Bathroom Done 1n 2020 Spent $$100000** As per seller) **Blower Pulled and cleaned after renovation.Original Plan was 3 Bedrooms Now converted in to 2 Bedroom. **All amenities are Walk in distance. **EXTRAS** Upgraded electric panel & wires. No sidewalk.
Ask about this home
A HOMEH agent will answer your questions about this home.
Around this home
Daily convenience, out of 100, from the distances below
Schools nearby
School rating, out of 10.
Helpful calculators
Your HOMEH agent

"I would see it this week."