

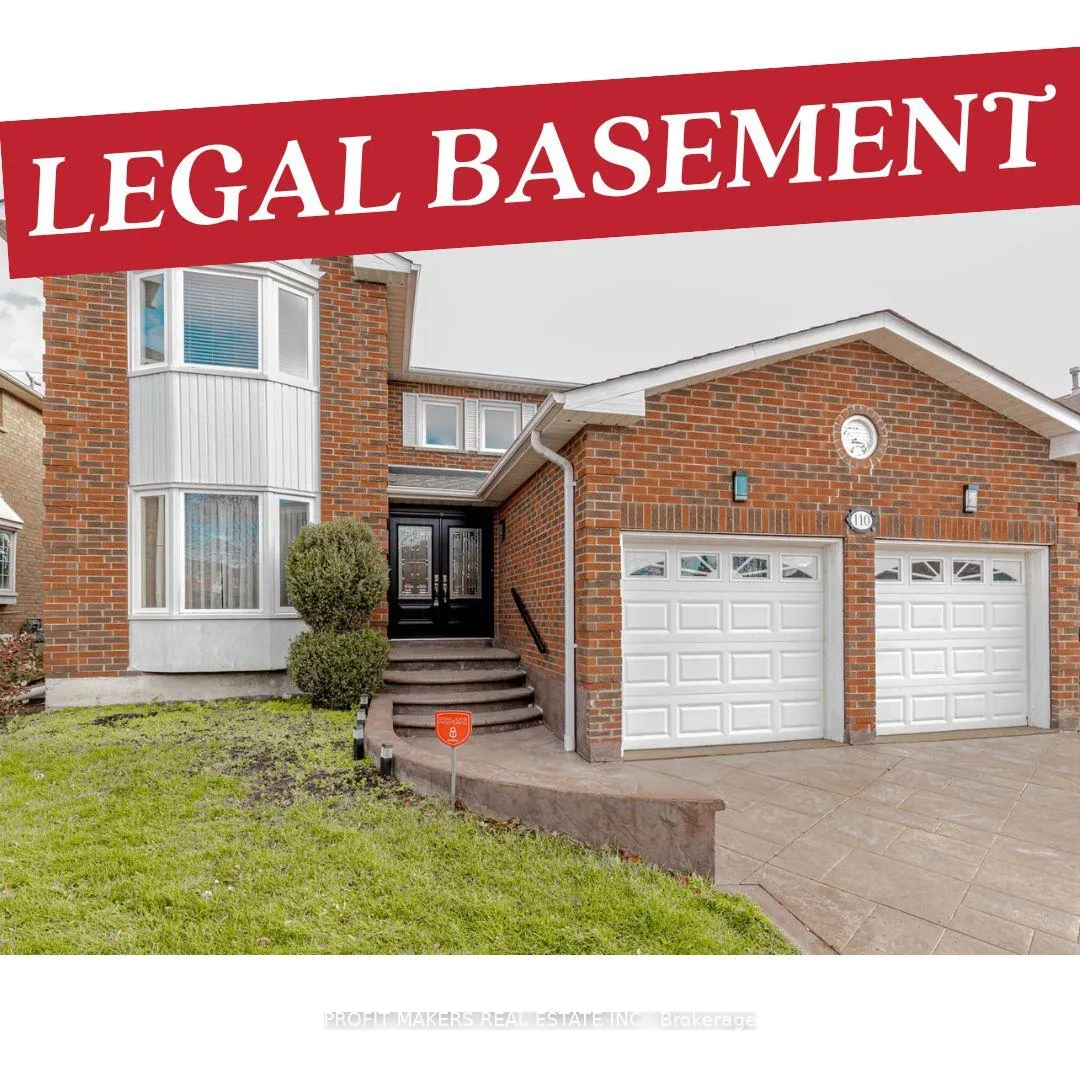
110 Corkett Drive
110 Corkett Drive
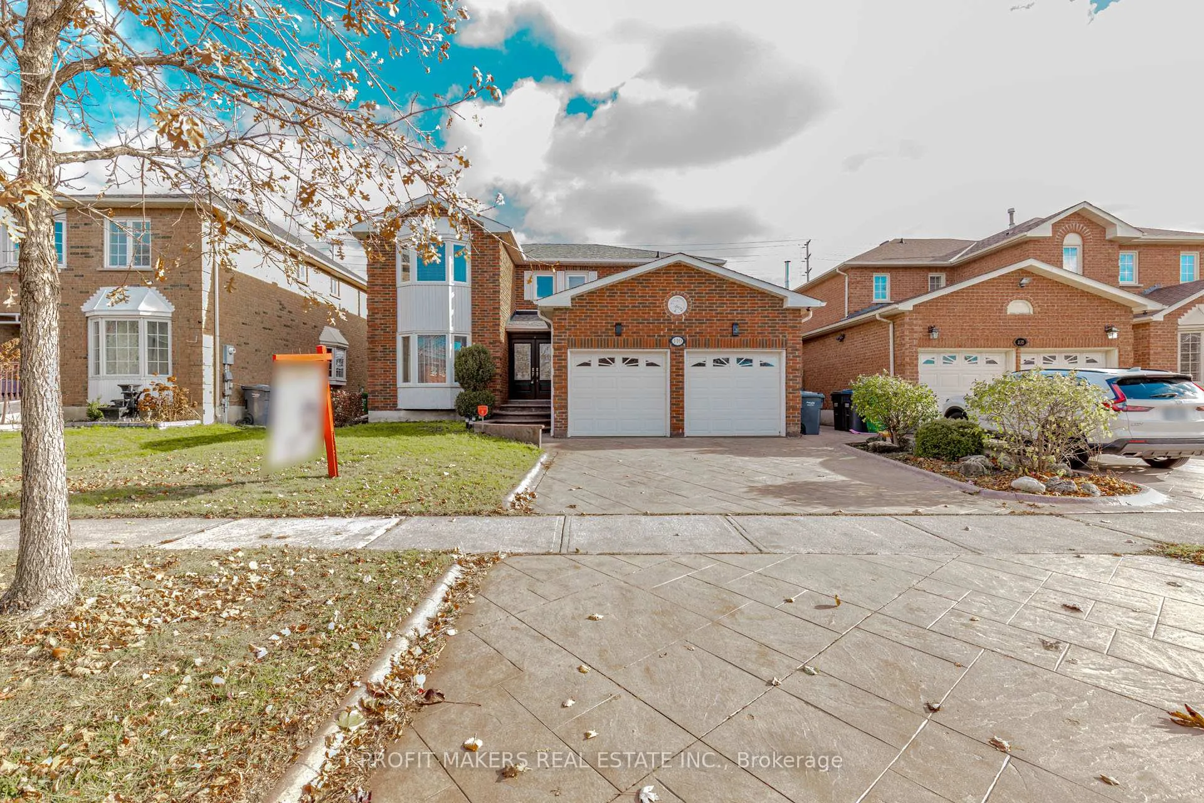
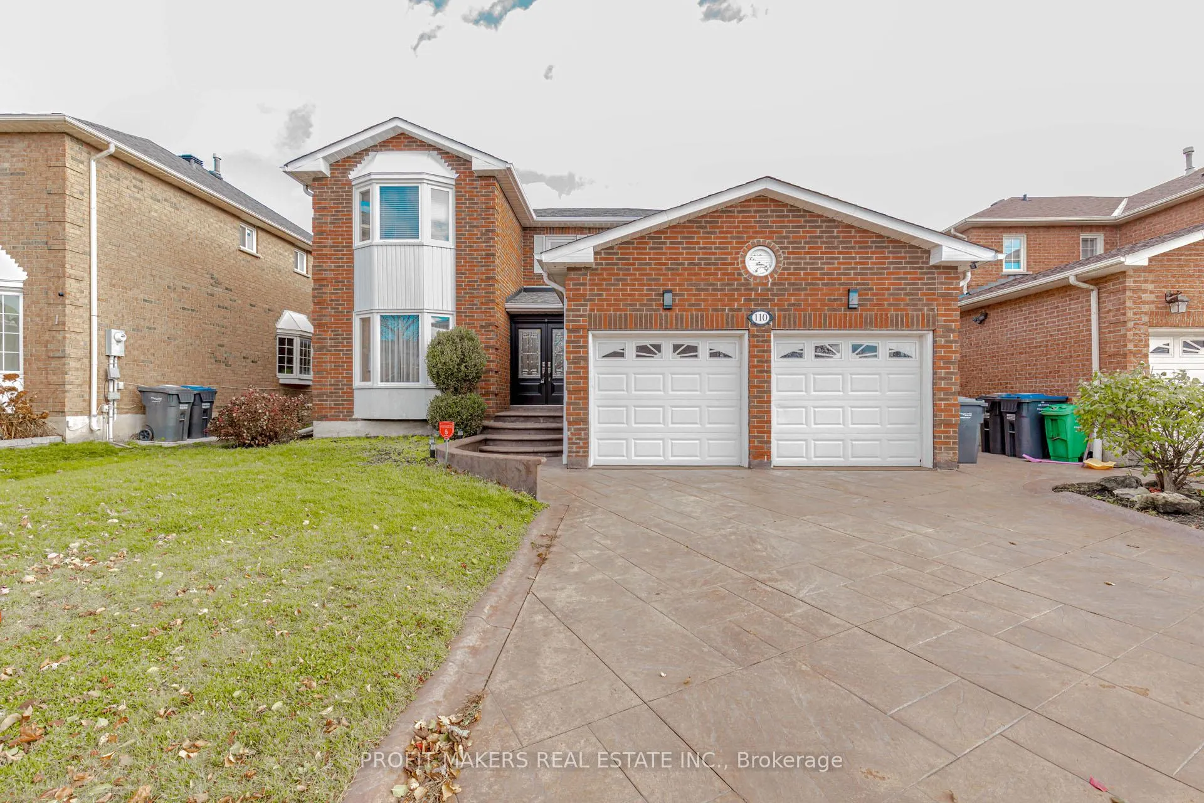
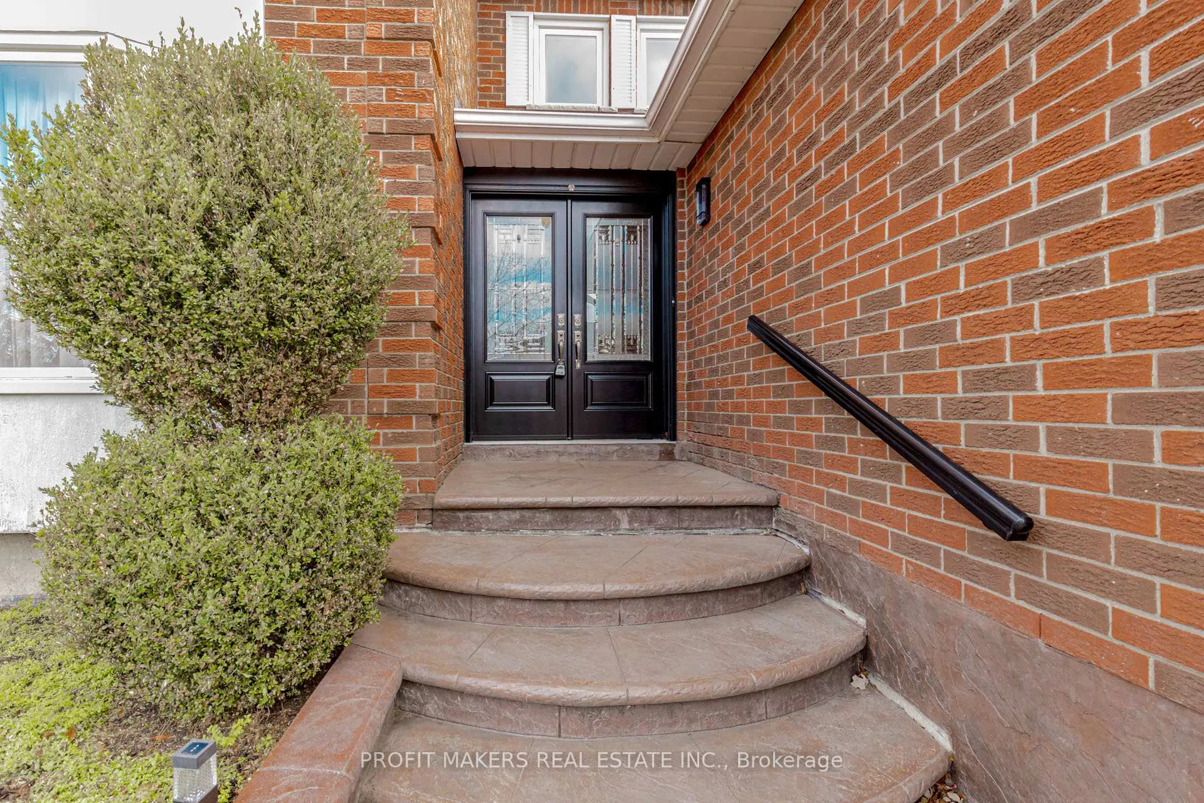
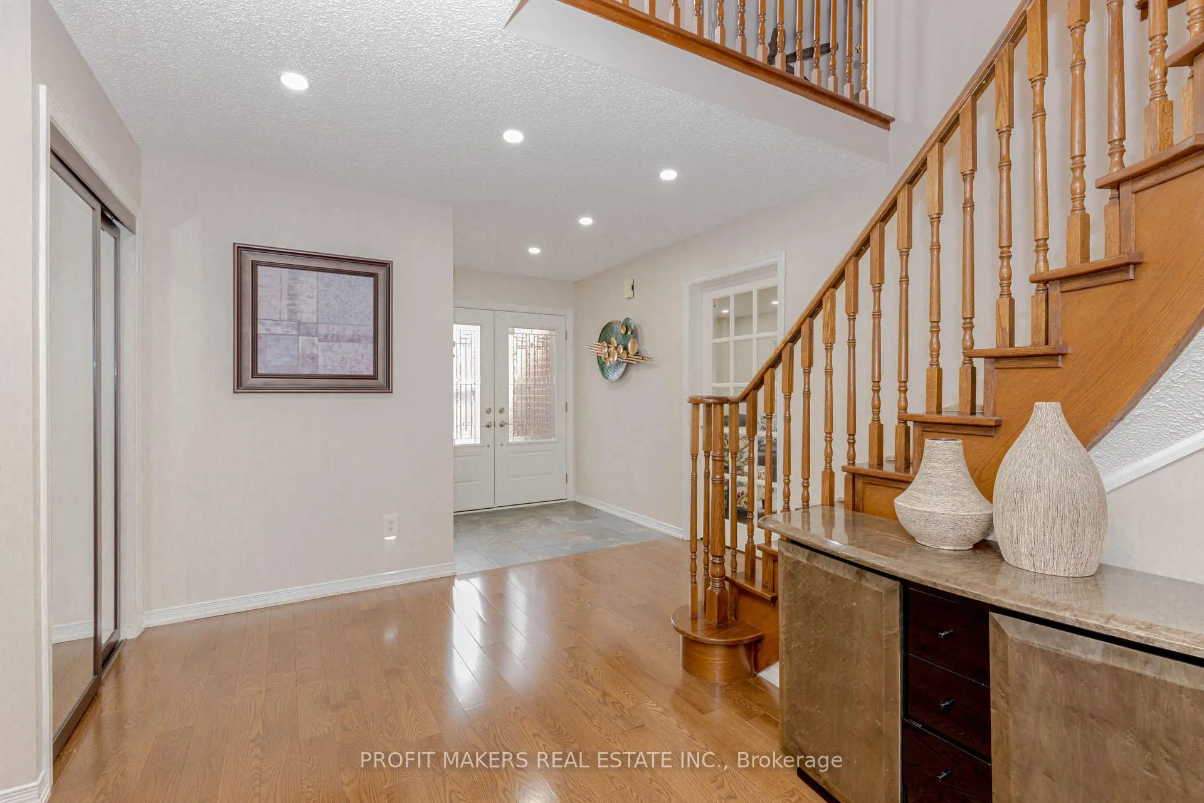 See all 42 photos
Property history
Facts and features
- BasementApartment
- Water, sewerMunicipal
- HeatingForced air
- CoolingCentral air
- Second kitchen
- Separate entrance
- Hardwood floors
- Central air
The homeDetached, 2-storey, 2,000–2,500 sq ft
- Type: Detached
- Style: 2-storey
- Living space: 2,000–2,500 sq ft
- Basement: Apartment, separate entrance
InsidePorcelain, Hardwood, Other, Rooms above ground 13
- Flooring: Porcelain, Hardwood
- Features: Other
- Rooms above ground: 13
- Bedrooms: 4 + 3 in the basement
- Bathrooms: 5
- Kitchens: 2
- Family room: Yes
Outside and lotBrick, Asphalt shingle, Concrete
- Exterior: Brick
- Roof: Asphalt shingle
- Foundation: Concrete
- Size: 49.21 × 157.41 ft
- Zoning: RESIDENTIAL
Parking2 Garage, Attached, Private
- Spaces: 2 Garage
- Garage: Attached
- Driveway: Private
Heating, water and powerForced air, gas, Central air, Municipal water
- Heating: Forced air, gas
- Cooling: Central air
- Water: Municipal water
- Sewer: Municipal sewer
- Hydro: Yes
- Telephone: Yes
Costs and taxesTaxes $6,568 a year, HST included in the price, Hot water tank
- Taxes, 2025: $6,568 a year
- HST: HST included in the price
- Rental items: Hot water tank
Included in the saleAll elf's, new roof(2024), s/s appliances, window coverings, dishwasher, 2 washers & 2 dryers, appliances in the basement. close to public transportation, plaza, parks, schools, highways, and all amenities.
- Included: All elf's, new roof(2024), s/s appliances, window coverings, dishwasher, 2 washers & 2 dryers, appliances in the basement. close to public transportation, plaza, parks, schools, highways, and all amenities.
NearbyHospital, library, public transit, school
- Close to: Hospital, library, public transit, school
Listing detailsW12554826, Sold, Nov 18, 2025
- MLS® number: W12554826
- Status: Sold
- Listed on: Nov 18, 2025
- Days on market: 22
- Updated: Dec 10, 2025
- Possession: Flexible
- Occupied by: Owner
- Listing brokerage: PROFIT MAKERS REAL ESTATE INC.
About this home
110 Corkett Drive, Brampton (Northwood Park), ON L6X 3E6
Geogeous 3800 sq/f of living space!!! LEGAL BASEMENT APARTMENT!!! 4+3 bedroom, 5 washroom home, thoughtfully designed to offer timeless elegance, exceptional comfort, and modern functionality in one of the area's most desirable neighbourhoods.Upon entry, you are welcomed by a bright, open-concept layout featuring a refined separate living room and a spacious family room-a perfect setting for both everyday living and effortless entertaining. Expansive windows bathe the home in natural light, while hardwood flooring throughout, contemporary pot lights, fresh paint, and a striking oak staircase contribute to the home's upscale, cohesive aesthetic.The brand new chef-inspired kitchen serves as the heart of the home, showcasing quartz countertops, a designer backsplash, pantry, eat-in island, new floor tiles, and stainless steel appliances. Its seamless flow into the family room creates an inviting space for connection and comfort.The upper level boasts generously sized bedrooms, including a serene primary suite featuring a double door entry, a walk-in closet and a newly renovated spa-like ensuite-an ideal retreat after a long day.The legal basement apartment with a separate entrance offers 3 additional bedrooms and 2 full washrooms, a well-designed kitchen, and laundry-ideal for multi-generational living or excellent income potential.Step outside to a huge, deep backyard complete with a spacious deck, offering the perfect setting to unwind, entertain, and enjoy summer gatherings with friends and family. The exterior is further enhanced with stamped concrete at the front, a brand new roof, double door entry, and a double garage, ensuring both style and practicality.A truly remarkable property offering luxury, versatility, and exceptional value-ready for its next discerning homeowner.
Ask about this home
A HOMEH agent will answer your questions about this home.
Around this home
Daily convenience, out of 100, from the distances below
Schools nearby
School rating, out of 10.
Helpful calculators
Your HOMEH agent

"I would see it this week."