

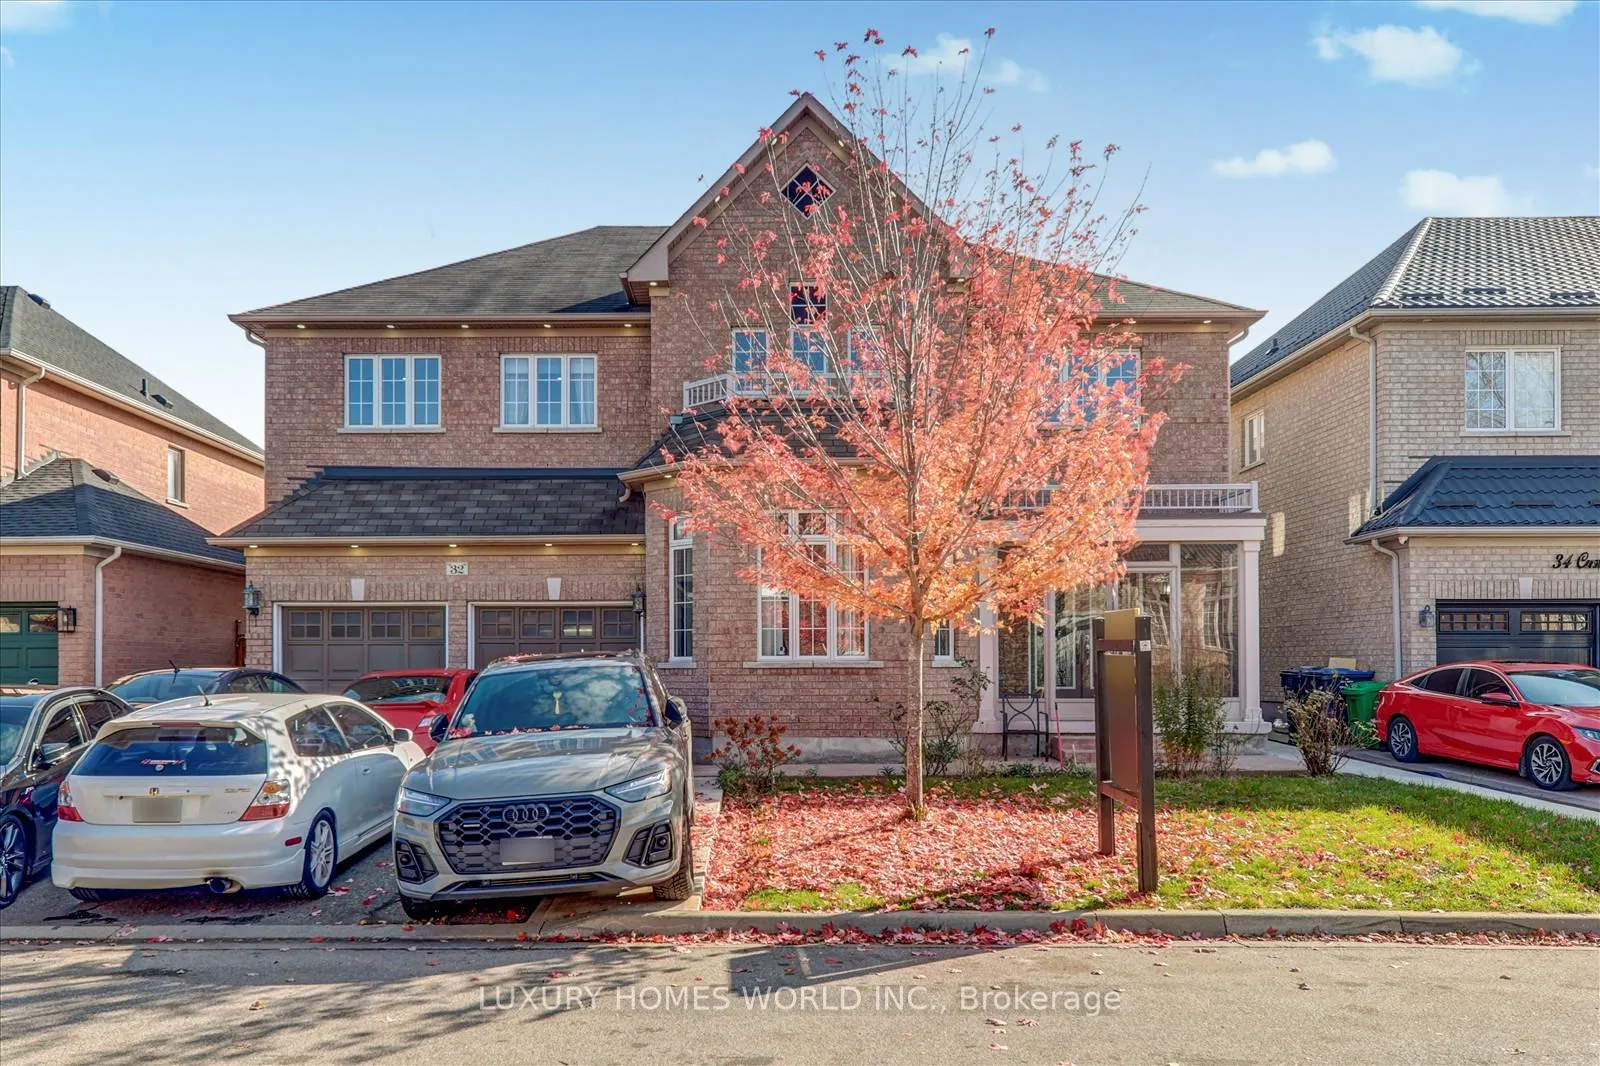
32 Castlegate Boulevard
32 Castlegate Boulevard
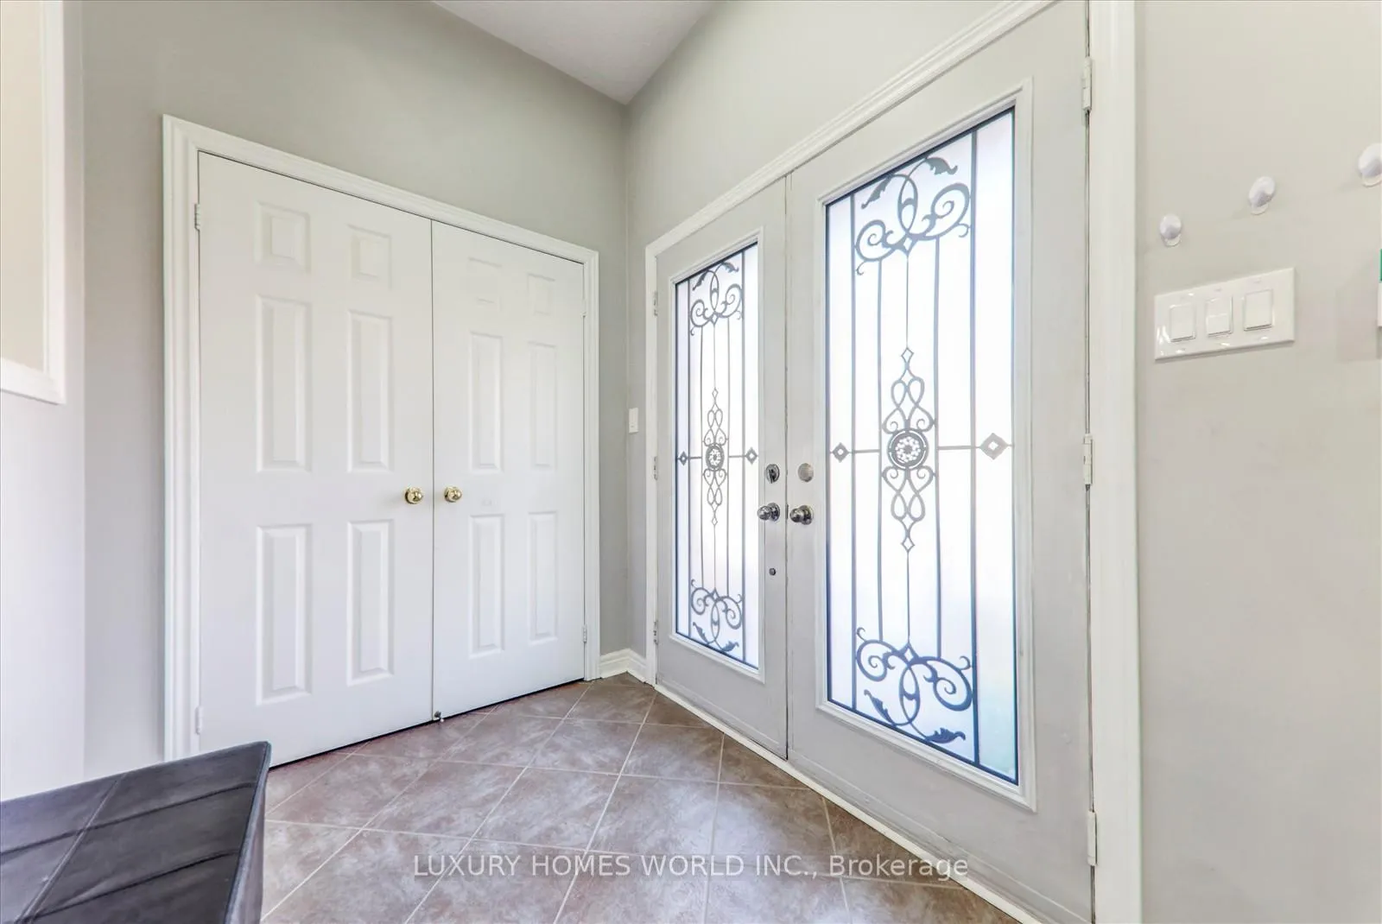
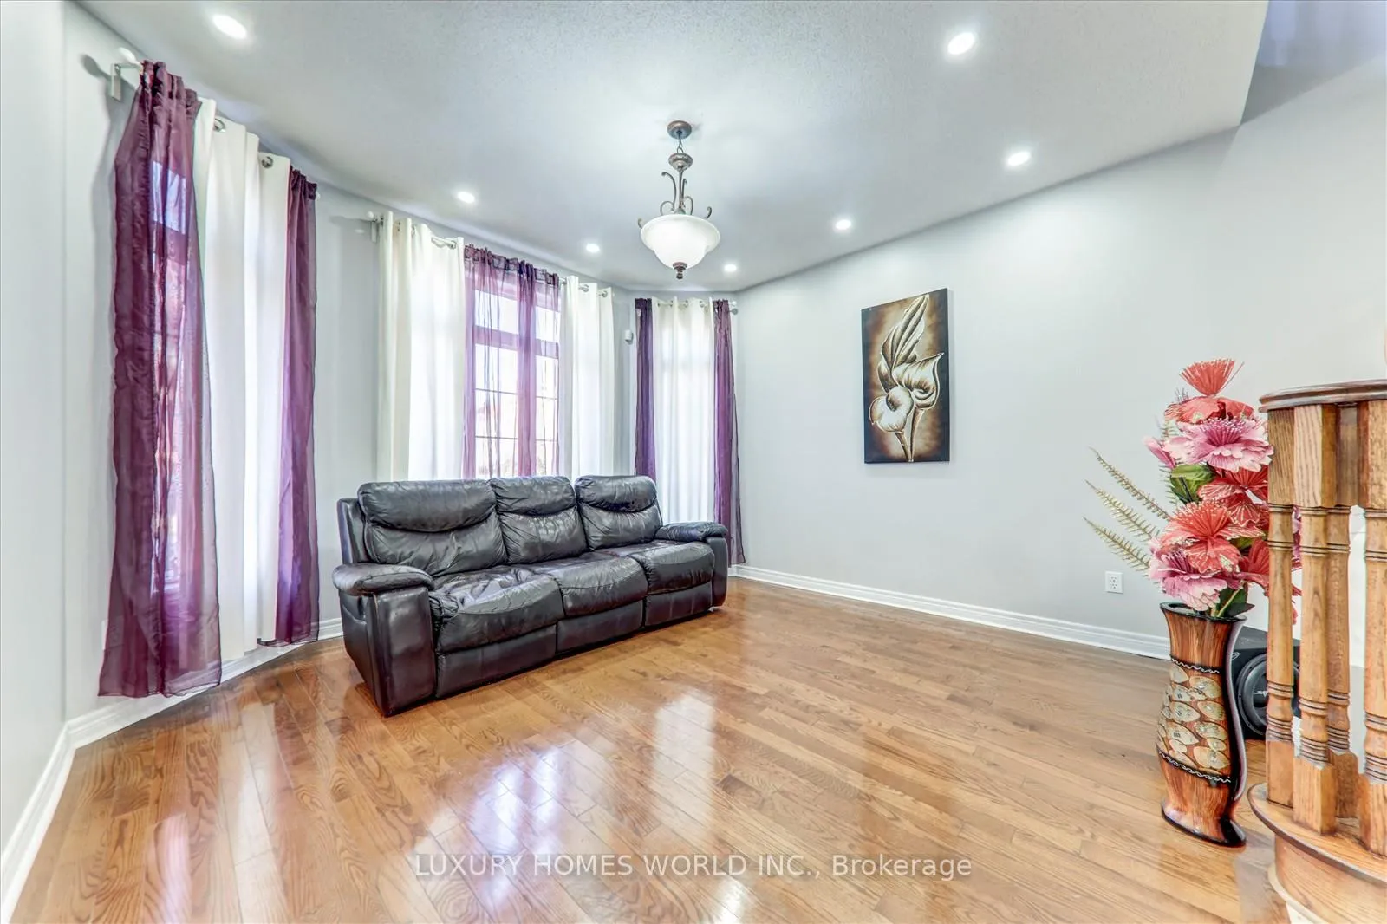
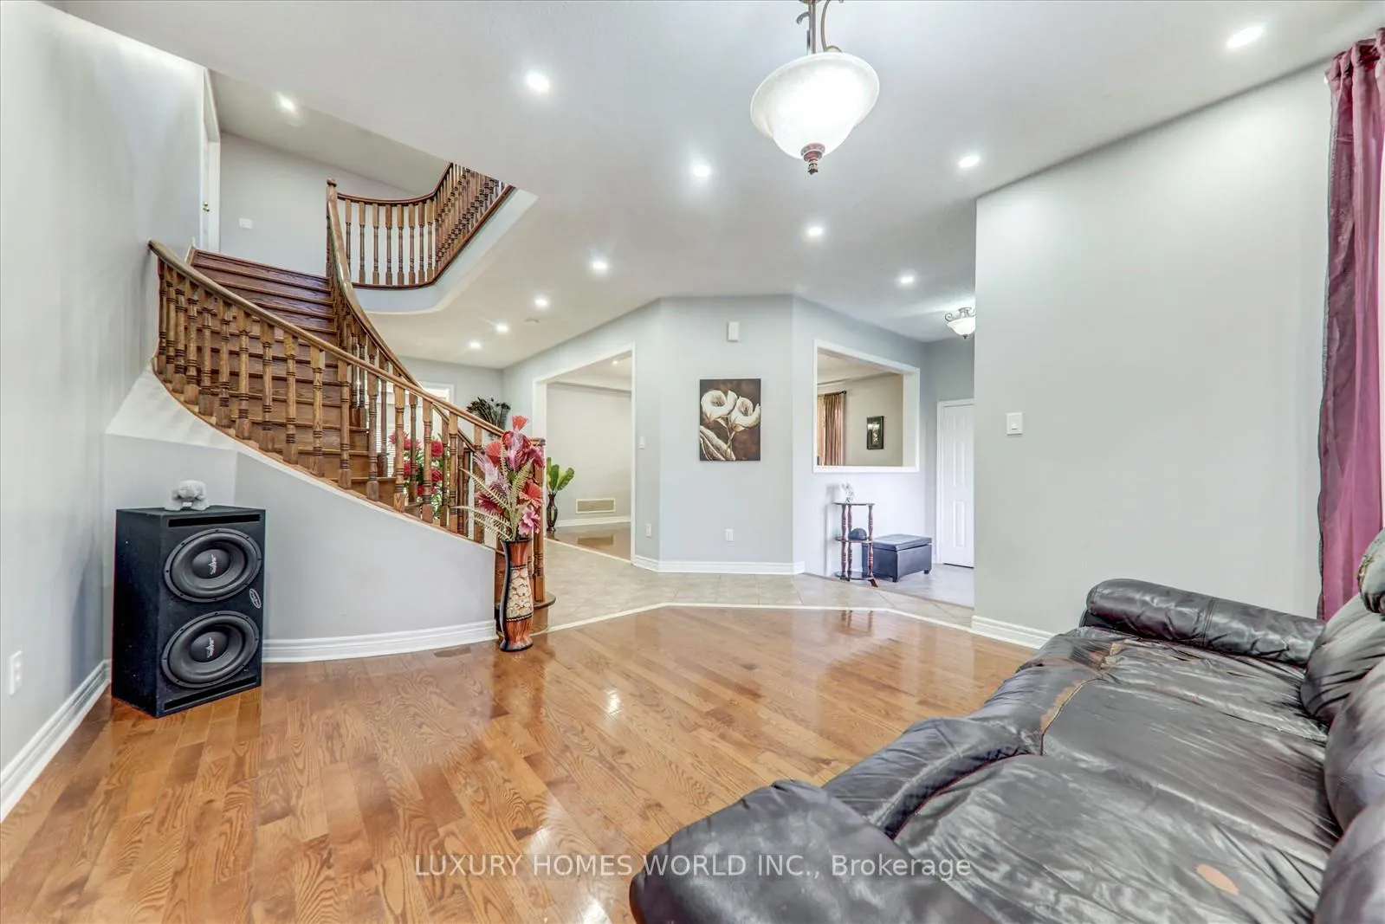
 See all 46 photos
Property history
Facts and features
- BasementFinished
- Age of home16–30 years
- Water, sewerMunicipal
- HeatingForced air
- Second kitchen
- Separate entrance
- Hardwood floors
- Fireplace
- Central air
The homeDetached, 2-storey, Age 16–30 years
- Type: Detached
- Style: 2-storey
- Age: 16–30 years
- Living space: 3,500–5,000 sq ft
- Basement: Finished, separate entrance
- View: Park/greenbelt, clear
InsideFireplace Yes, natural gas, Hardwood, Ceramic, Main level
- Fireplace: Yes, natural gas
- Flooring: Hardwood, Ceramic
- Laundry: Main level
- Features: Auto garage door remote, built-in oven, on demand water heater, carpet free, countertop range
- Security: Alarm system, carbon monoxide detectors, smoke detector
- Rooms above ground: 11
- Rooms in the basement: 3
- Bedrooms: 4 + 3 in the basement
- Bathrooms: 6
- Kitchens: 2
- Family room: Yes
Outside and lotBrick, Asphalt shingle, Poured concrete
- Exterior: Brick
- Roof: Asphalt shingle
- Foundation: Poured concrete
- Features: Patio, porch
- Size: 55.05 × 85.49 ft
- Zoning: Residential
Parking2 Garage, Attached, Private
- Spaces: 2 Garage
- Garage: Attached
- Driveway: Private
Heating, water and powerForced air, gas, Central air, Municipal water
- Heating: Forced air, gas
- Cooling: Central air
- Water: Municipal water
- Sewer: Municipal sewer
- Natural gas: Yes
- Hydro: Yes
- Cable: Yes
- Telephone: Yes
Costs and taxesTaxes $9,317 a year, Plus HST
- Taxes, 2025: $9,317 a year
- HST: Plus HST
Included in the saleBuilt-in sub zero fridge, wall oven, cooktop range, b/i dishwasher, washer & dryer, exterior & interior pot light, fully finished basement, stamped concrete backyard.
- Included: Built-in sub zero fridge, wall oven, cooktop range, b/i dishwasher, washer & dryer, exterior & interior pot light, fully finished basement, stamped concrete backyard.
NearbyHospital, place of worship, public transit, rec./commun.centre, school
- Close to: Hospital, place of worship, public transit, rec./commun.centre, school
Listing detailsW12506952, Sold, Nov 3, 2025
- MLS® number: W12506952
- Status: Sold
- Listed on: Nov 3, 2025
- Days on market: 36
- Updated: Dec 9, 2025
- Possession: Flexible
- Occupied by: Owner
- Listing brokerage: LUXURY HOMES WORLD INC.
About this home
32 Castlegate Boulevard, Brampton (Bram East), ON L6P 2L3
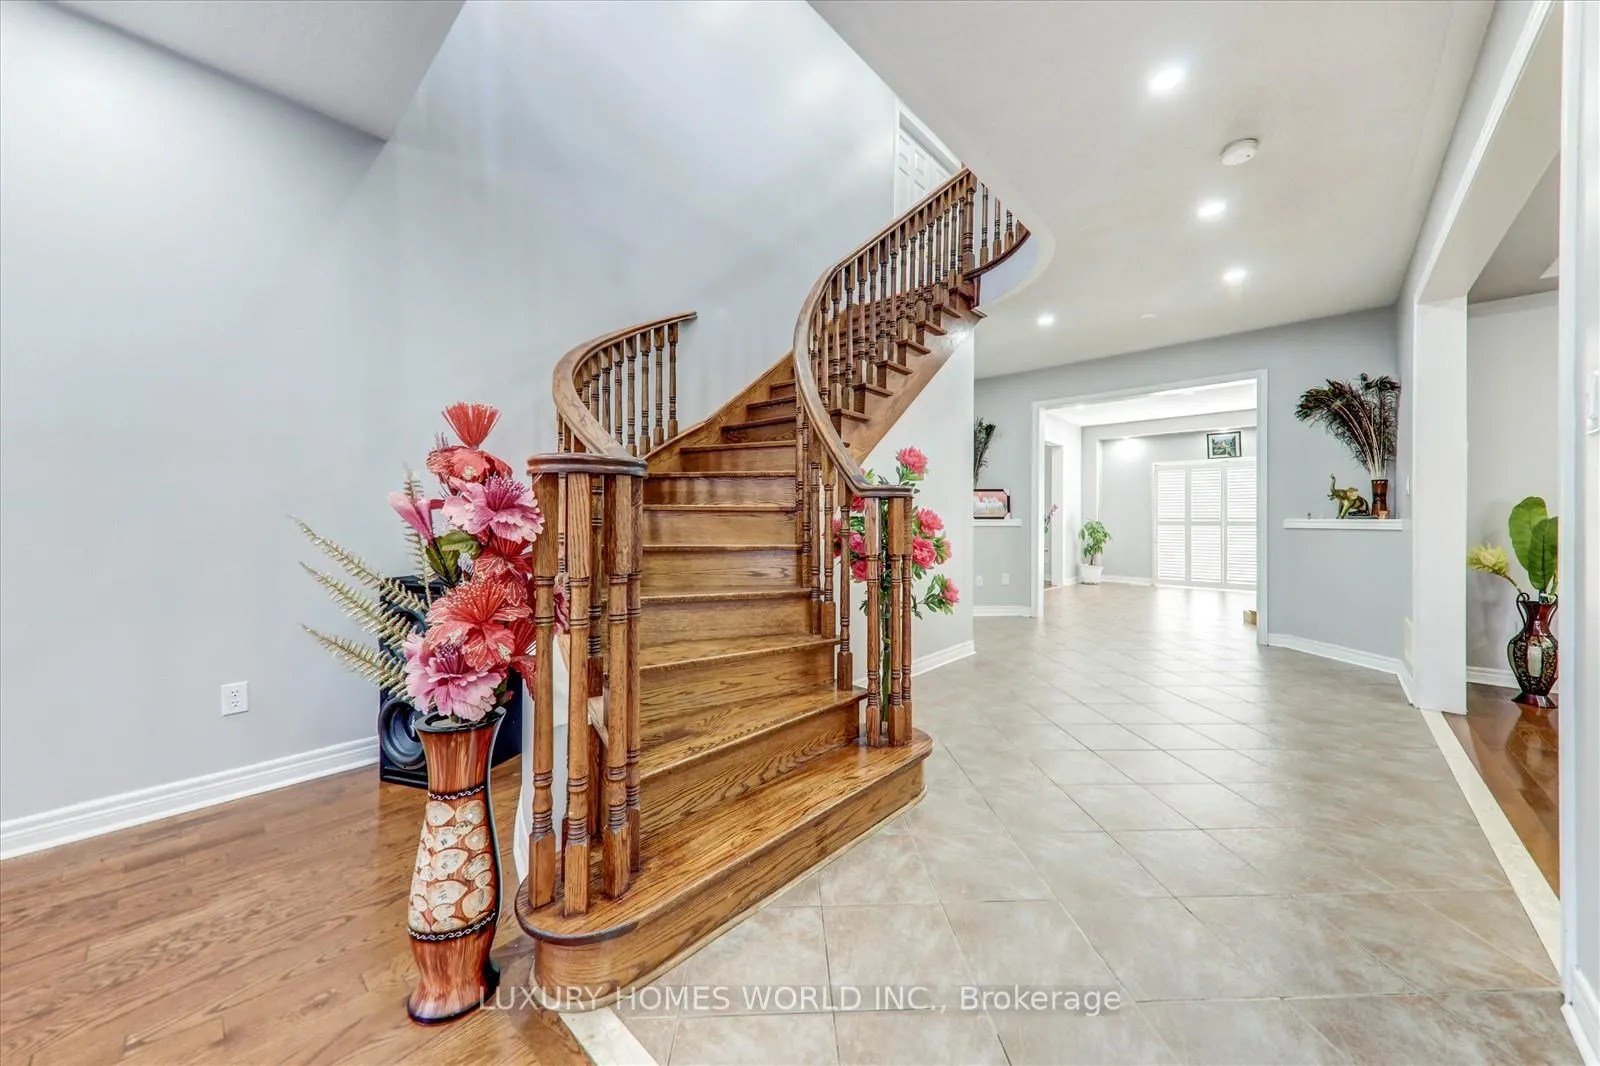
Welcome to this stunning home nestled in a luxurious neighborhood, offering elegance, comfort, and modern living at its finest. This beautifully designed property features 4 spacious bedrooms, including 2 master suites, perfect for large or extended families. The modern kitchen showcases high-end built-in appliances, quartz countertops, and a huge breakfast area with a walkout to the backyard - ideal for family gatherings or entertaining guests. The main floor includes separate living, dining, and family rooms, providing both functionality and style. A professionally finished 3-bedroom legal basement apartment with a separate entrance offers excellent rental income potential. The oak staircase leads to the upper level, where the primary master bedroom features a 6-piece ensuite and a walk-in closet with custom organizers, while the second master bedroom includes a 4-piece ensuite. Conveniently located close to Highways 407, 427, schools, parks, and all major amenities - this home truly combines luxury, location, and lifestyle!
Ask about this home
A HOMEH agent will answer your questions about this home.
Around this home
Daily convenience, out of 100, from the distances below
Schools nearby
School rating, out of 10.
Helpful calculators
Your HOMEH agent

"I would see it this week."