

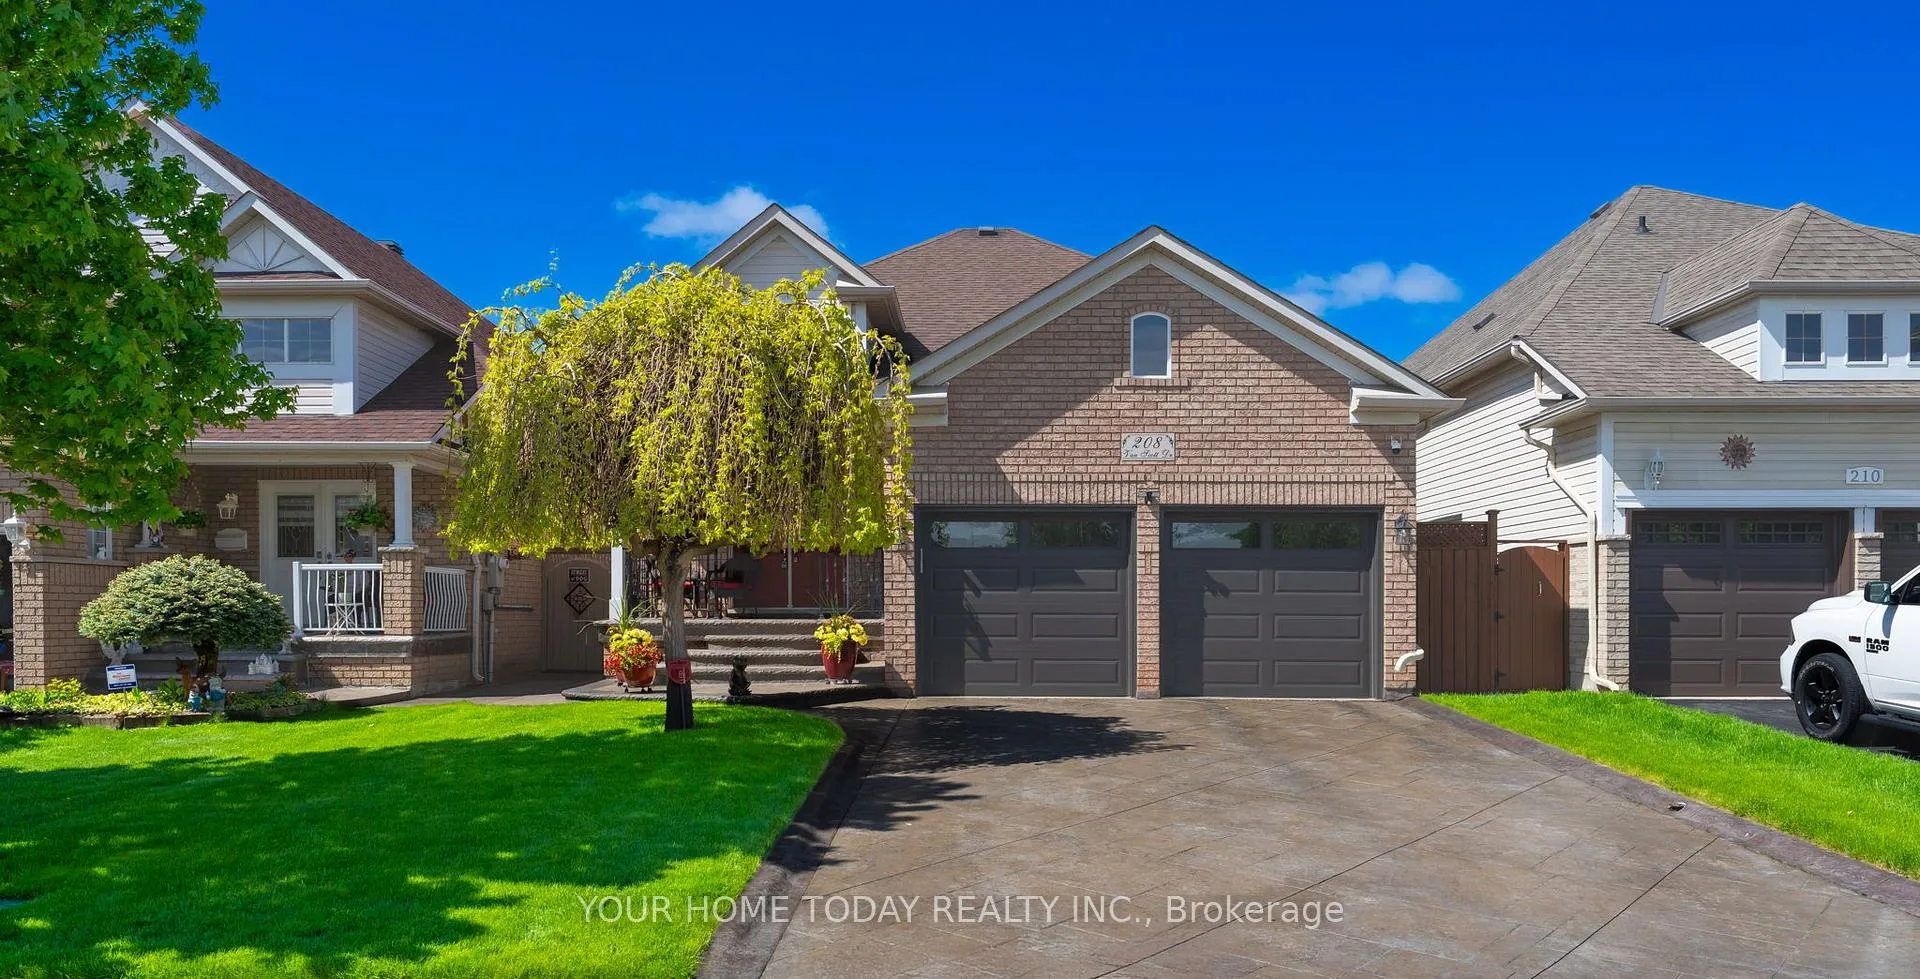
208 Van Scott Drive
208 Van Scott Drive
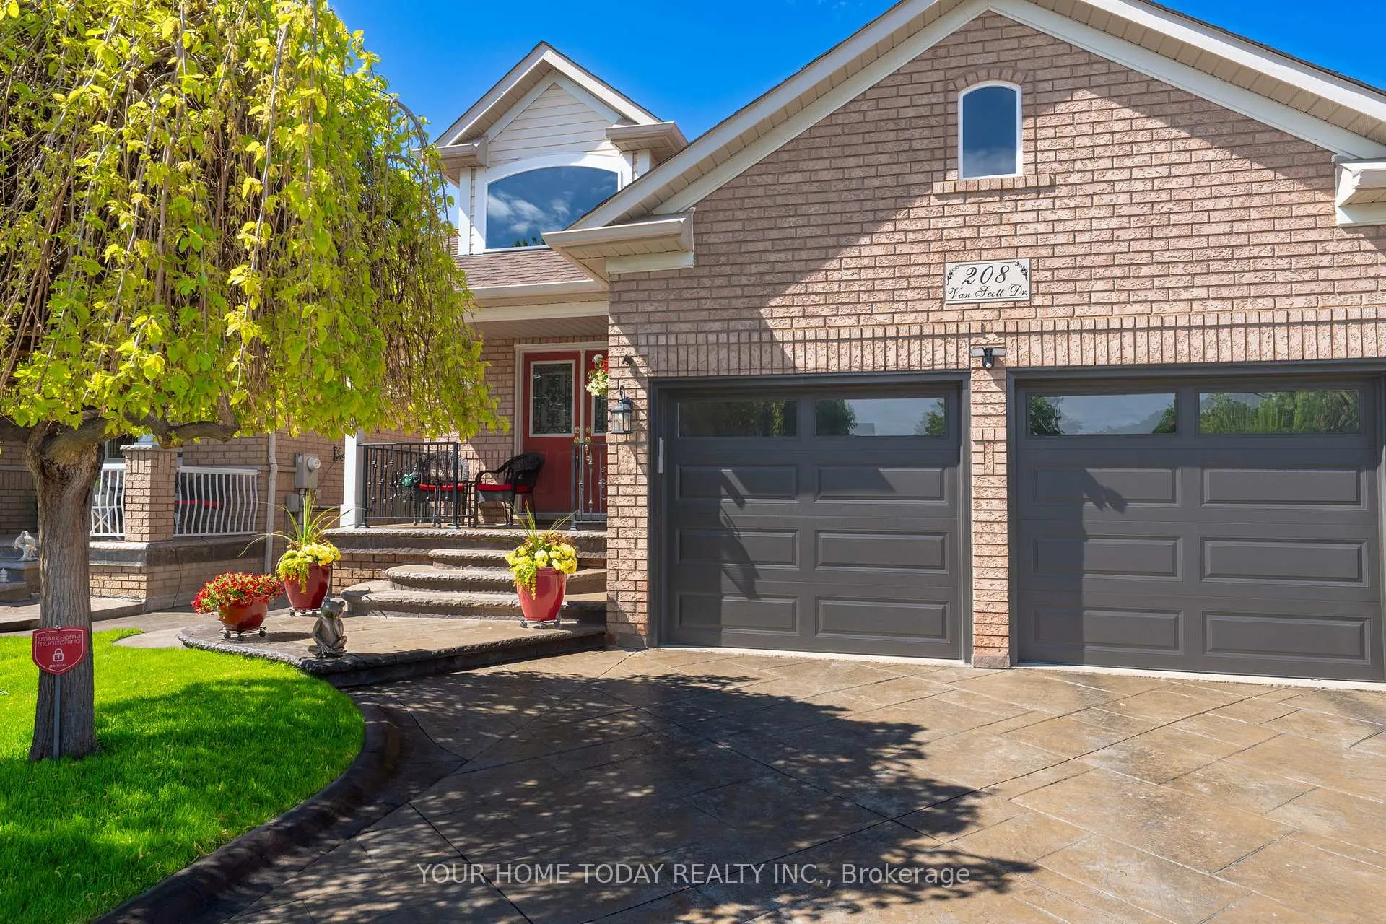
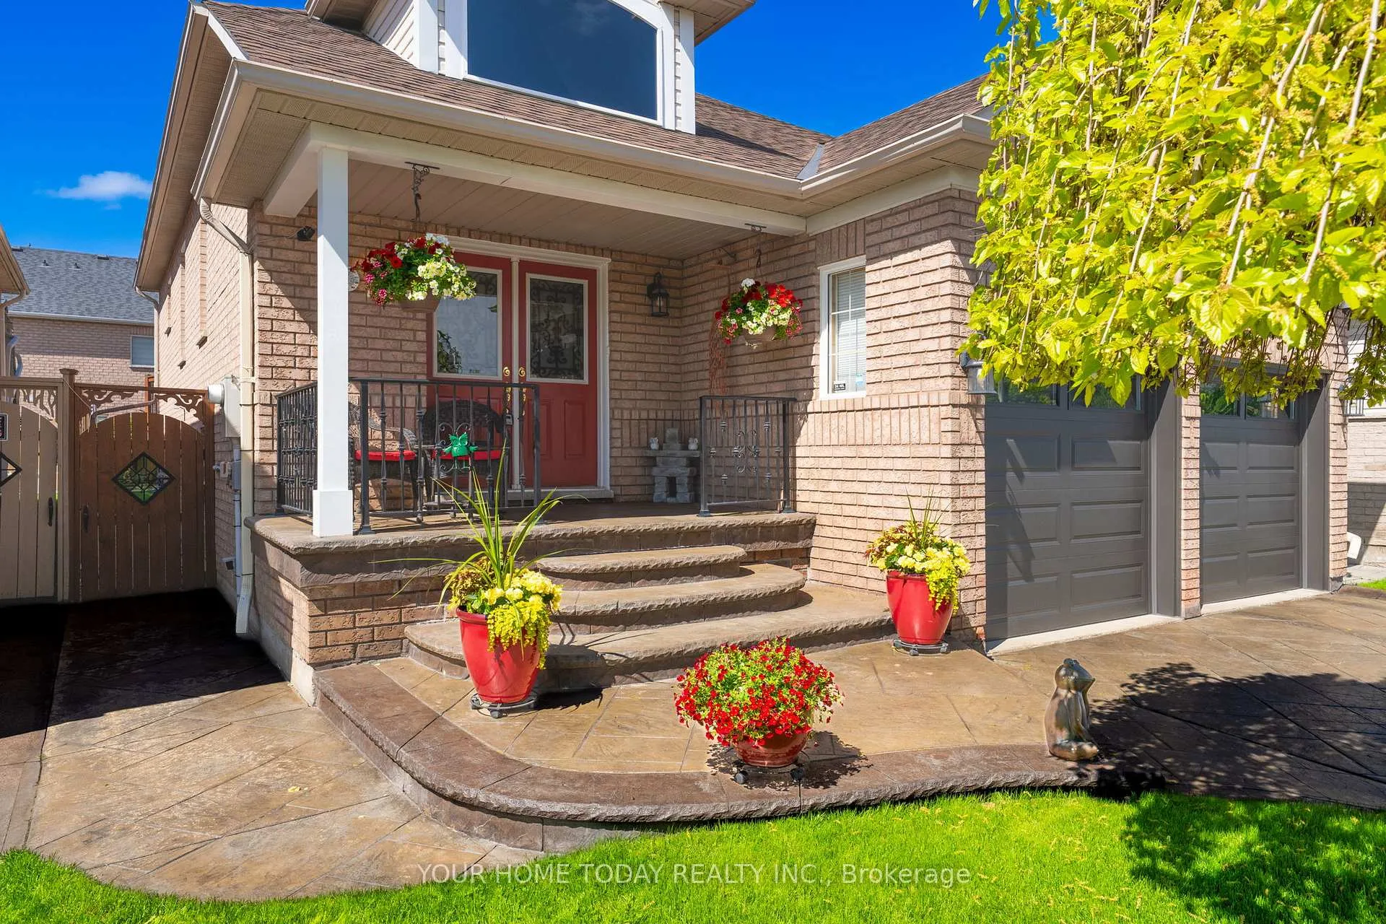
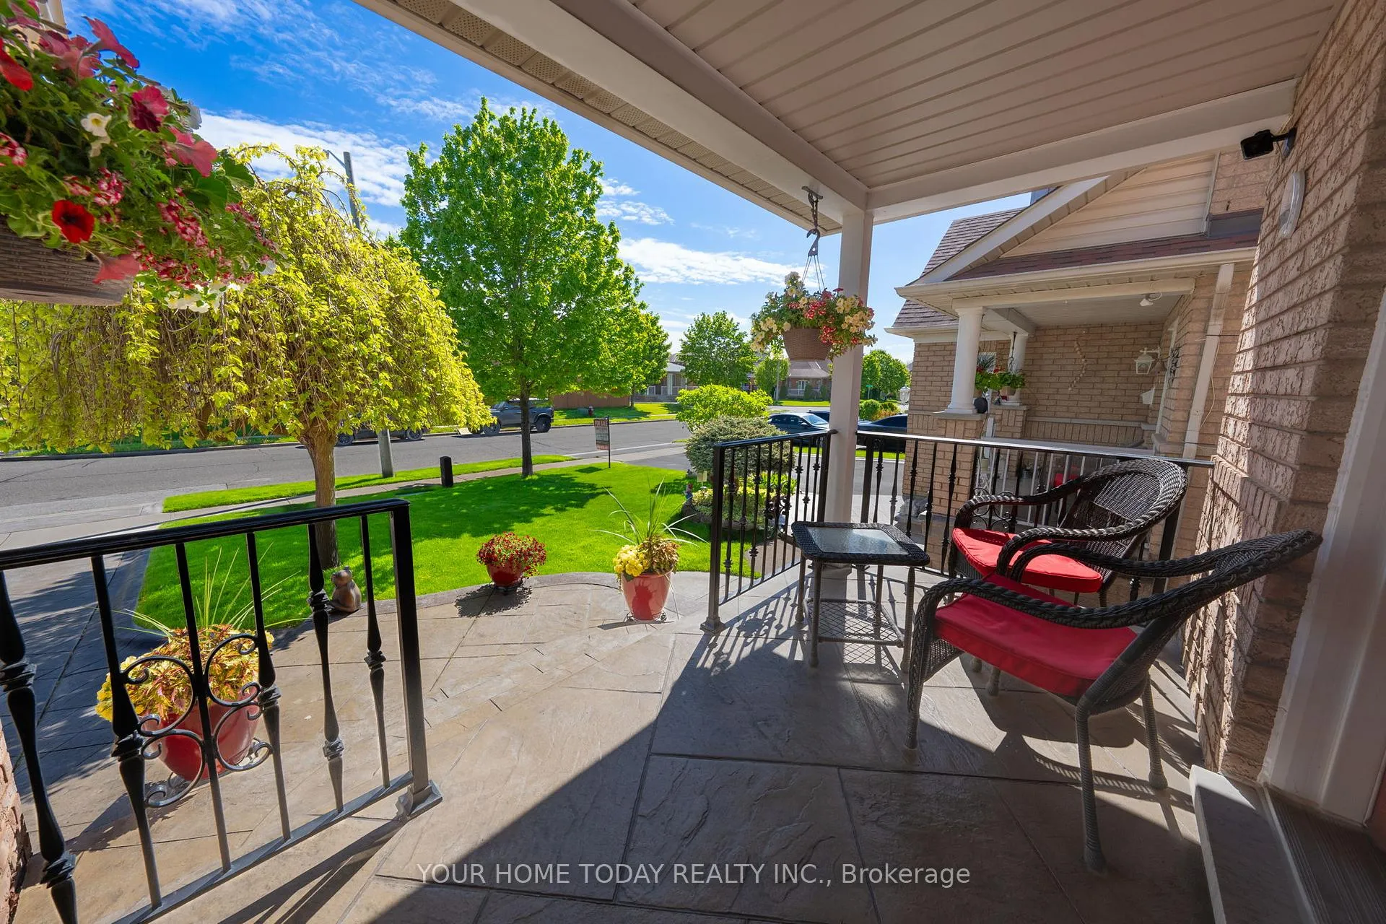
 See all 47 photos
Property history
Facts and features
- BasementFinished
- Age of home16–30 years
- Water, sewerMunicipal
- HeatingForced air
- Central air
The homeDetached, Bungalow-raised, Age 16–30 years
- Type: Detached
- Style: Bungalow-raised
- Age: 16–30 years
- Living space: 1,100–1,500 sq ft
- Basement: Finished
InsidePorcelain, Broadloom, Ceramic, Lower level, Primary bedroom - main floor
- Flooring: Porcelain, Broadloom, Ceramic
- Laundry: Lower level
- Features: Primary bedroom - main floor
- Rooms above ground: 6
- Rooms in the basement: 3
- Bedrooms: 2 + 1 in the basement
- Bathrooms: 3
- Kitchens: 1
- Family room: Yes
Outside and lotBrick, Asphalt shingle, Unknown
- Exterior: Brick
- Roof: Asphalt shingle
- Foundation: Unknown
- Features: Porch, deck, landscaped
- Size: 40.03 × 100.07 ft
Parking2 Garage, Attached, Private double
- Spaces: 2 Garage
- Garage: Attached
- Driveway: Private double
Heating, water and powerForced air, gas, Central air, Municipal water
- Heating: Forced air, gas
- Cooling: Central air
- Water: Municipal water
- Sewer: Municipal sewer
Costs and taxesTaxes $5,512 a year, HST included in the price, Hot water tank ~ $29/month, furnace & central air ~ $240/month
- Taxes, 2025: $5,512 a year
- HST: HST included in the price
- Rental items: Hot water tank ~ $29/month, furnace & central air ~ $240/month
Included in the saleFridge, bar fridge, freezer in basement, gas stove, dishwasher, microwave, washer, dryer, light fixtures, window coverings, bathroom mirrors, tv wall brackets, 2 tvs (one in bedroom & games room), 2 garage door openers., Wood wall display unit in living/dining room, antique wall phone in basement, mirror in family room, neon wall light in games room, hair dryer station in ensuite, message roll wall board, vacuum mount
- Included: Fridge, bar fridge, freezer in basement, gas stove, dishwasher, microwave, washer, dryer, light fixtures, window coverings, bathroom mirrors, tv wall brackets, 2 tvs (one in bedroom & games room), 2 garage door openers.
- Not included: Wood wall display unit in living/dining room, antique wall phone in basement, mirror in family room, neon wall light in games room, hair dryer station in ensuite, message roll wall board, vacuum mount
Listing detailsW12476834, Sold, Oct 22, 2025
- MLS® number: W12476834
- Status: Sold
- Listed on: Oct 22, 2025
- Days on market: 23
- Updated: Nov 14, 2025
- Possession: Flexible
- Occupied by: Owner
- Listing brokerage: YOUR HOME TODAY REALTY INC.
About this home
208 Van Scott Drive, Brampton (Northwest Sandalwood Parkway), ON L7A 1V9
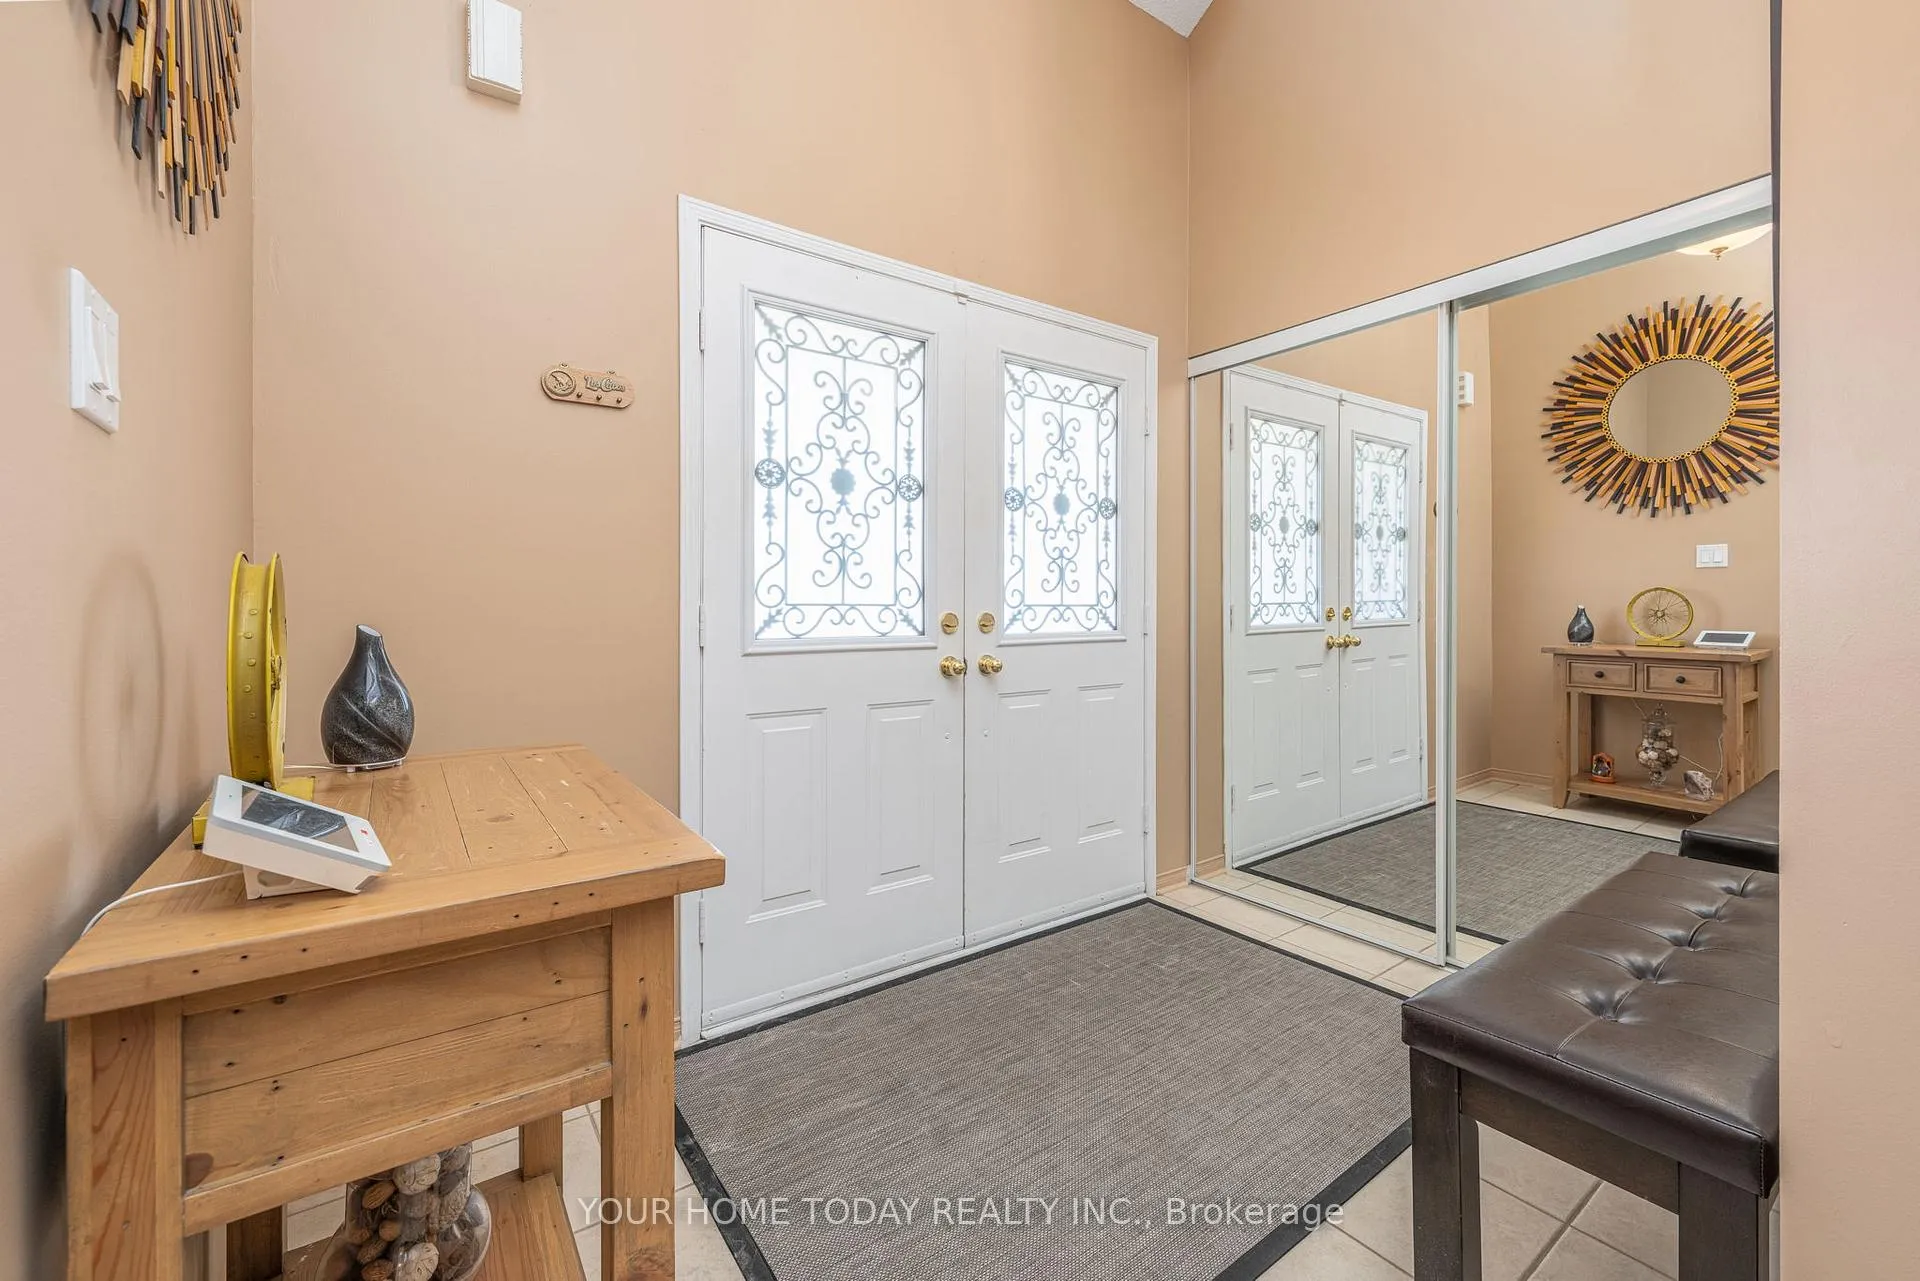
Fantastic raised bungalow with in-law potential! A large patterned concrete drive, French curbs and an inviting covered porch welcome you into this one-owner Fernbrook built beauty that has been impeccably maintained through the years with pride of ownership and attention to detail inside and out. A spacious sun-filled foyer sets the stage for this lovely raised bungalow that offers ~2,300 sq. ft. of finished living space and a family friendly layout with tasteful flooring and lovely finishes throughout. The main level enjoys an entertainment size combined living/dining room, open concept kitchen/family room (the heart of the home) and spacious foyer with access to the 2-car garage. The well-designed kitchen is sure to please the cook in the house with superb work space including a large island with striking live edge wood counter top, stainless steel appliances (gas stove), large pantry and walkout to the tiered deck (~350 sq. ft.) and beautifully landscaped private fenced yard. Two bedrooms, the primary with a beautifully renovated 3-piece bathroom room complete with over-size glass shower and the main 4-piece bathroom complete the level. A gorgeous finished basement adds to the package with generous-sized rec room, games room, bedroom area with closet & window, seller willing to negotiate to complete the wall, 2-piece bathroom and laundry/storage/utility space. Desirable area with schools, parks, community centre, public transit, shops and more all close by.
Ask about this home
A HOMEH agent will answer your questions about this home.
Around this home
Daily convenience, out of 100, from the distances below
Schools nearby
School rating, out of 10.
Helpful calculators
Your HOMEH agent

"I would see it this week."