

14 Joywill Court
14 Joywill Court
 See all 38 photos
Property history
Facts and features
- BasementFinished
- Age of home6–15 years
- Water, sewerMunicipal
- Lot shapeIrregular
- Separate entrance
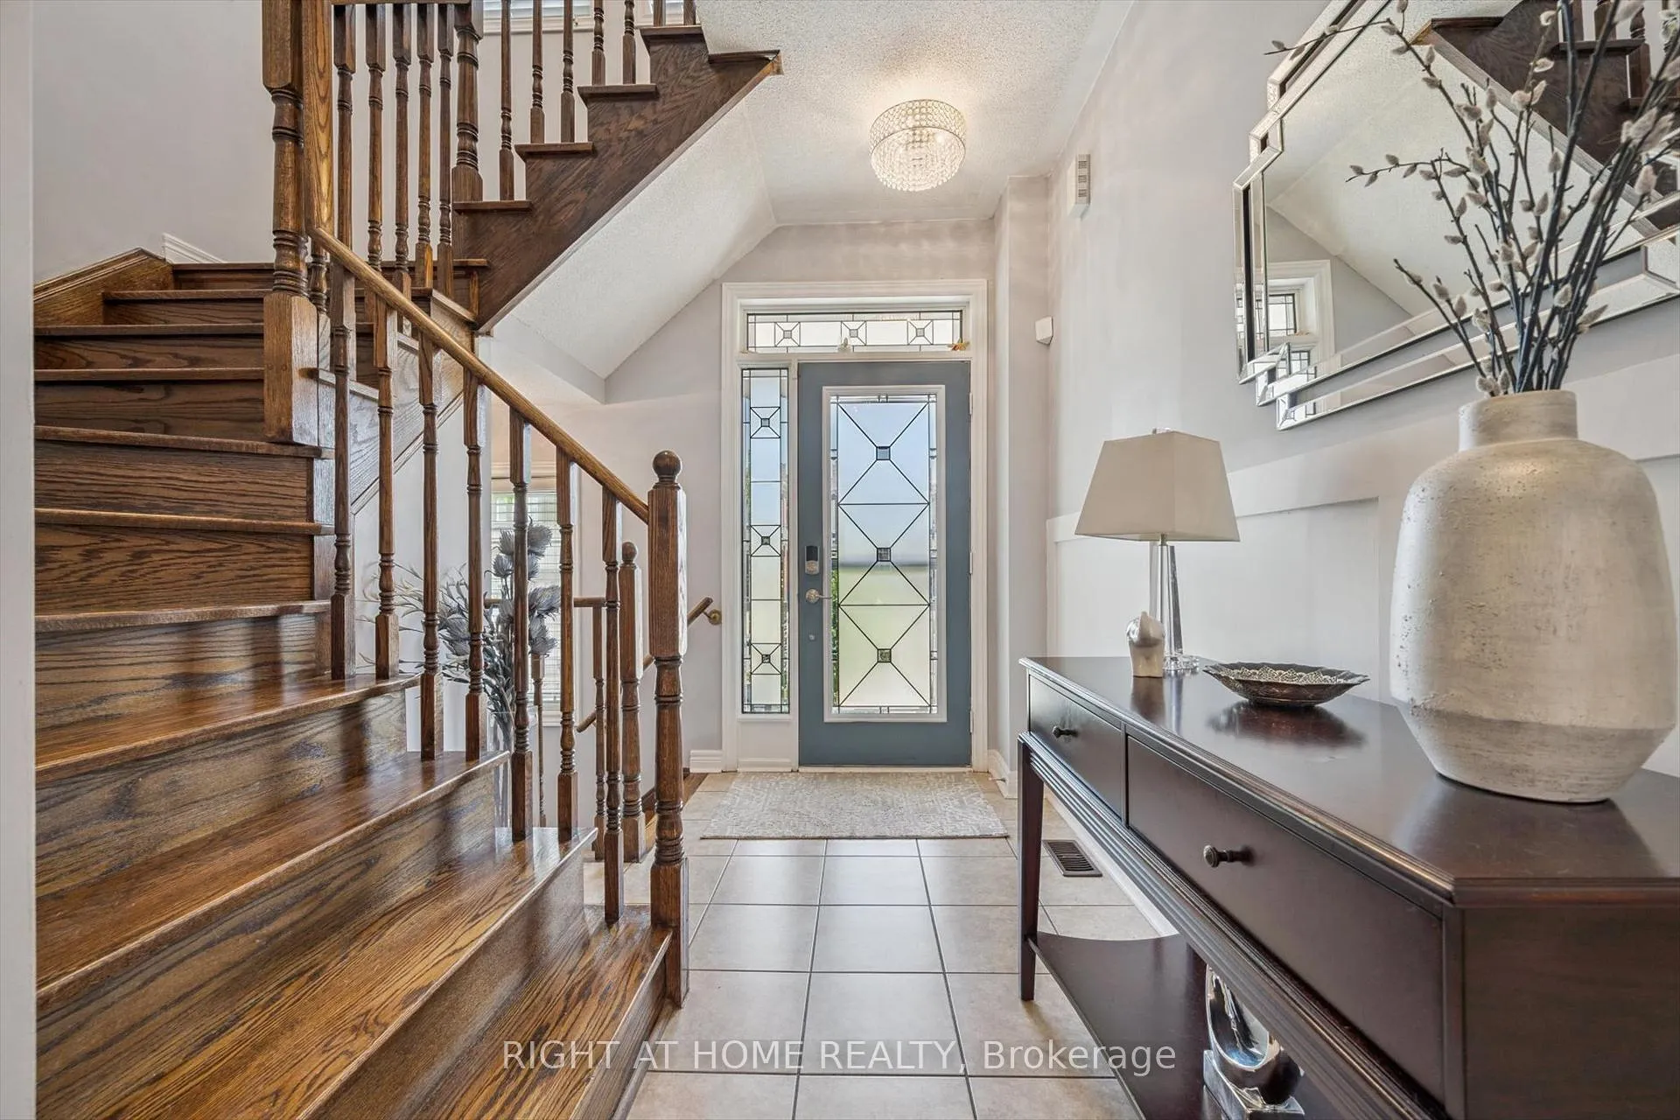
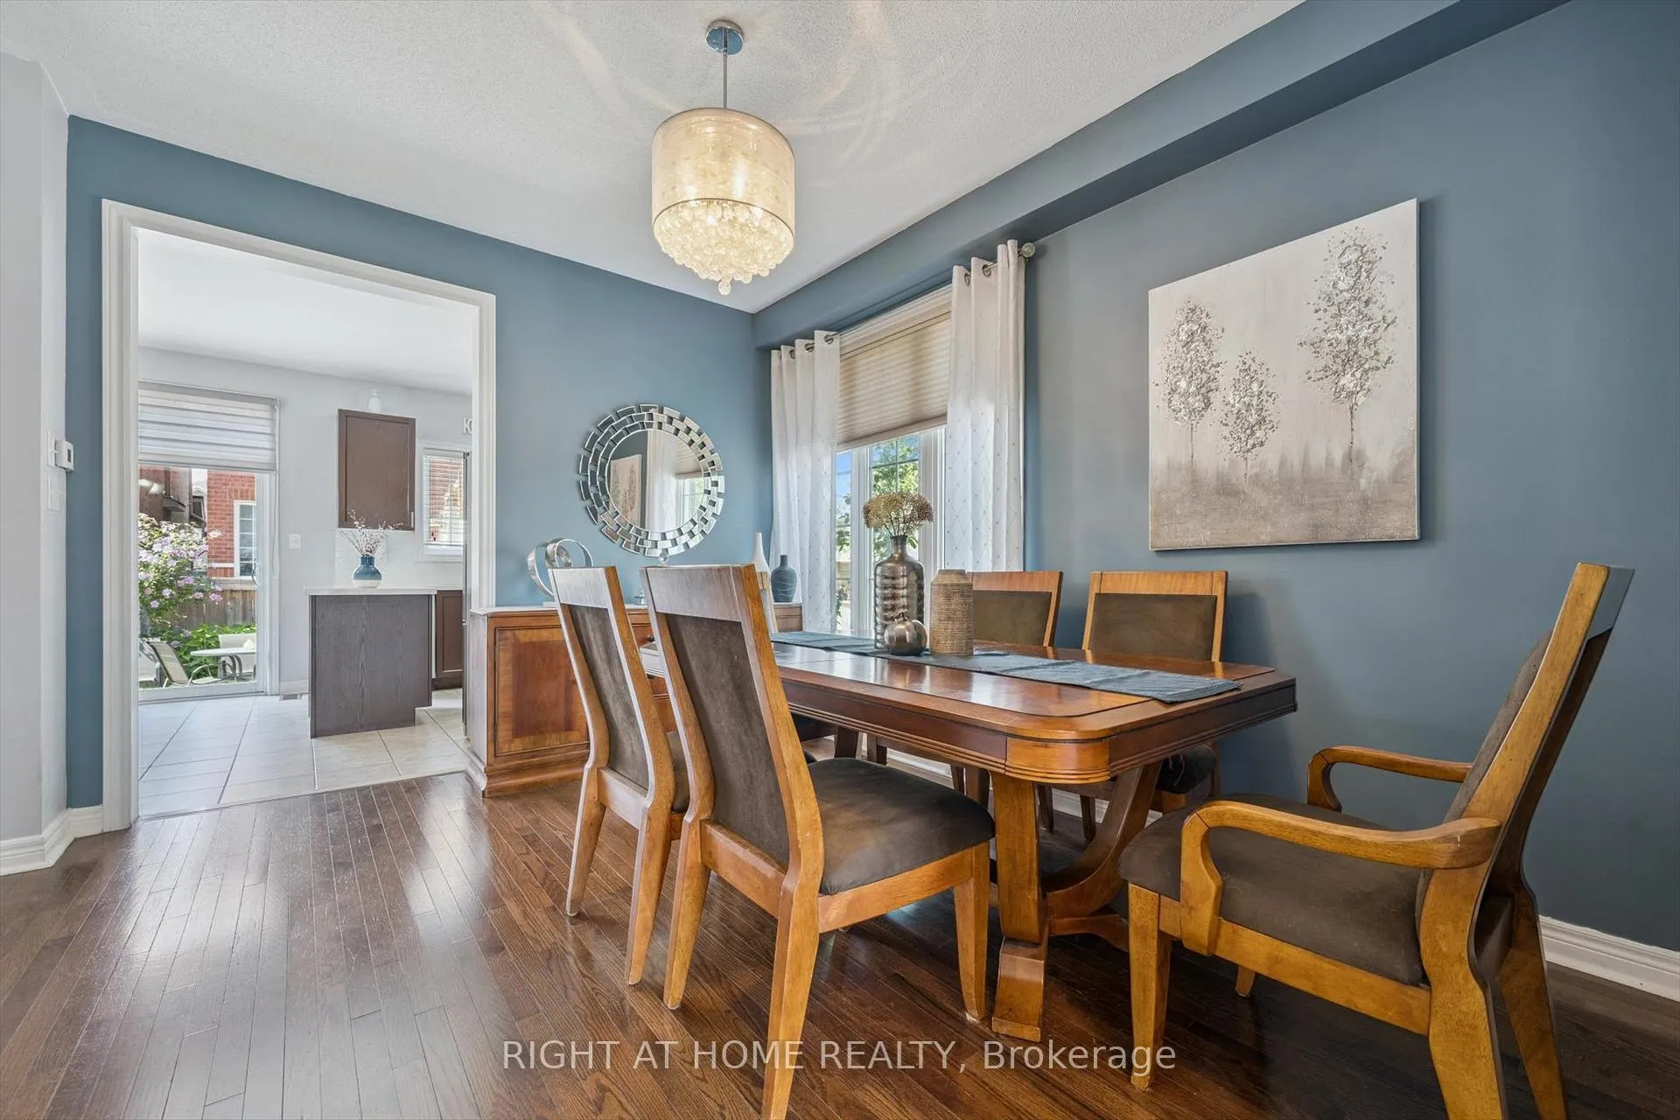
- Hardwood floors
- Fireplace
- Central air
The homeDetached, 2-storey, Age 6–15 years
- Type: Detached
- Style: 2-storey
- Age: 6–15 years
- Living space: 1,500–2,000 sq ft
- Basement: Separate entrance, finished
- View: Garden
InsideFireplace Yes, natural gas, living room, Hardwood, Ceramic, Upper level
- Fireplace: Yes, natural gas, living room
- Flooring: Hardwood, Ceramic
- Laundry: Upper level
- Features: Auto garage door remote, carpet free, in-law capability, on demand water heater, storage, water heater, water meter
- Rooms above ground: 8
- Rooms in the basement: 1
- Bedrooms: 3
- Bathrooms: 4
- Kitchens: 1
Outside and lotBrick, Asphalt shingle, Unknown
- Exterior: Brick
- Roof: Asphalt shingle
- Foundation: Unknown
- Features: Landscaped, lighting, patio, privacy, porch, porch enclosed
- Other structures: Fence - full, shed
- Accessibility: Accessible public transit nearby, multiple entrances, parking
- Size: 33.97 ft frontage
- Shape: Irregular
- Zoning: N/A (GeoWarehouse)
Parking2 Garage, Built-in, Private double
- Spaces: 2 Garage
- Garage: Built-in
- Driveway: Private double
Heating, water and powerForced air, gas, Central air, Municipal water
- Heating: Forced air, gas
- Cooling: Central air
- Water: Municipal water
- Sewer: Municipal sewer
- Natural gas: Yes
- Hydro: Yes
- Cable: Yes
- Telephone: Yes
Costs and taxesTaxes $5,911 a year, HST included in the price, Tankless water heater.
- Taxes, 2025: $5,911 a year
- HST: HST included in the price
- Rental items: Tankless water heater.
- Under contract: Tankless water heater
Included in the saleStainless steel refrigerator, stainless steel electric stove/oven, stainless steel built-in hood fan, stainless steel built-in dishwasher, grey clothes washer, grey clothes dryer, central air conditioning unit, furnace, garage door opener, garage door remotes, all electric light fixtures, all window coverings (drapery, tracks, hooks, rods and blinds), all built in shelving, all affixed wall mirrors, shed., Not included None.
- Included: Stainless steel refrigerator, stainless steel electric stove/oven, stainless steel built-in hood fan, stainless steel built-in dishwasher, grey clothes washer, grey clothes dryer, central air conditioning unit, furnace, garage door opener, garage door remotes, all electric light fixtures, all window coverings (drapery, tracks, hooks, rods and blinds), all built in shelving, all affixed wall mirrors, shed.
- Not included: None.
NearbyPlace of worship, school, hospital, fenced yard, school bus route, golf
- Close to: Place of worship, school, hospital, fenced yard, school bus route, golf
Listing detailsW12318675, Sold, Aug 1, 2025
- MLS® number: W12318675
- Status: Sold
- Listed on: Aug 1, 2025
- Days on market: 47
- Updated: Sep 17, 2025
- Possession: Flexible
- Occupied by: Owner
- Listing brokerage: RIGHT AT HOME REALTY
About this home
14 Joywill Court, Brampton (Fletcher's Meadow), ON L7A 3T8
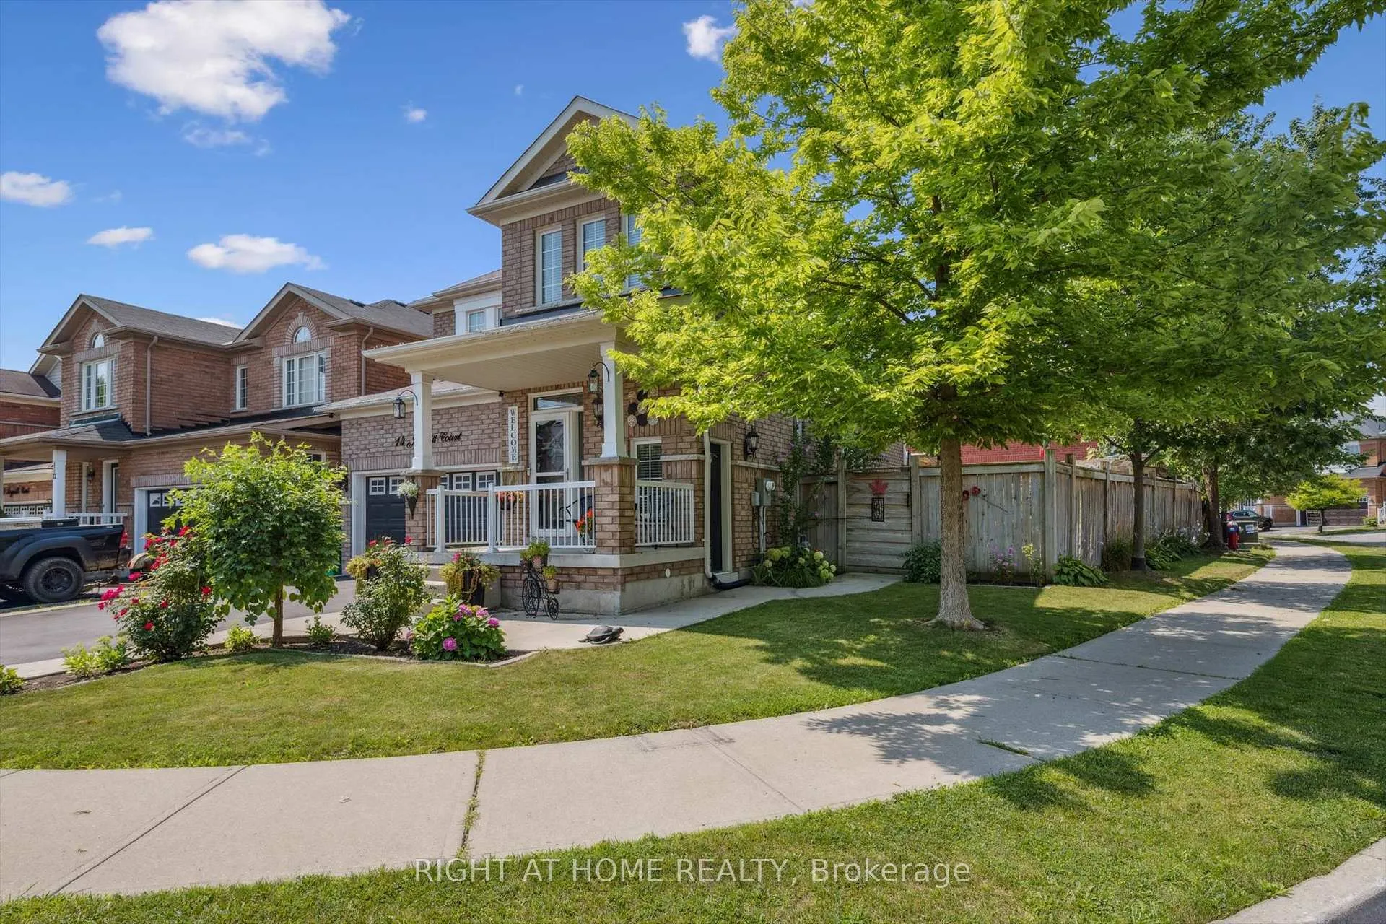
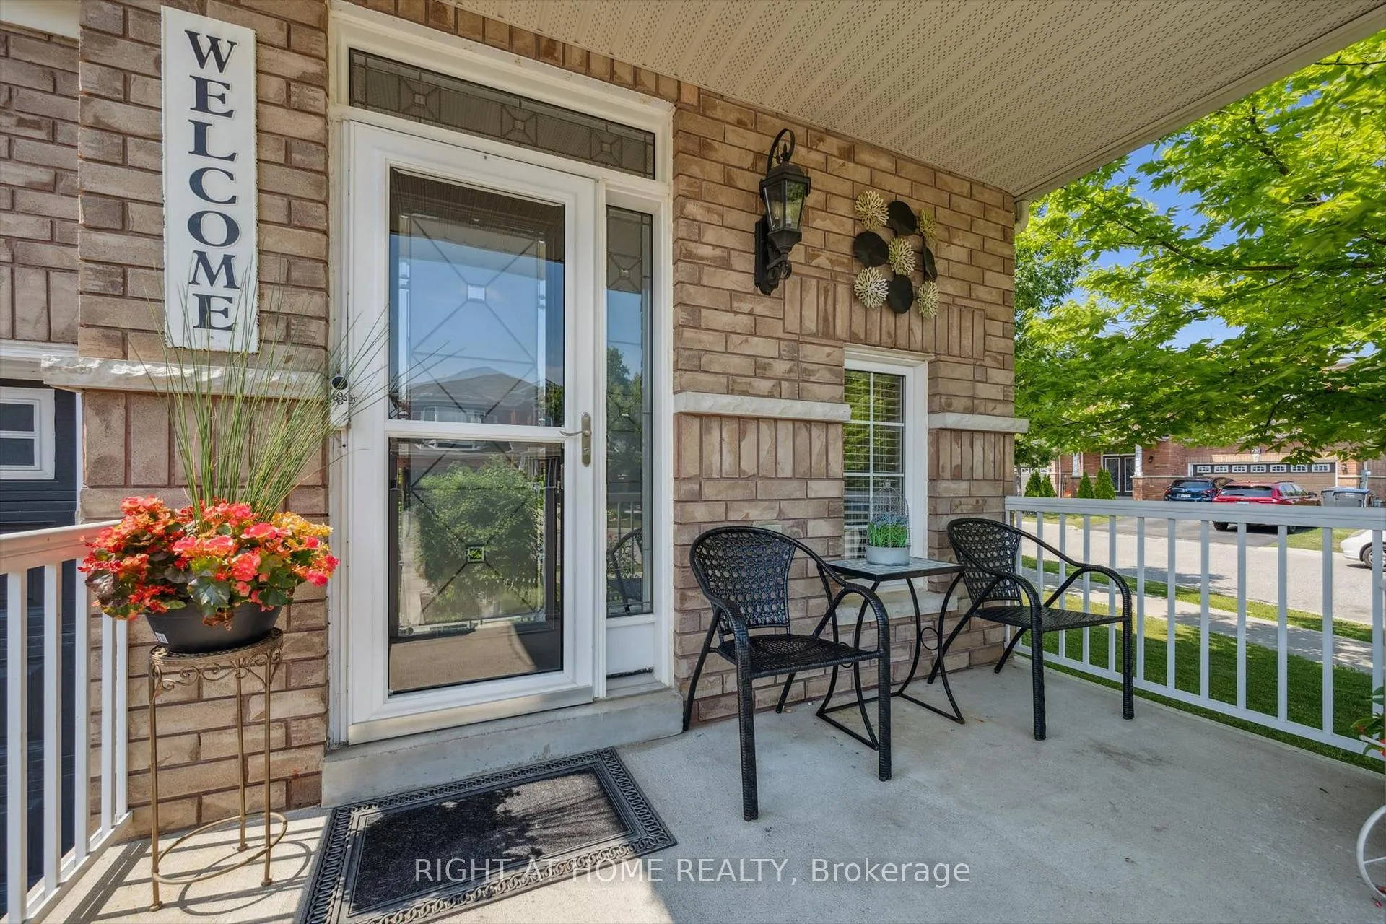
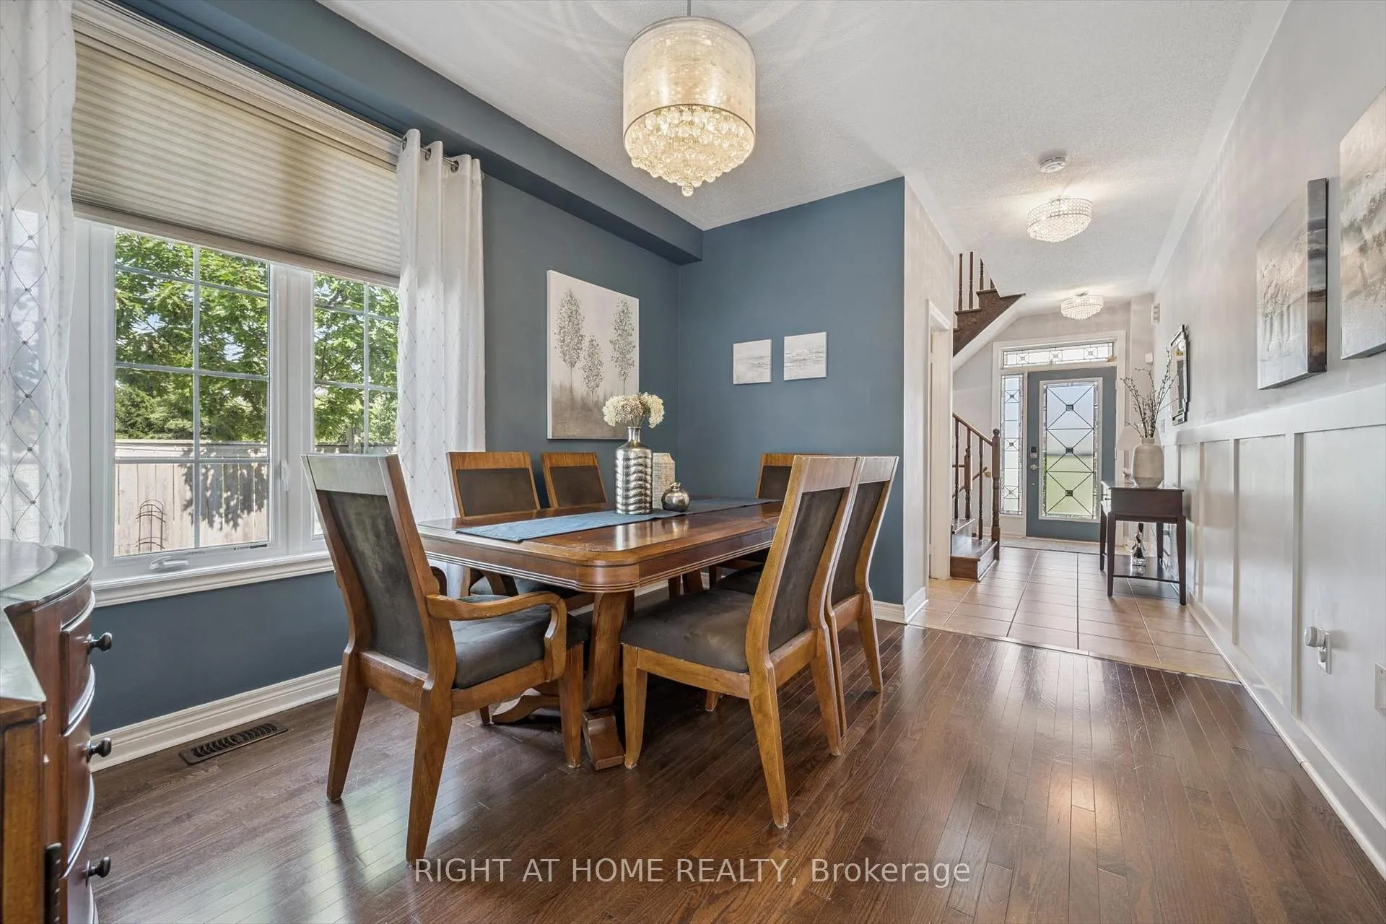
Stunning & Meticulously Maintained All-Brick Home In Highly Sought After Fletchers Meadow Community! Fully Fenced Private Corner Lot Includes Stunning Curb Appeal, Custom Roman Pillars Surrounded By Extra Wide Enclosed Porch & Stamped Concrete Wrap-Around Walkway & Patio, Beautifully Updated From Top To Bottom, Sprawling Open Concept Layout, Truly The Epitome Of Family Living Complemented By Top Schools In Close Proximity, Homeownership Pride Throughout! Generously Sized Bedrooms, Spacious Layout Ideal For Entertaining & Family Fun Without Compromising Privacy! Mortgage Helper In-Law Suite Potential With Separate Entrance, Plenty Of Natural Light Pours Through The Massive Windows, Peaceful & Safe Family Friendly Neighbourhood, Beautiful Flow & Transition! Perfect Starter Or Downsize Home, Surrounded By All Amenities Including Trails, Parks, Playgrounds, Golf, Highway & Public Transit, Ample Parking, Packed With Value & Everything You Could Ask For In A Home So Don't Miss Out!
Ask about this home
A HOMEH agent will answer your questions about this home.
Around this home
Daily convenience, out of 100, from the distances below
Schools nearby
School rating, out of 10.
Helpful calculators
Your HOMEH agent

"I would see it this week."