

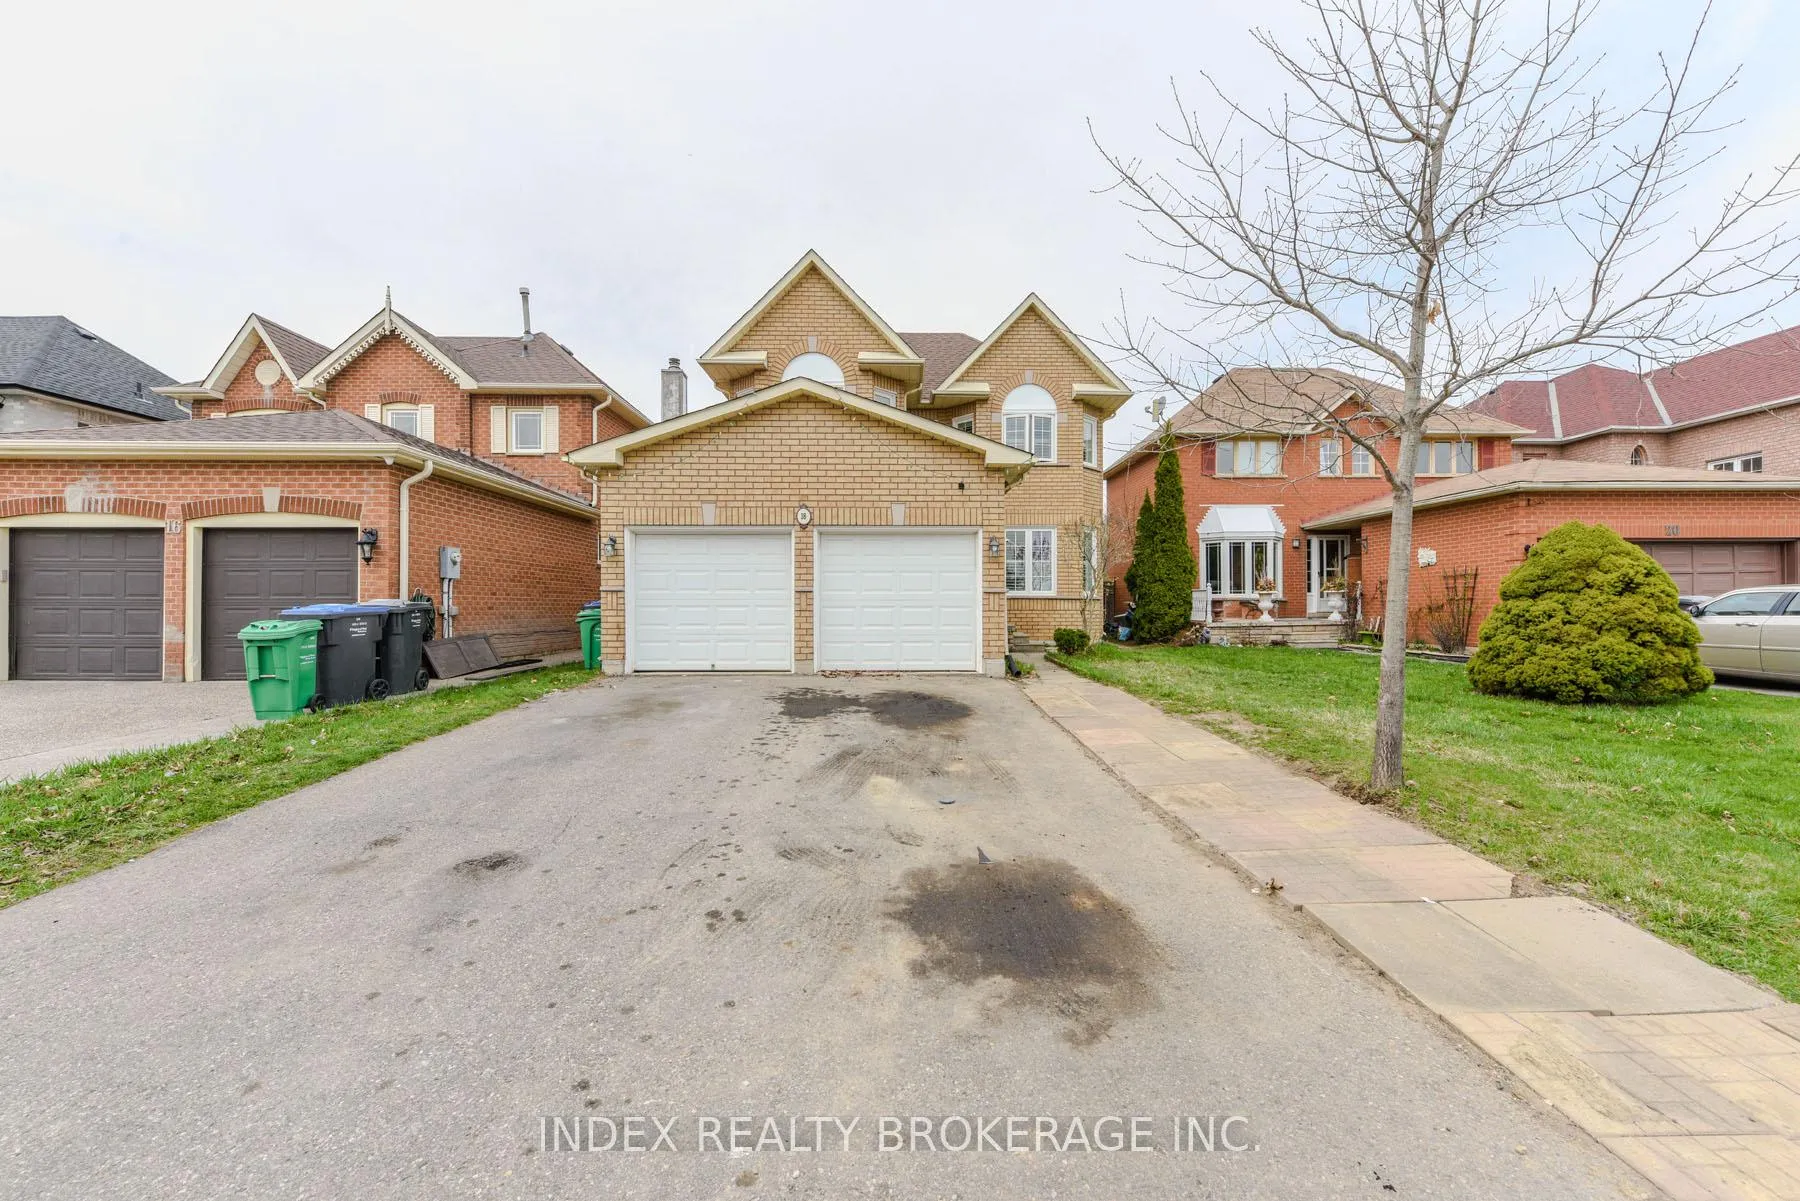
18 Drinkwater Road
18 Drinkwater Road
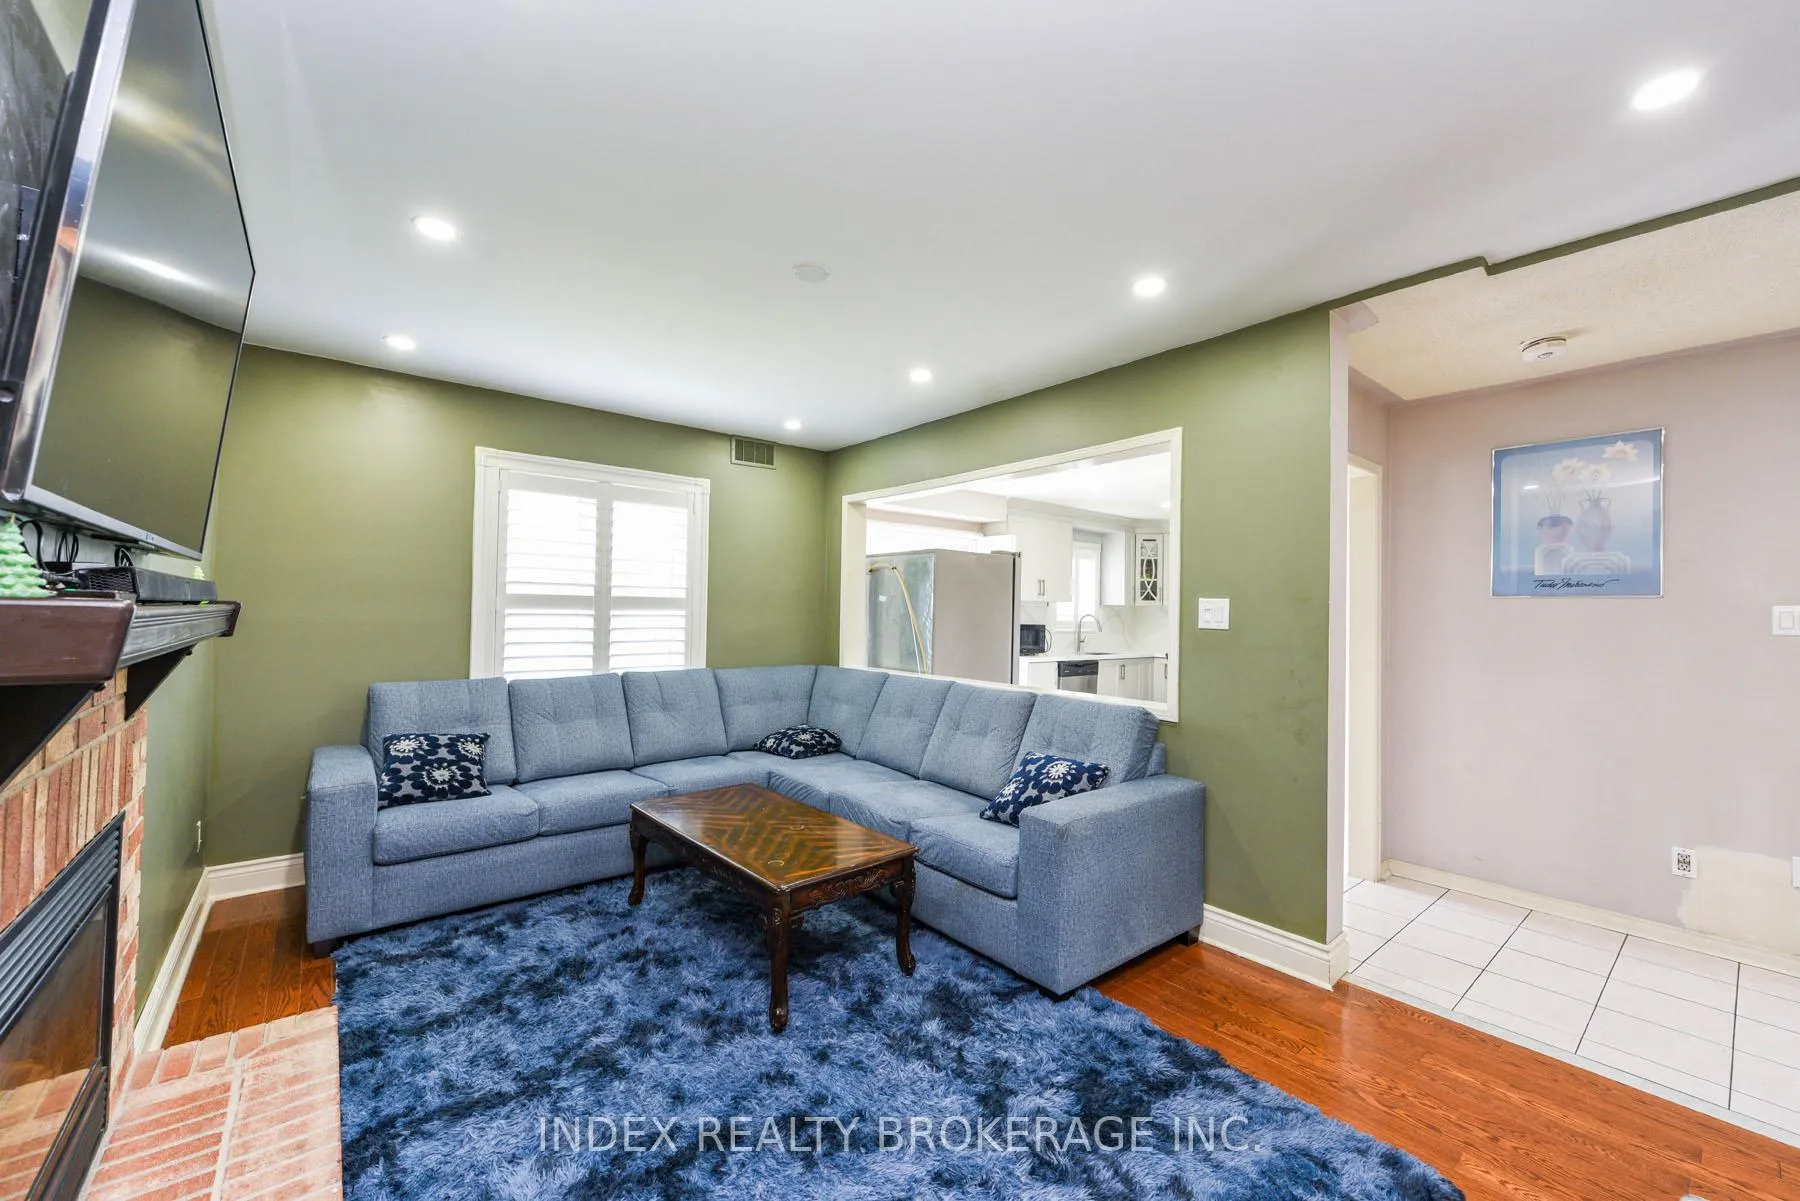 See all 47 photos
Property history
Facts and features
- BasementSeparate entrance
- Age of home16–30 years
- Water, sewerMunicipal
- Lot shapeIrregular
- Second kitchen
- Separate entrance
- Hardwood floors
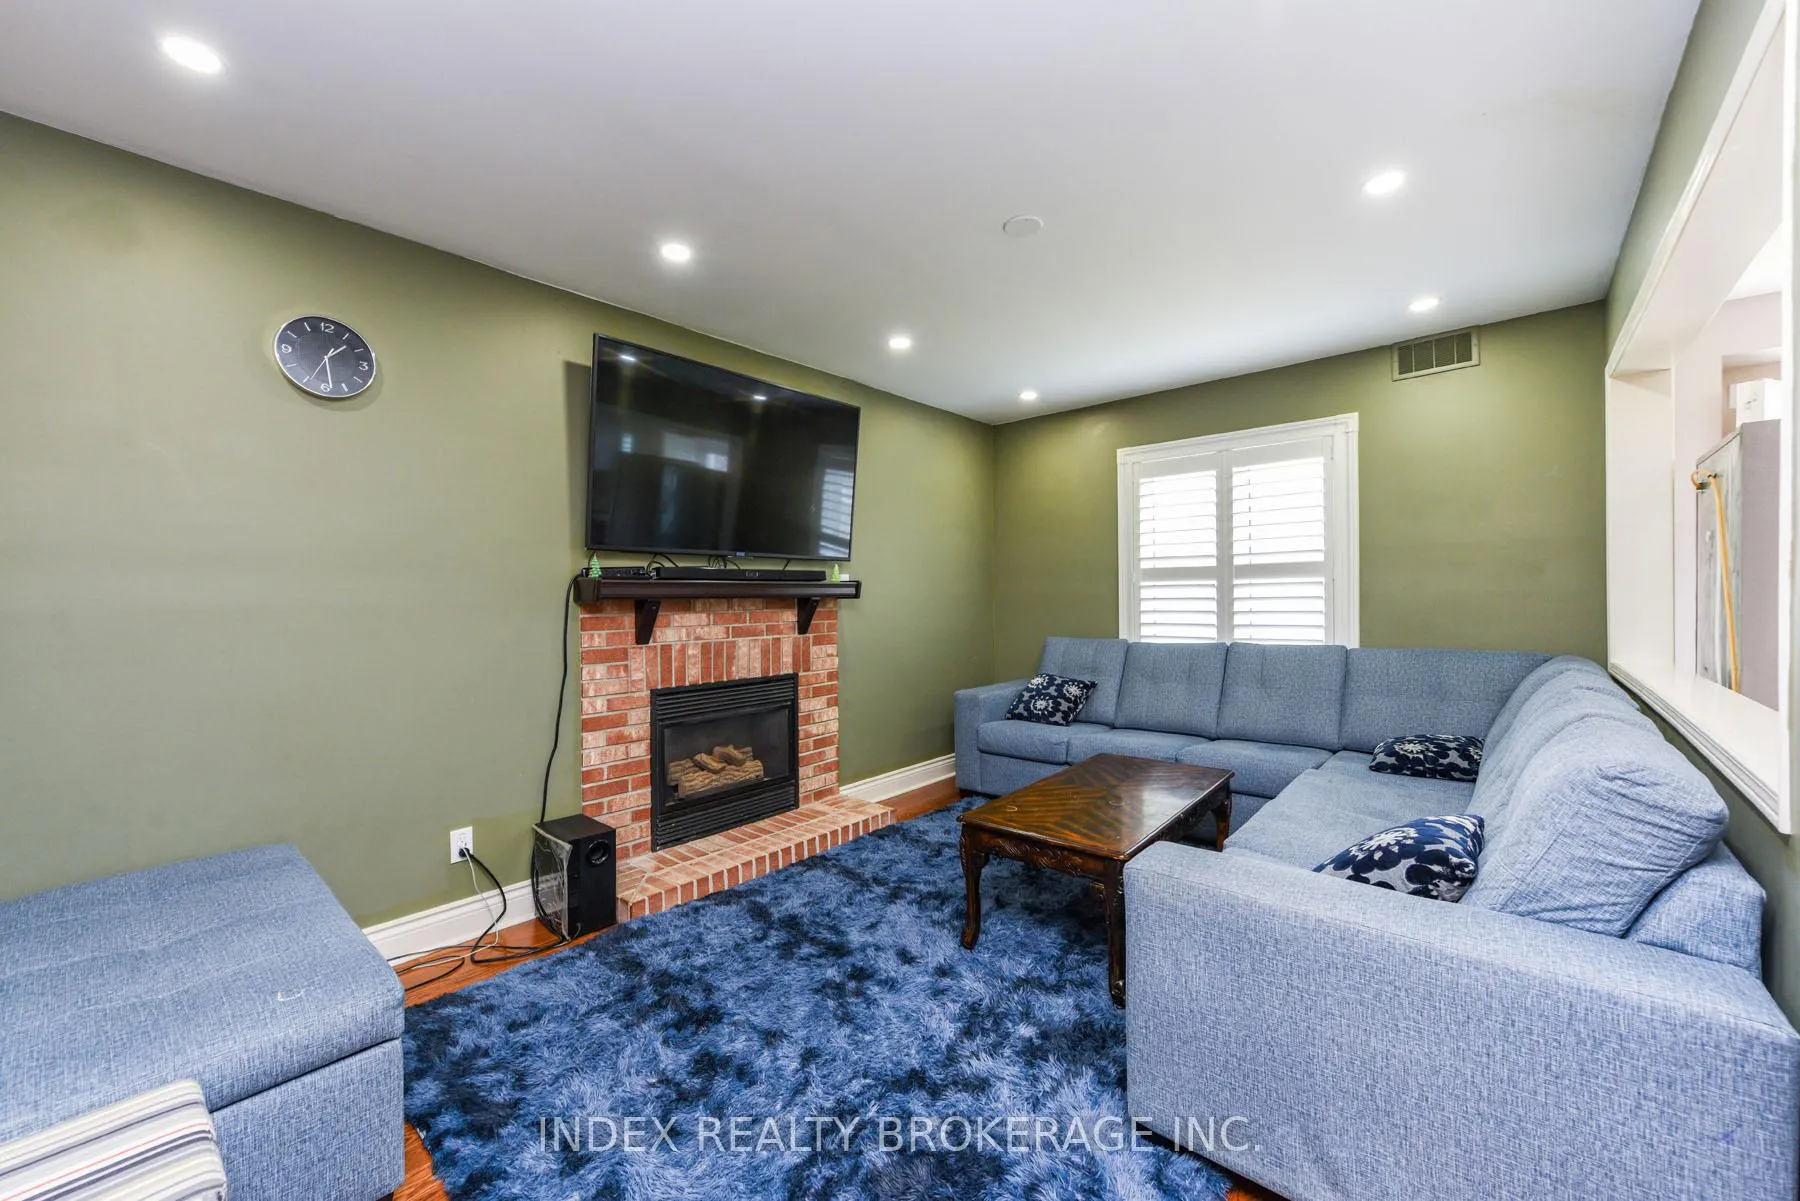
- Fireplace
- Central air
The homeDetached, 2-storey, Age 16–30 years
- Type: Detached
- Style: 2-storey
- Age: 16–30 years
- Living space: 1,500–2,000 sq ft
- Basement: Separate entrance
InsideFireplace Yes, Hardwood, Tile, Water heater, other
- Fireplace: Yes
- Flooring: Hardwood, Tile
- Features: Water heater, other
- Rooms above ground: 7
- Rooms in the basement: 2
- Bedrooms: 4 + 2 in the basement
- Bathrooms: 4
- Kitchens: 2
- Family room: Yes
Outside and lotBrick, brick front, Asphalt shingle, Concrete
- Exterior: Brick, brick front
- Roof: Asphalt shingle
- Foundation: Concrete
- Features: Landscaped
- Size: 39.81 × 107.7 ft
- Shape: Irregular
Parking2 Garage, Attached, Available
- Spaces: 2 Garage
- Garage: Attached
- Driveway: Available
Heating, water and powerForced air, electric, Central air, Municipal water
- Heating: Forced air, electric
- Cooling: Central air
- Water: Municipal water
- Sewer: Municipal sewer
Costs and taxesTaxes $5,933 a year, HST included in the price, Hot water tank.
- Taxes, 2025: $5,933 a year
- HST: HST included in the price
- Rental items: Hot water tank.
Included in the sale2 fridge, 2 stoves, dishwasher, washer, dryer, all window coverings and light fixtures, garage door opener., Not included None.
- Included: 2 fridge, 2 stoves, dishwasher, washer, dryer, all window coverings and light fixtures, garage door opener.
- Not included: None.
Listing detailsW12237916, Sold, Jun 21, 2025
- MLS® number: W12237916
- Status: Sold
- Listed on: Jun 21, 2025
- Days on market: 33
- Updated: Jul 24, 2025
- Possession: Flexible
- Occupied by: Owner+tenant
- Listing brokerage: INDEX REALTY BROKERAGE INC.
About this home
18 Drinkwater Road, Brampton (Fletcher's West), ON L6Y 4T6
This Exceptional Property Offers A Spacious And Versatile Living Environment, Featuring A Well-Designed 4 Bedroom Main Residence Complemented By A Legally Finished 2 Bedroom Basement Suite. The Property Boasts A Total Of 4 Bathrooms, Providing Ample Convenience And Privacy For Family Members And Guests Alike. Located In A Highly Desirable Area, The Location Offers Excellent Accessibility To Local Amenities, Schools, Transportation, And Recreational Facilities, Making it an Ideal Choice For Families Seeking Both Comfort And Convenience.The Basement Suite Is Finished To A High Standard, Providing A Perfect Space For Additional Rental Income or Guest Accommodations. The Overall Layout Maximizes Functionality And Comfort, With Modern Finishes Throughout. The Property's Strategic Positioning Ensures A Peaceful Neighborhood Environment While Remaining Close To Essential Services And Entertainment Options. Whether You Are Looking For a Spacious Family Home Or An Investment Opportunity, This Property Presents A Compelling Option With Its Exceptional Features, Prime Location, And Proven Quality. Don't Miss The Chance To Own This Remarkable Residence That Combines Practicality With Premium Finishes In A Sought-After Neighborhood.
Ask about this home
A HOMEH agent will answer your questions about this home.
Around this home
Daily convenience, out of 100, from the distances below
Schools nearby
School rating, out of 10.
Helpful calculators
Your HOMEH agent

"I would see it this week."