

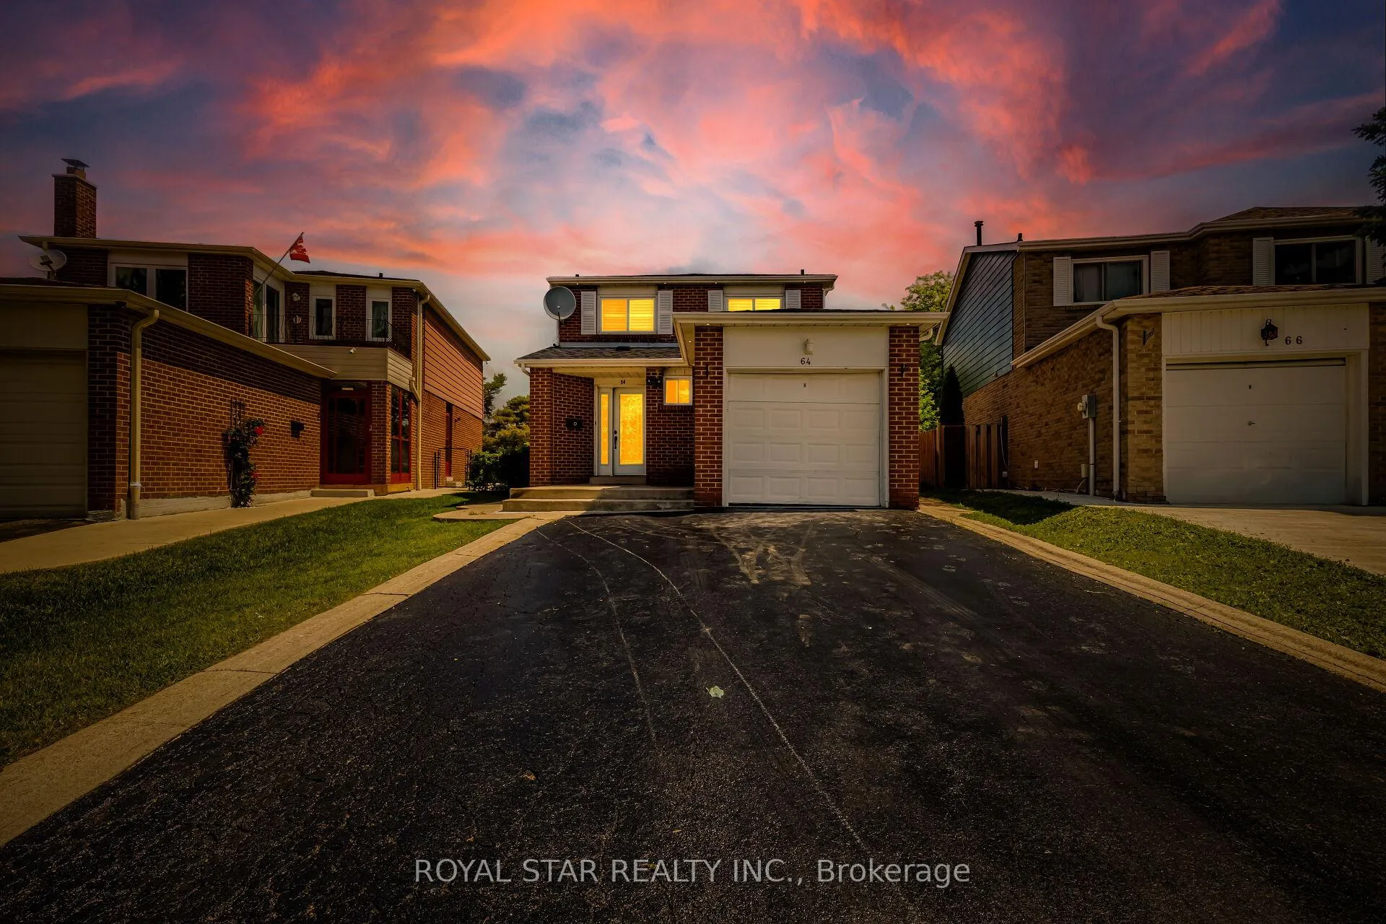
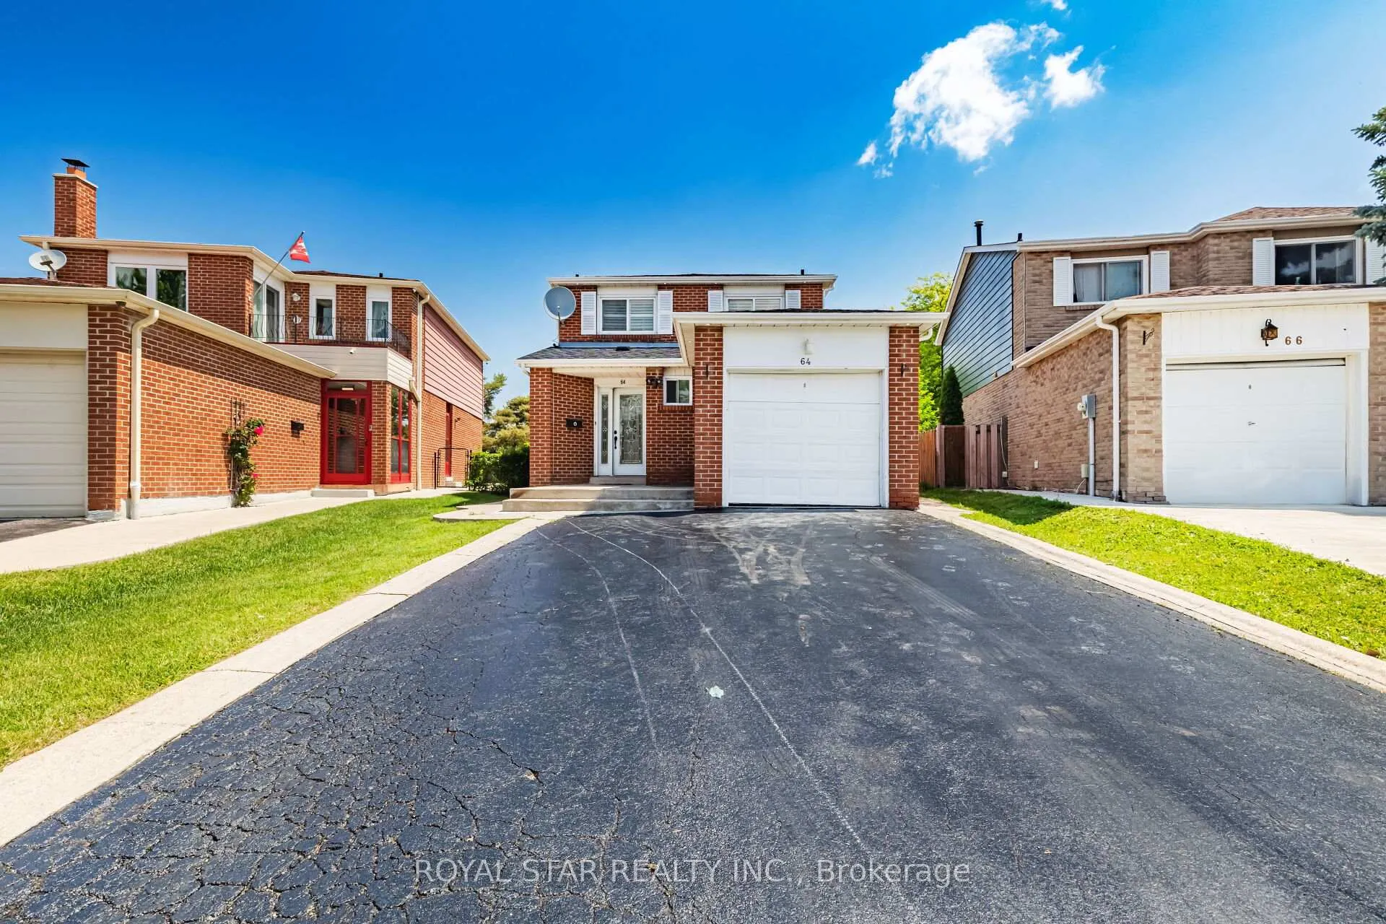
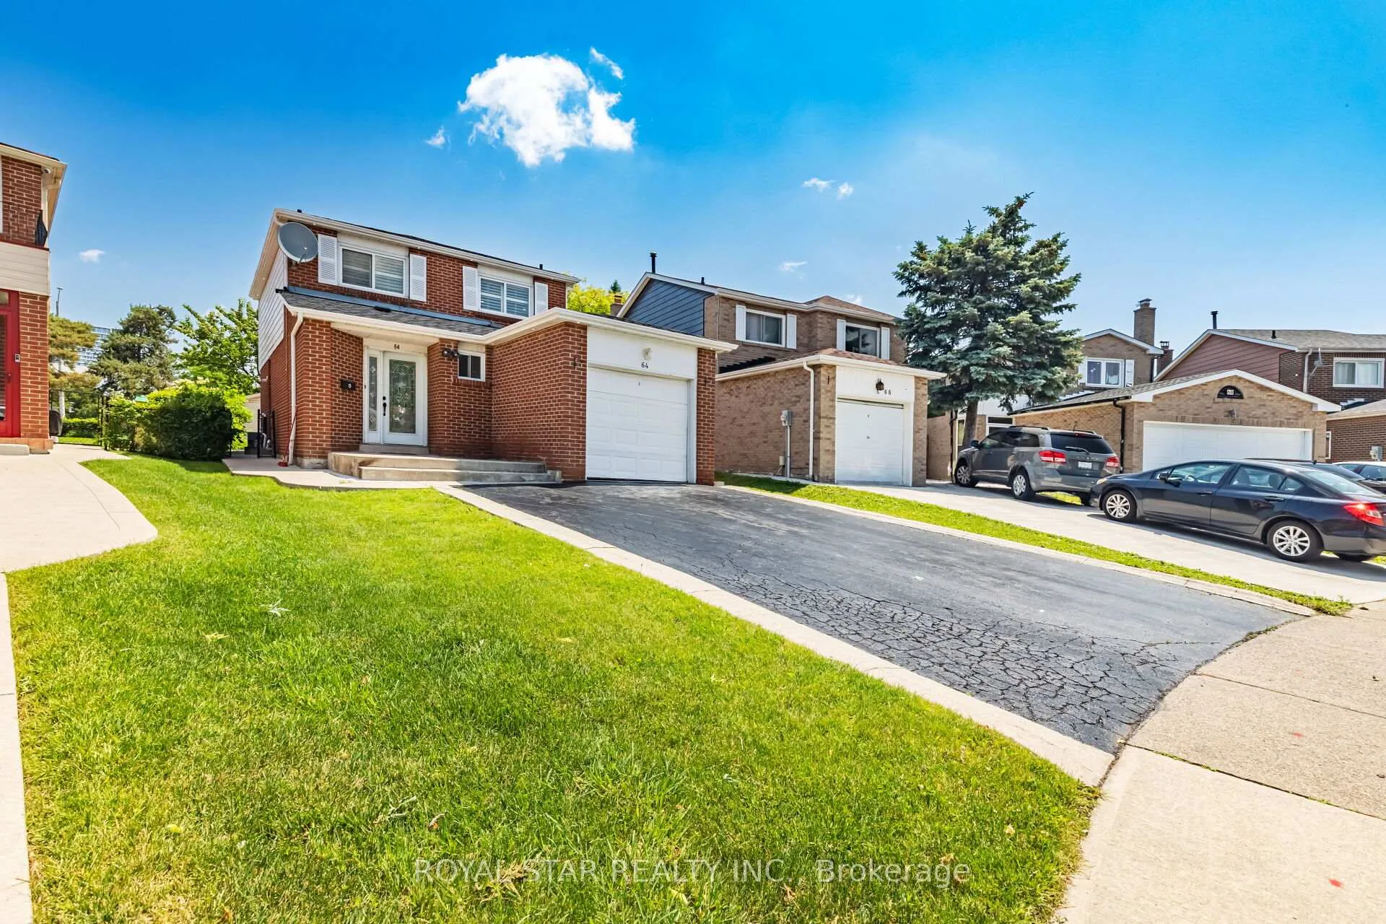
64 Banting Crescent
Detached Sold
1/4964 Banting Crescent
Detached Sold
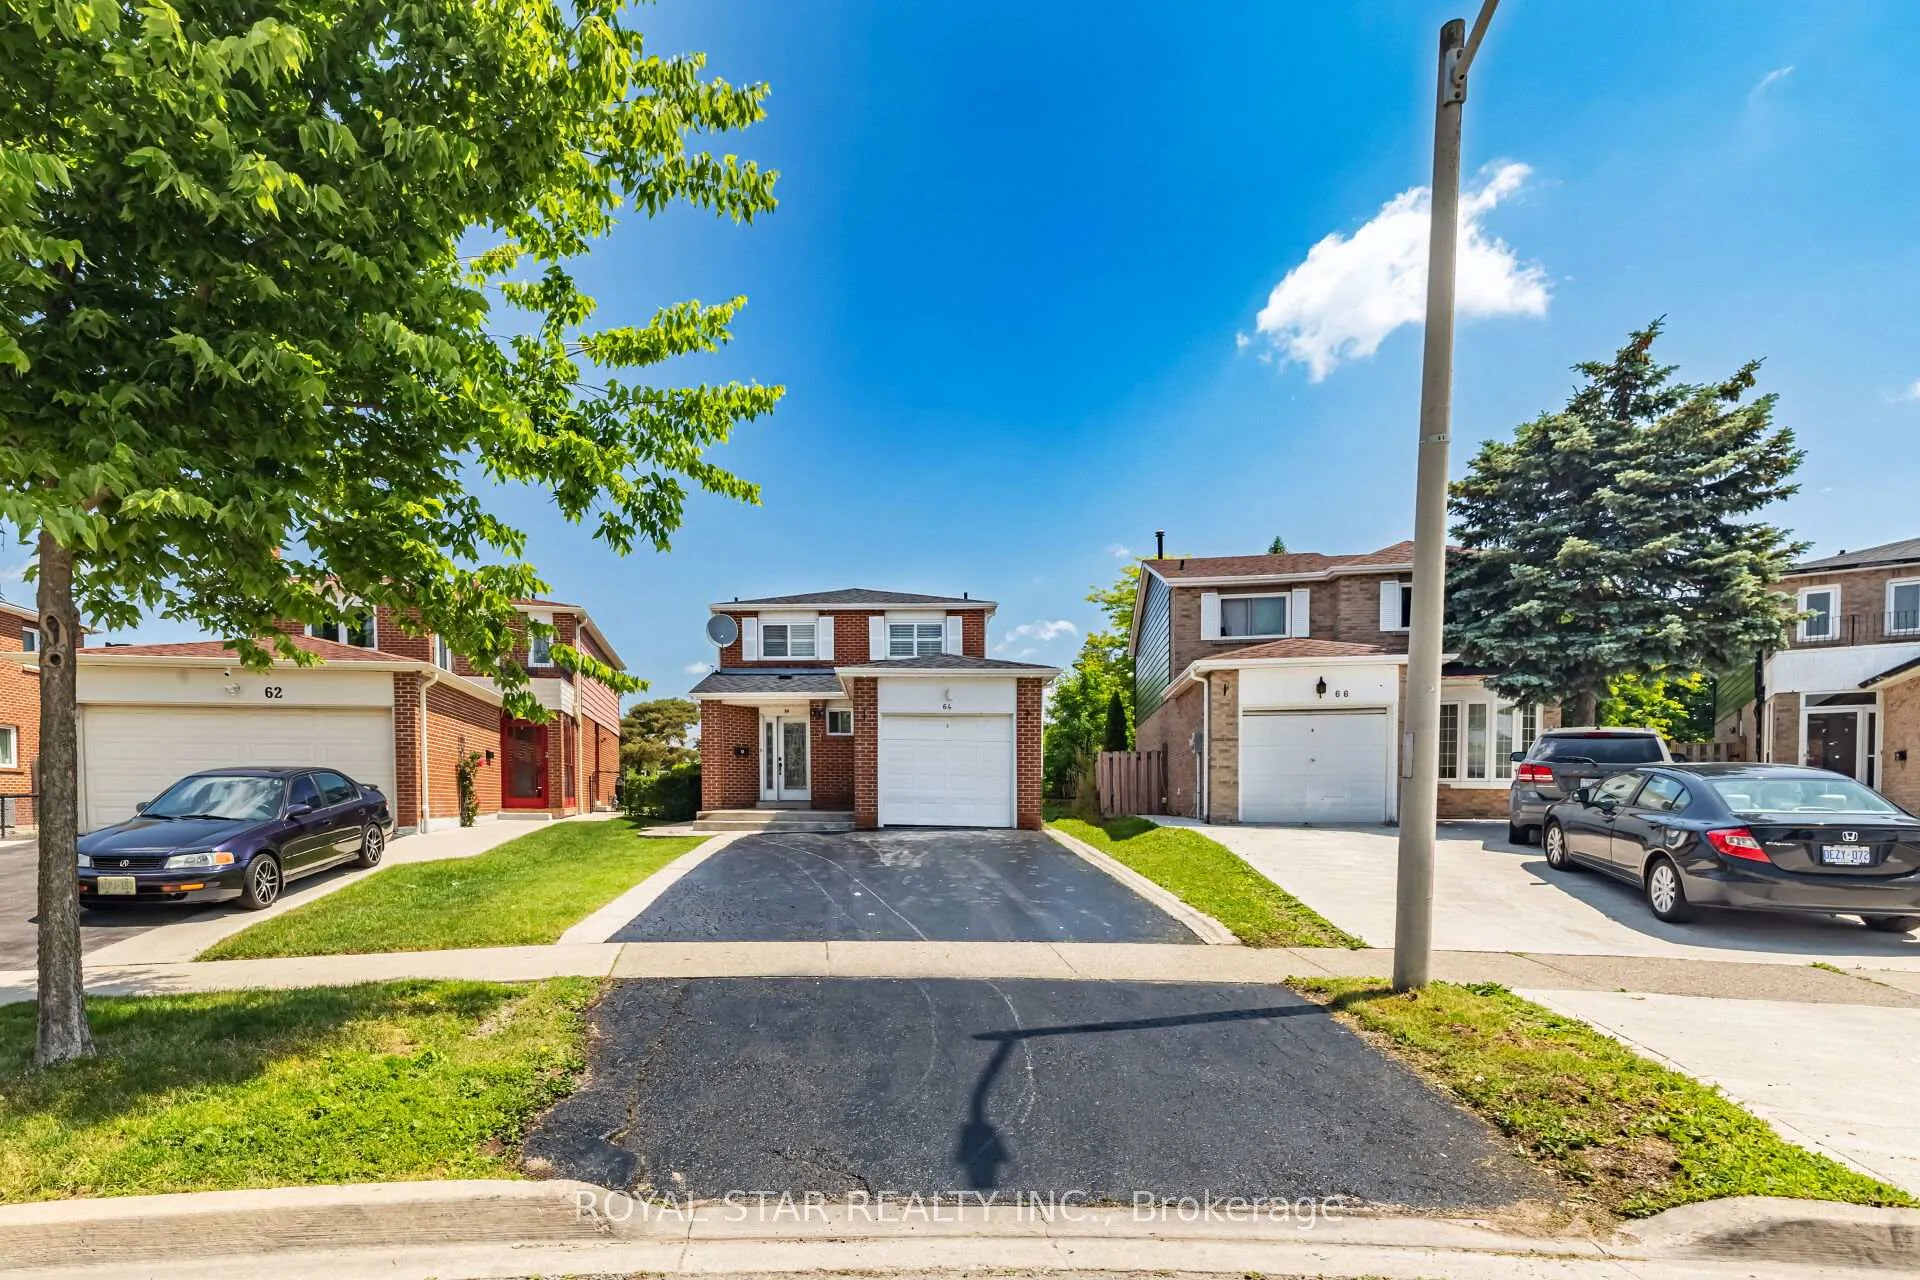 See all 49 photos
3+1 Bedrooms
3 Bathrooms
1 Garage
1.5K–2K sq.ft
30×144 ft
$5,457/yr
Property history
Facts and features
- BasementFinished
- Water, sewerMunicipal
- HeatingForced air
- CoolingCentral air
What stands out
- Separate entrance
- Central air
The homeDetached, 2-storey, 1,500–2,000 sq ft
- TypeDetached
- Style2-storey
- Living space1,500–2,000 sq ft
- BasementFinished, separate entrance
InsideRooms above ground 6, Rooms in the basement 3, 3 + 1 in the basement
- Rooms above ground6
- Rooms in the basement3
- Bedrooms3 + 1 in the basement
- Bathrooms3
- Kitchens1
Outside and lotBrick, Asphalt shingle, Poured concrete
- ExteriorBrick
- RoofAsphalt shingle
- FoundationPoured concrete
- Size30 × 144 ft
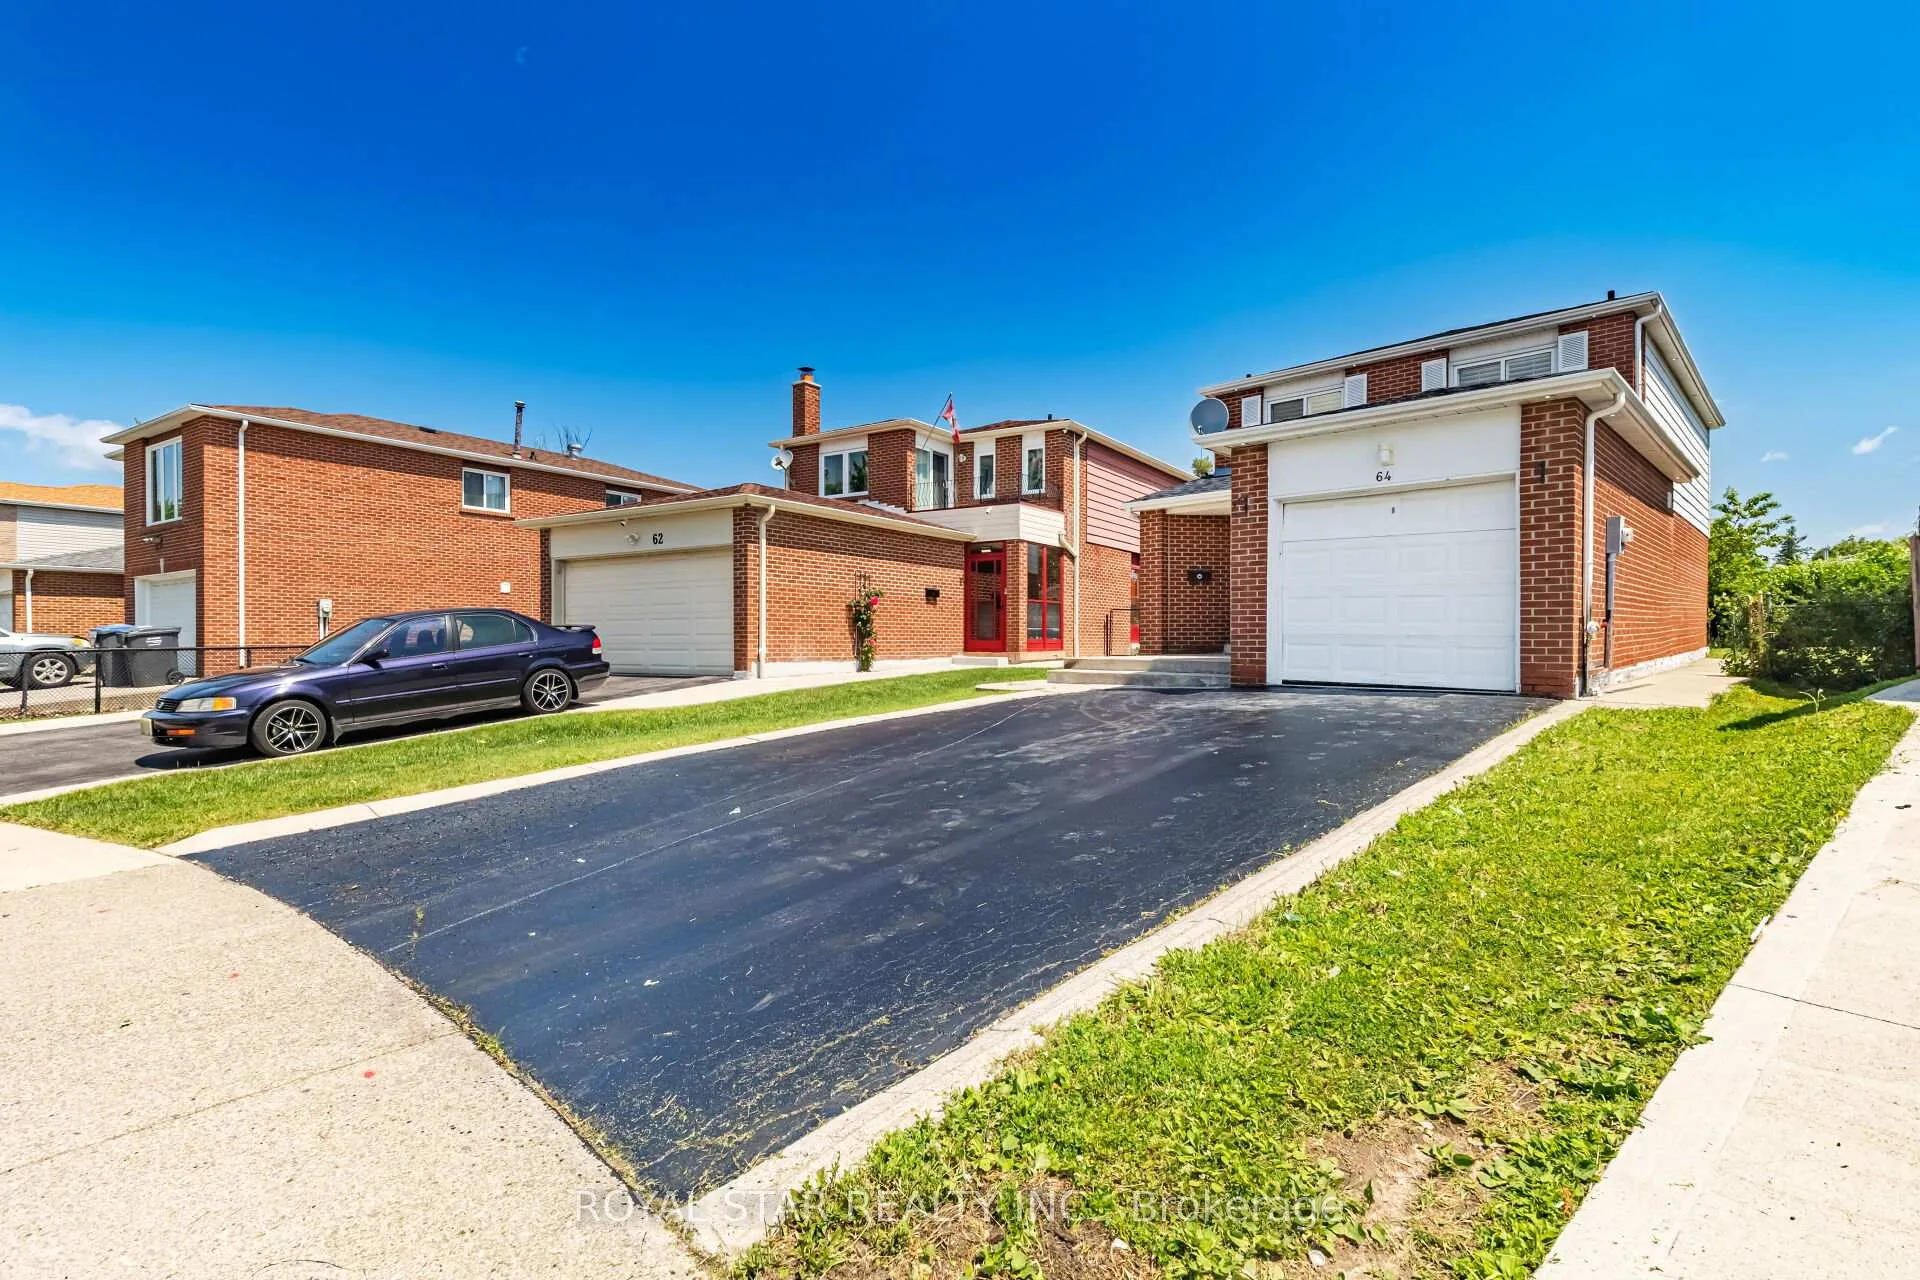
Parking1 Garage, Attached, Private
- Spaces1 Garage
- GarageAttached
- DrivewayPrivate
Heating, water and powerForced air, gas, Central air, Municipal water
- HeatingForced air, gas
- CoolingCentral air
- WaterMunicipal water
- SewerMunicipal sewer
Costs and taxesTaxes $5,457 a year, HST included in the price
- Taxes, 2024$5,457 a year
- HSTHST included in the price
Listing detailsW12238525, Sold, Jun 22, 2025
- MLS® numberW12238525
- StatusSold
- Listed onJun 22, 2025
- Days on market15
- UpdatedJul 7, 2025
- Possession2025-07-01 / Immediate
- Occupied byTenant
- Listing brokerageROYAL STAR REALTY INC.
About this home
64 Banting Crescent, Brampton (Fletcher's West), ON L6Y 2K9
Attention First Time Home Buyers And Investors! This Detached Home, Located In A High-Demand Rental Area, Is A Fantastic Opportunity. Situated Close To Sheridan College, This Property Features 3 Bedrooms Upstairs. Conveniently Located Near Public Transit, This Home Ensures Easy Access To All Amenities. The Large Backyard Offers Great Potential, Including The Possibility Of Adding An Additional Garden Suite. Don't Miss Out On This Prime Investment Opportunity!
Read more
Ask about this home
A HOMEH agent will answer your questions about this home.
Ask a question
Thinking of selling your home?See what your home is worth today.
Around this home
Steeles/Mclaughlin
Errands
Parks
Schools
Daily convenience, out of 100, from the distances below
ParkBanting Park · 11 within 1 km2 min walk149 m
GroceryHasty Market6 min walk353 m
SchoolMorton Way Public School7 min walk450 m
PharmacyRexall4 min walk266 m
Cafés & foodWendy's · 15 within 1 km3 min walk183 m
Gym & rec centreSouth Fletcher's Sportsplex15 min walk897 m
LibraryBrampton Library - South Fletcher's Branch14 min walk881 m
WalkDriveStraight-line distance, open map data
Grocery0.4 km
Park0.1 km
Coffee0.2 km
Dining0.2 km
Gym0.9 km
Schools nearby
School rating, out of 10.
Morton Way Public Schoolelementary · Public · 0.5 km
—
Bishop Francis Allen Catholic Schoolelementary · Catholic · 1.0 km
4.7/10Low
Peel Alternative SCH Centralsecondary · Public · 1.1 km
—
Contact agent
Helpful calculators
Mortgage
Affordability
Closing costs
Land transfer tax
Property tax
Down payment
CMHC insurance
Stress test
Cashback Rebate
Your HOMEH agent

KimHOMEH agent · Brampton
"I would see it this week."
Ask Kim