

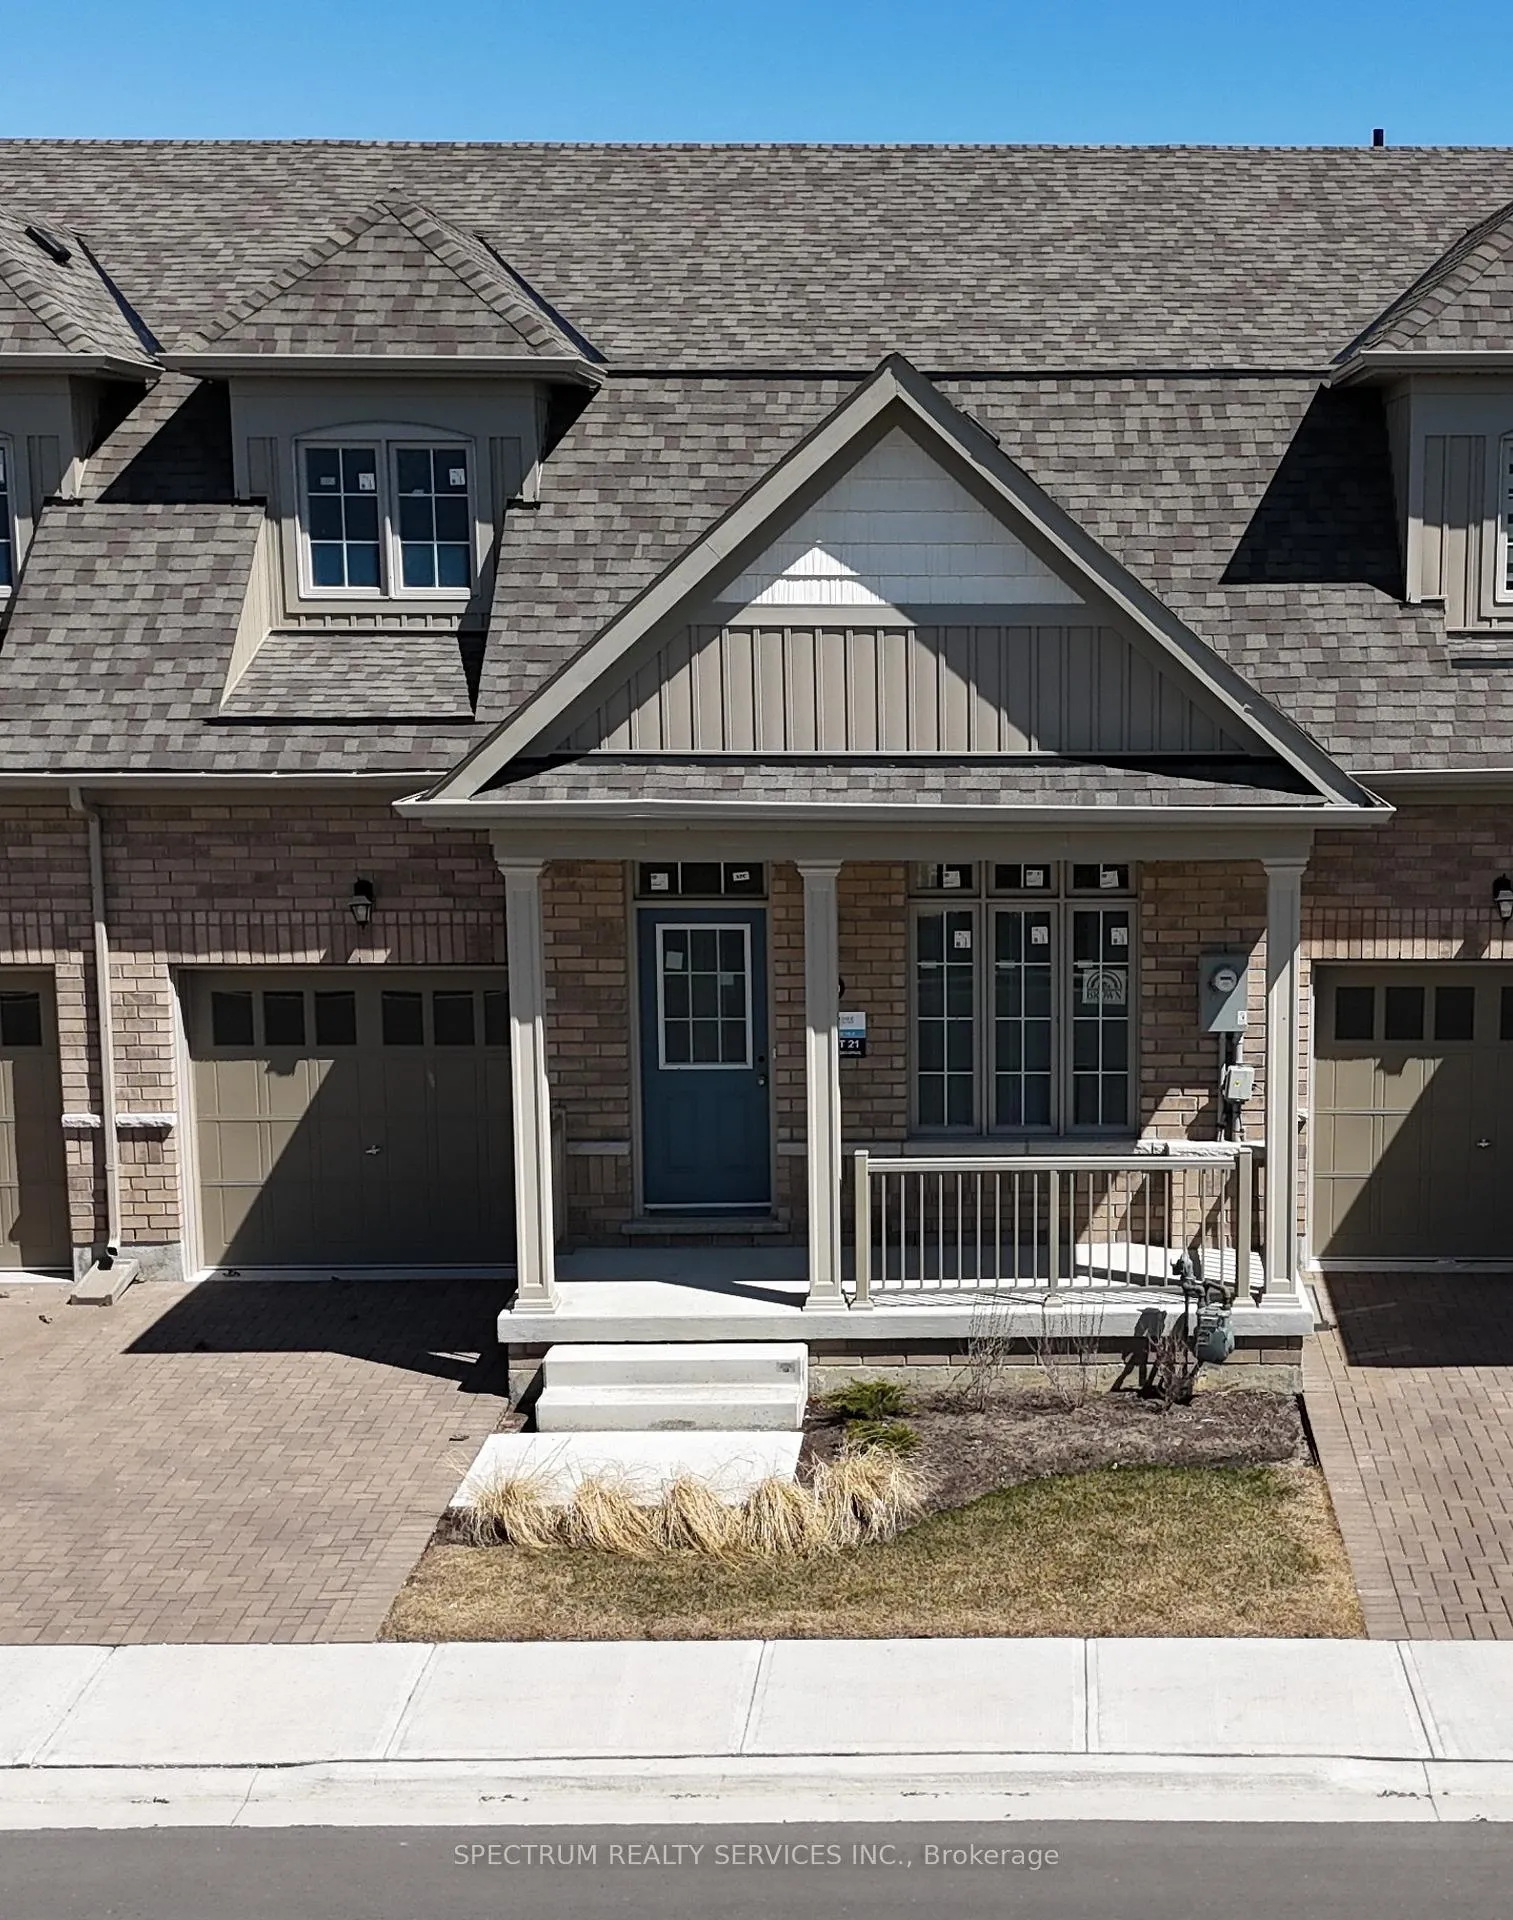
103 Muzzo Drive
103 Muzzo Drive
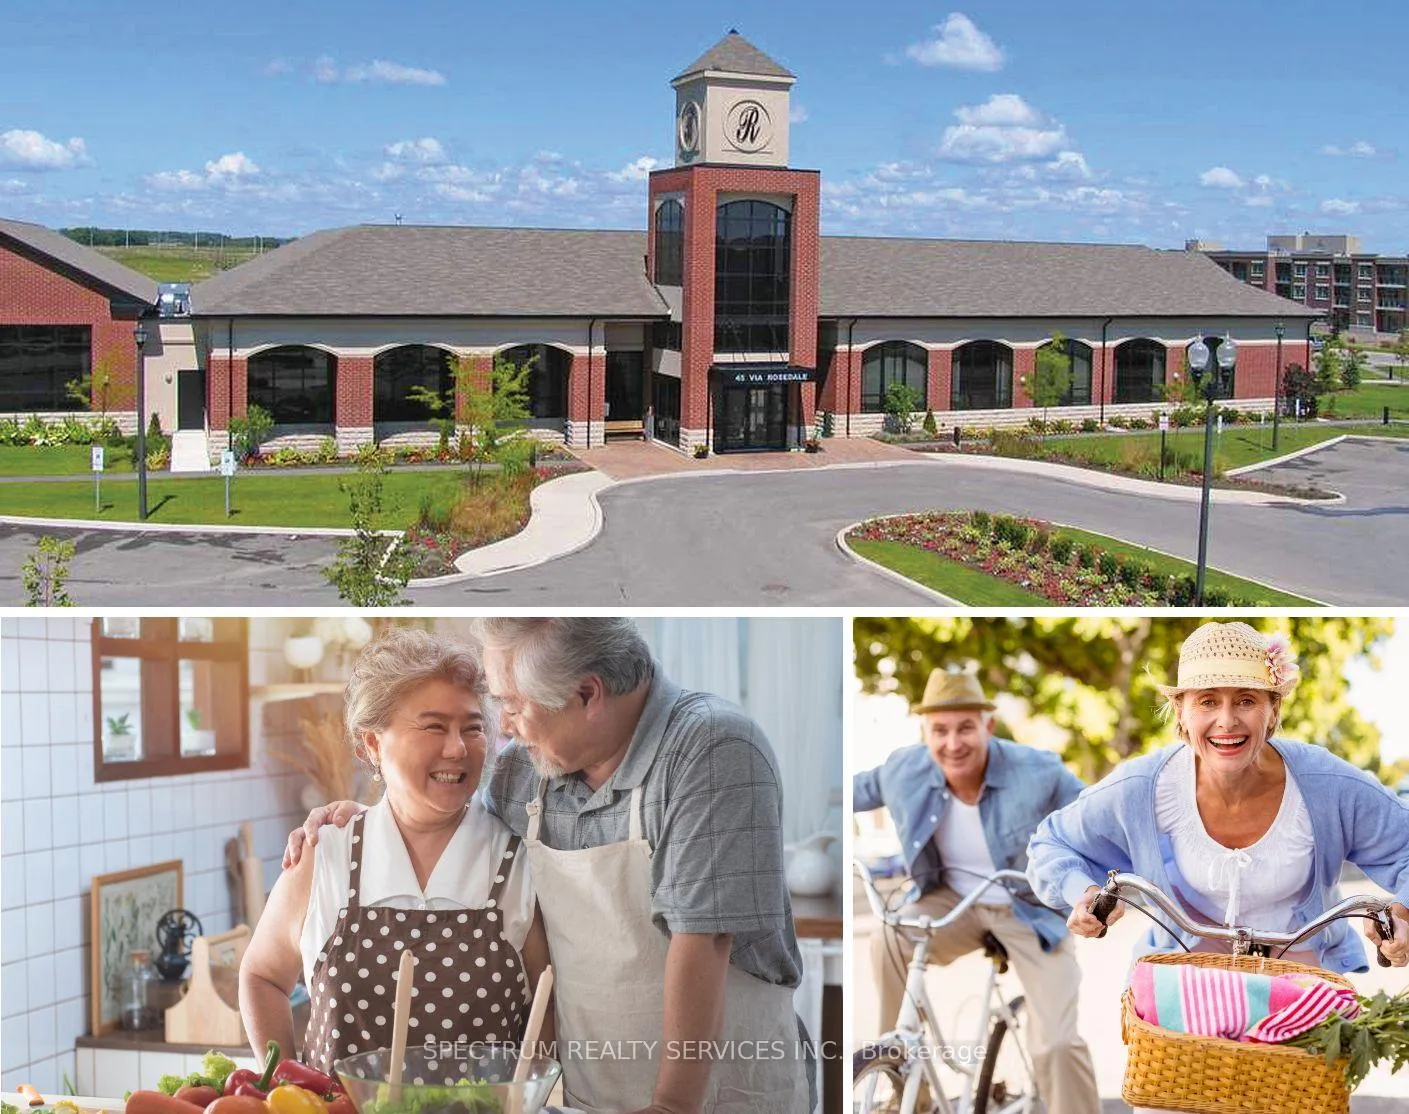 See all 7 photos
Property history
- $724,900TerminatedList: 2026-02-03|End: 2026-02-23|20 daysW12755158
Facts and features
- ExposureEast west
- LockerNone
- BalconyNone
- LaundryIn-suite
- Hardwood floors
- Central air
- Exercise room
- Gym
- Indoor pool
- Party room/meeting room
The propertyVacant Land, Bungaloft, New
- TypeVacant Land
- StyleBungaloft
- AgeNew
- Living space1,400–1,599 sq ft
- BasementUnfinished
- ExposureEast West
InsideHardwood, Ceramic, Broadloom, In-suite laundry, main level, Floor drain, on demand water heater, primary bedroom - main floor, rough-in bath
- FlooringHardwood, Ceramic, Broadloom
- LaundryIn-suite laundry, main level
- FeaturesFloor drain, on demand water heater, primary bedroom - main floor, rough-in bath
- SecurityAlarm system, carbon monoxide detectors, concierge/security, smoke detector
- Rooms above ground7
- Bedrooms2
- Bathrooms3
- Kitchens1
OutsideBrick, Shingles, Concrete
- ExteriorBrick
- RoofShingles
- FoundationConcrete
- BalconyNone
- FeaturesLandscaped, lawn sprinkler system, recreational area, security gate, year round living
- AccessibilityParking, shower stall
Parking and locker1 Garage, Built-in, Parking type Owned
- Spaces1 Garage
- GarageBuilt-in
- Parking typeOwned
- DrivewayPrivate
- LockerNone
BuildingRosedale village, Storeys 3, Units 148
- NameRosedale village
- Storeys3
- Units148
- Registered2005
- Condo corporation1128
- AmenitiesBbqs allowed, club house, exercise room, gym, indoor pool, party room/meeting room
- PetsAllowed
Heating, water and powerForced air, gas, Central air
- HeatingForced air, gas
- CoolingCentral air
Costs and taxesCondo fee $436 a month, Parking included, Plus HST
- Condo fee$436 a month
- Fee includesParking included
- HSTPlus HST
- Rental itemsInstant hot water tank
- Under contractOn demand water heater
Included in the saleAll interior finishes to be chosen by the buyer as per builders standard features. central air conditioning. maintenance fees include snow removal and lawn care! the listed maintenance fee is as of february 2026. once phase is fully occupied and full-services in effect, maintenance fees will go up to approx. $594.04 based on a budget dated december 2025. statement to be made available during the 10 condo doc review., Any incentives or builder promotions as seen in ads or in builders sales office do not apply to this listing. call sales rep for details.
- IncludedAll interior finishes to be chosen by the buyer as per builders standard features. central air conditioning. maintenance fees include snow removal and lawn care! the listed maintenance fee is as of february 2026. once phase is fully occupied and full-services in effect, maintenance fees will go up to approx. $594.04 based on a budget dated december 2025. statement to be made available during the 10 condo doc review.
- Not includedAny incentives or builder promotions as seen in ads or in builders sales office do not apply to this listing. call sales rep for details.
NearbyGolf, hospital, park, public transit, rec./commun.centre
- Close toGolf, hospital, park, public transit, rec./commun.centre
Listing detailsW12755158, Terminated, Feb 3, 2026
- MLS® numberW12755158
- StatusTerminated
- Listed onFeb 3, 2026
- Days on market20
- UpdatedFeb 23, 2026
- PossessionFlexible
- Occupied byVacant
- Listing brokerageSPECTRUM REALTY SERVICES INC.
About this home
103 Muzzo Drive, Brampton (Sandringham-Wellington), ON L6R 3Y4
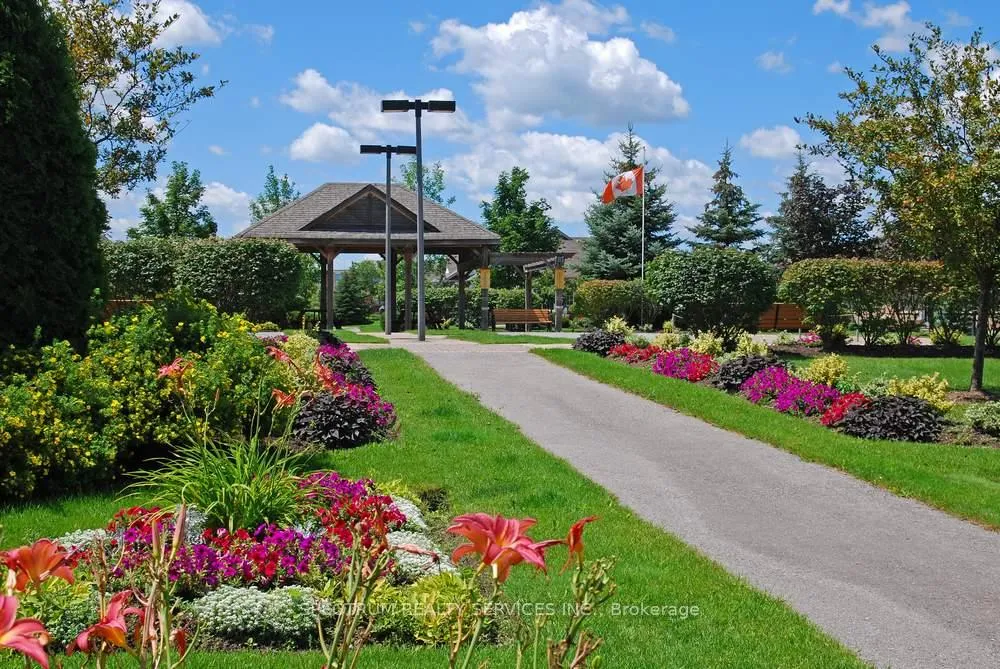
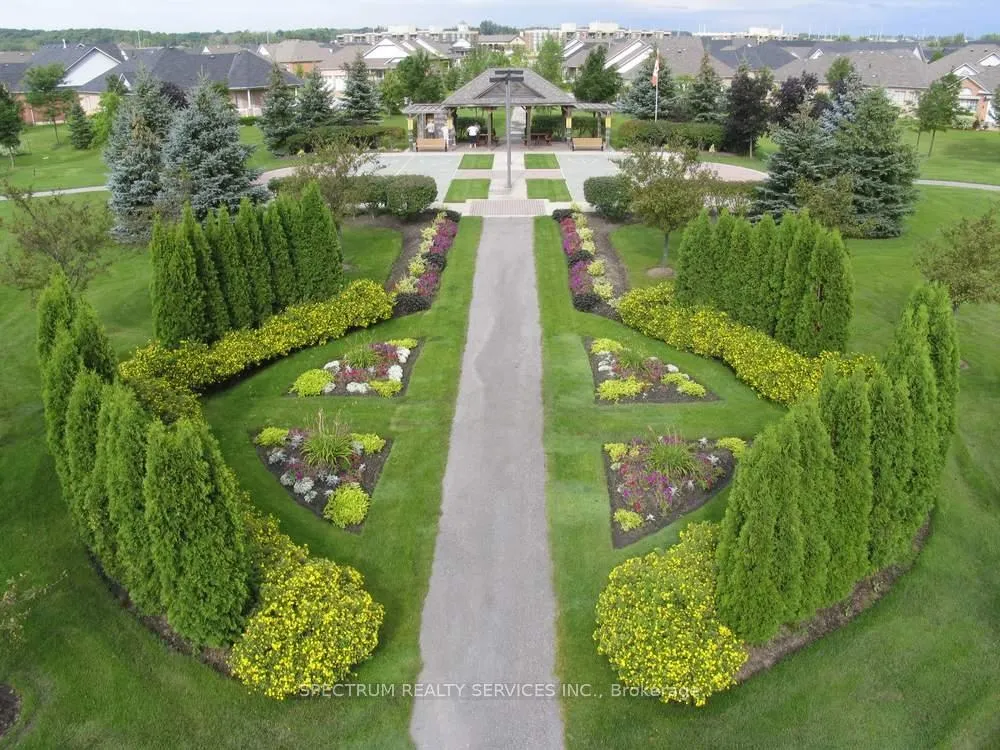
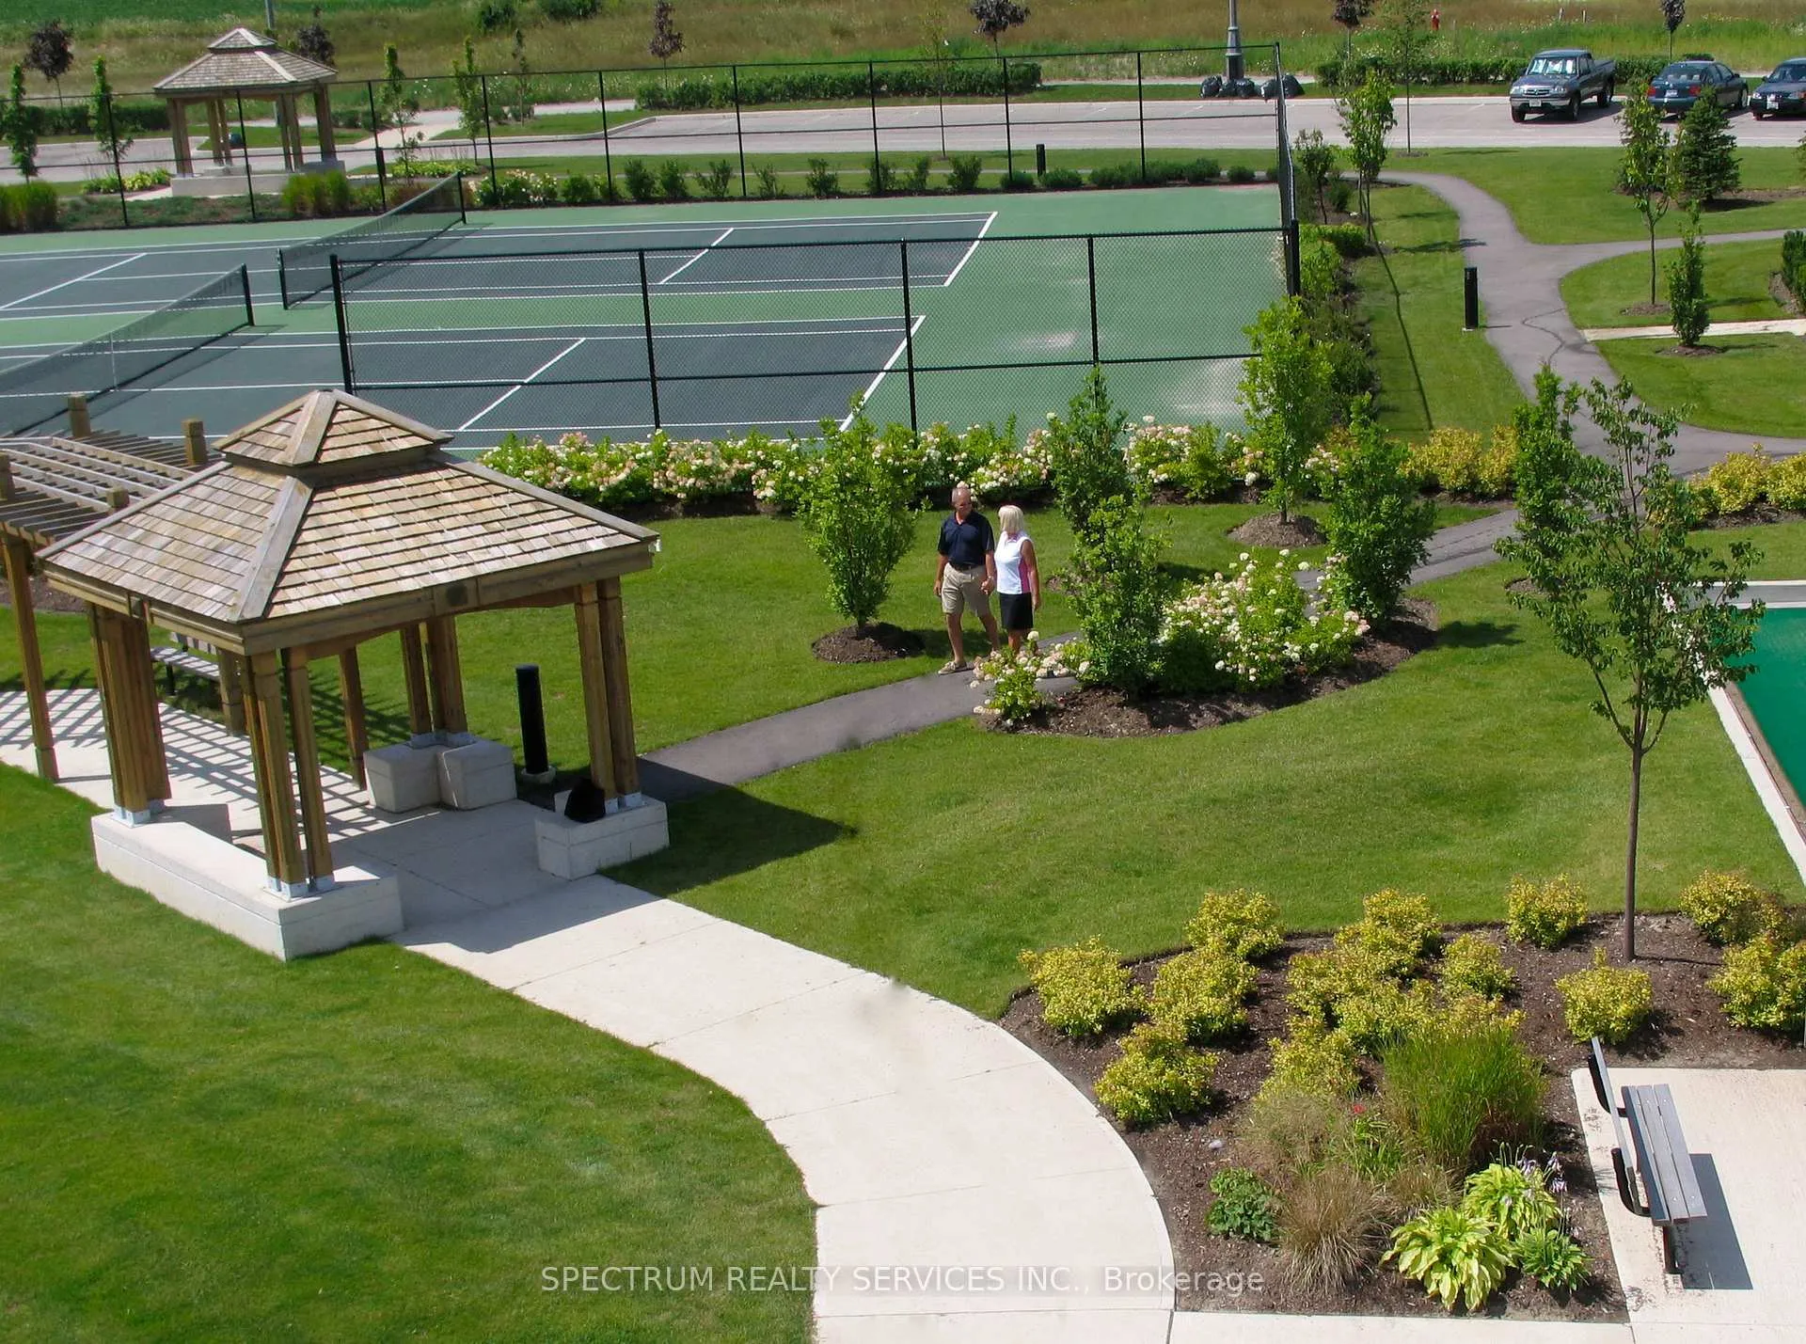
Welcome home to Rosedale Village ADULT LIFESTYLE COMMUNITY! This beautiful 2 bedroom plus loft, THE MARIA townhome is nestled in an exclusive gated community with top-tier amenities. Offering approx. 1415 sq ft of stylish living space, this home is designed for both comfort and sophistication. Inside you will find an open-concept layout with soaring ceilings, allowing for abundant natural light. You will get to choose your interior finishes from builder standard features. The primary suite boasts a spa-like ensuite and generous closet space, which the loft can serve as a media room or study. The unfinished basement awaits your personal touch! Residents enjoy resort style amenities, including a clubhouse, a private 9 hole golf course, a fitness center, pool, tennis courts and scenic walking trails. With secure gated access and maintenance-free living, this townhome offers an unparalled lifestyle in a sought after community.
Ask about this home
A HOMEH agent will answer your questions about this home.
Know more about Rosedale Village Condos
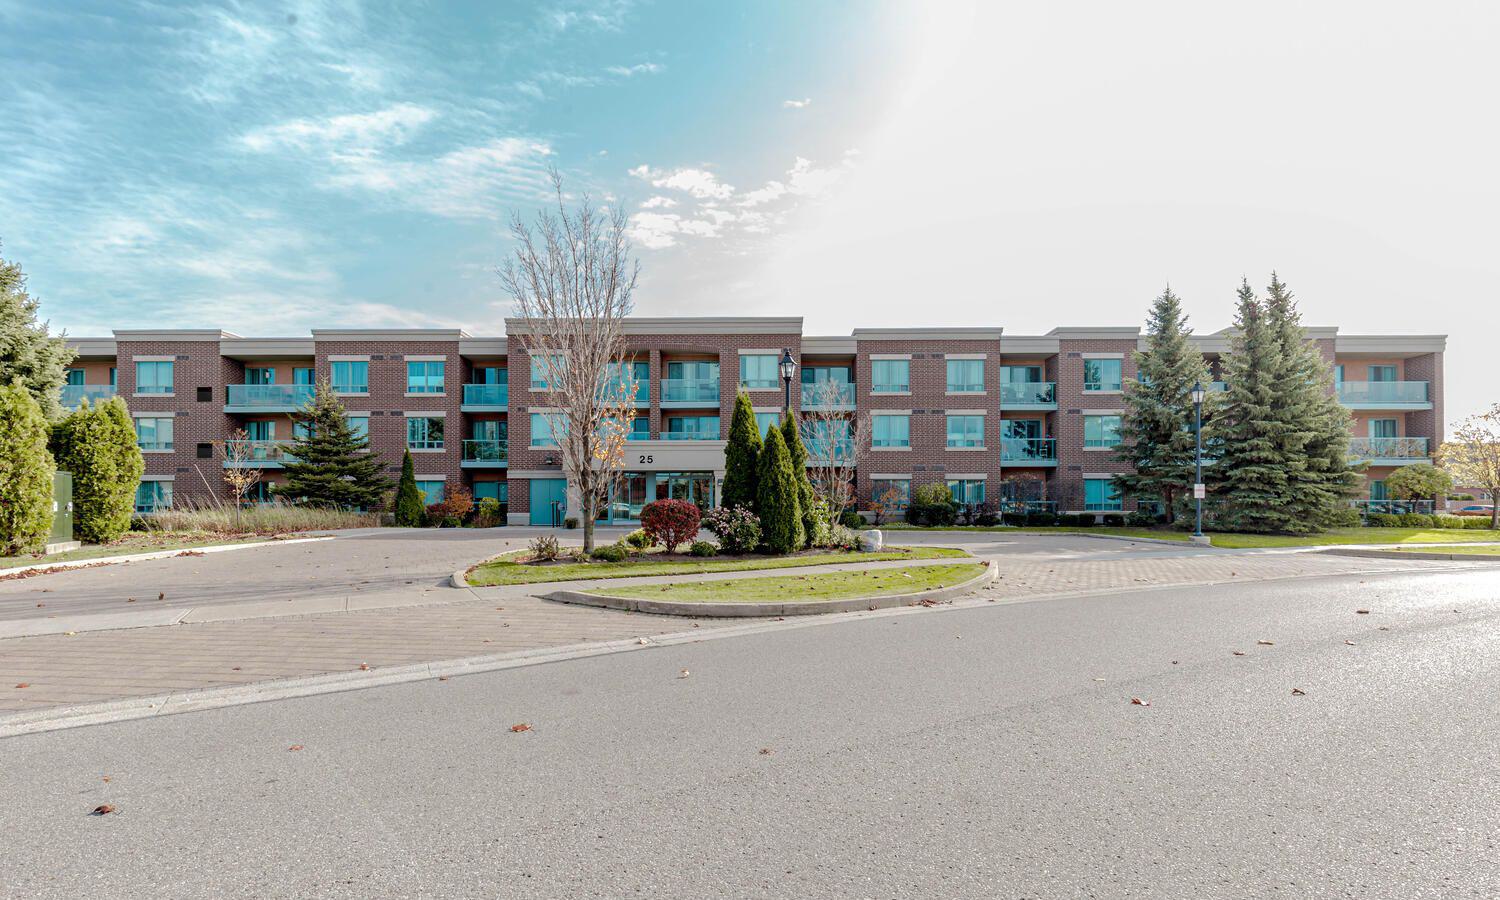
Condo building · 25-55 Via Rosedale
Rosedale Village Condos is a 3-storey condo with 148 suites, built in 2005 by Pemberton Group. Right now 1 for sale is on the market here.
- 3storeys
- 148suites
- $486/sq ft
- 2005built
No similar units for sale in Rosedale Village Condos right now.
Around this home
Daily convenience, out of 100, from the distances below
Schools nearby
School rating, out of 10.
Helpful calculators
Your HOMEH agent

"I would see it this week."