

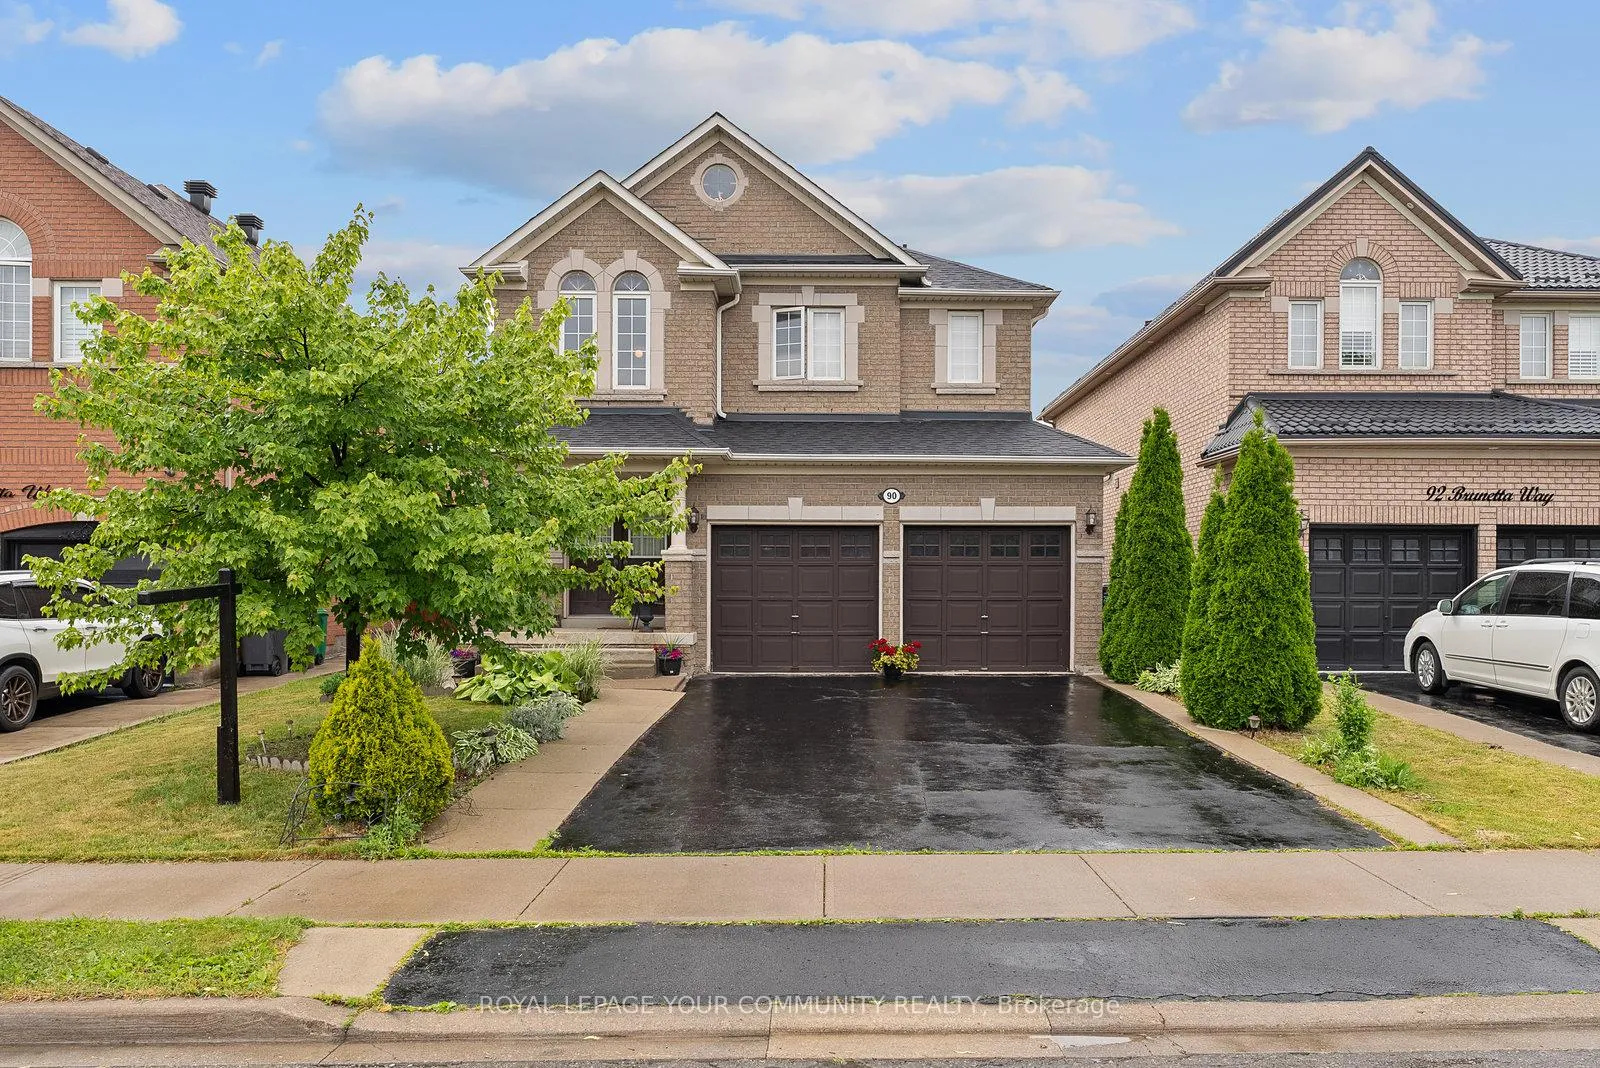
90 Brunetta Way
90 Brunetta Way
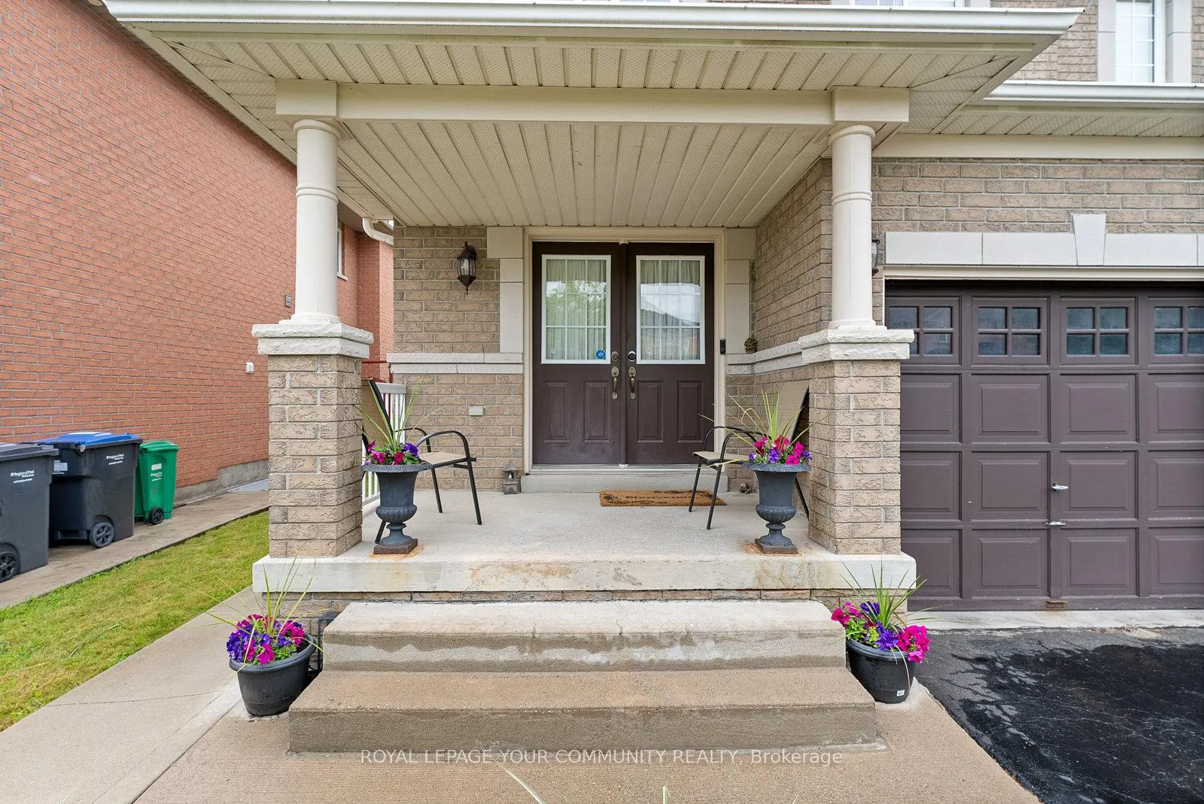
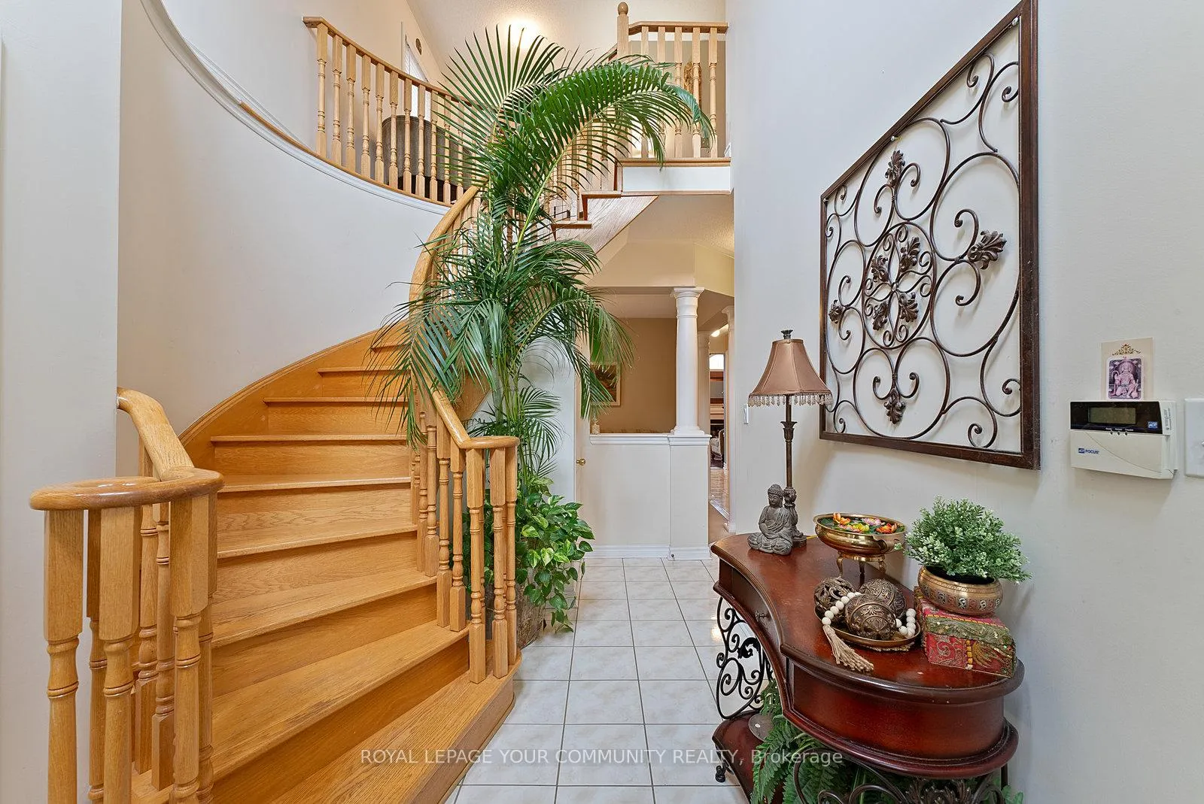
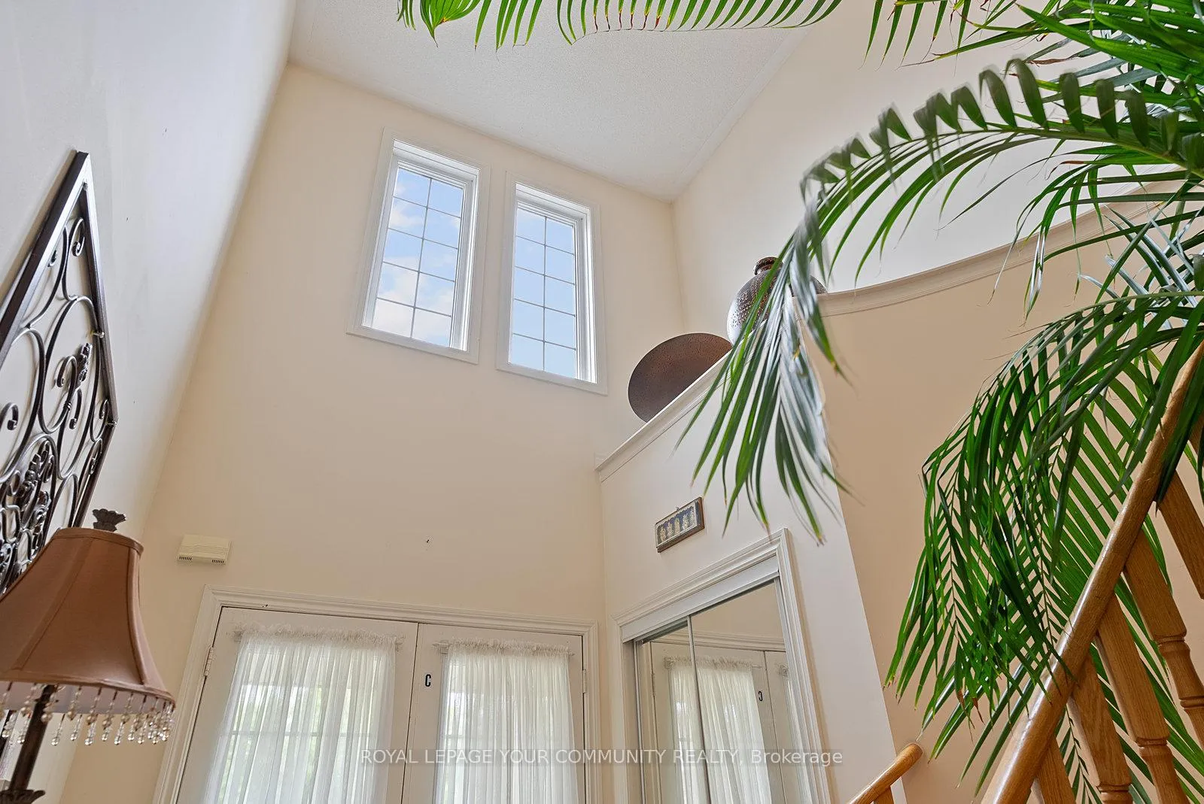
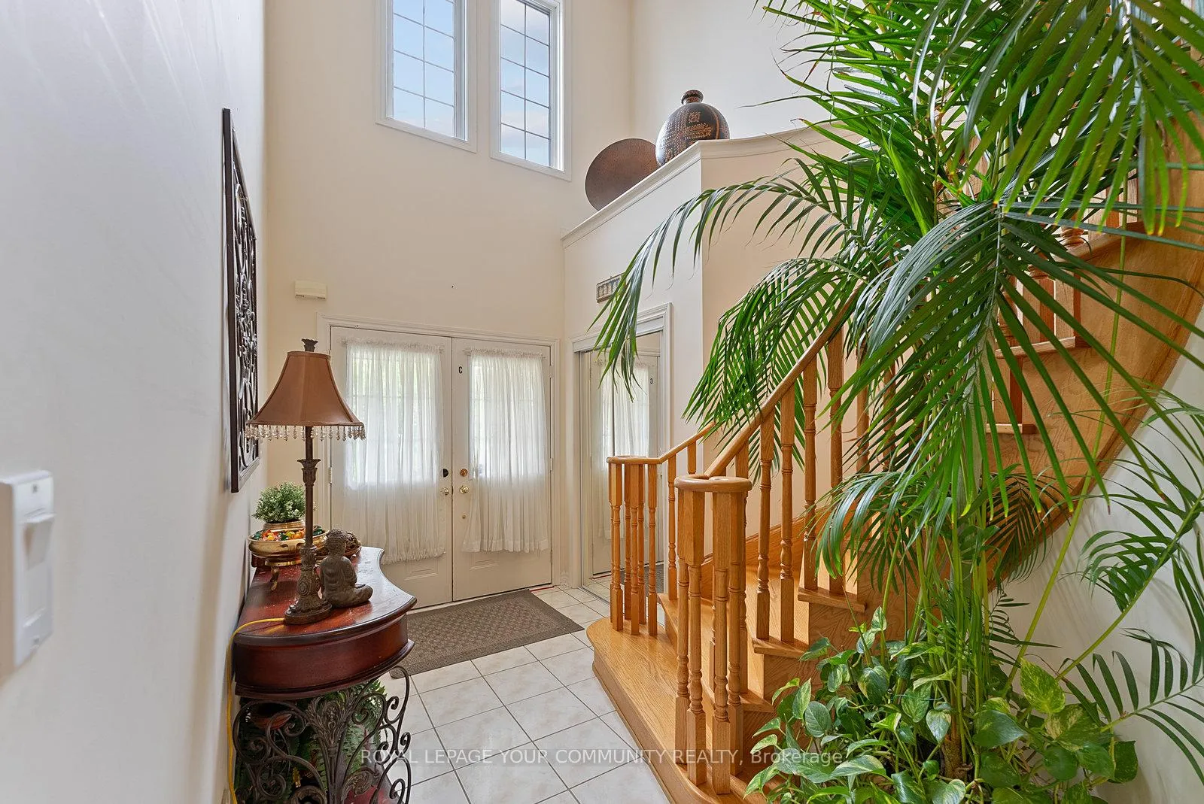 See all 35 photos
Property history
Facts and features
- BasementUnfinished
- Water, sewerMunicipal
- HeatingForced air
- CoolingCentral air
- Fireplace
- Central air
The homeDetached, 2-storey, 2,000–2,500 sq ft
- TypeDetached
- Style2-storey
- Living space2,000–2,500 sq ft
- BasementFull, unfinished
InsideFireplace Yes, Broadloom, Other
- FireplaceYes
- FlooringBroadloom
- FeaturesOther
- Rooms above ground11
- Bedrooms4
- Bathrooms3
- Kitchens1
Outside and lotBrick, Shingles, Concrete
- ExteriorBrick
- RoofShingles
- FoundationConcrete
- Size42.98 × 104.99 ft
Parking2 Garage, Attached, Private
- Spaces2 Garage
- GarageAttached
- DrivewayPrivate
Heating, water and powerForced air, gas, Central air, Municipal water
- HeatingForced air, gas
- CoolingCentral air
- WaterMunicipal water
Costs and taxesTaxes $8,224 a year, HST included in the price
- Taxes, 2025$8,224 a year
- HSTHST included in the price
Included in the saleFridge, stove, dishwasher, washer, dryer, garage door opener. all electrical light fixtures & all window coverings., Chandelier located in dining room and front living room not included.
- IncludedFridge, stove, dishwasher, washer, dryer, garage door opener. all electrical light fixtures & all window coverings.
- Not includedChandelier located in dining room and front living room not included.
Listing detailsW12240701, Sold, Jun 21, 2025
- MLS® numberW12240701
- StatusSold
- Listed onJun 21, 2025
- Days on market27
- UpdatedJul 18, 2025
- Possession2025-08-15 / Flexible
- Occupied byOwner
- Listing brokerageROYAL LEPAGE YOUR COMMUNITY REALTY
About this home
90 Brunetta Way, Brampton (Bram East), ON L6P 1M9
Welcome to this beautifully maintained and thoughtfully designed 4-bedroom home, ideally located on a premium lot backing onto a serene park, offering both privacy and picturesque views. Inside, you'll find a spacious and functional layout that combines modern comfort with stylish finishes. The main floor features a contemporary kitchen with stainless steel appliances, a large island, built-in desk, and a walk-out to a beautifully landscaped backyard perfect for entertaining or enjoying quiet outdoor moments. The home includes three well-appointed washrooms, and a spacious walk-in closet in the primary bedroom. The bright and open second-floor loft provides flexible space for a home office, playroom, or cozy retreat. Recent upgrades include a new roof (2023) and a new furnace (2022), adding peace of mind and long-term value. Additional highlights include a large backyard backing onto the park, a driveway that fits up to four cars, a two-car garage, and a generous unfinished basement with endless possibilities for customization. This exceptional property offers a rare combination of elegance, space, and a premium location ideal for families or anyone seeking comfort, convenience, and natural beauty right at their doorstep
Ask about this home
A HOMEH agent will answer your questions about this home.
Around this home
Daily convenience, out of 100, from the distances below
Schools nearby
School rating, out of 10.
Helpful calculators
Your HOMEH agent

"I would see it this week."