

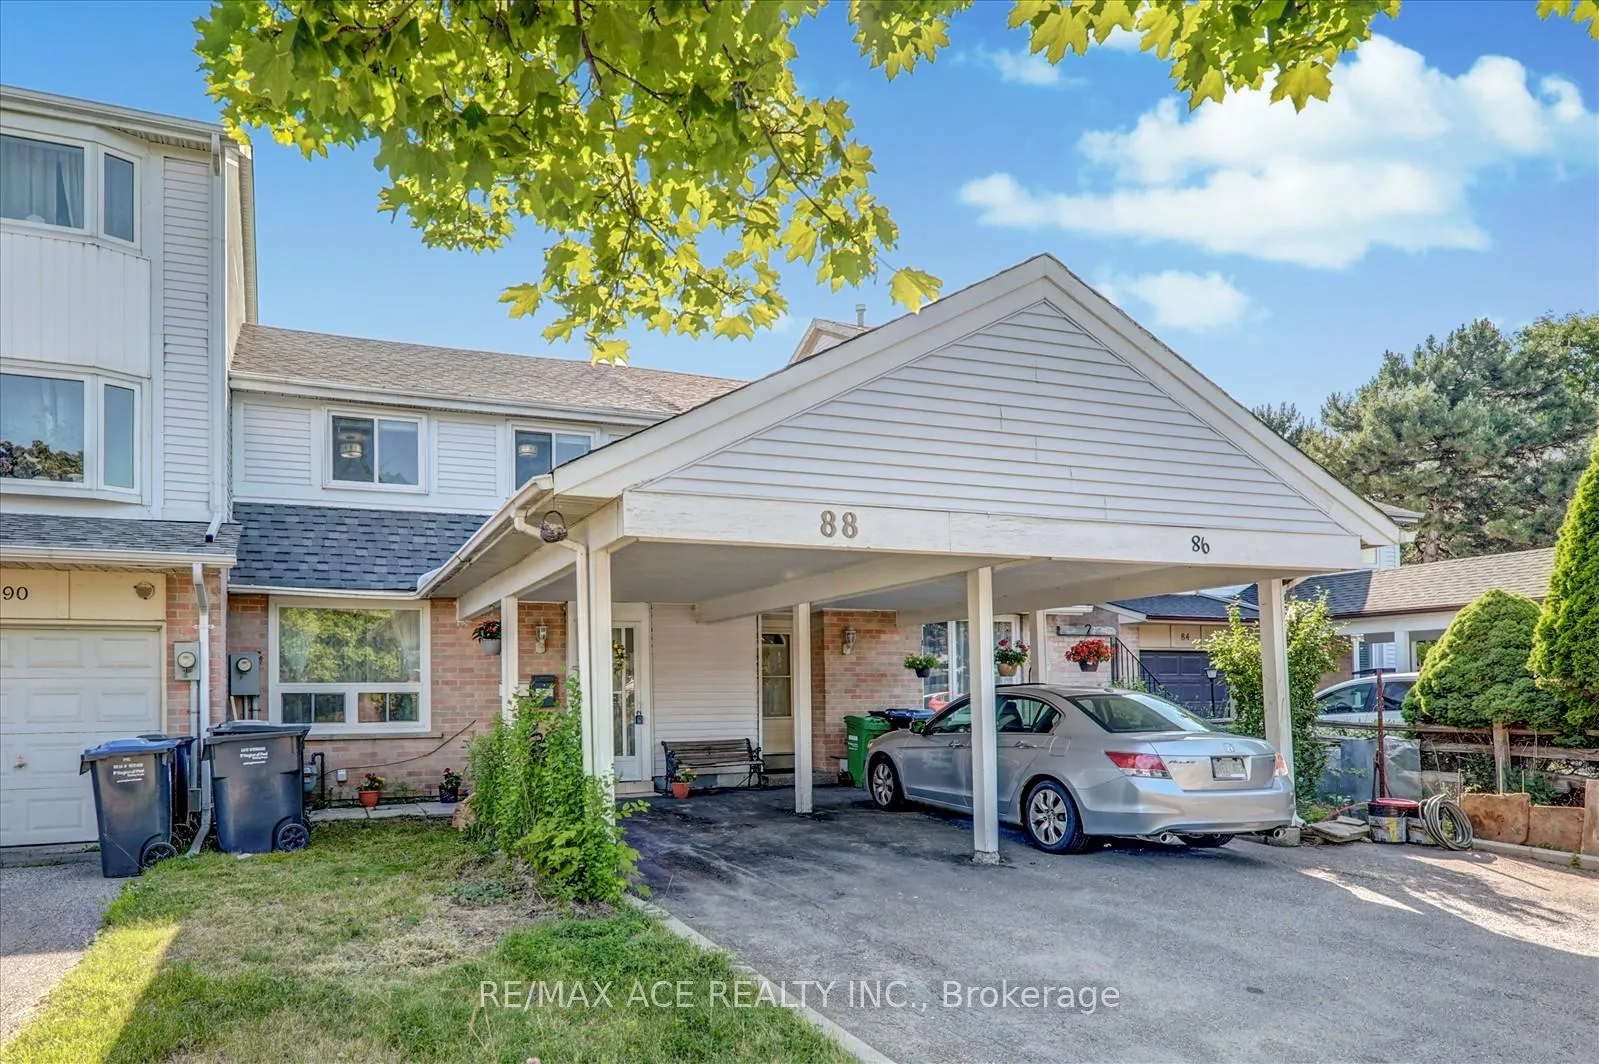
88 Courtleigh Square
88 Courtleigh Square
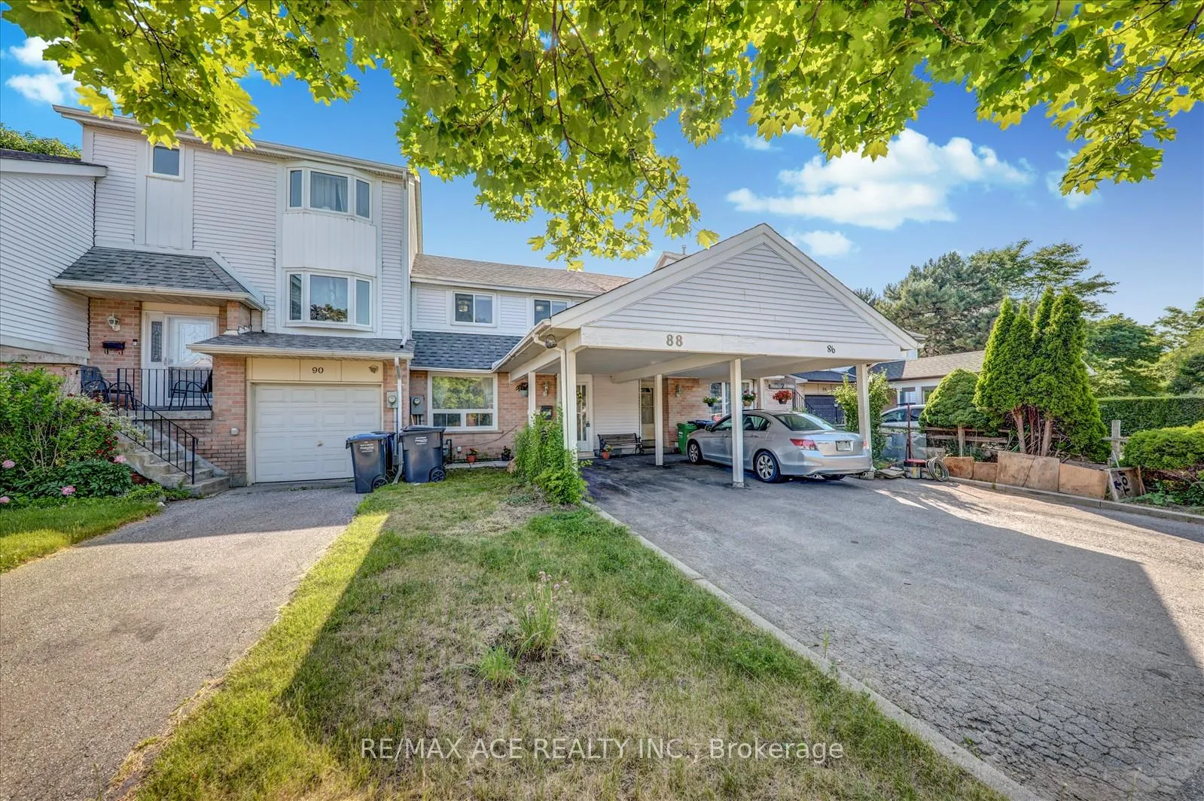
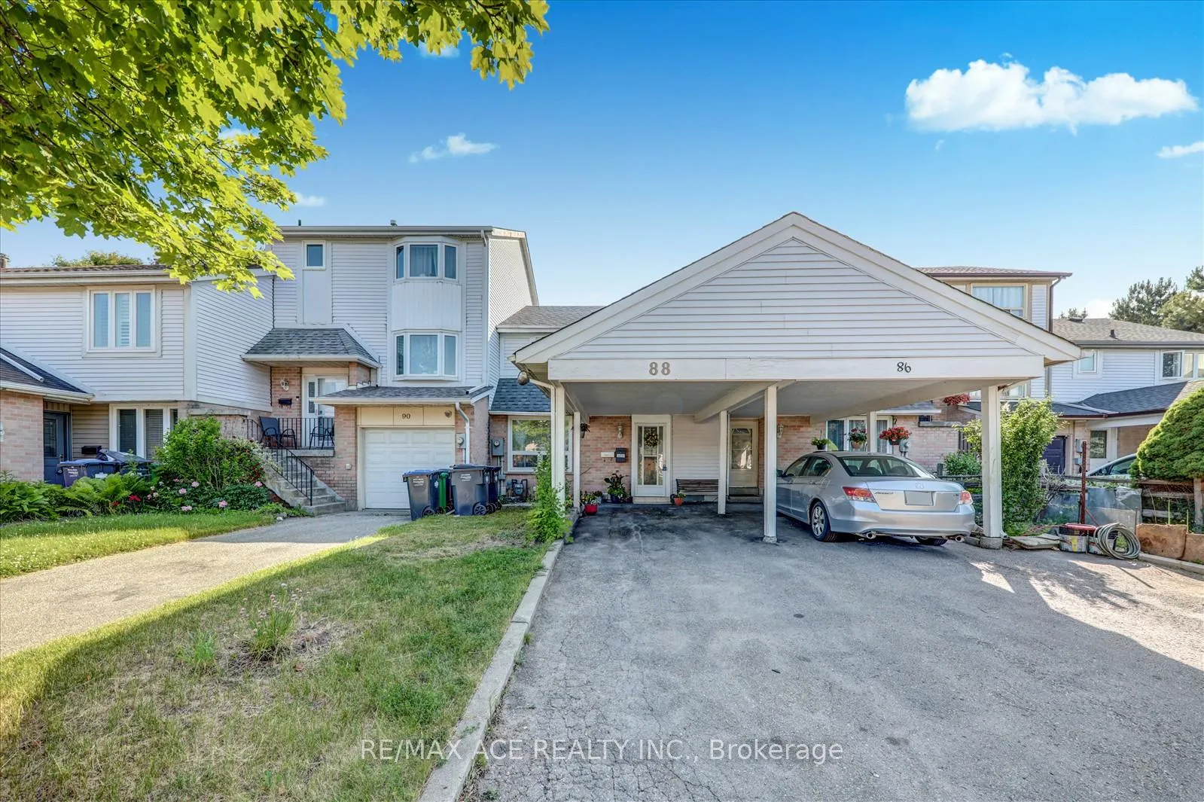
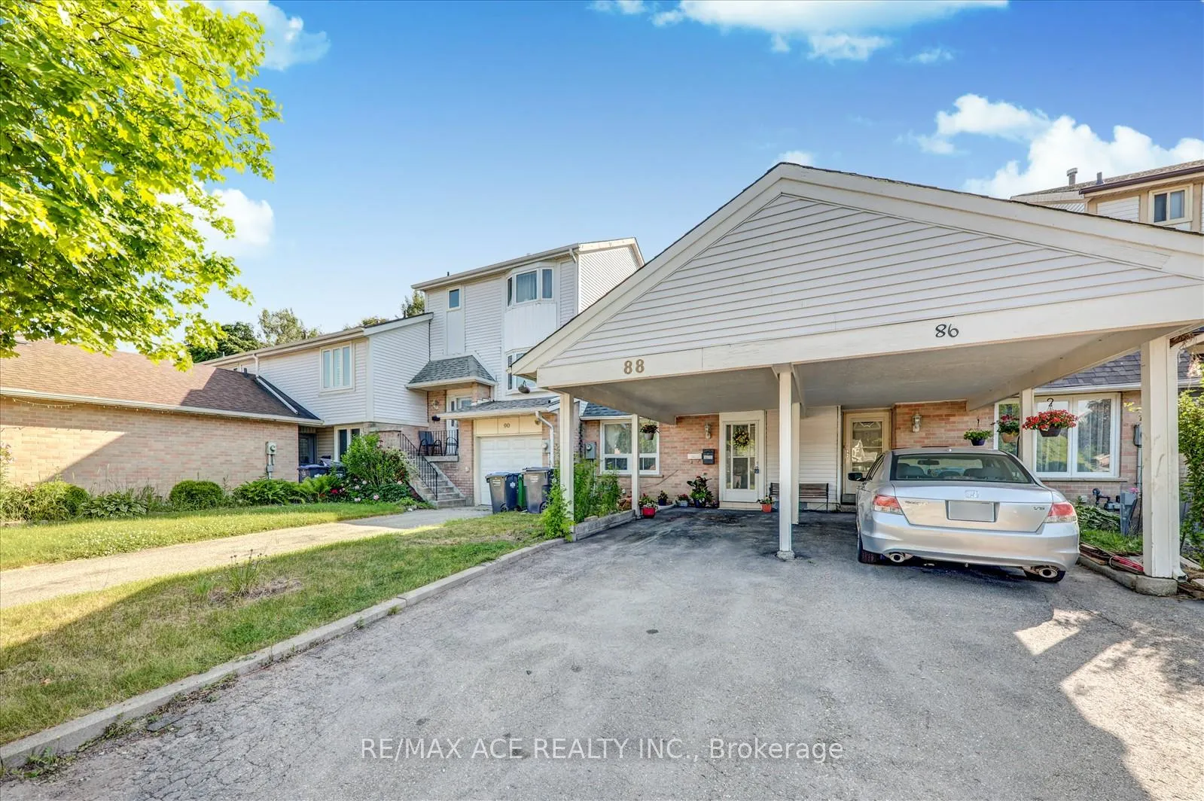
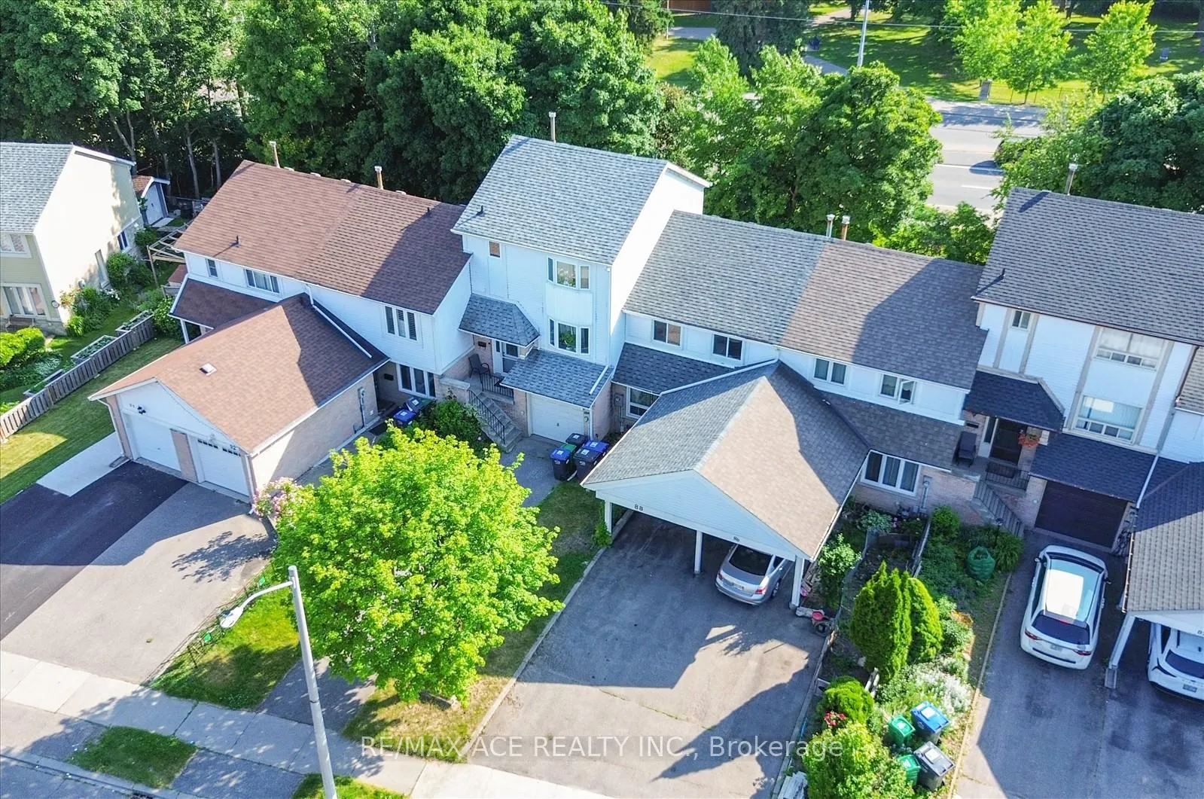 See all 43 photos
Property history
Facts and features
- BasementFinished
- Water, sewerMunicipal
- HeatingForced air
- CoolingCentral air
- Central air
The homeFreehold Townhouse, 2-storey, 1,100–1,500 sq ft
- TypeFreehold Townhouse
- Style2-storey
- Living space1,100–1,500 sq ft
- BasementFinished
InsideRooms above ground 6, Rooms in the basement 1, 3 + 1 in the basement
- Rooms above ground6
- Rooms in the basement1
- Bedrooms3 + 1 in the basement
- Bathrooms3
- Kitchens1
Outside and lotAluminum siding, Asphalt shingle, Brick
- ExteriorAluminum siding
- RoofAsphalt shingle
- FoundationBrick
- Size20.4 × 105.04 ft
Parking2 Garage, Carport, Available
- Spaces2 Garage
- GarageCarport
- DrivewayAvailable
Heating, water and powerForced air, gas, Central air, Municipal water
- HeatingForced air, gas
- CoolingCentral air
- WaterMunicipal water
- SewerMunicipal sewer
Costs and taxesTaxes $4,058 a year, HST included in the price
- Taxes, 2024$4,058 a year
- HSTHST included in the price
Included in the saleSamsung washer & dryer, stainless steel dishwasher, 2 refrigerators, 1 electric stove
- IncludedSamsung washer & dryer, stainless steel dishwasher, 2 refrigerators, 1 electric stove
Listing detailsW12243247, Sold, Jun 24, 2025
- MLS® numberW12243247
- StatusSold
- Listed onJun 24, 2025
- Days on market58
- UpdatedAug 21, 2025
- Possession30-59 days
- Occupied byOwner
- Listing brokerageRE/MAX ACE REALTY INC.
About this home
88 Courtleigh Square, Brampton (Heart Lake East), ON L6Z 1J3
Welcome to 88 Courtleigh Square, a beautifully renovated 3+1 bedroom, 3-bathroom townhome located in a family-friendly Brampton neighbourhood. This bright and spacious home offers modern upgrades throughout, including hardwood flooring on the stairs and upper level, an added powder room on the main floor, and a fully finished basement with a separate living space. The main level features an open-concept layout with a family-sized kitchen that walks out to a private backyard finished with low-maintenance stone tiles. The kitchen also includes a custom-built pantry, marble tile countertops, and a matching backsplash, perfect for everyday living and entertaining. Upstairs, you'll find three well-sized bedrooms and an upgraded 3-piece bathroom featuring marble tiles and a sleek glass shower door. The finished basement adds valuable living space with one bedroom, a full bathroom with standing shower, a second kitchen, and a cozy living area ideal for extended family or guests. Additional updates include a new storm door, replaced roof shingles, and pot lights throughout the main floor and basement, adding warmth and style to every room. Included with the home are all major appliances: a Samsung washer and dryer, stainless steel dishwasher, two refrigerators, and an electric stove. Situated in a prime location, this home is walking distance to top-rated schools such as Terry Fox PS, St. Leonard, Robert H. Lagerquist, and Notre Dame CSS. You're just minutes from parks like Loafers Lake and Chinguacousy Park, as well as the Cyril Clark Library. Sandalwood Plaza offers grocery stores, restaurants, and daily essentials nearby. With convenient access to Brampton Transit, Züm routes, and Highways 410 and 407, commuting is quick and easy. Don't miss your opportunity to own this move-in ready home in one of Brampton's most convenient and sought-after communities.
Ask about this home
A HOMEH agent will answer your questions about this home.
Around this home
Daily convenience, out of 100, from the distances below
Schools nearby
School rating, out of 10.
Helpful calculators
Your HOMEH agent

"I would see it this week."