

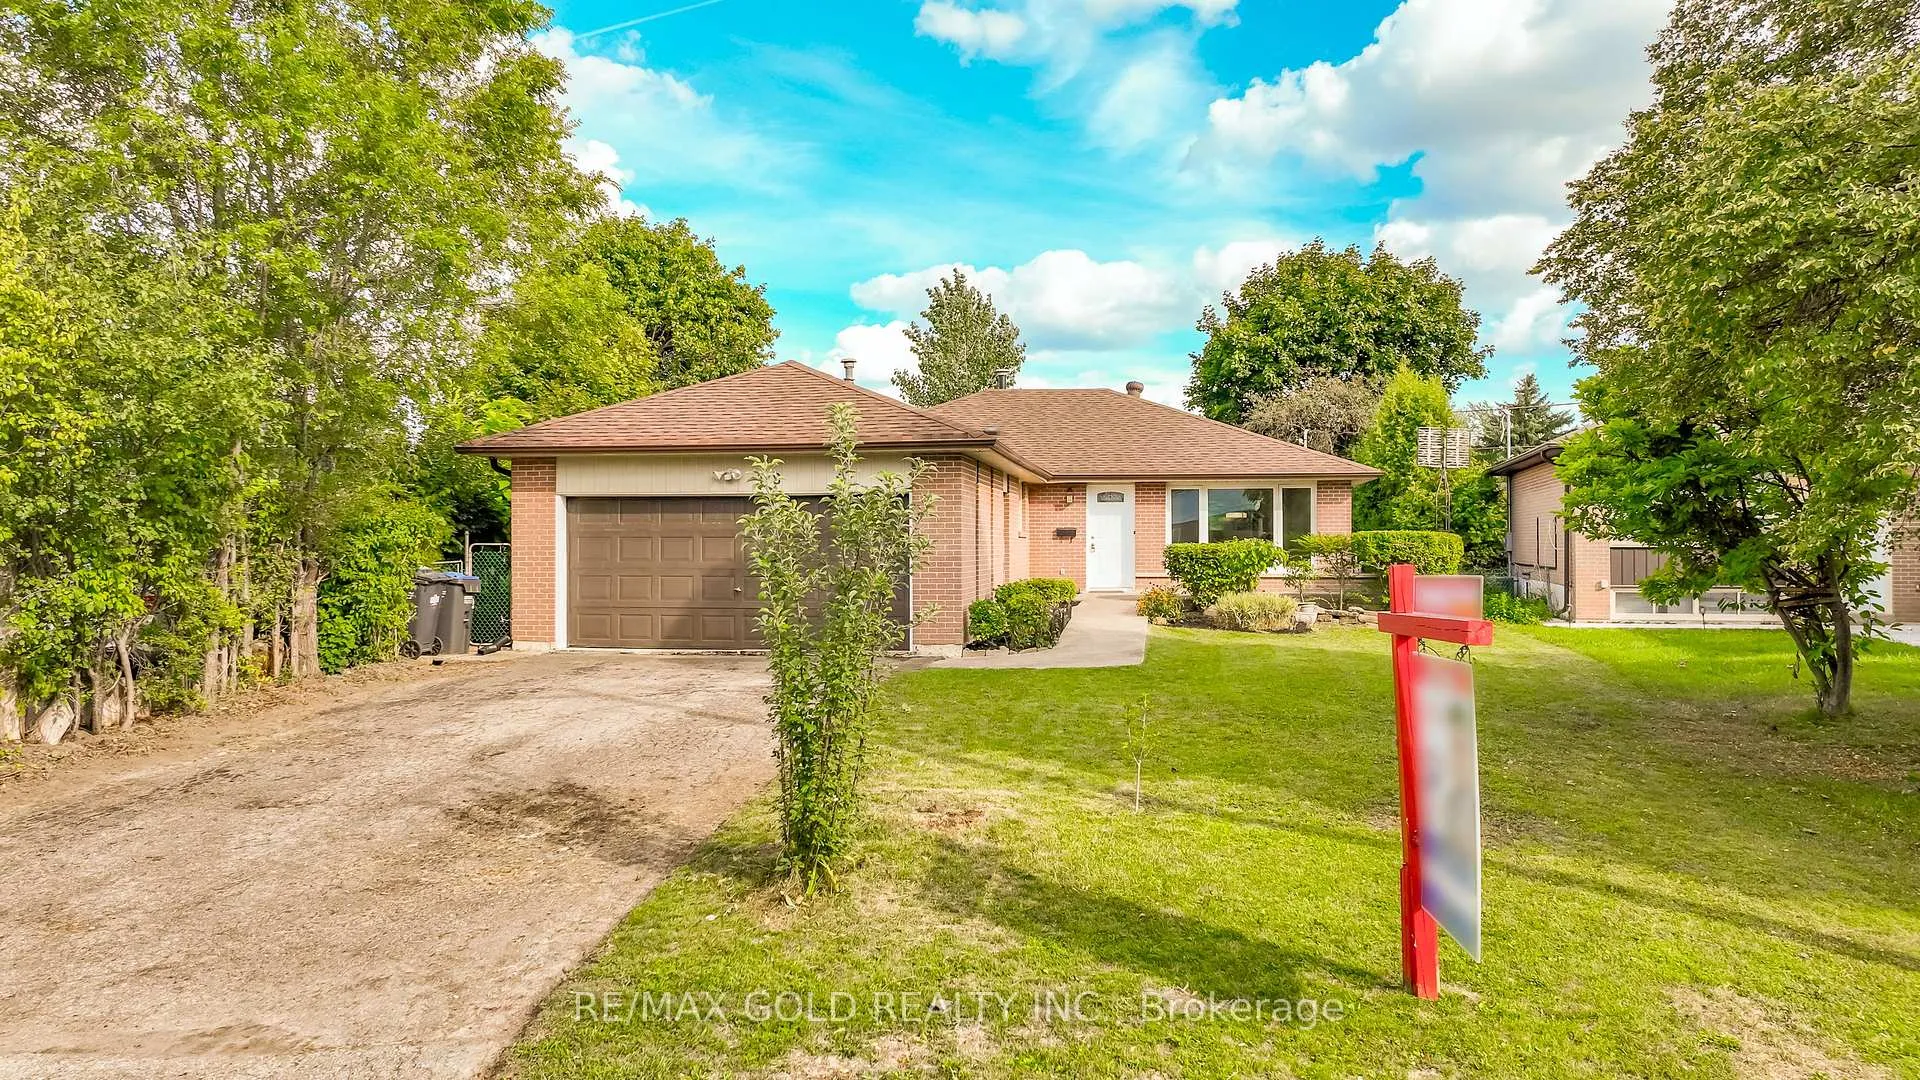
18 Dunbarton Crescent
18 Dunbarton Crescent
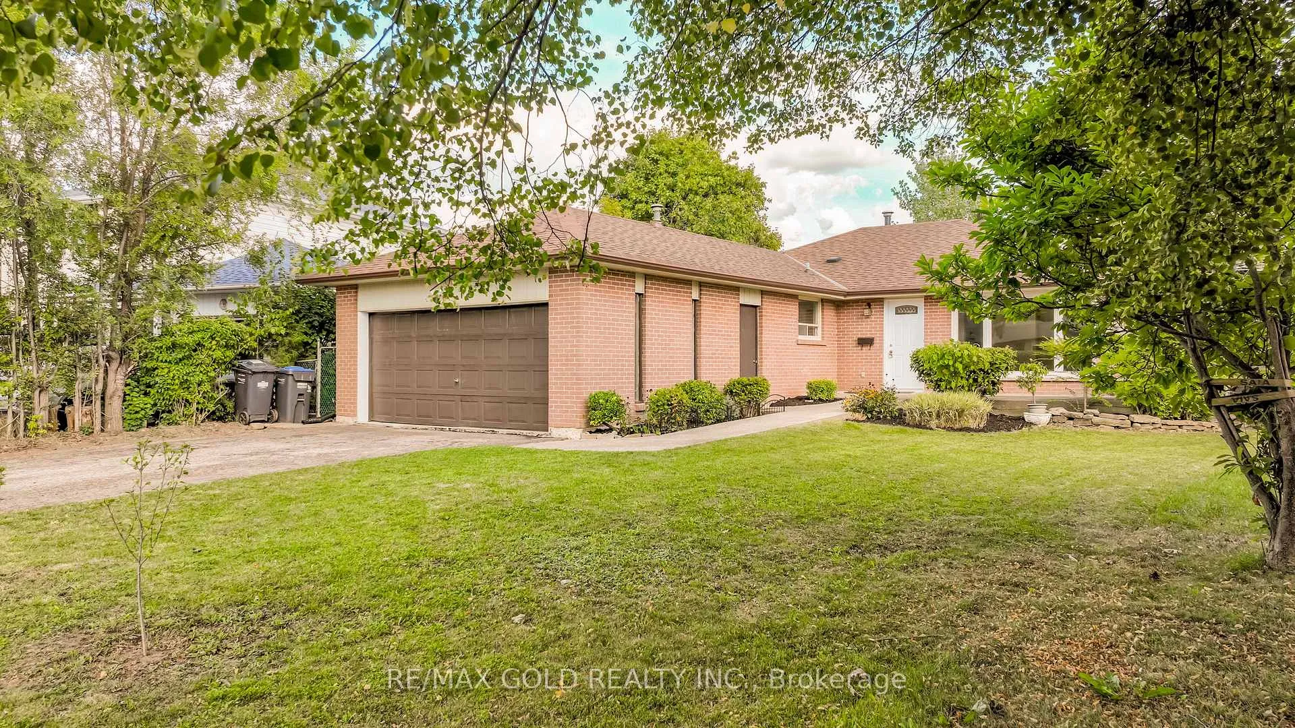
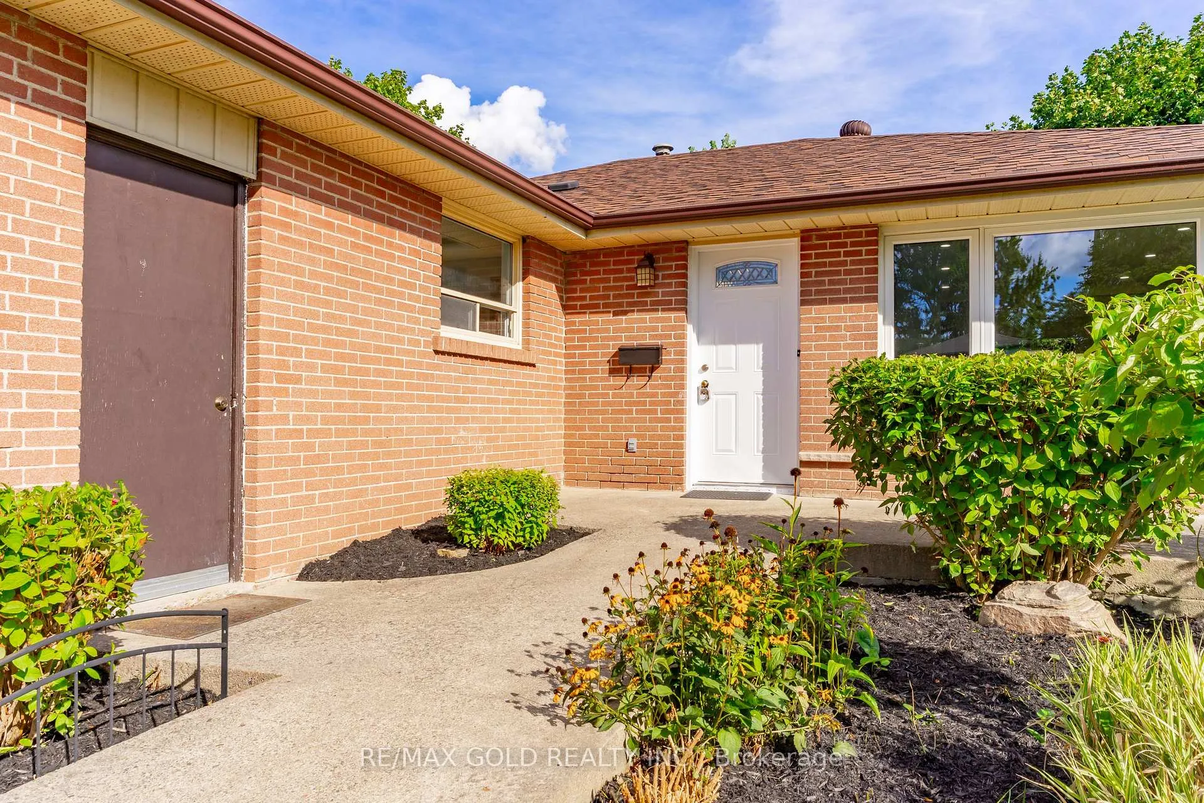
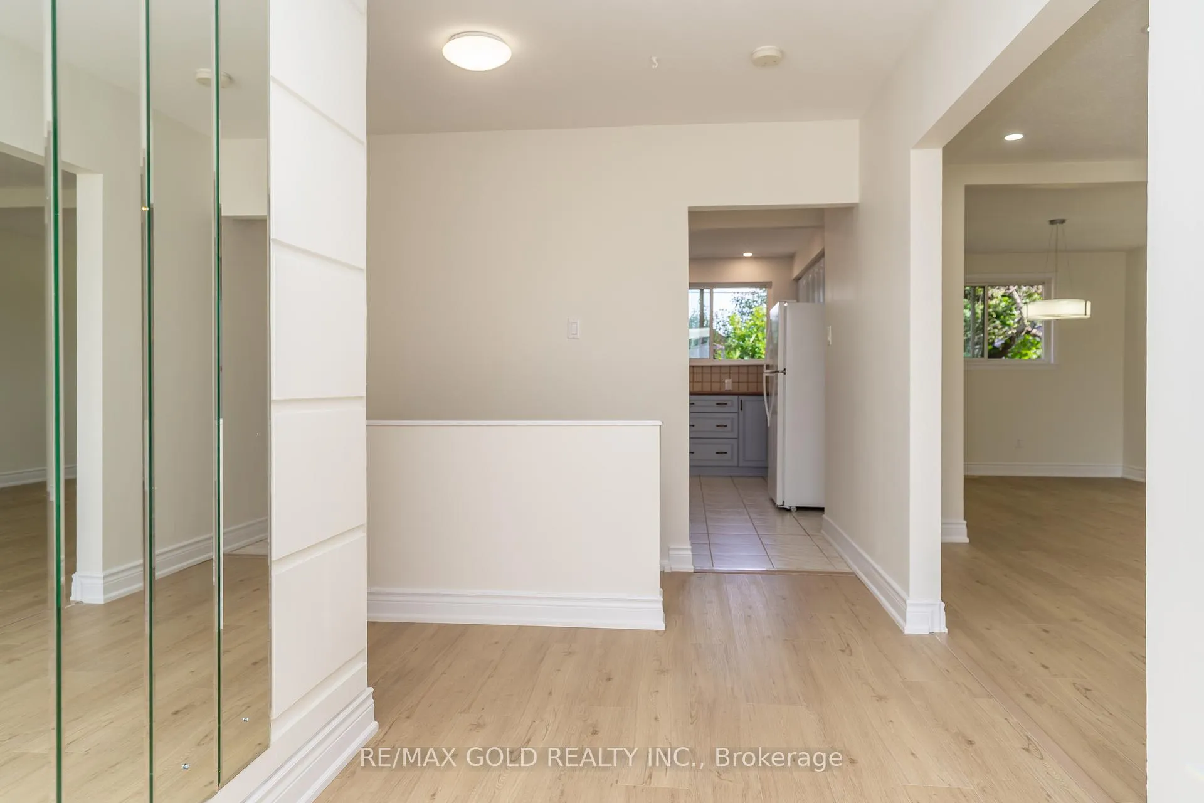
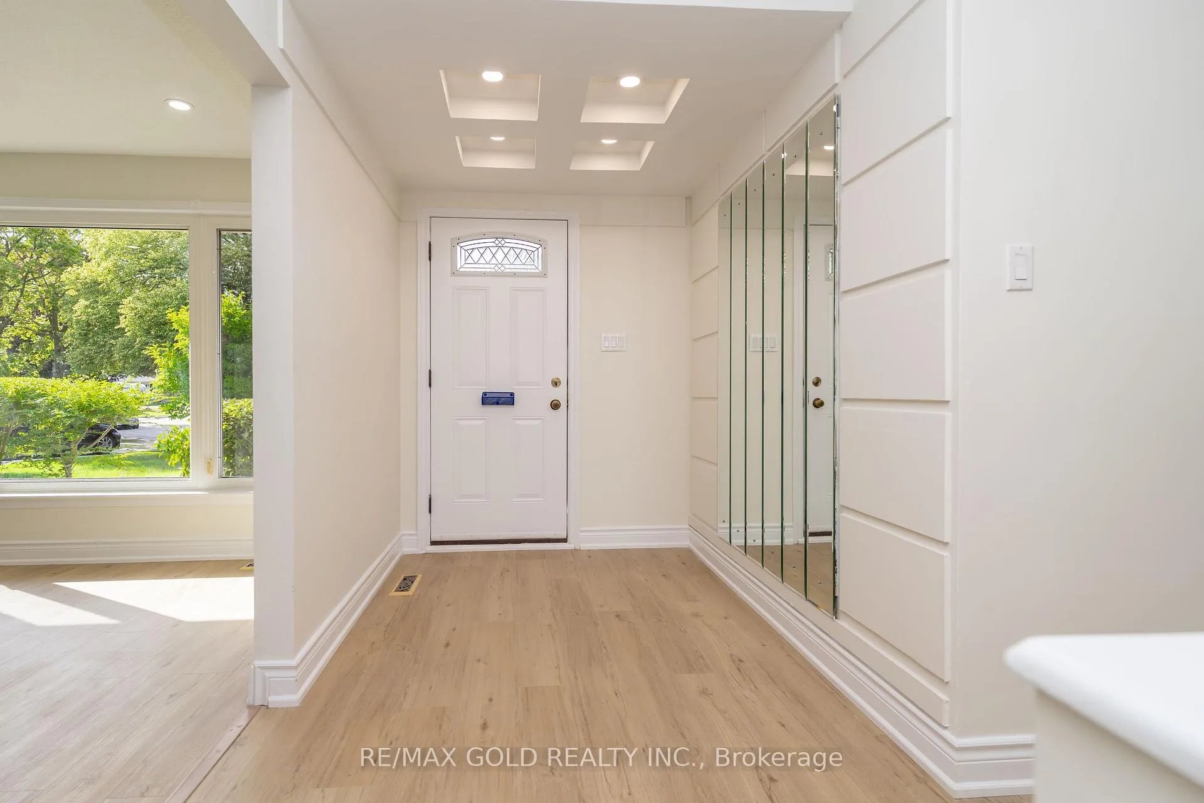 See all 48 photos
Property history
Facts and features
- BasementFinished
- Water, sewerMunicipal
- HeatingForced air
- CoolingCentral air
- Central air
The homeDetached, Bungalow, 1,500–2,000 sq ft
- Type: Detached
- Style: Bungalow
- Living space: 1,500–2,000 sq ft
- Basement: Finished
InsideRooms above ground 7, 4 + 2 in the basement, Bathrooms 2
- Rooms above ground: 7
- Bedrooms: 4 + 2 in the basement
- Bathrooms: 2
- Kitchens: 1
Outside and lotBrick, Asphalt shingle, Concrete
- Exterior: Brick
- Roof: Asphalt shingle
- Foundation: Concrete
- Size: 44.43 × 111.35 ft
Parking2 Garage, Attached
- Spaces: 2 Garage
- Garage: Attached
Heating, water and powerForced air, gas, Central air, Municipal water
- Heating: Forced air, gas
- Cooling: Central air
- Water: Municipal water
- Sewer: Municipal sewer
Costs and taxesTaxes $5,871 a year, HST included in the price, Hot water tank
- Taxes, 2025: $5,871 a year
- HST: HST included in the price
- Rental items: Hot water tank
Included in the saleAll existing appliances
- Included: All existing appliances
Listing detailsW12367945, Sold, Aug 28, 2025
- MLS® number: W12367945
- Status: Sold
- Listed on: Aug 28, 2025
- Days on market: 20
- Updated: Sep 17, 2025
- Possession: Flexible
- Occupied by: Owner
- Listing brokerage: RE/MAX GOLD REALTY INC.
About this home
18 Dunbarton Crescent, Brampton (Southgate), ON L6T 1N9
Detached 4+1 Bedroom Bungalow featuring 4 bathrooms (including three 3-piece baths) on the main floor. Recent updates include Roof (2022), Insulation (2023), Kitchen Stove & Hood (2025), new vinyl flooring, freshly painted interiors, and a newly renovated washroom. The home offers aspacious living and dining room combination, a modern renovated kitchen with built-in oven and range, and ceramics flowing from the front hall through to the back door. Some vinyl windows, central air conditioning, and a well-maintained roof & eaves (approx. 5 years old) add to the value. A fantastic opportunity offering plenty of space for the price! Newly installed pot lights throughout main floor.
Ask about this home
A HOMEH agent will answer your questions about this home.
Around this home
Daily convenience, out of 100, from the distances below
Schools nearby
School rating, out of 10.
Helpful calculators
Your HOMEH agent

"I would see it this week."