

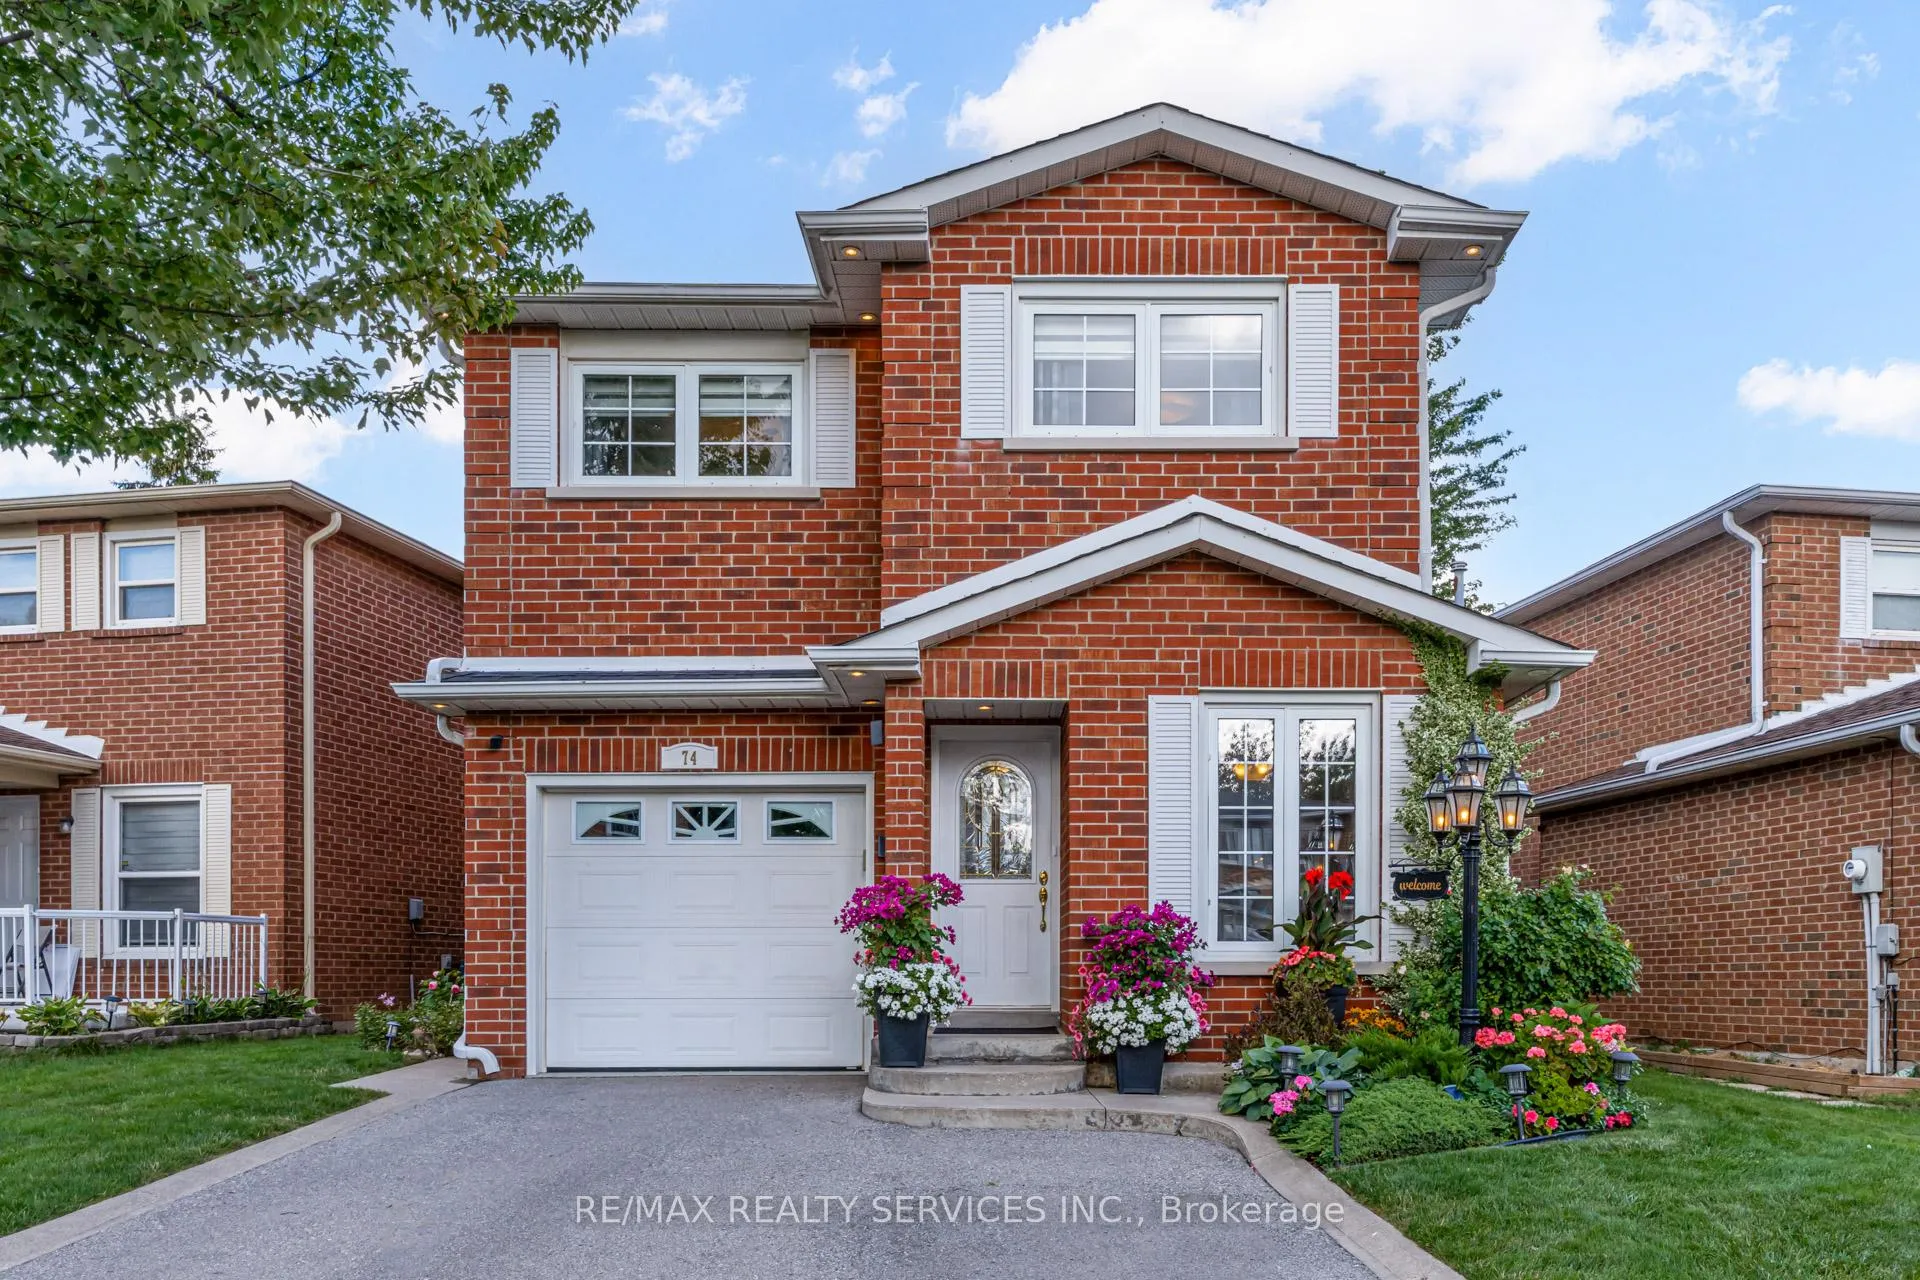
74 Crenshaw Court
74 Crenshaw Court
 See all 50 photos
Property history
Facts and features
- BasementFinished
- Age of home31–50 years
- Water, sewerMunicipal
- Lot shapeReverse pie
- Fireplace
- Central air
The homeDetached, Backsplit 5, Age 31–50 years
- Type: Detached
- Style: Backsplit 5
- Age: 31–50 years
- Living space: 1,100–1,500 sq ft
- Basement: Finished
InsideFireplace Yes, family room, Ceramic, Broadloom, Main level
- Fireplace: Yes, family room
- Flooring: Ceramic, Broadloom
- Laundry: Main level
- Features: Auto garage door remote, water heater
- Security: Alarm system, monitored, carbon monoxide detectors, smoke detector
- Rooms above ground: 7
- Rooms in the basement: 1
- Bedrooms: 3 + 1 in the basement
- Bathrooms: 2
- Kitchens: 1
- Family room: Yes
Outside and lotBrick, Asphalt shingle, Concrete
- Exterior: Brick
- Roof: Asphalt shingle
- Foundation: Concrete
- Features: Landscape lighting, patio
- Size: 42.2 × 117.2 ft
- Shape: Reverse pie
Parking1 Garage, Attached, Available, private double
- Spaces: 1 Garage
- Garage: Attached
- Driveway: Available, private double
Heating, water and powerForced air, gas, Central air, Municipal water
- Heating: Forced air, gas
- Cooling: Central air
- Water: Municipal water
- Natural gas: Yes
- Hydro: Yes
- Cable: Yes
- Telephone: Yes
Costs and taxesTaxes $5,331 a year, HST included in the price, Hot water tank
- Taxes, 2025: $5,331 a year
- HST: HST included in the price
- Rental items: Hot water tank
- Under contract: Hot water tank-gas
Included in the saleAll the appliances (please note: fridge is replaced new and is not the same from the pictures), window coverings, electrical light fixtures., Shelving in the basement storage room, dressers, external security cameras.
- Included: All the appliances (please note: fridge is replaced new and is not the same from the pictures), window coverings, electrical light fixtures.
- Not included: Shelving in the basement storage room, dressers, external security cameras.
NearbyCul de sac/dead end, fenced yard, library, park, place of worship, public transit
- Close to: Cul de sac/dead end, fenced yard, library, park, place of worship, public transit
Listing detailsW12367300, Sold, Aug 27, 2025
- MLS® number: W12367300
- Status: Sold
- Listed on: Aug 27, 2025
- Days on market: 9
- Updated: Sep 5, 2025
- Possession: 2025-11-27 / Flexible
- Occupied by: Owner
- Listing brokerage: RE/MAX REALTY SERVICES INC.
About this home
74 Crenshaw Court, Brampton (Heart Lake West), ON L6Z 1W9
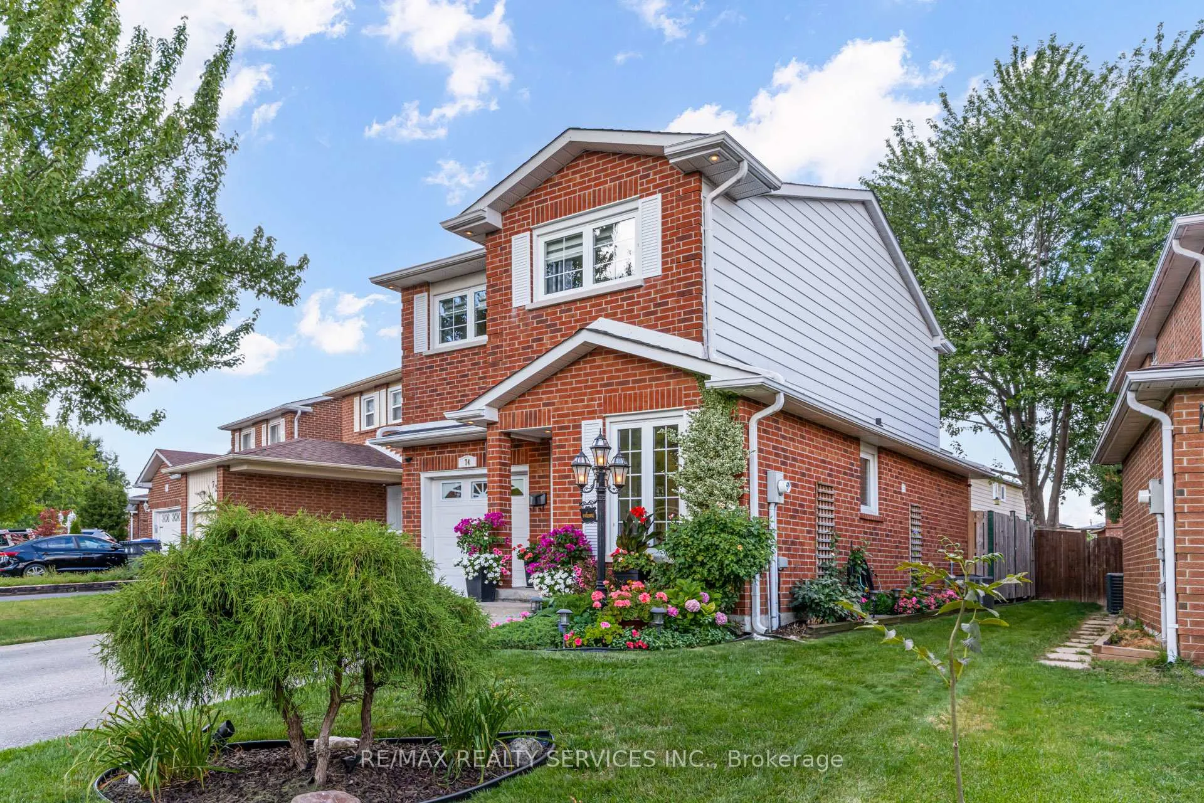
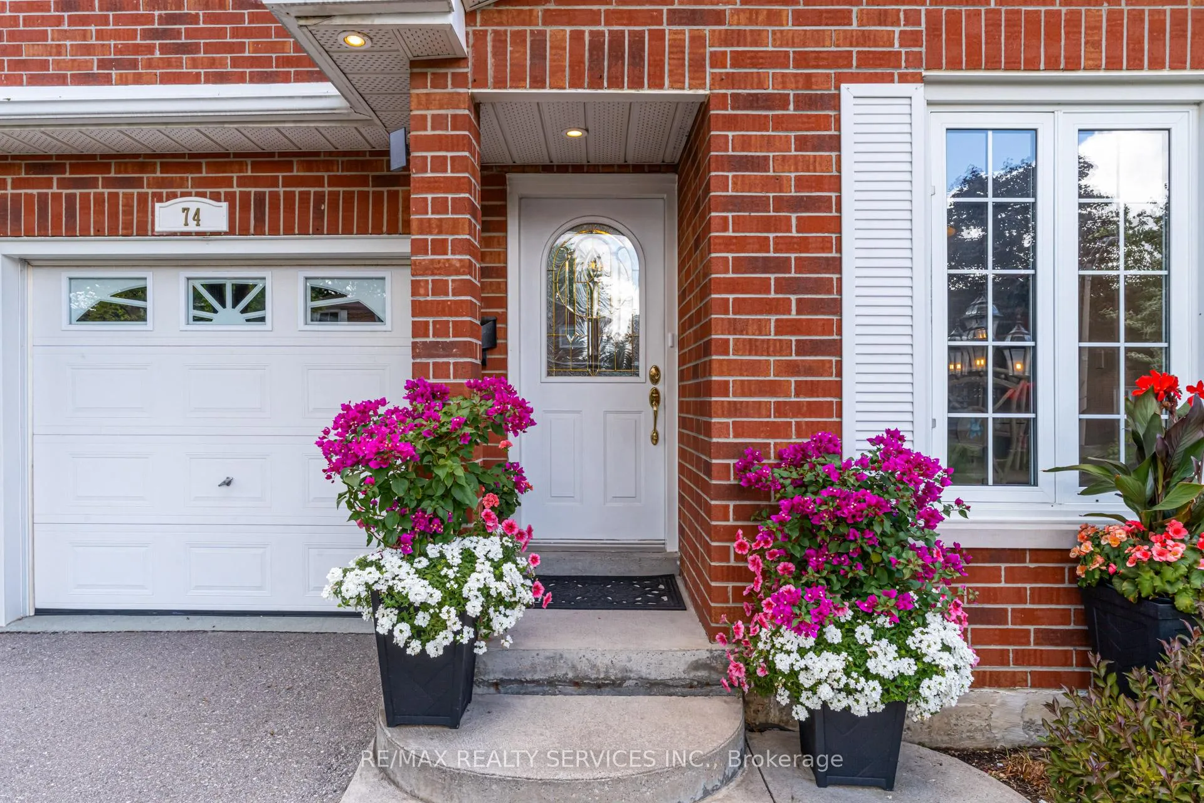
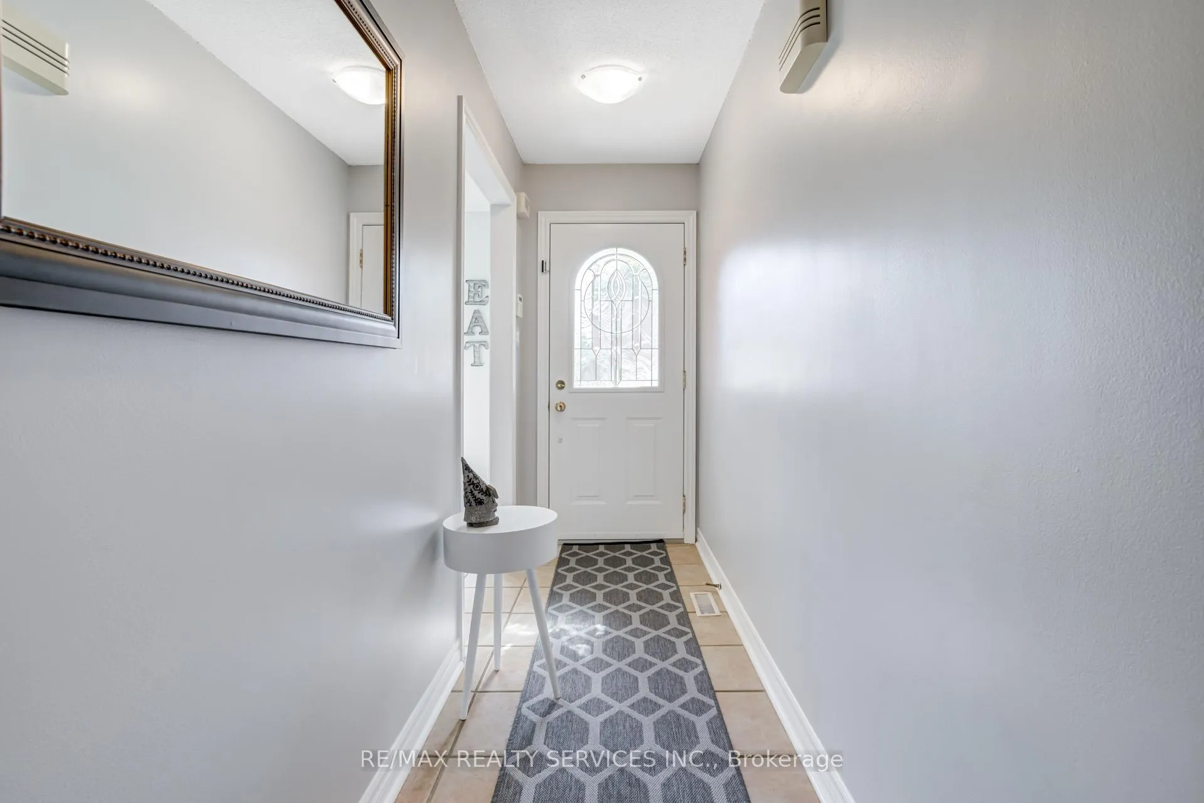
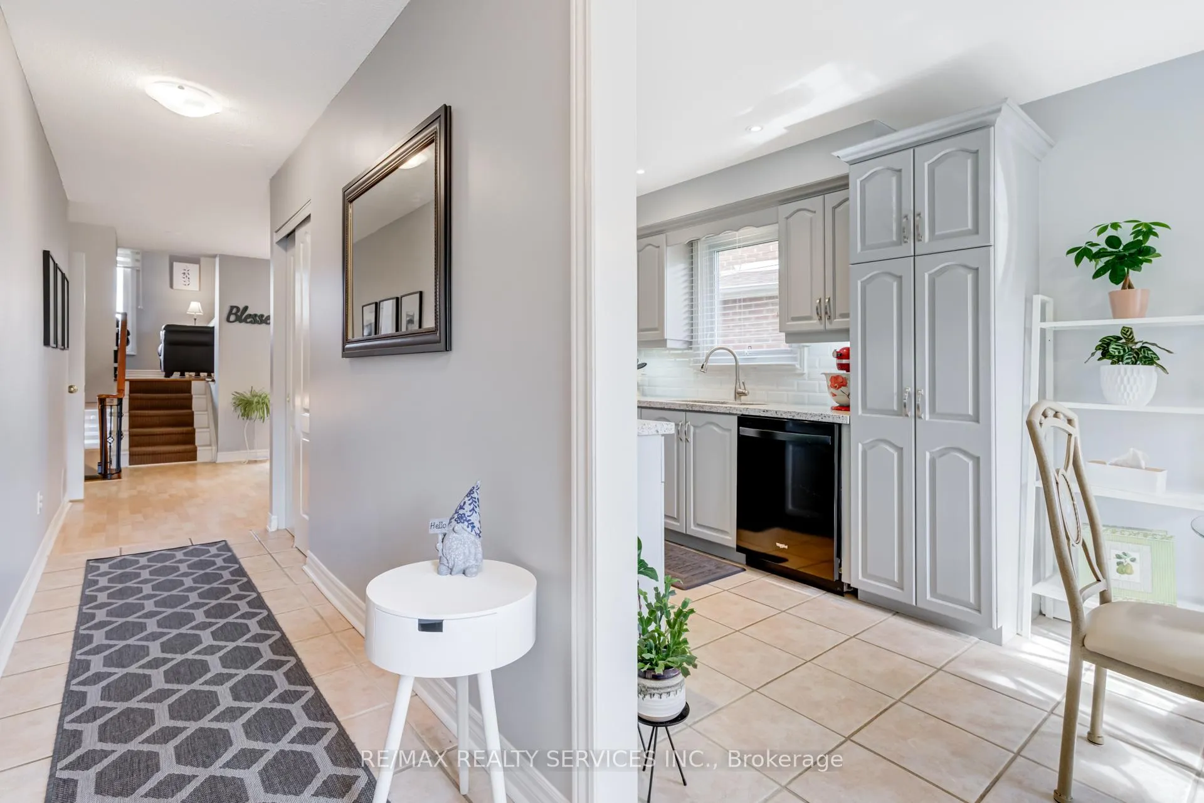
Welcome home to this meticulously maintained and beautifully appointed residence, where every detail reflects the care and love of its owners. Nestled in a sought-after neighborhood of Heart Lake, this outstanding home offers a harmonious blend of elegance, comfort, and functionality.Key Features:Immaculate curb appeal landscaped gardens and a welcoming back patio for outside entertaining or quiet evenings Spacious, sun-filled living areas with gleaming tile and laminate floors on the main and hardwood floors in the bedrooms and hallway. Also, special hand crafted wrought iron custom railing. Recently renovated kitchen quartz countertops perfect for entertaining Semi ensuite and with his and her closet Finished basement offering versatile space very spacious bedrooms. From the moment you step inside, you'll feel the warmth and pride that make this house a true home. Whether you're hosting friends or enjoying a quiet night in, this property offers the perfect setting for every occasion.Location Perks:Close to schools, parks, shopping, and transit. Quiet, family-friendly street with a strong sense of community. This is more than just a place to live its a place to thrive. Don't miss your chance to own a home that has been cherished and cared for with unwavering attention.
Ask about this home
A HOMEH agent will answer your questions about this home.
Around this home
Daily convenience, out of 100, from the distances below
Schools nearby
School rating, out of 10.
Helpful calculators
Your HOMEH agent

"I would see it this week."