

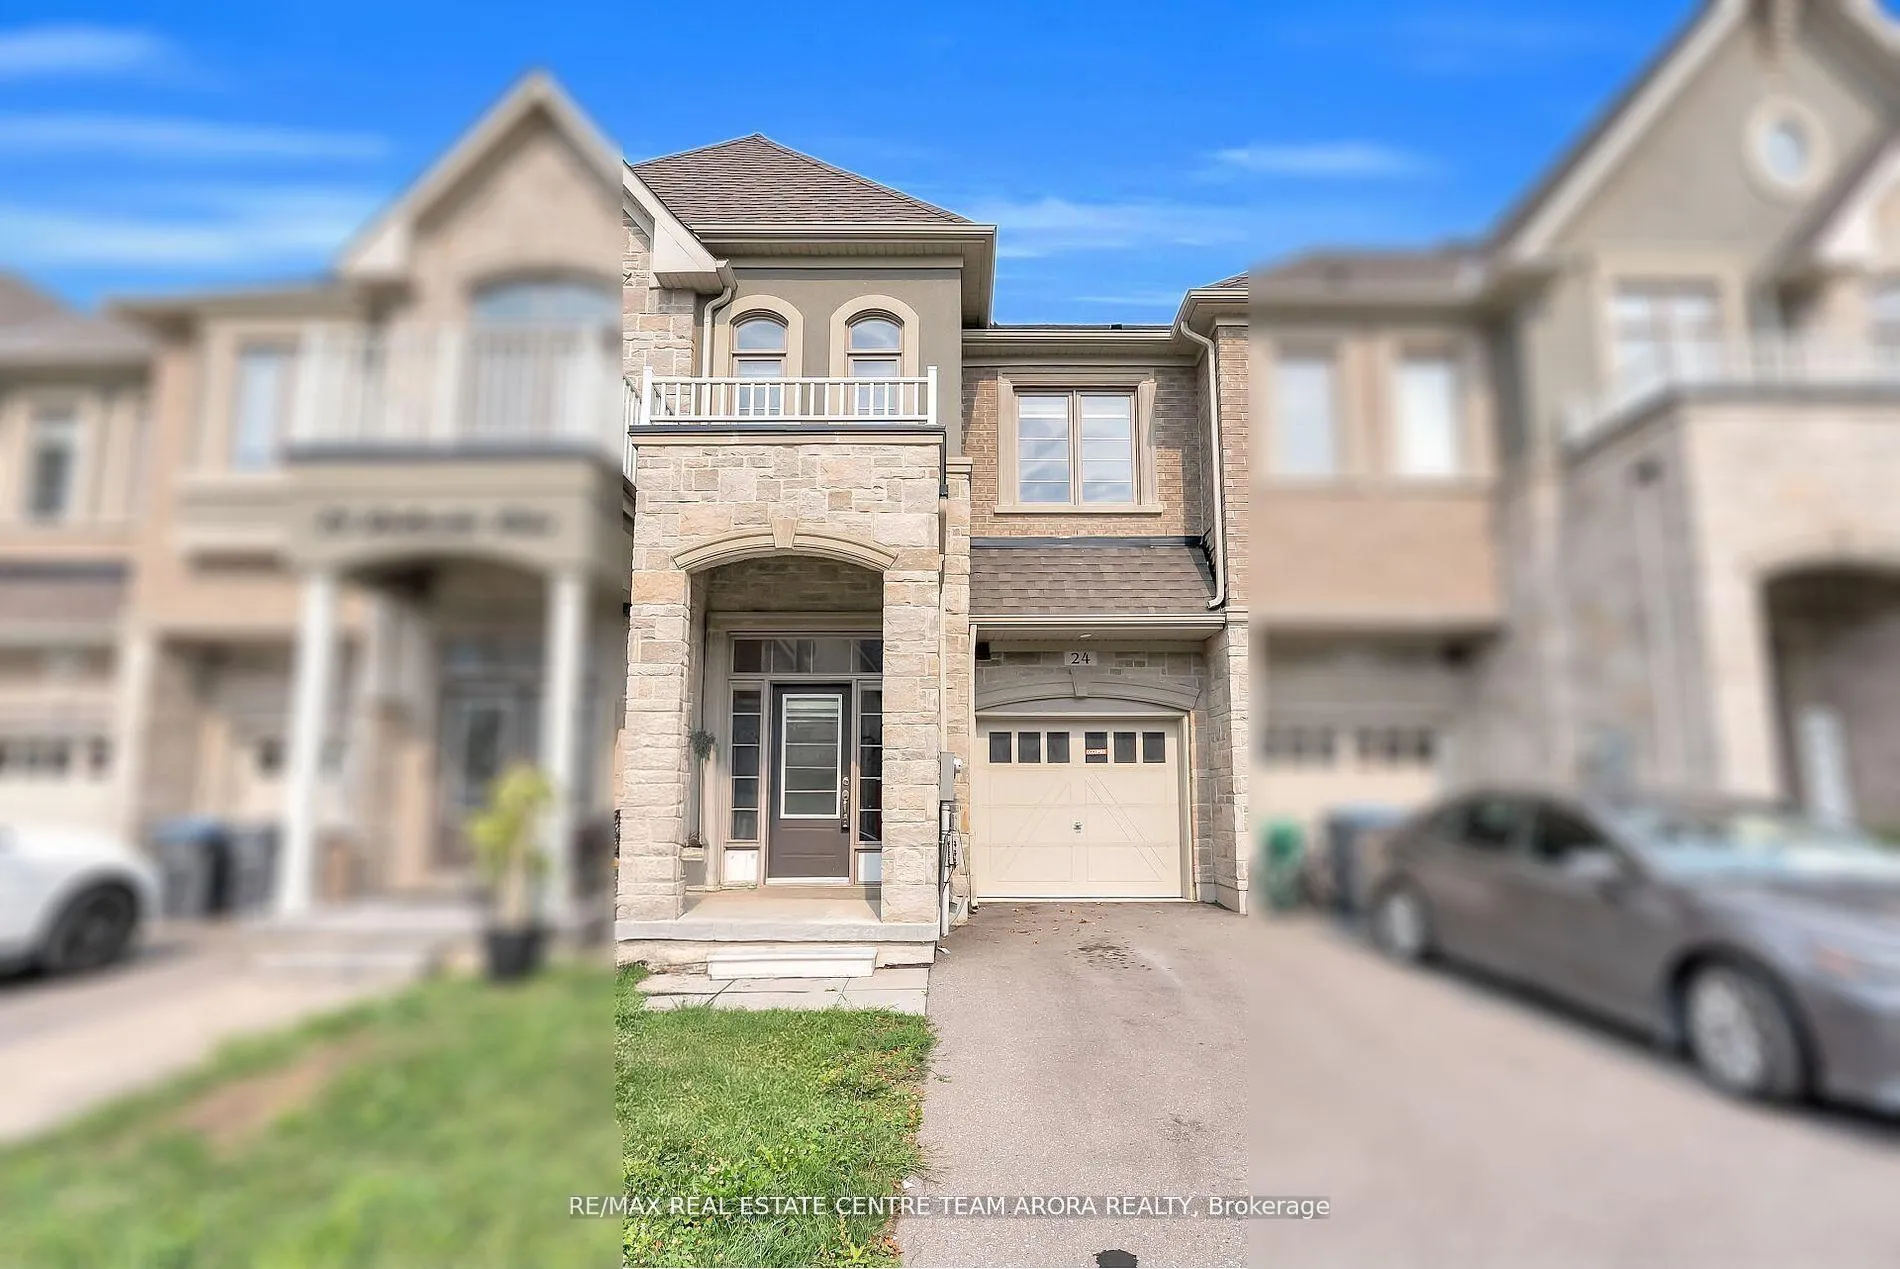
24 Dalbeattie Drive
24 Dalbeattie Drive
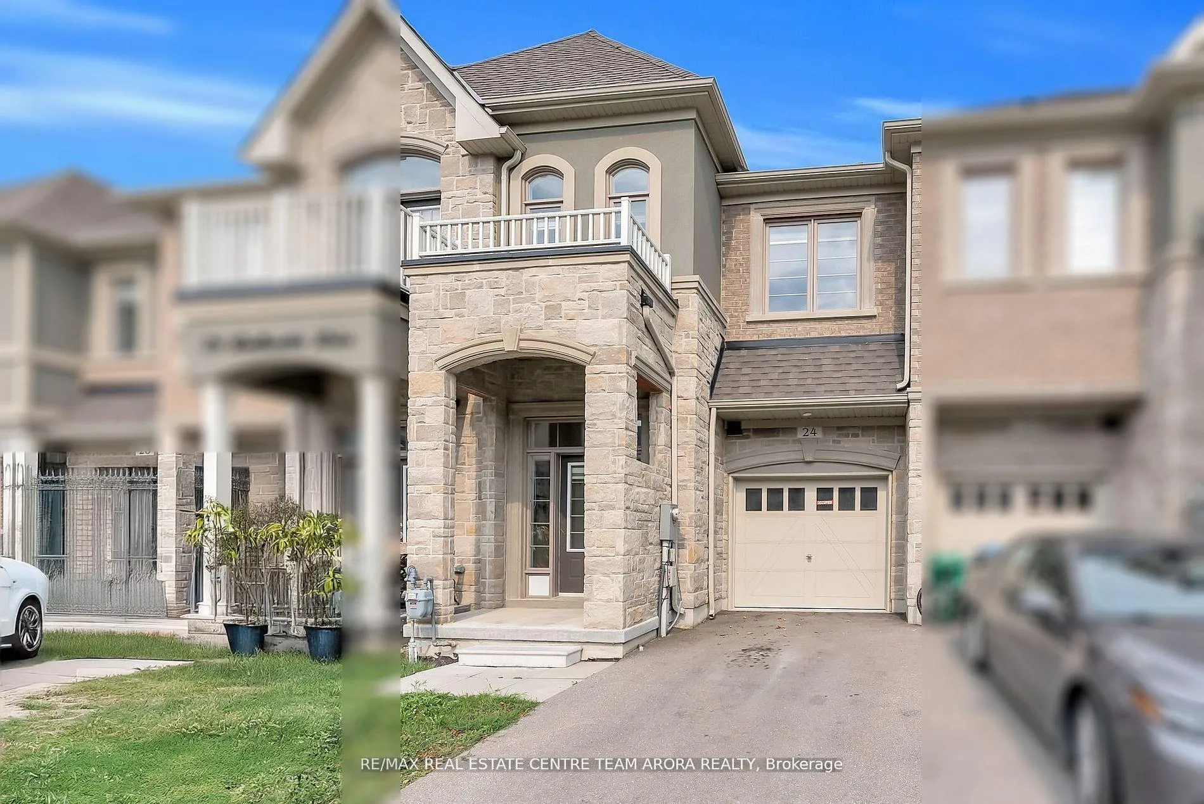
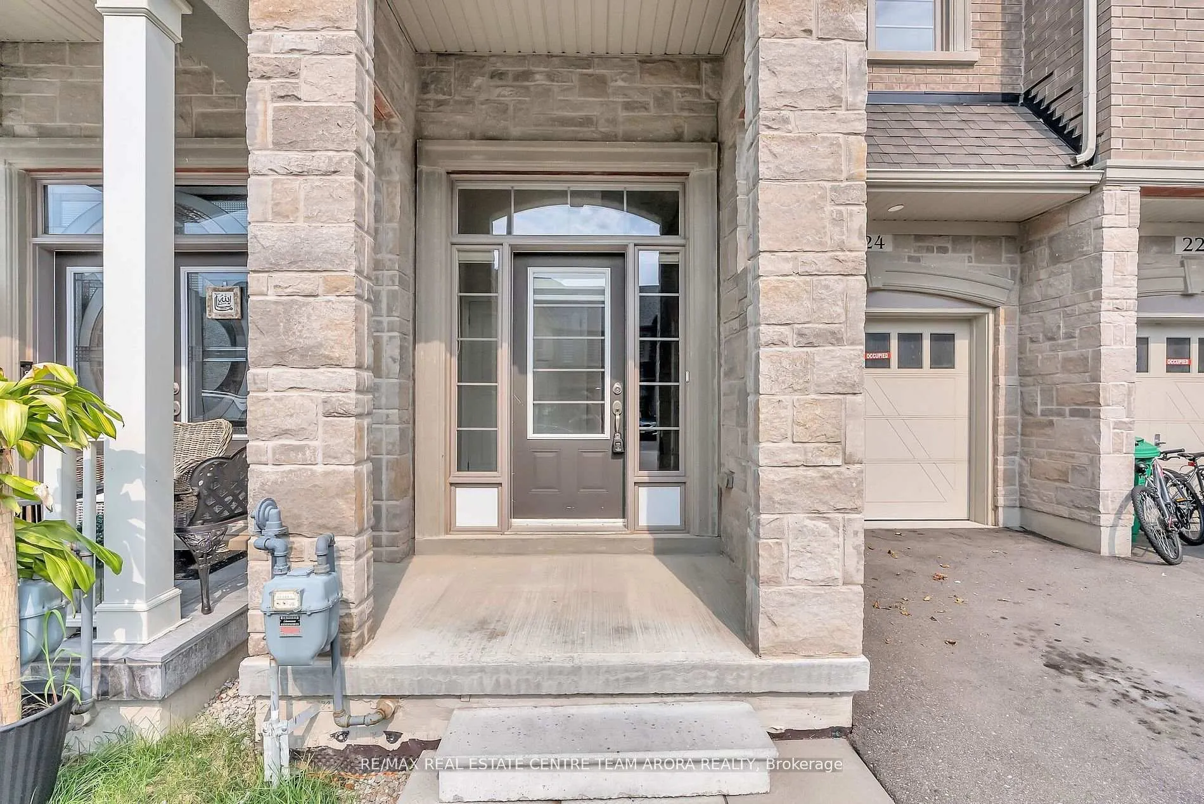
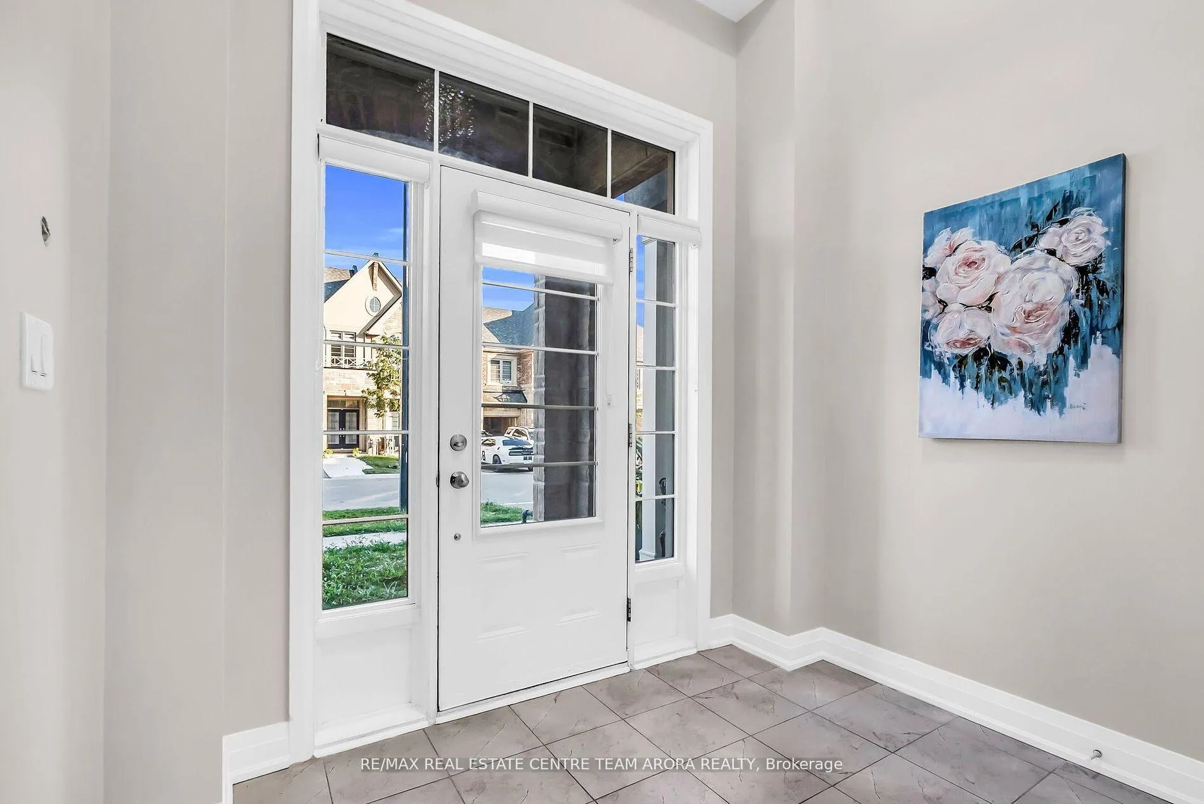
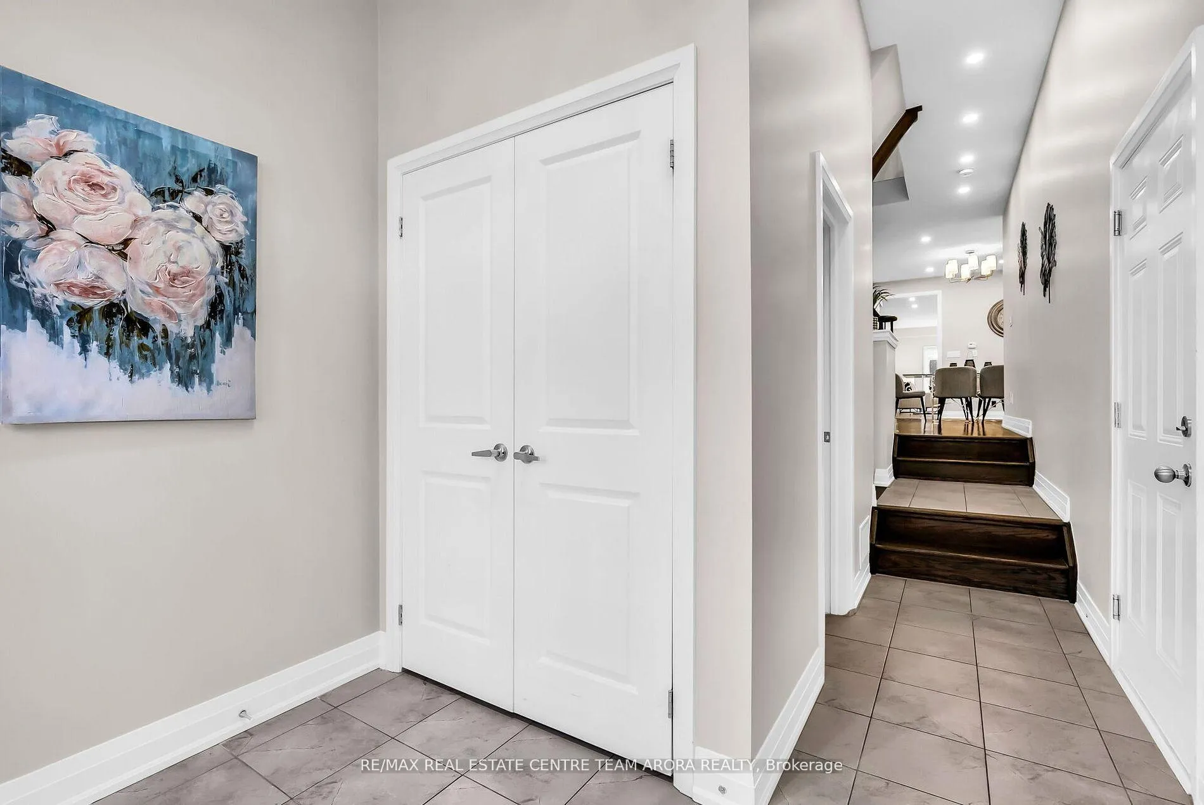 See all 40 photos
Property history
Facts and features
- BasementUnfinished
- Age of home0–5 years
- Water, sewerMunicipal
- HeatingForced air
- Hardwood floors
- Fireplace
- Central air
The homeFreehold Townhouse, 2-storey, Age 0–5 years
- Type: Freehold Townhouse
- Style: 2-storey
- Age: 0–5 years
- Living space: 2,000–2,500 sq ft
- Basement: Unfinished
InsideFireplace Yes, Hardwood, Tile, Other
- Fireplace: Yes
- Flooring: Hardwood, Tile
- Features: Other
- Rooms above ground: 7
- Bedrooms: 4
- Bathrooms: 3
- Kitchens: 1
Outside and lotBrick, Shingles, Concrete
- Exterior: Brick
- Roof: Shingles
- Foundation: Concrete
- Size: 19.69 × 109.91 ft
Parking1 Garage, Attached, Private
- Spaces: 1 Garage
- Garage: Attached
- Driveway: Private
Heating, water and powerForced air, gas, Central air, Municipal water
- Heating: Forced air, gas
- Cooling: Central air
- Water: Municipal water
- Sewer: Municipal sewer
Costs and taxesTaxes $6,874 a year, HST included in the price, Hot water tank
- Taxes, 2024: $6,874 a year
- HST: HST included in the price
- Rental items: Hot water tank
Included in the saleAll elf's, s/s appliances, fridge, gas stove, b/i dishwasher, front load washer and dryer. two sinks in the washrooms and upgraded new faucets in all the washrooms.
- Included: All elf's, s/s appliances, fridge, gas stove, b/i dishwasher, front load washer and dryer. two sinks in the washrooms and upgraded new faucets in all the washrooms.
Listing detailsW12417015, Sold, Sep 20, 2025
- MLS® number: W12417015
- Status: Sold
- Listed on: Sep 20, 2025
- Days on market: 35
- Updated: Oct 25, 2025
- Possession: Flexible
- Occupied by: Vacant
- Listing brokerage: RE/MAX REAL ESTATE CENTRE TEAM ARORA REALTY
About this home
24 Dalbeattie Drive, Brampton (Bram West), ON L6Y 6H6
Welcome to this stunning freehold 4-bedroom townhouse located at Mississauga Road & Steeles/Financial Drive in the desirable Bram West community. Offering 2,200 of above grade Square Feet, this four-year-old home has been fully upgraded with over $60,000 in premium finishes. Enjoy hardwood flooring throughout, no carpets, smooth ceilings, elegant chandeliers, zebra blinds, and 90+ pot lights. The bright living and dining area features a cozy fireplace, while the upgraded kitchen showcases new stainless steel appliances, quartz countertops, and modern fixtures. Upstairs, you'll find four spacious bedrooms, including a luxurious primary suite with a walk-in closet and spa-like 5-piece ensuite. A second 5-piece full bath and a convenient second-floor laundry room add to the homes functionality. Additional highlights include freshly painted interiors, upgraded electric features, a newly fenced backyard, and central A/C. Natural light fills every corner of this move-in-ready gem. Perfectly located on a quiet street, with easy access to Highways 401 & 407, close to Lionhead Golf Club, parks, shopping, banks, and everyday amenities, this is the ideal family home in a high-demand neighborhood.
Ask about this home
A HOMEH agent will answer your questions about this home.
Around this home
Daily convenience, out of 100, from the distances below
Schools nearby
School rating, out of 10.
Helpful calculators
Your HOMEH agent

"I would see it this week."