

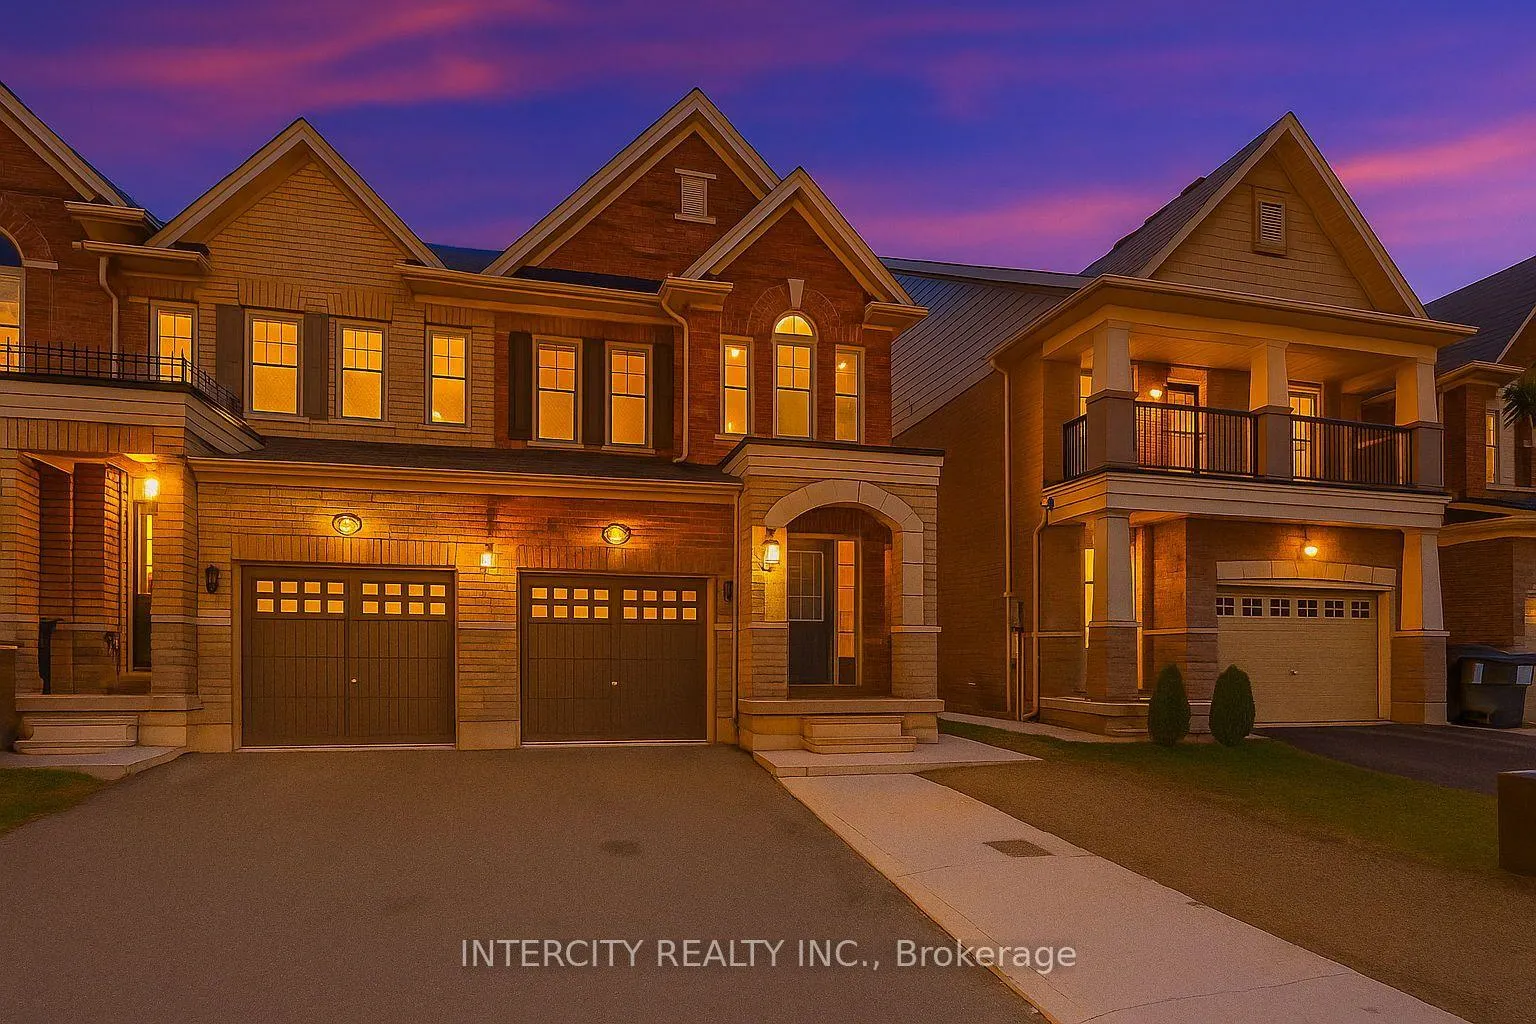
32 Matterhorn Road
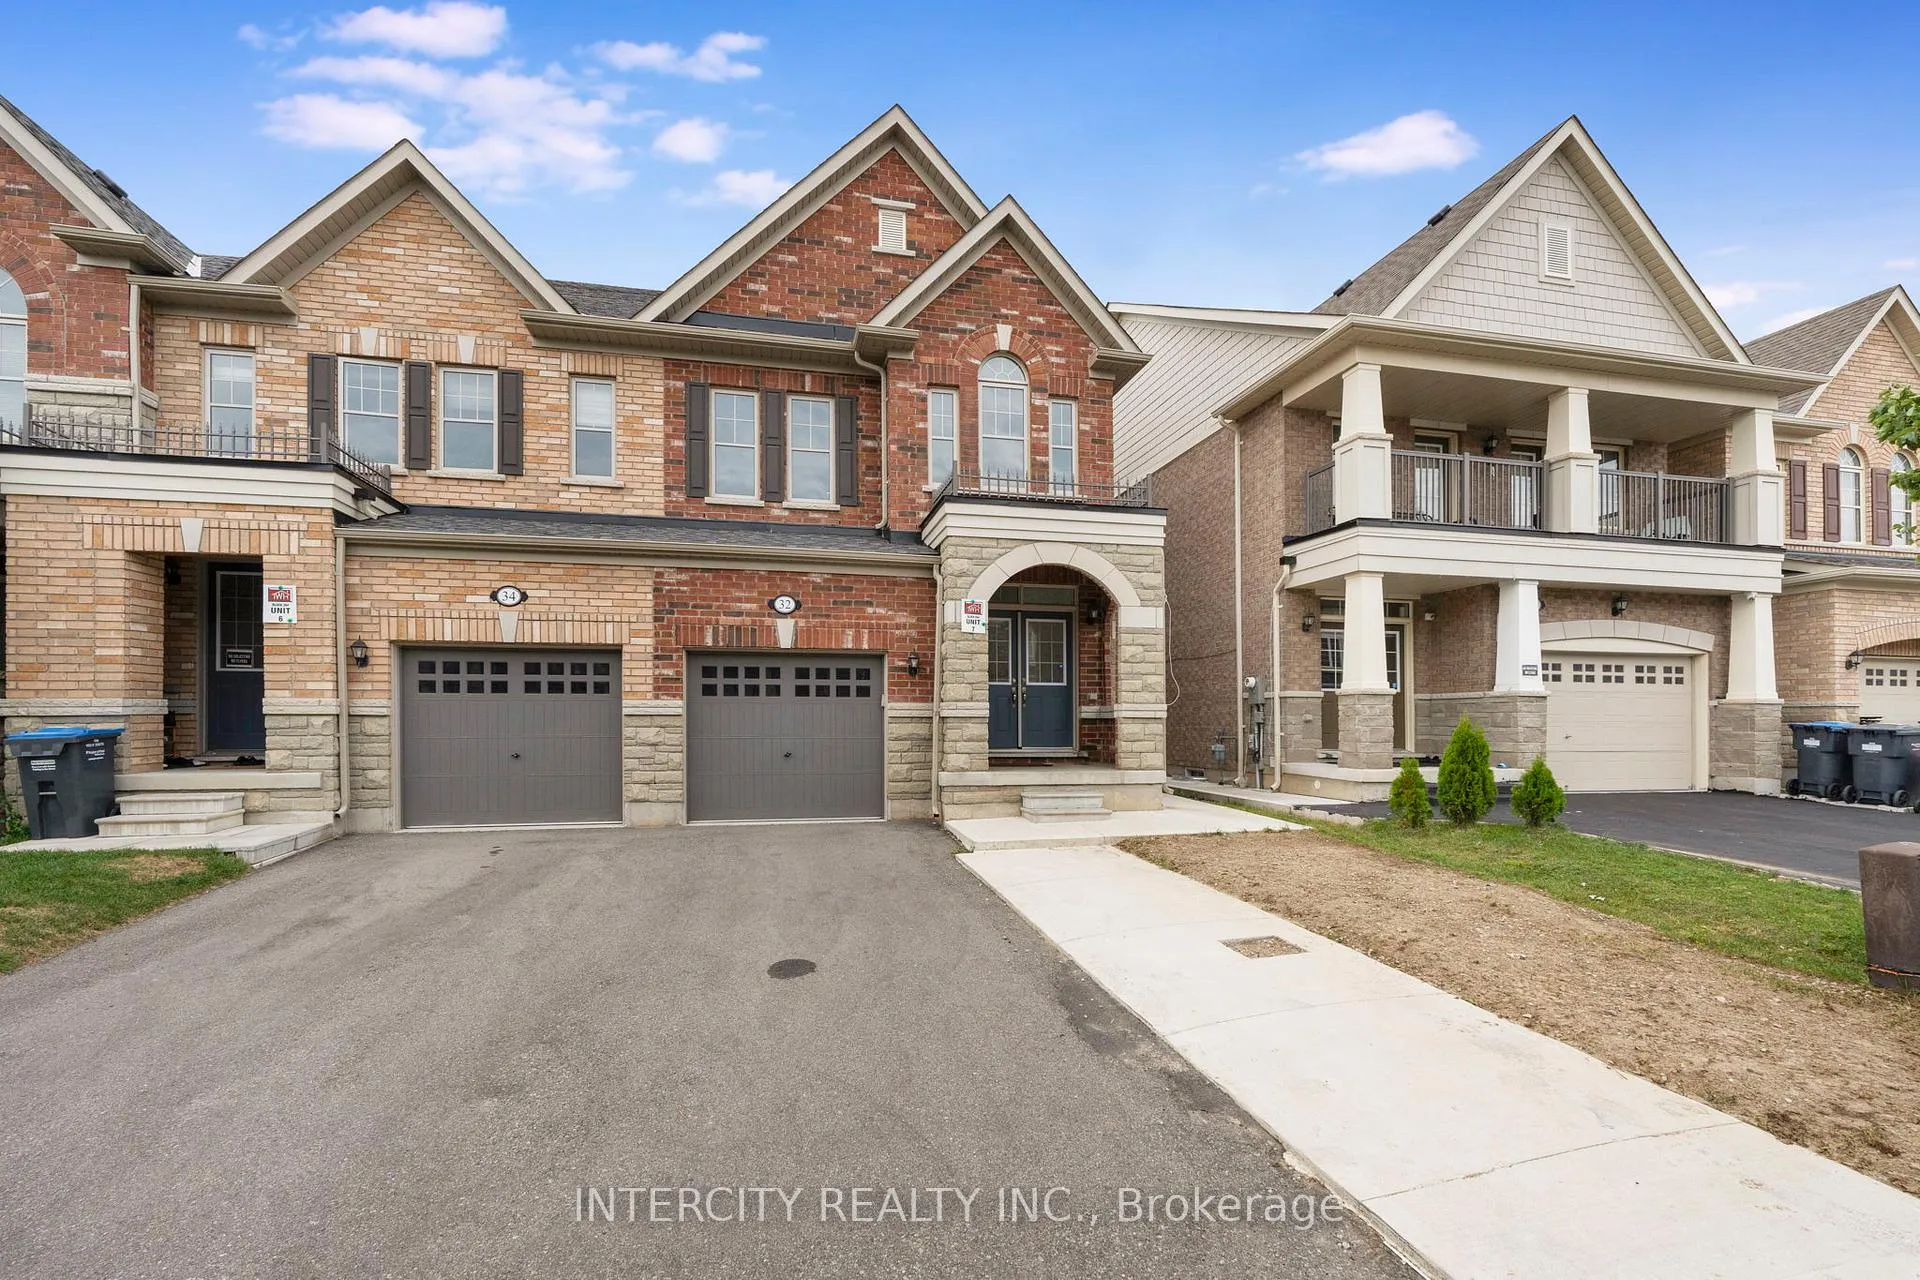
32 Matterhorn Road
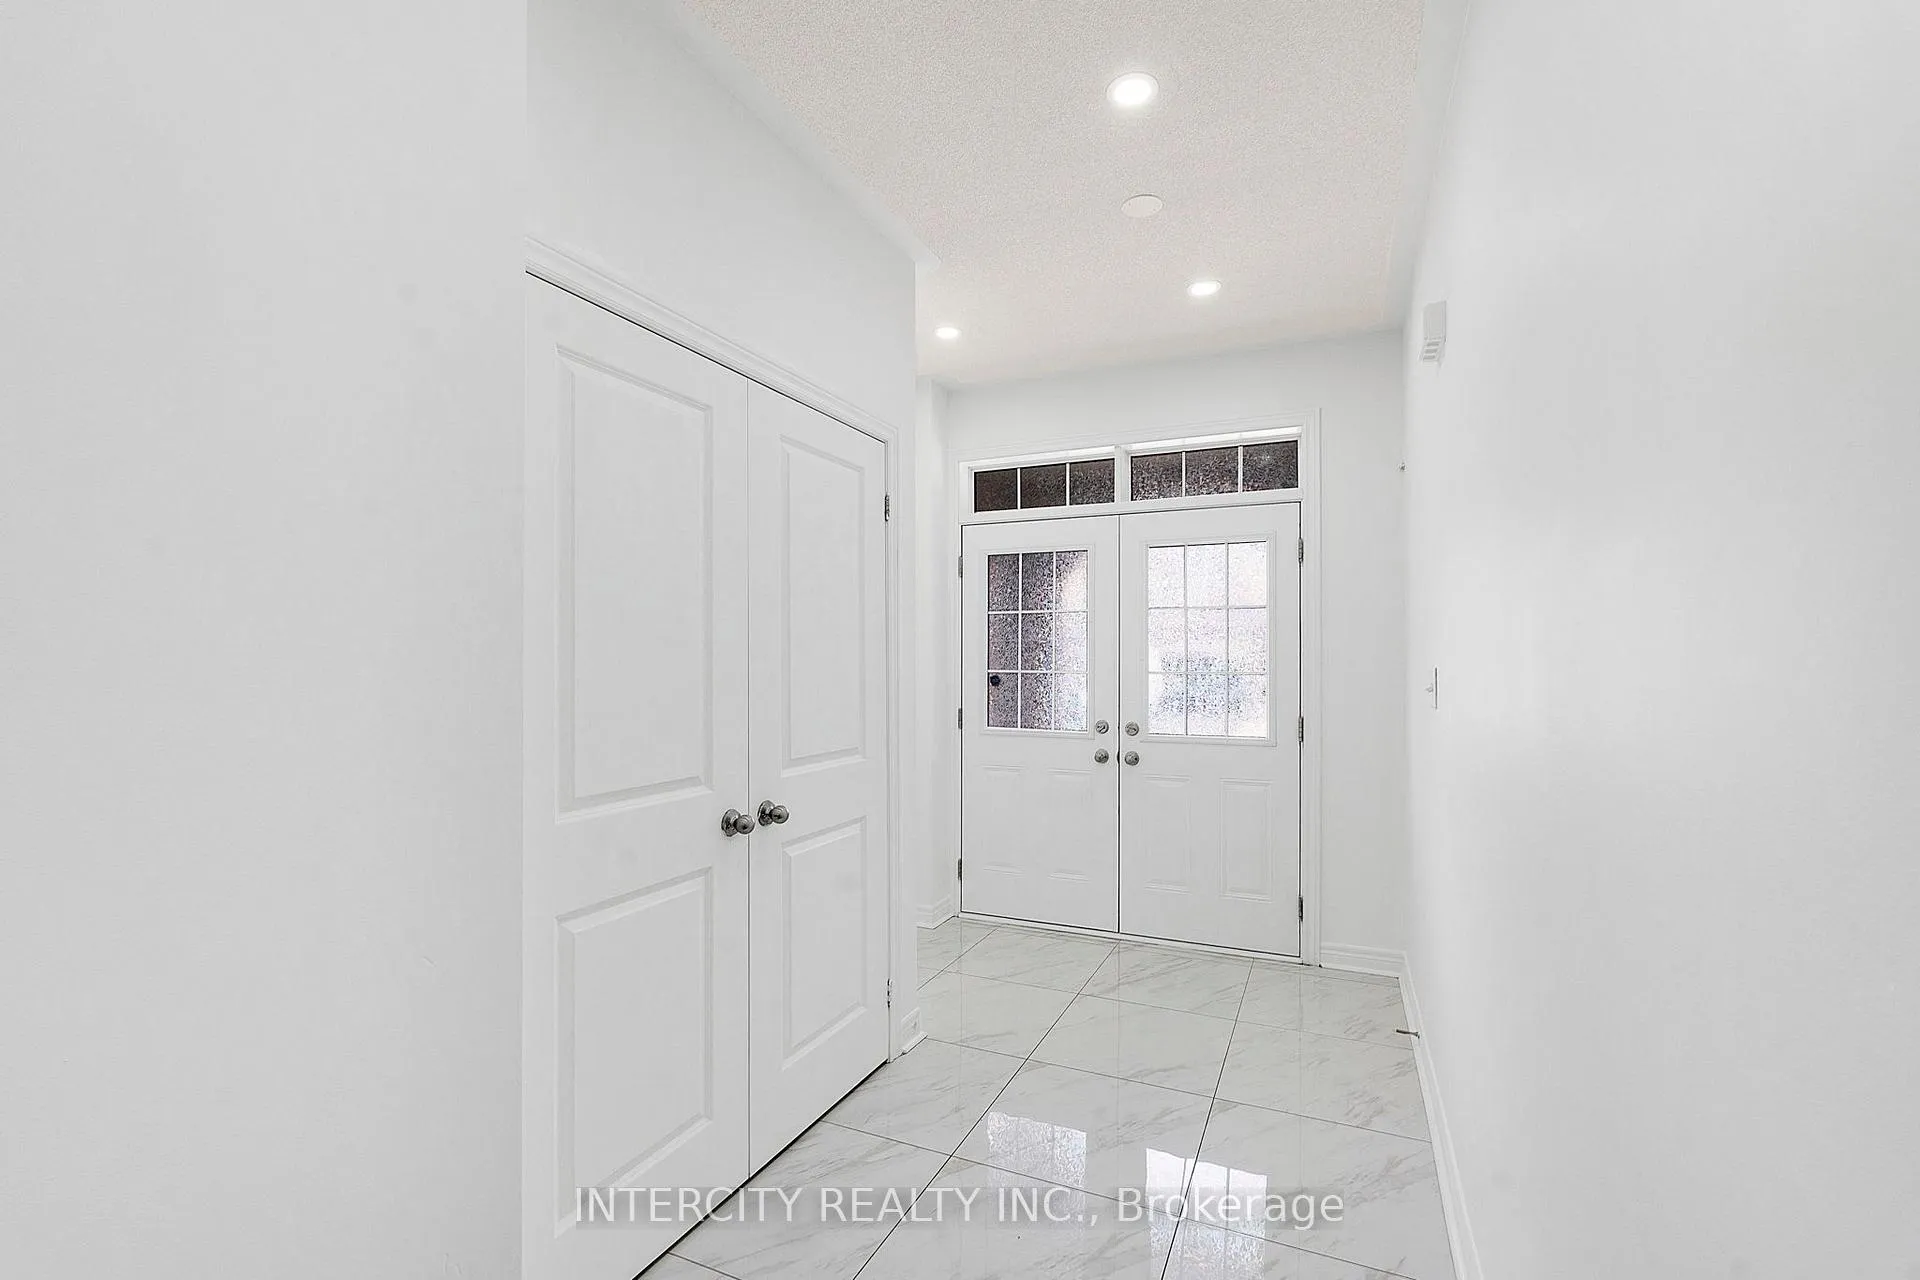 See all 20 photos
Property history
Facts and features
- BasementApartment
- Water, sewerMunicipal
- HeatingForced air
- CoolingCentral air
- Second kitchen
- Hardwood floors
- Central air
The homeFreehold Townhouse, 2-storey, 1,500–2,000 sq ft
- Type: Freehold Townhouse
- Style: 2-storey
- Living space: 1,500–2,000 sq ft
- Basement: Apartment, walk-up
InsideTile, Hardwood, Broadloom, Auto garage door remote, Rooms above ground 8
- Flooring: Tile, Hardwood, Broadloom
- Features: Auto garage door remote
- Rooms above ground: 8
- Rooms in the basement: 4
- Bedrooms: 4 + 2 in the basement
- Bathrooms: 4
- Kitchens: 2
Outside and lotBrick, Other, Other
- Exterior: Brick
- Roof: Other
- Foundation: Other
- Size: 25.43 × 90.22 ft
Parking1 Garage, Built-in, Available
- Spaces: 1 Garage
- Garage: Built-in
- Driveway: Available
Heating, water and powerForced air, gas, Central air, Municipal water
- Heating: Forced air, gas
- Cooling: Central air
- Water: Municipal water
- Sewer: Municipal sewer
Costs and taxesTaxes $5,799 a year, HST included in the price, Hot water tank
- Taxes, 2025: $5,799 a year
- HST: HST included in the price
- Rental items: Hot water tank
- Under contract: Hot water tank-electric
Included in the sale2 fridges, 2 stoves, 2 washers & dryers, dishwasher, all window coverings and all light fixtures., Staging items
- Included: 2 fridges, 2 stoves, 2 washers & dryers, dishwasher, all window coverings and all light fixtures.
- Not included: Staging items
NearbyFenced yard, library, park, public transit
- Close to: Fenced yard, library, park, public transit
Listing detailsW12365483, Sold, Aug 26, 2025
- MLS® number: W12365483
- Status: Sold
- Listed on: Aug 26, 2025
- Days on market: 16
- Updated: Sep 11, 2025
- Possession: Immediate
- Occupied by: Vacant
- Listing brokerage: INTERCITY REALTY INC.
About this home
32 Matterhorn Road, Brampton (Northwest Brampton), ON L7A 5A4
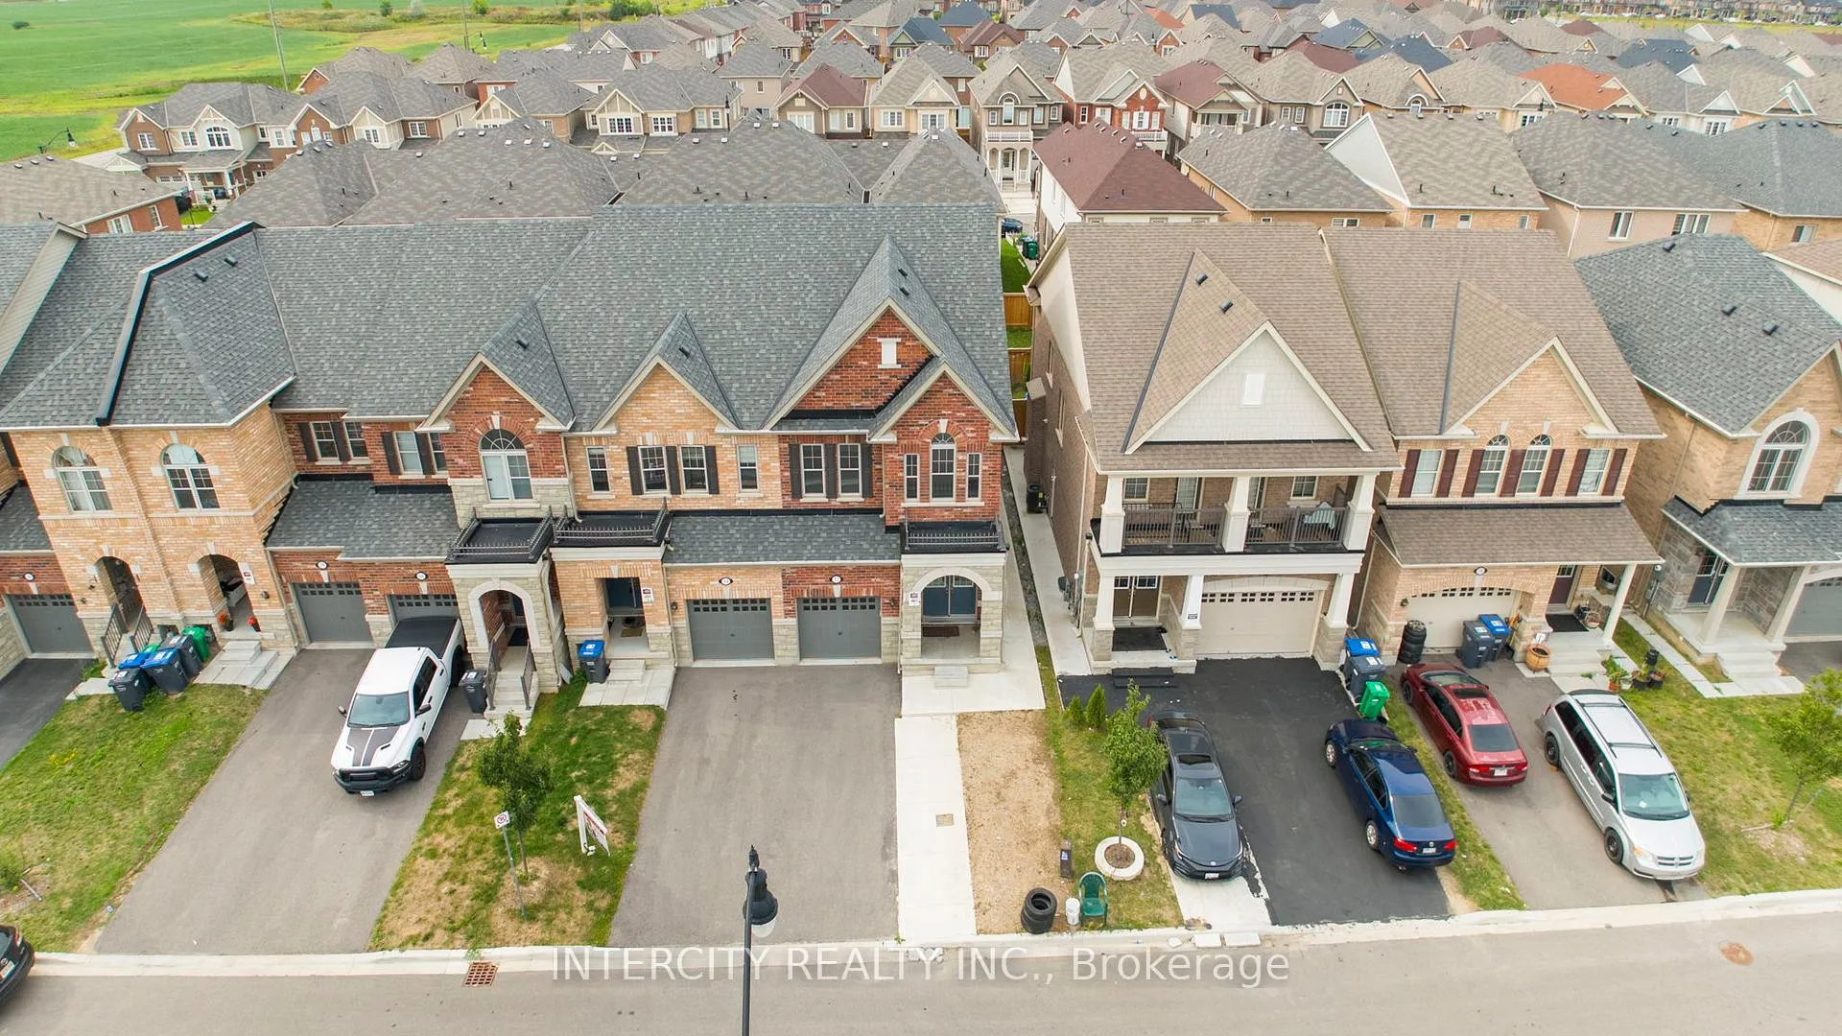
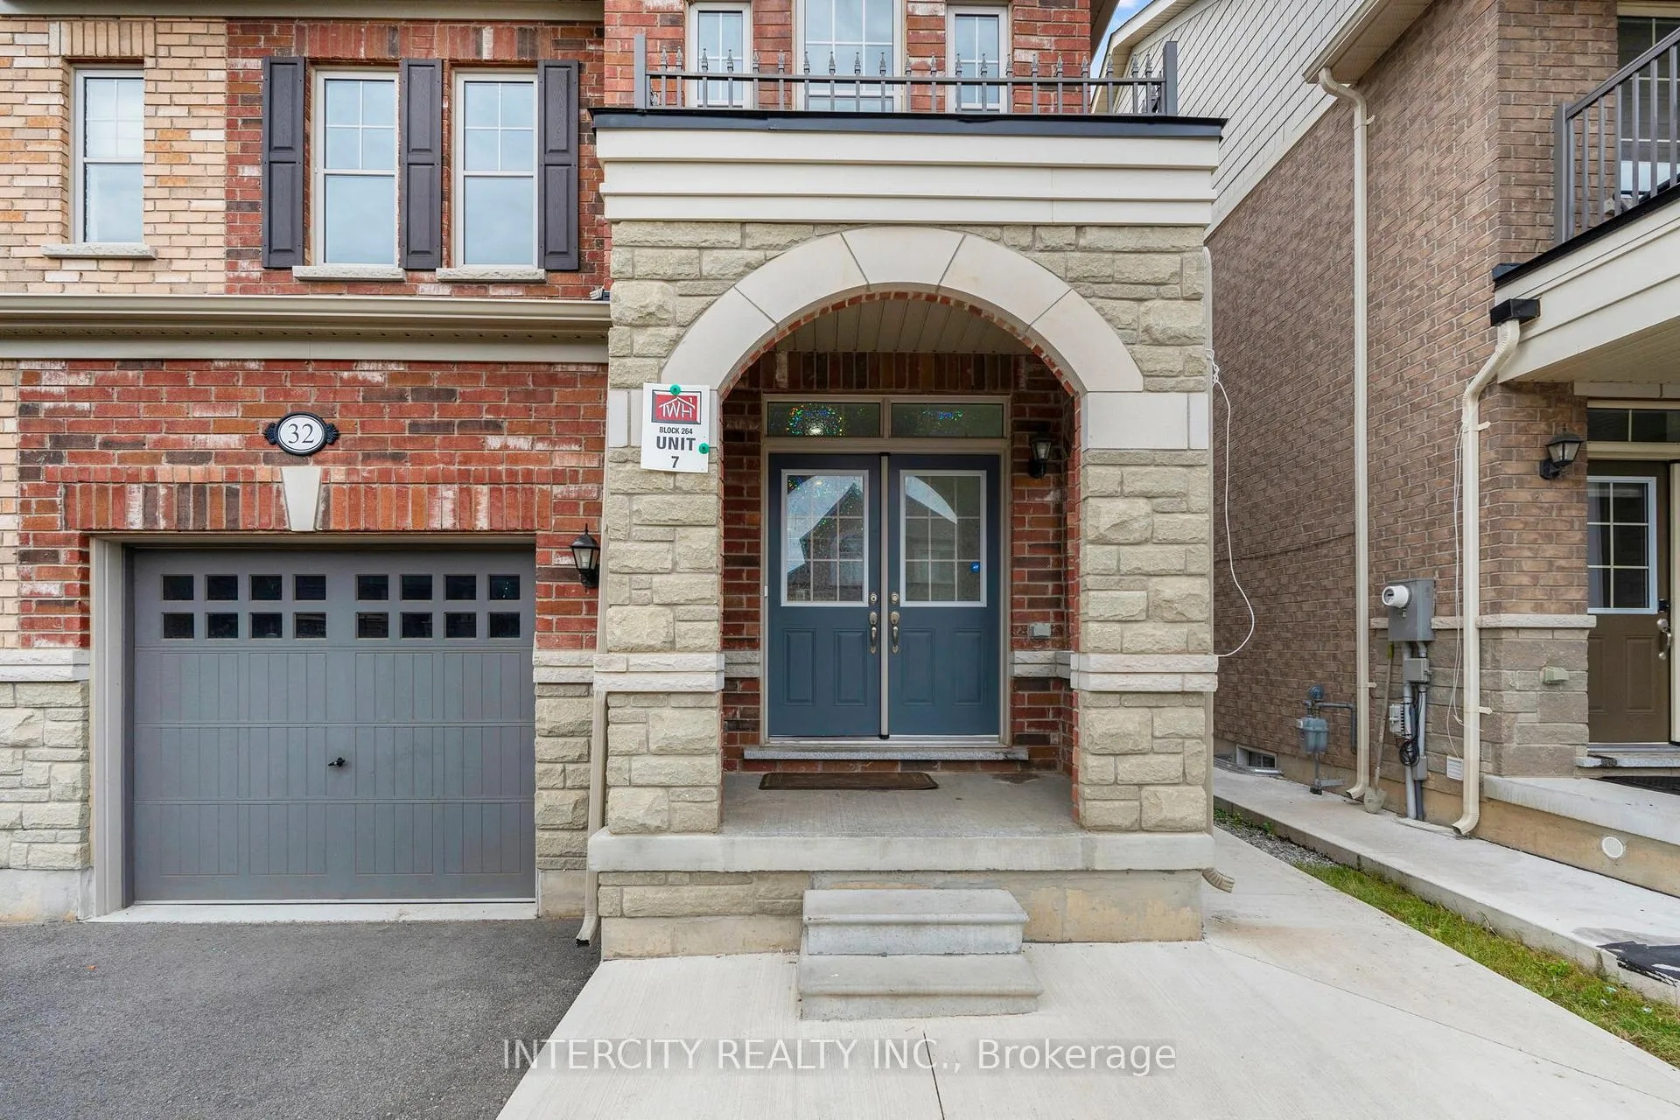
Welcome to 32 Matterhorn Road, a spacious and beautifully upgraded end-unit freehold townhouse that offers the privacy and layout of a semi-detached. Located in the northwest end of Brampton, this home is just minutes away from Mount Pleasant GO Station, top-rated schools, shopping, and all essential amenities. This home features End-unit layout- only attached on one side, with extra windows and natural light. Beautifully upgraded Kitchen with SS appliances, quartz countertops and walkout to the backyard. 4 bedrooms + 3 bathrooms on upper. No sidewalk and extended driveway ass to the overall experience of owning this house, Hardwood flooring, pot lights, and a bright open-concept design, Family-friendly and quiet street with easy access to parks and transit. The property also boasts a legal finished walk-up basement with 2 additional bedrooms, 1 bathroom, laundry, and a separate entrance-perfect for rental income or extended family living.
Ask about this home
A HOMEH agent will answer your questions about this home.
Around this home
Daily convenience, out of 100, from the distances below
Schools nearby
School rating, out of 10.
Helpful calculators
Your HOMEH agent

"I would see it this week."