

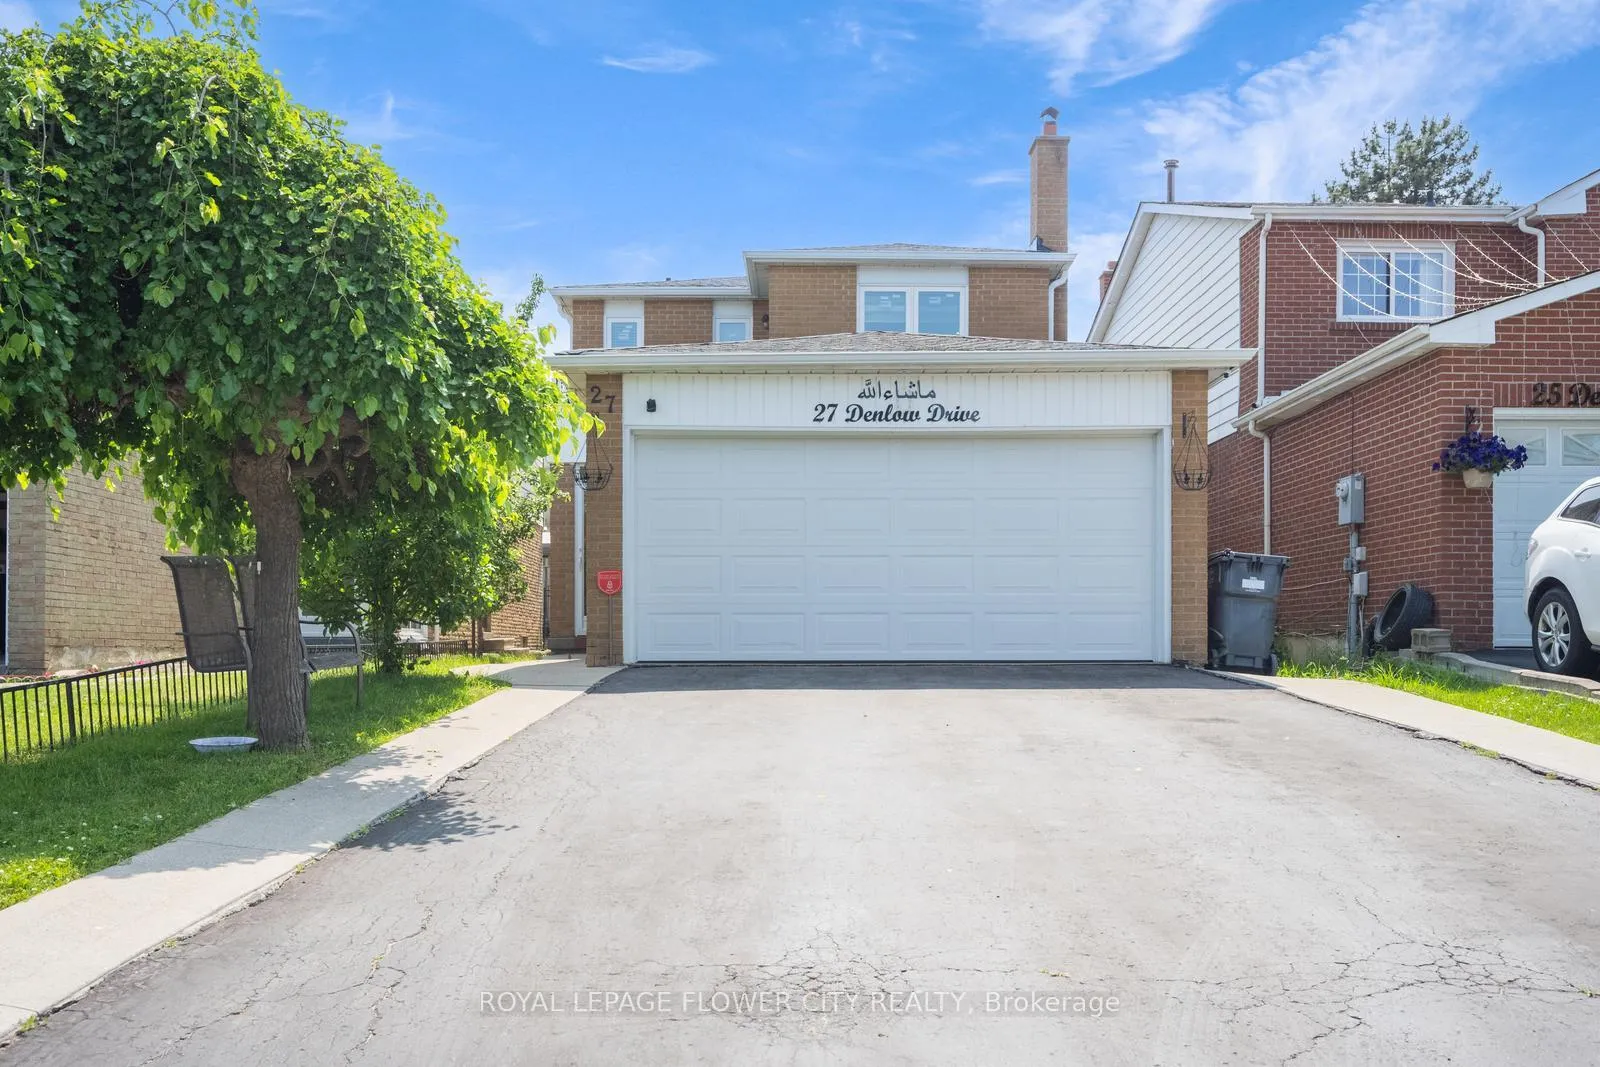
27 Denlow Drive
27 Denlow Drive
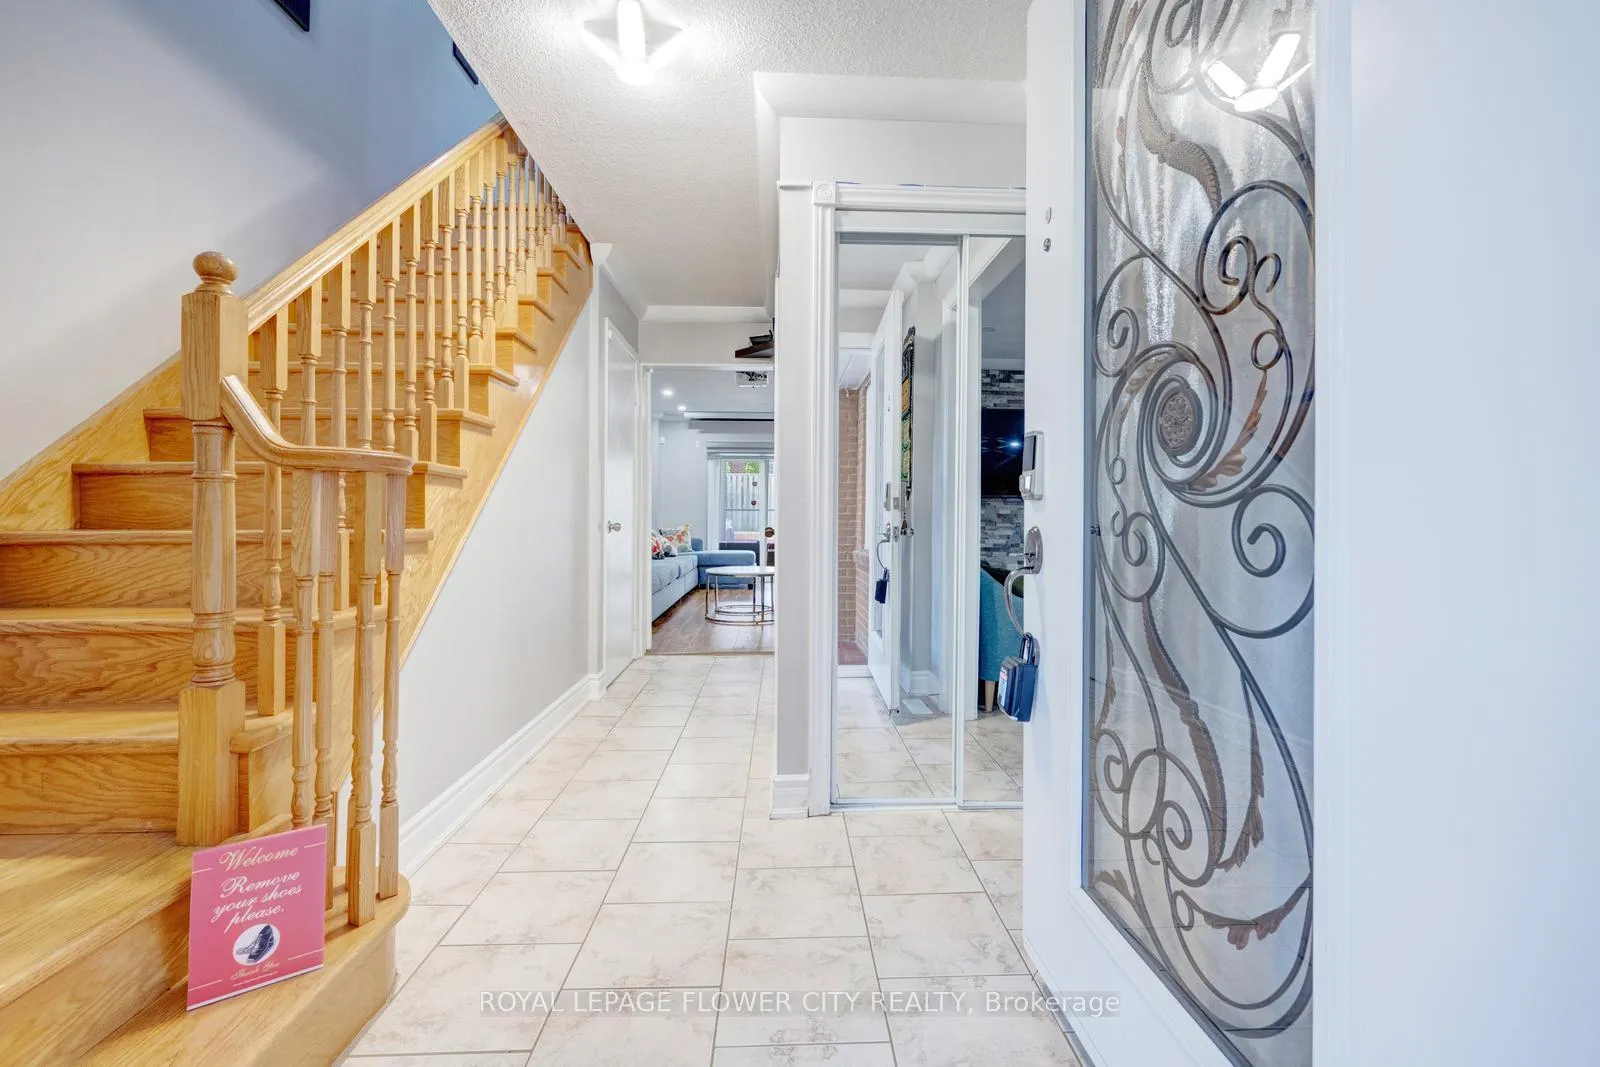 See all 50 photos
Property history
Facts and features
- BasementApartment
- Age of home31–50 years
- Water, sewerMunicipal
- Lot shapeIrregular
- Second kitchen
- Separate entrance
- Hardwood floors
- Fireplace
- Central air
The homeDetached, 2-storey, Age 31–50 years
- Type: Detached
- Style: 2-storey
- Age: 31–50 years
- Living space: 1,500–2,000 sq ft
- Basement: Apartment, separate entrance
- Waterfront: None
InsideFireplace Yes, electric, Hardwood, Tile, Lower level
- Fireplace: Yes, electric
- Flooring: Hardwood, Tile
- Laundry: Lower level
- Features: Water meter
- Rooms above ground: 10
- Rooms in the basement: 4
- Bedrooms: 3 + 2 in the basement
- Bathrooms: 4
- Kitchens: 2
- Family room: Yes
Outside and lotVinyl siding, brick, Shingles, Poured concrete
- Exterior: Vinyl siding, brick
- Roof: Shingles
- Foundation: Poured concrete
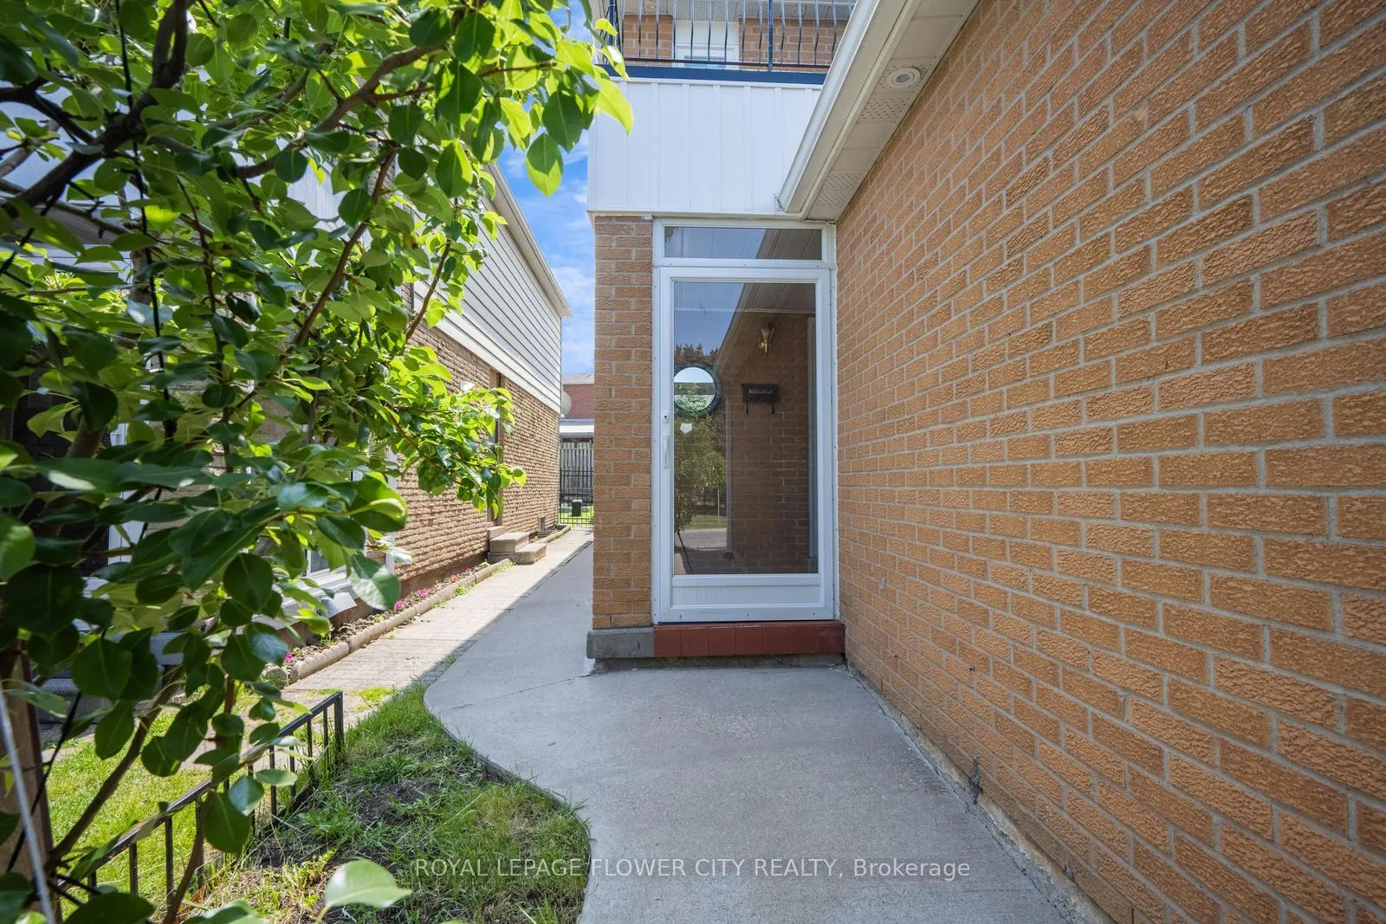
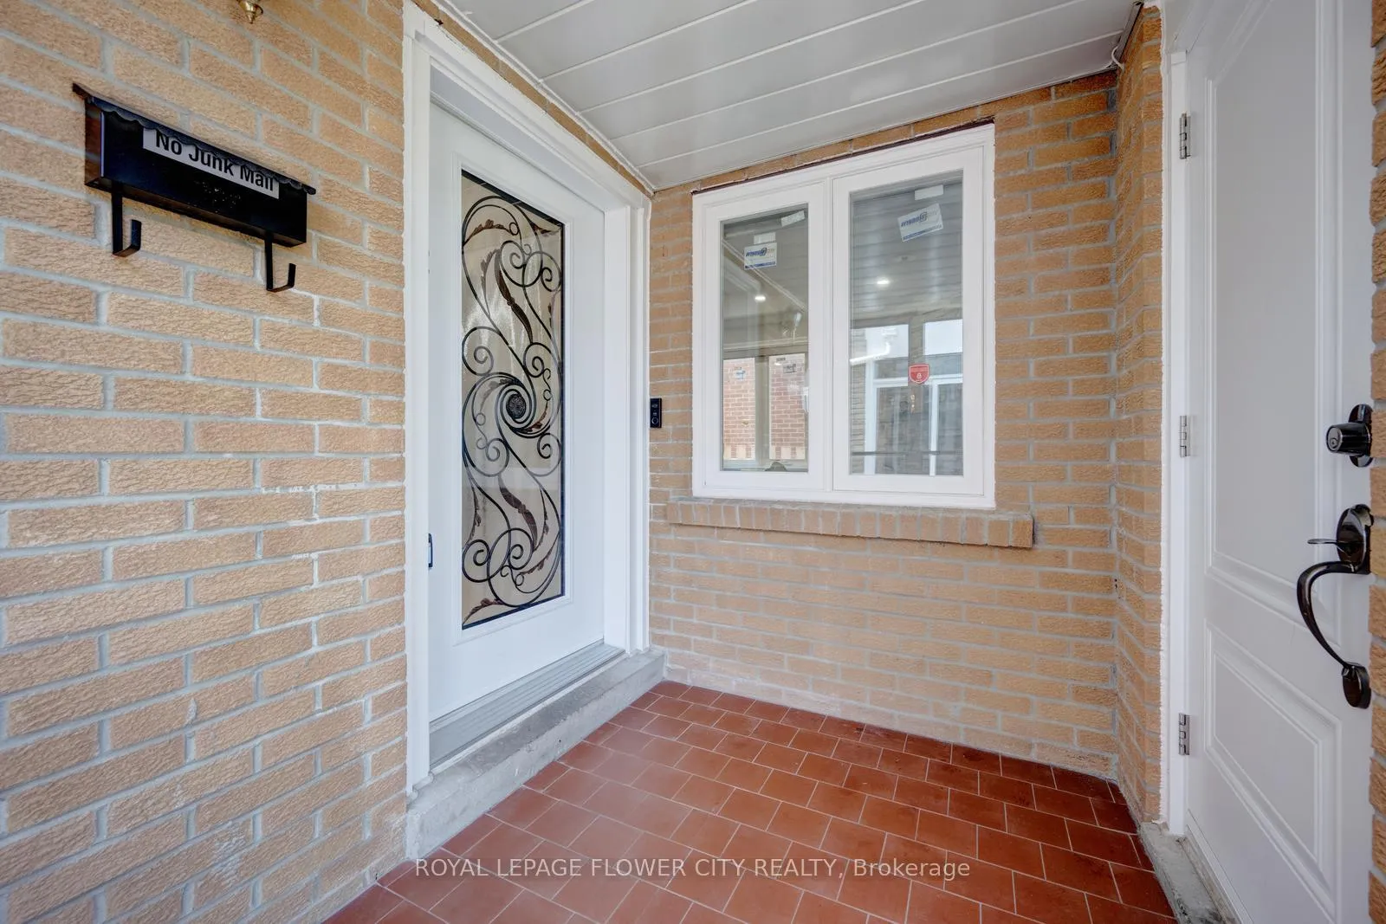
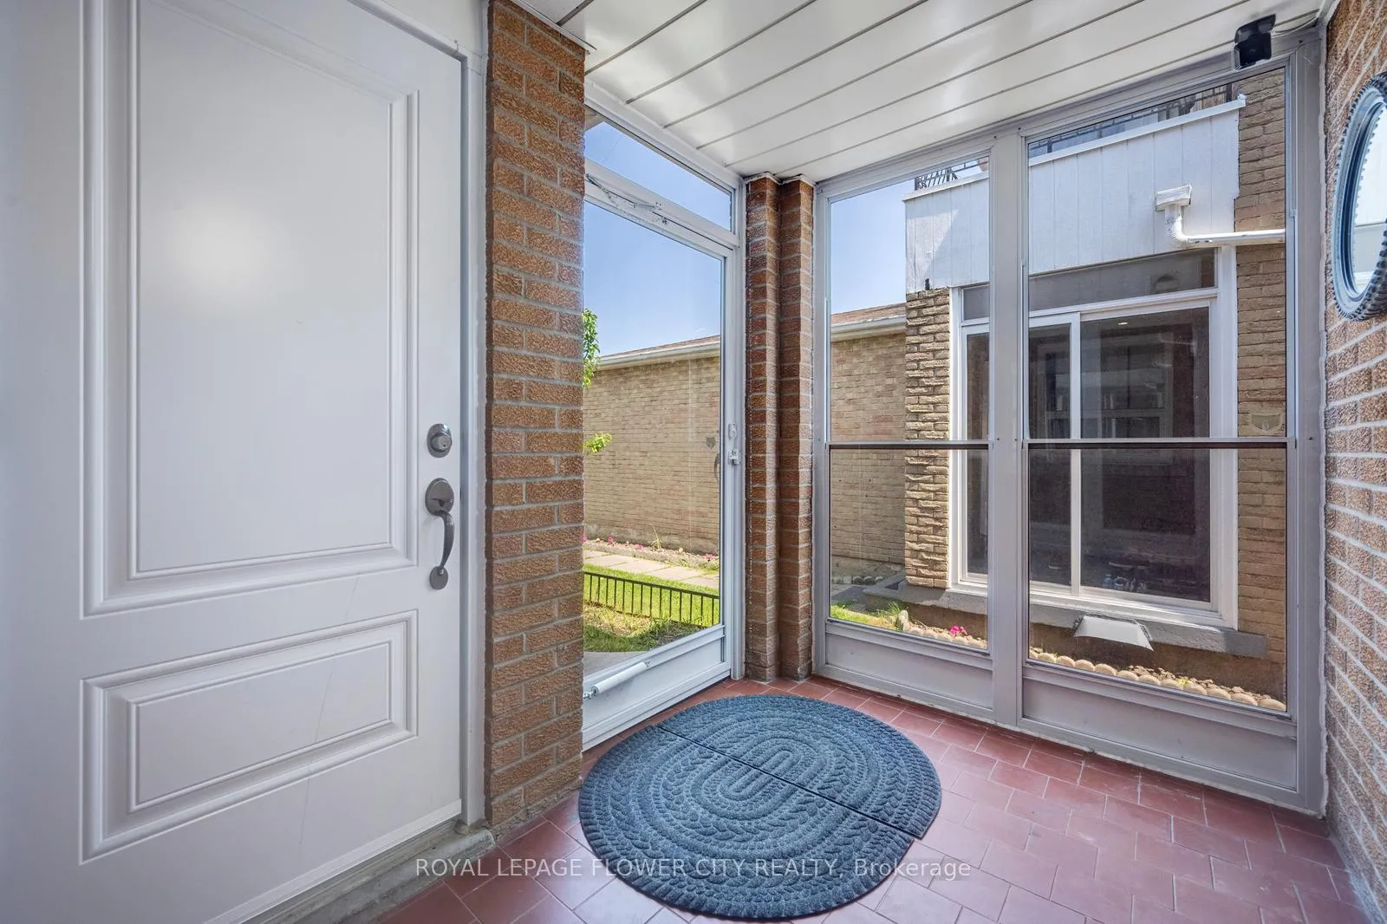
- Features: Porch enclosed
- Accessibility: 32 inch min doors, accessible public transit nearby
- Size: 30.03 × 105.26 ft
- Shape: Irregular
- Zoning: Residential Single Family Detached
Parking2 Garage, Attached, Available, front yard parking
- Spaces: 2 Garage
- Garage: Attached
- Driveway: Available, front yard parking
Heating, water and powerForced air, electric, Central air, Municipal water
- Heating: Forced air, electric
- Cooling: Central air
- Water: Municipal water
- Sewer: Municipal sewer
- Natural gas: Yes
- Hydro: Yes
- Cable: Available
- Telephone: Available
Costs and taxesTaxes $5,047 a year, HST included in the price, Rental hot water tank
- Taxes, 2024: $5,047 a year
- HST: HST included in the price
- Rental items: Rental hot water tank
- Under contract: Hot water heater
Included in the saleAll light fixtures, 2 stoves, 2 fridges, dishwasher, washer and dryer is included.
- Included: All light fixtures, 2 stoves, 2 fridges, dishwasher, washer and dryer is included.
Listing detailsW12364121, Sold, Aug 25, 2025
- MLS® number: W12364121
- Status: Sold
- Listed on: Aug 25, 2025
- Days on market: 9
- Updated: Sep 3, 2025
- Possession: 2025-10-31 / Flexible
- Occupied by: Owner
- Listing brokerage: ROYAL LEPAGE FLOWER CITY REALTY
About this home
27 Denlow Drive, Brampton (Fletcher's West), ON L6Y 2L3
This home is back on the market with exciting new upgrades, including a brand-new full ensuite in the primary bedroom, freshly painted basement, and additional renovations in the basement. Welcome to this beautifully upgraded detached home thats ready for you to move in and enjoy. From the moment you arrive, youll notice the care and detail put into every update-brand newtriple-glazed windows and doors which not only add curb appeal but also improve energy efficiency and comfort year-round. The home features a brand-new roof, a freshly painted interior, and a cozy sunroom that is perfect for relaxing or entertaining. Step out to the enclosed porch, which adds extra space and charm to the front entrance. Inside, youll find new appliances in the kitchen, making meal prep a breeze. The layout is functional and inviting, with plenty of natural light throughout. A separate basement entrance offers great potential-whether you're thinking of an in-law suite, rental income, or just extra living space. The location could not be better. You are just minutes from Sheridan College, making this an ideal spot for students or families. Schools, parks, and everyday amenities are all close by, making life here easy and convenient. Whether you're a first-time buyer, a growing family, or someone looking to invest, this home isa fantastic opportunity. With all the major updates already done, you can move in with peace of mind and enjoy everything this great neighborhood has to offer. Do not miss outcome see it for yourself!'
Ask about this home
A HOMEH agent will answer your questions about this home.
Around this home
Daily convenience, out of 100, from the distances below
Schools nearby
School rating, out of 10.
Helpful calculators
Your HOMEH agent

"I would see it this week."