

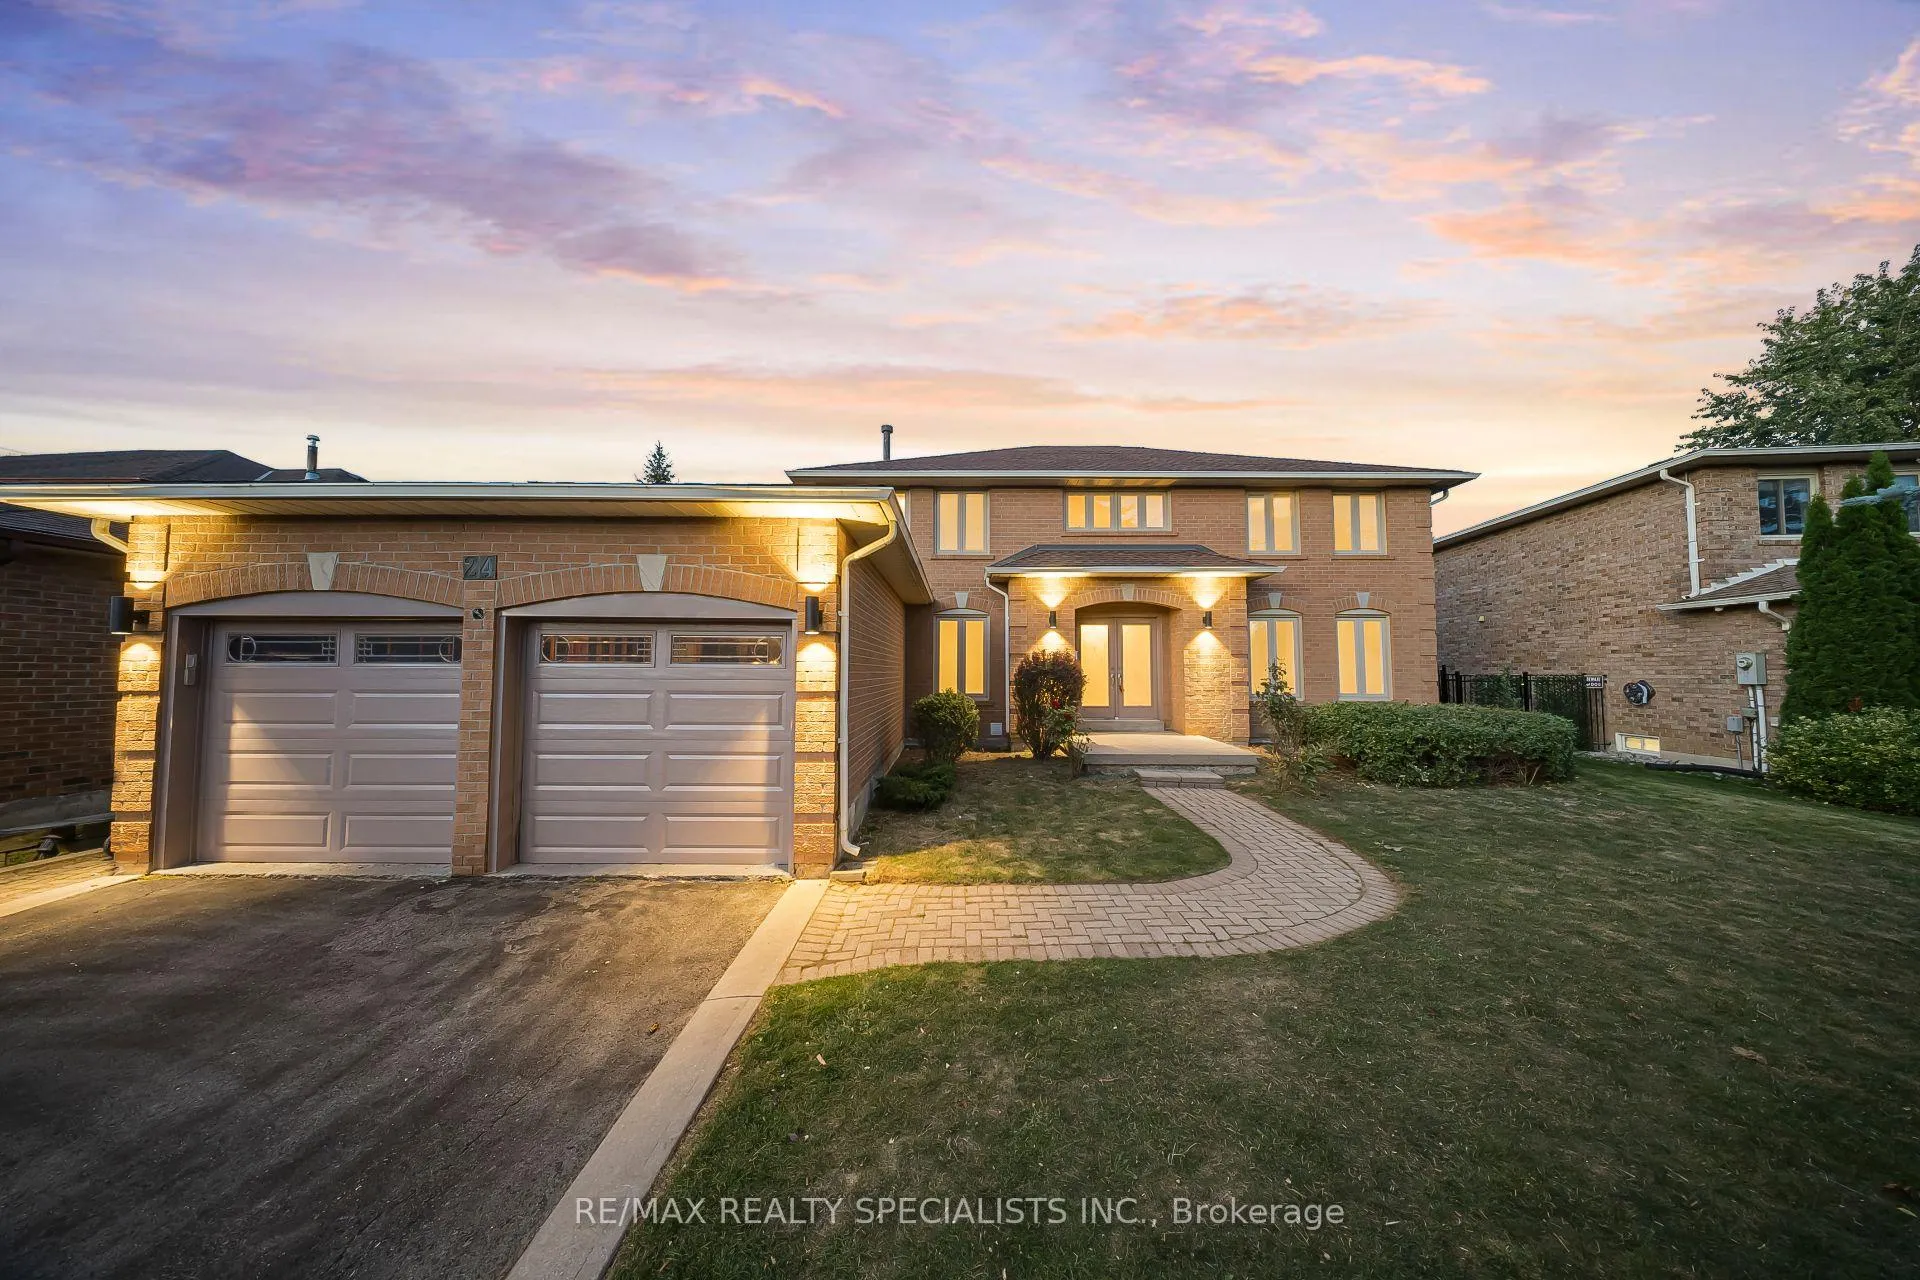
24 Whitmore Court
Detached Sold
1/2524 Whitmore Court
Detached Sold
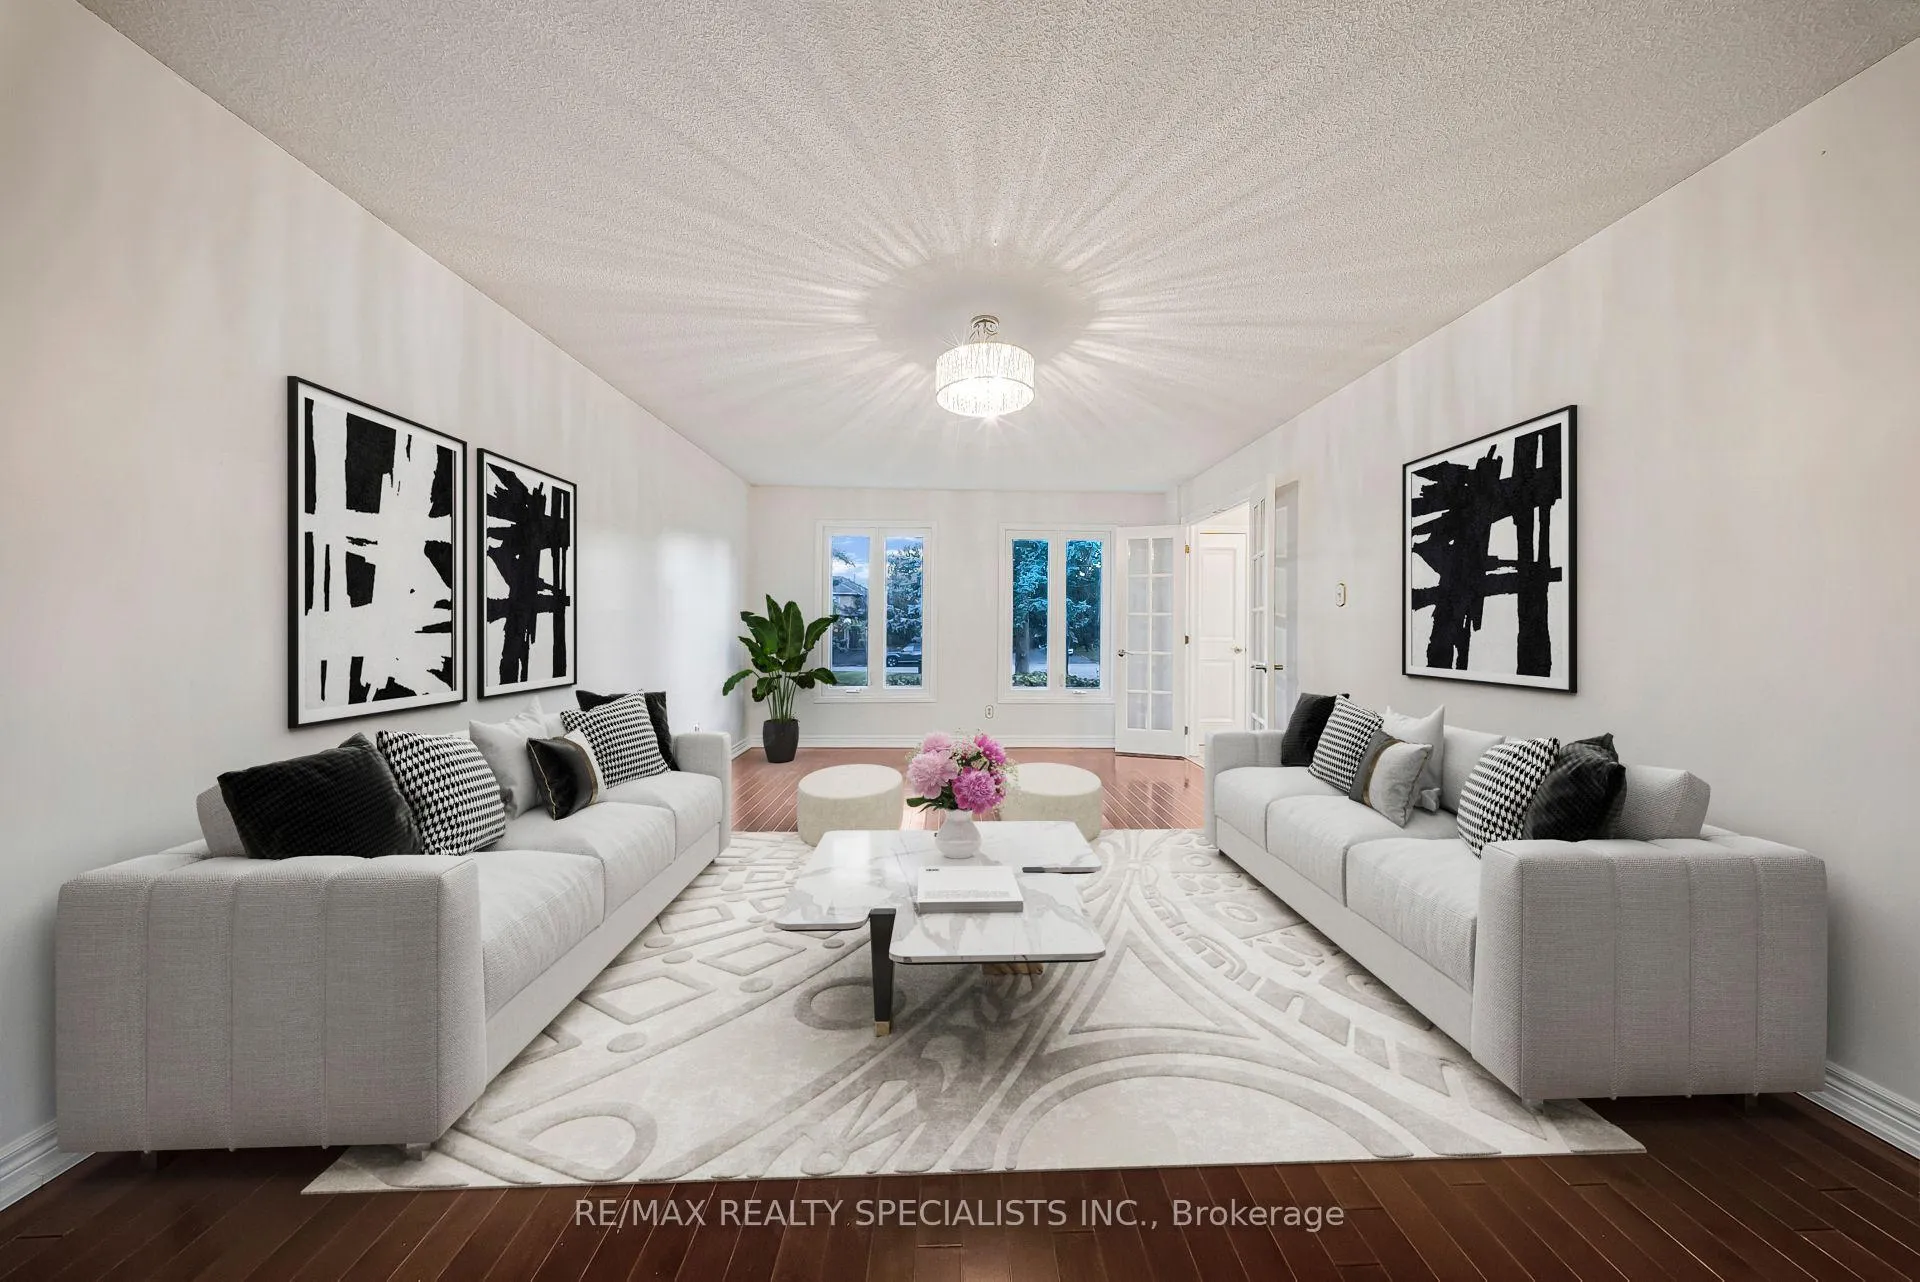 See all 25 photos
Asked for: $1,499,000Sold Oct 24, 2025
5+4 Bedrooms
4 Bathrooms
2 Garage
3K–3.5K sq.ft
60×128.47 ft
$7,548/yr
Property history
Facts and features
- BasementFinished
- Water, sewerMunicipal
- Lot shapeRectangular
- HeatingForced air
What stands out
- Second kitchen
- Separate entrance
- Fireplace
- Central air
- Inground pool
The homeDetached, 2-storey, 3,000–3,500 sq ft
- Type: Detached
- Style: 2-storey
- Living space: 3,000–3,500 sq ft
- Basement: Separate entrance, finished
- View: Garden, pool
- Waterfront: None
InsideFireplace Yes, wood, Main level, Built-in oven, central vacuum, countertop range, in-law suite, storage area lockers, water heater
- Fireplace: Yes, wood
- Laundry: Main level
- Features: Built-in oven, central vacuum, countertop range, in-law suite, storage area lockers, water heater
- Rooms above ground: 9
- Rooms in the basement: 4
- Bedrooms: 5 + 4 in the basement
- Bathrooms: 4
- Kitchens: 2
- Family room: Yes
Outside and lotBrick, Asphalt shingle, Poured concrete
Outside
- Exterior: Brick
- Roof: Asphalt shingle
- Foundation: Poured concrete
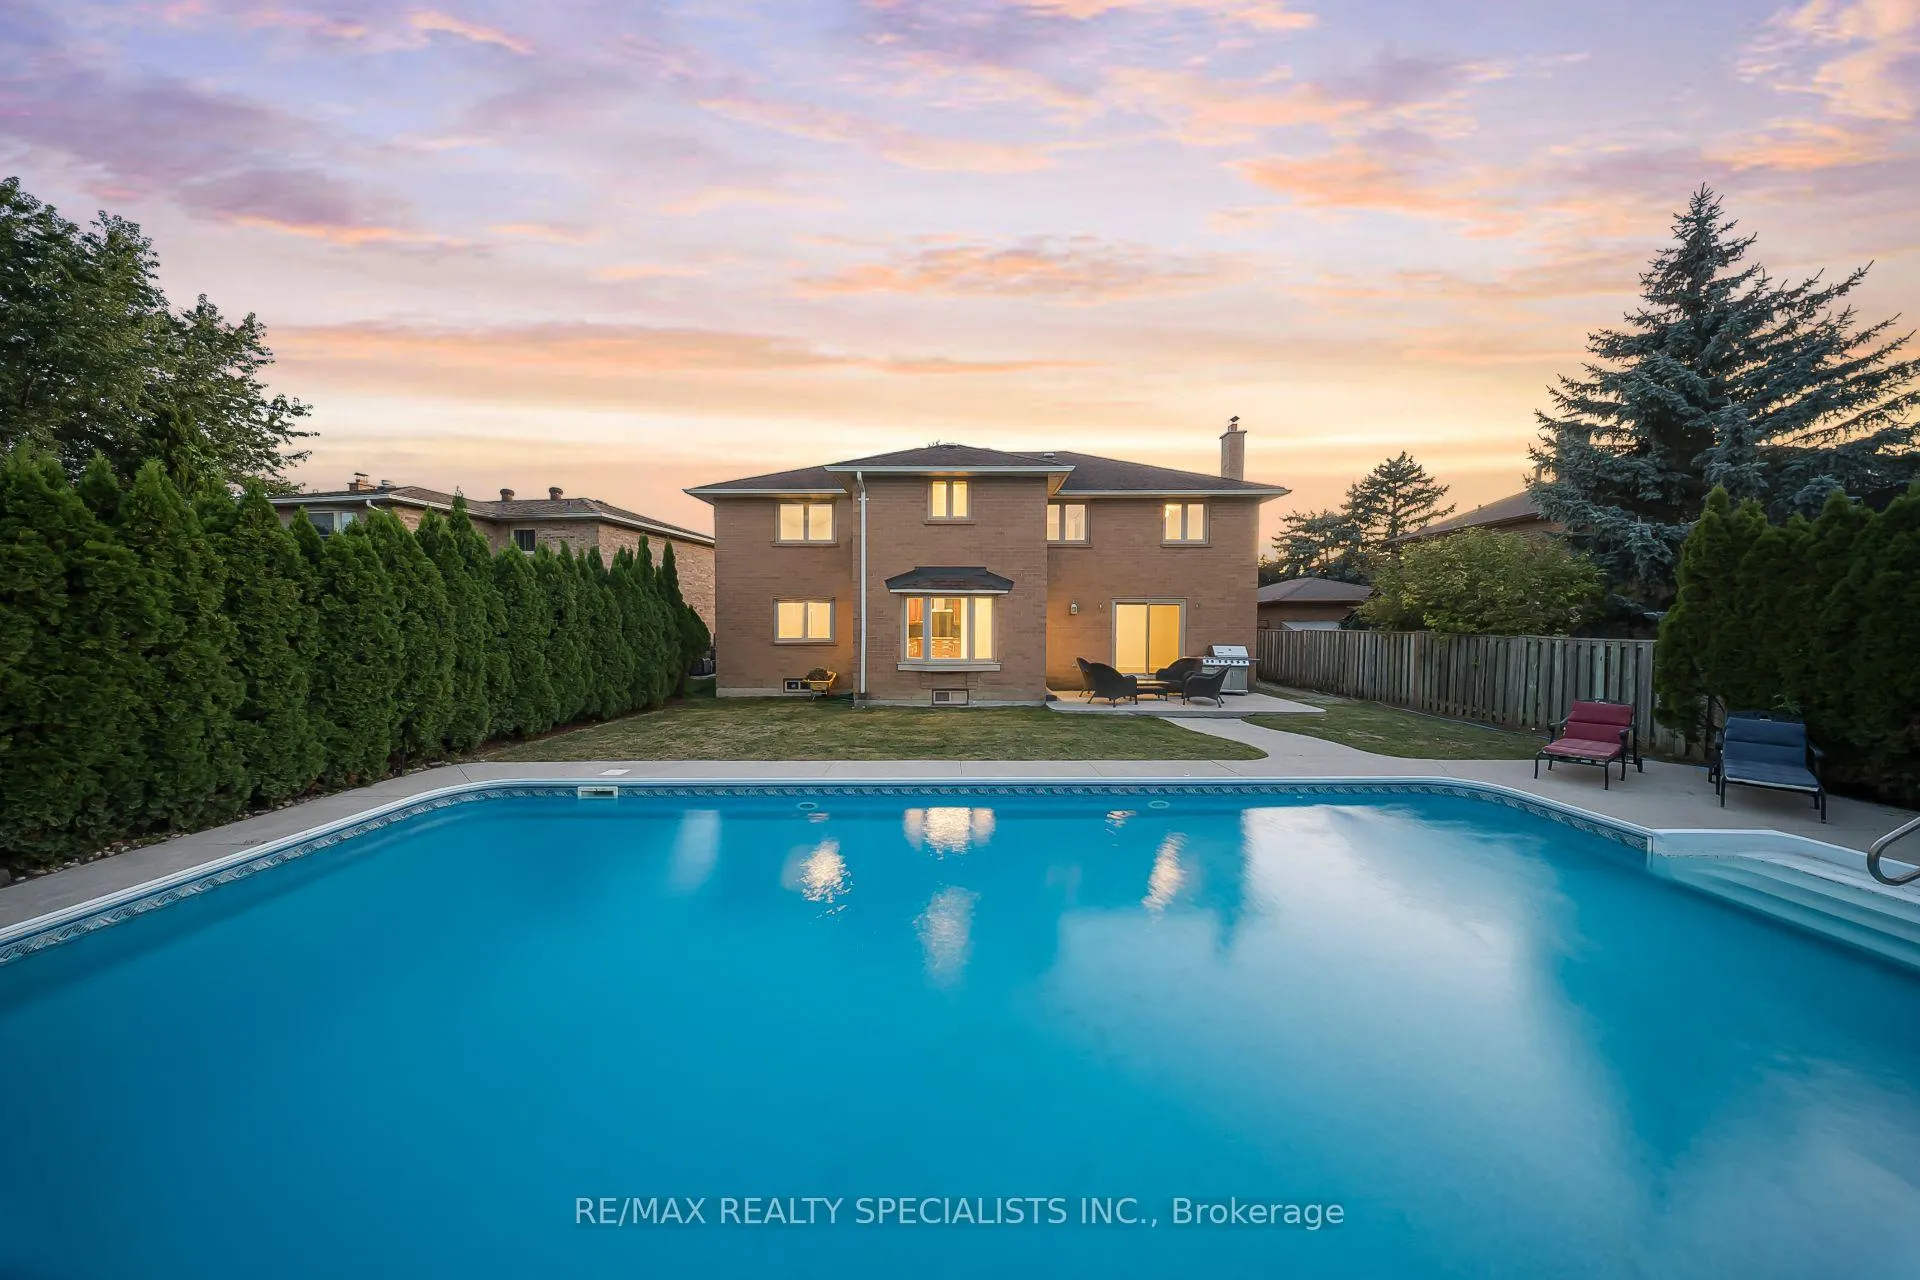
- Pool: Inground
- Features: Landscaped, lighting, privacy, porch, year round living
- Other structures: Garden shed
- Size: 60 × 128.47 ft
- Shape: Rectangular
Parking2 Garage, Built-in, Private
- Spaces: 2 Garage
- Garage: Built-in
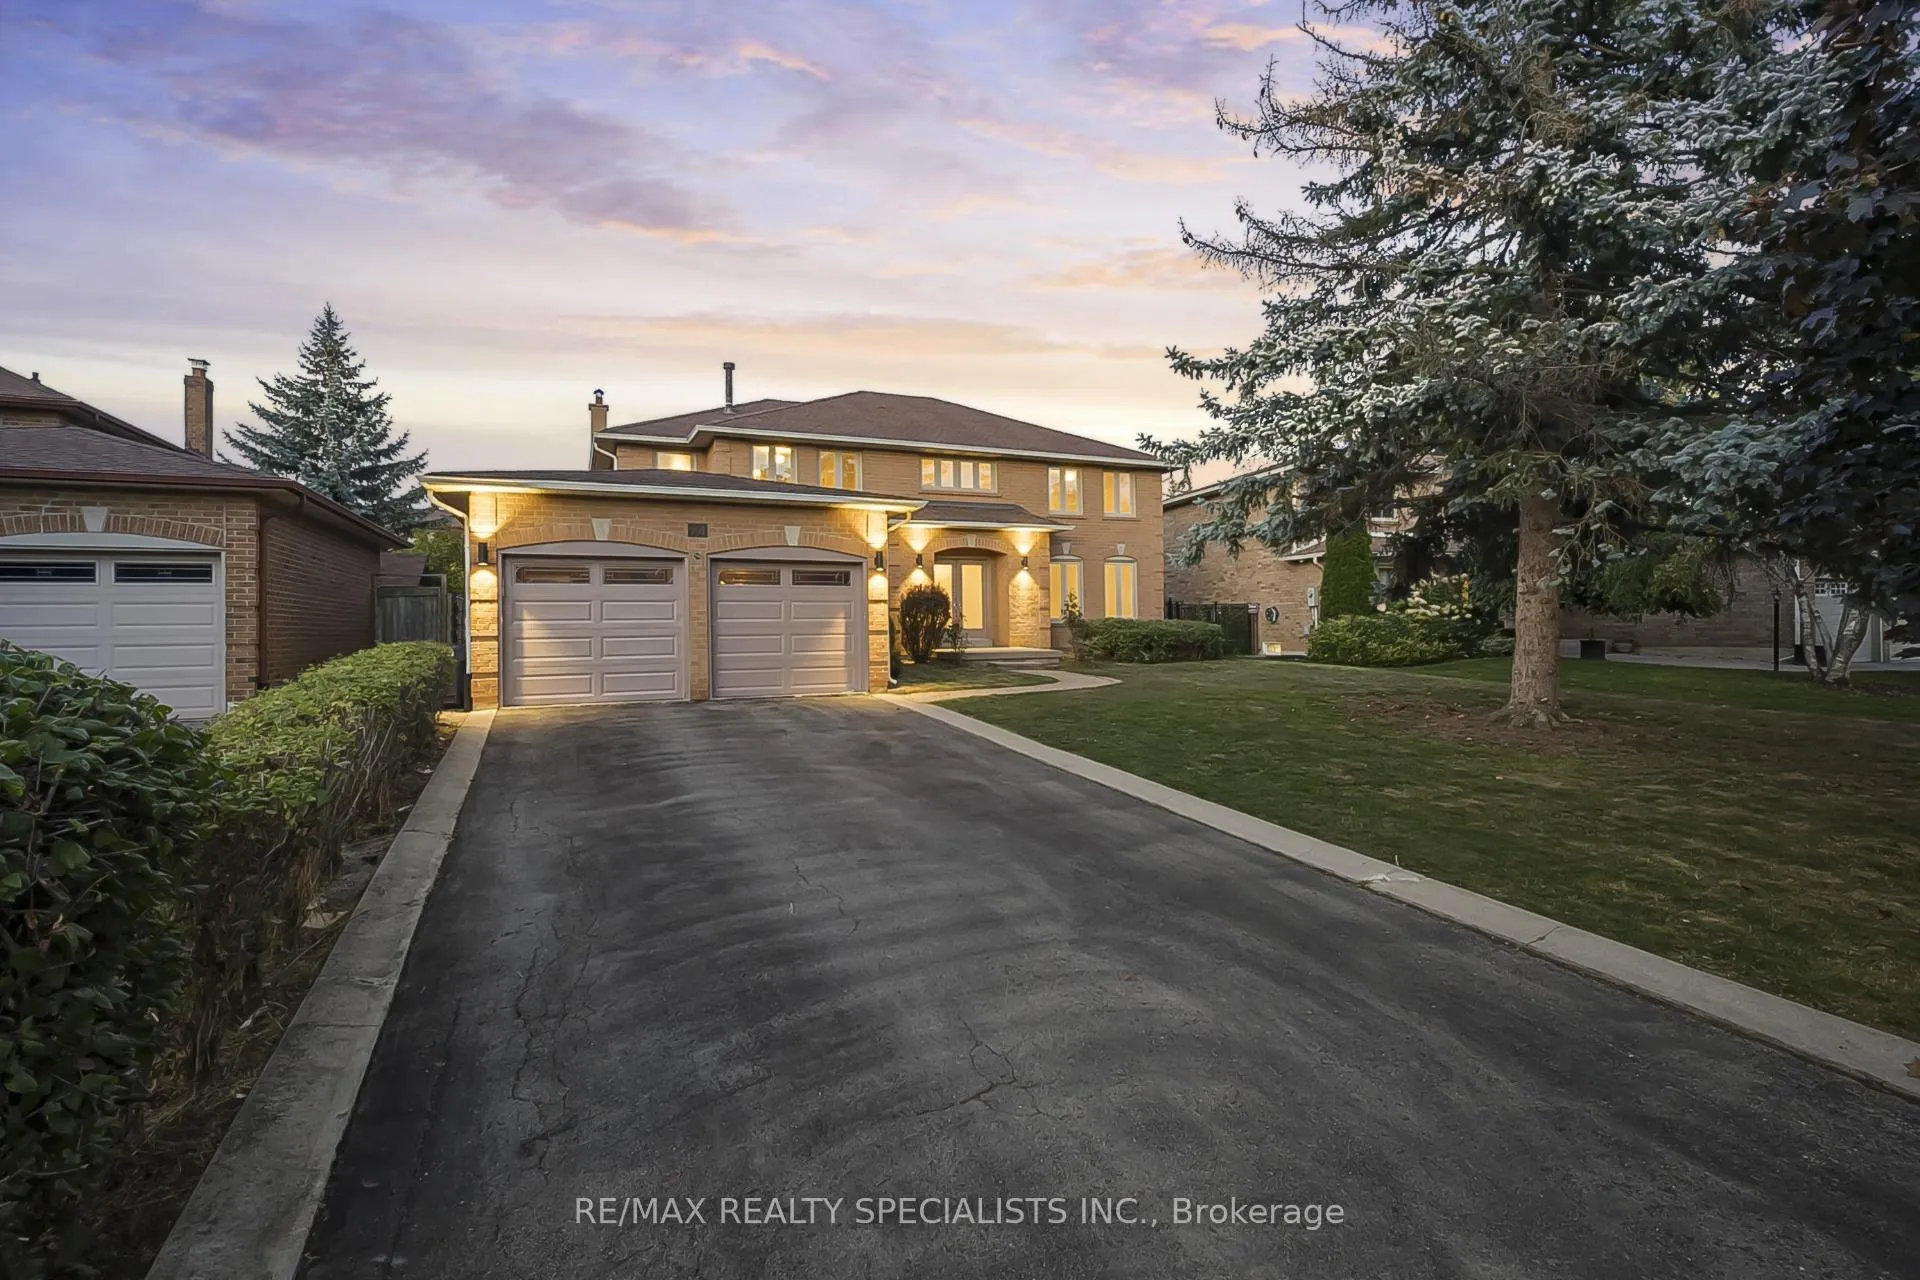
- Driveway: Private
Heating, water and powerForced air, wood, Central air, Municipal water
- Heating: Forced air, wood
- Cooling: Central air
- Water: Municipal water
- Sewer: Municipal sewer
- Natural gas: Yes
- Hydro: Yes
- Cable: Available
- Telephone: Available
Costs and taxesTaxes $7,548 a year, HST included in the price, Hot water tank
- Taxes, 2024: $7,548 a year
- HST: HST included in the price
- Rental items: Hot water tank
Included in the saleStainless steel b/i kitchen aid fridge, oven, microwave, dishwasher, wolfe cooktop range, blanco sink faucet, pool house, central air, granite fireplace.
- Included: Stainless steel b/i kitchen aid fridge, oven, microwave, dishwasher, wolfe cooktop range, blanco sink faucet, pool house, central air, granite fireplace.
NearbyCul de sac/dead end, fenced yard, greenbelt/conservation, park, public transit, school
- Close to: Cul de sac/dead end, fenced yard, greenbelt/conservation, park, public transit, school
Listing detailsW12411093, Sold, Sep 18, 2025
- MLS® number: W12411093
- Status: Sold
- Listed on: Sep 18, 2025
- Days on market: 36
- Updated: Oct 24, 2025
- Possession: 2025-11-28 / Flexible
- Occupied by: Vacant
- Listing brokerage: RE/MAX REALTY SPECIALISTS INC.
About this home
24 Whitmore Court, Brampton (Heart Lake West), ON L6Z 2A5
Built-In OvenCentral VacuumCountertop RangeIn-Law SuiteStorage Area LockersWater Heater
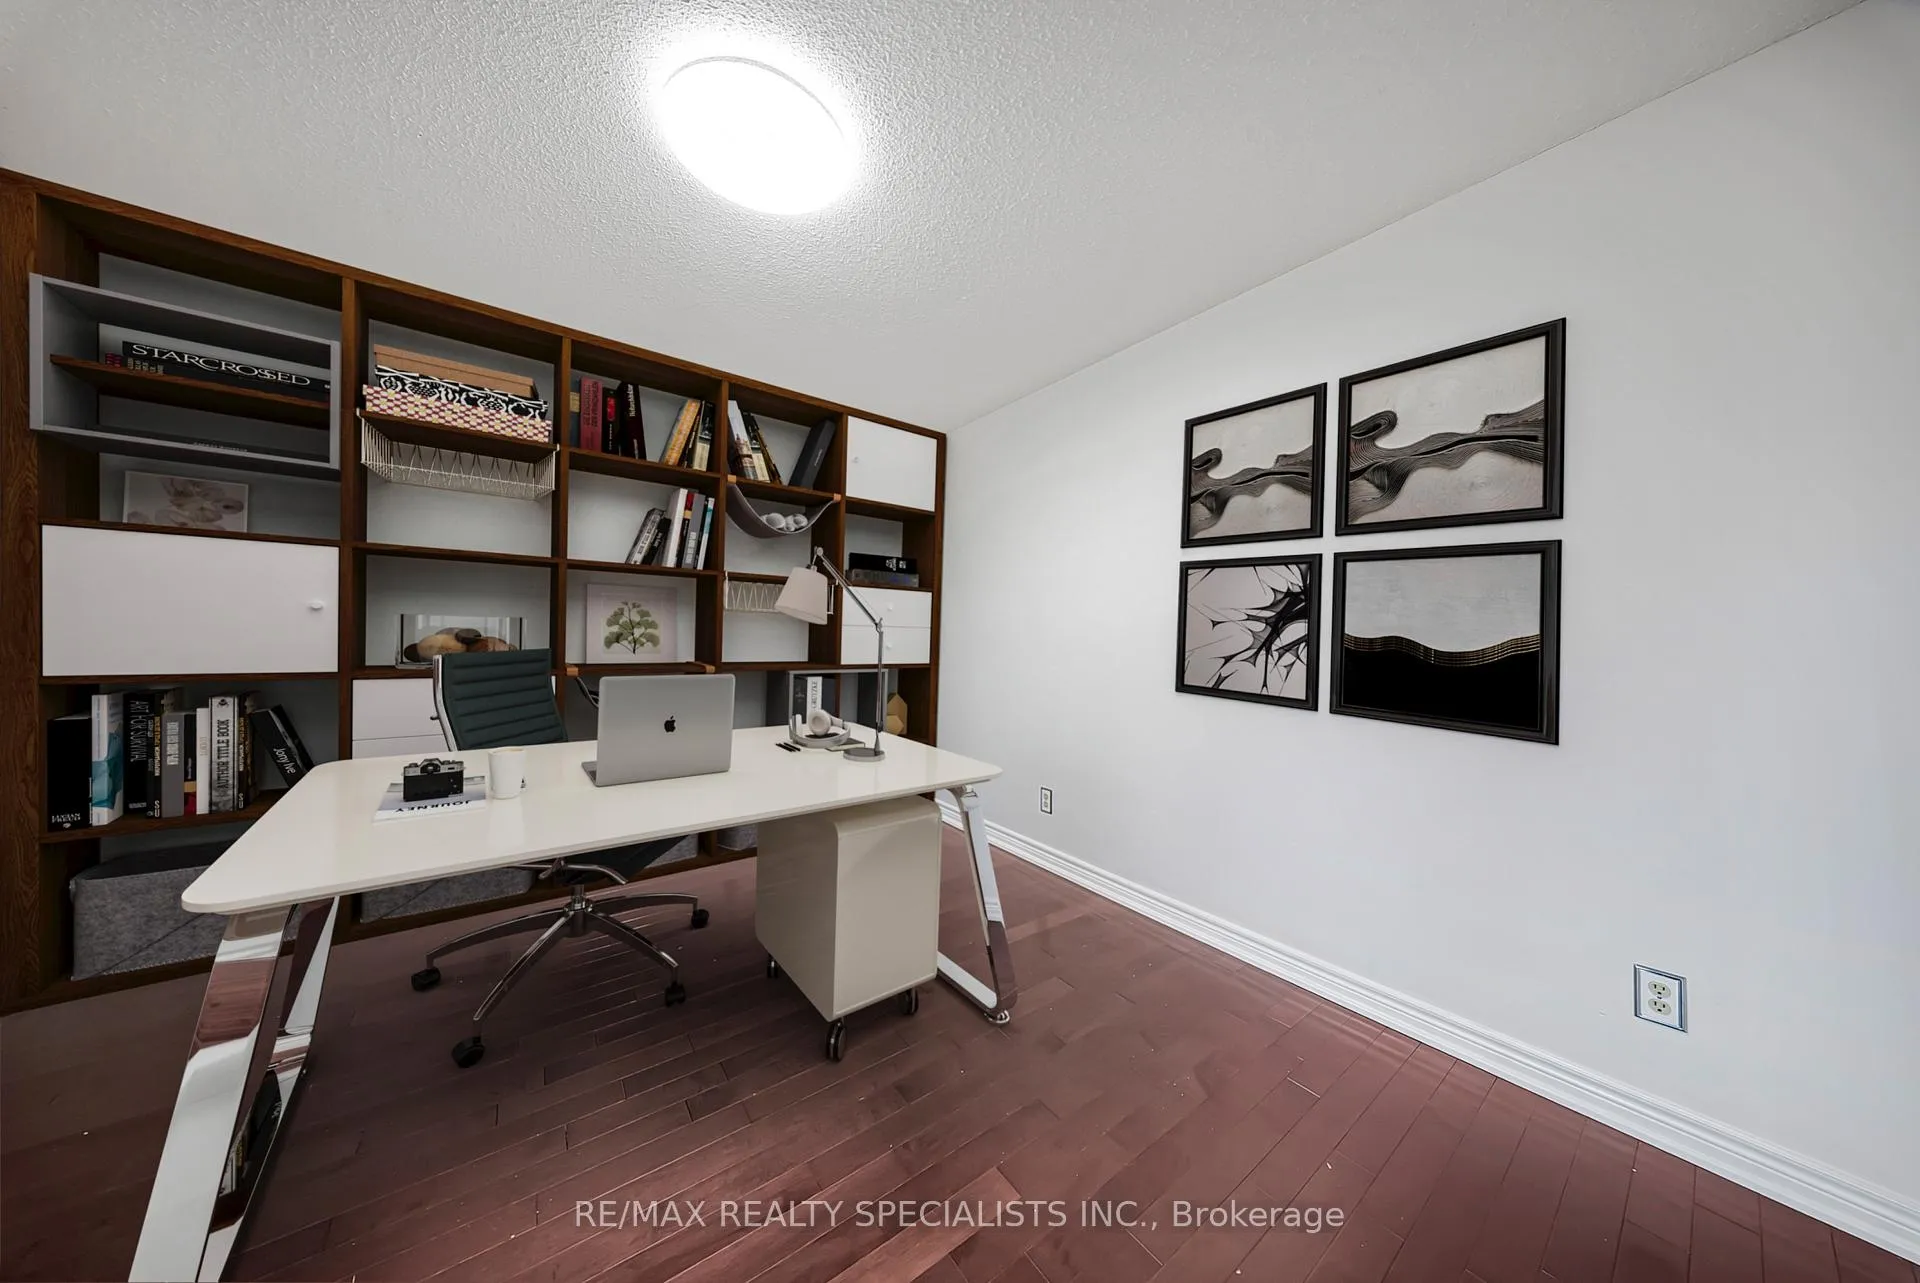
Stunning Home On Premium 60' Lot In Coveted Conservation Dr. Area! Quiet cul-de-sac, resort-style yard w/20x40 heated Inground pool (liner, pump & heater upgraded). Approx. 4,800 sqft. of living space incl. fin. basement w/separate entrance. Renovated chefs kitchen w/B/I appliances, Wolfe cooktop & granite counters. Hardwood floors main & upper, pocket doors & 2 walkouts to pool.
Read more
Ask about this home
A HOMEH agent will answer your questions about this home.
Ask a question
Thinking of selling your home?See what your home is worth today.
Around this home
KENNEDY ROAD AND CONSERVATION DRIVE
Errands
Parks
Schools
Daily convenience, out of 100, from the distances below
ParkCantrill Park · 9 within 1 km3 min walk164 m
GroceryMetro13 min walk816 m
SchoolSomerset Drive Public School6 min walk370 m
PharmacyPharmaChoice14 min walk840 m
Cafés & foodPunjabi By Nature · 15 within 1 km13 min walk813 m
Gym & rec centrePaul Palleschi Recreation Centre15 min walk895 m
LibraryBrampton Library - Cyril Clark Branch13 min walk828 m
WalkDriveStraight-line distance, open map data
Grocery0.8 km
Park0.2 km
Dining0.8 km
Gym0.9 km
Schools nearby
School rating, out of 10.
Somerset Drive Public Schoolelementary · Public · 0.4 km
—
Sacred Heart Separate Schoolelementary · Private · 0.6 km
9.1/10Excellent
Robert H Lagerquist Senior Public Schoolelementary · Public · 0.8 km
—
Contact agent
Helpful calculators
Mortgage
Affordability
Closing costs
Land transfer tax
Property tax
Down payment
CMHC insurance
Stress test
Cashback Rebate
Your HOMEH agent

KimHOMEH agent · Brampton
"I would see it this week."
Ask Kim