

12 Abercrombie Crescent
12 Abercrombie Crescent
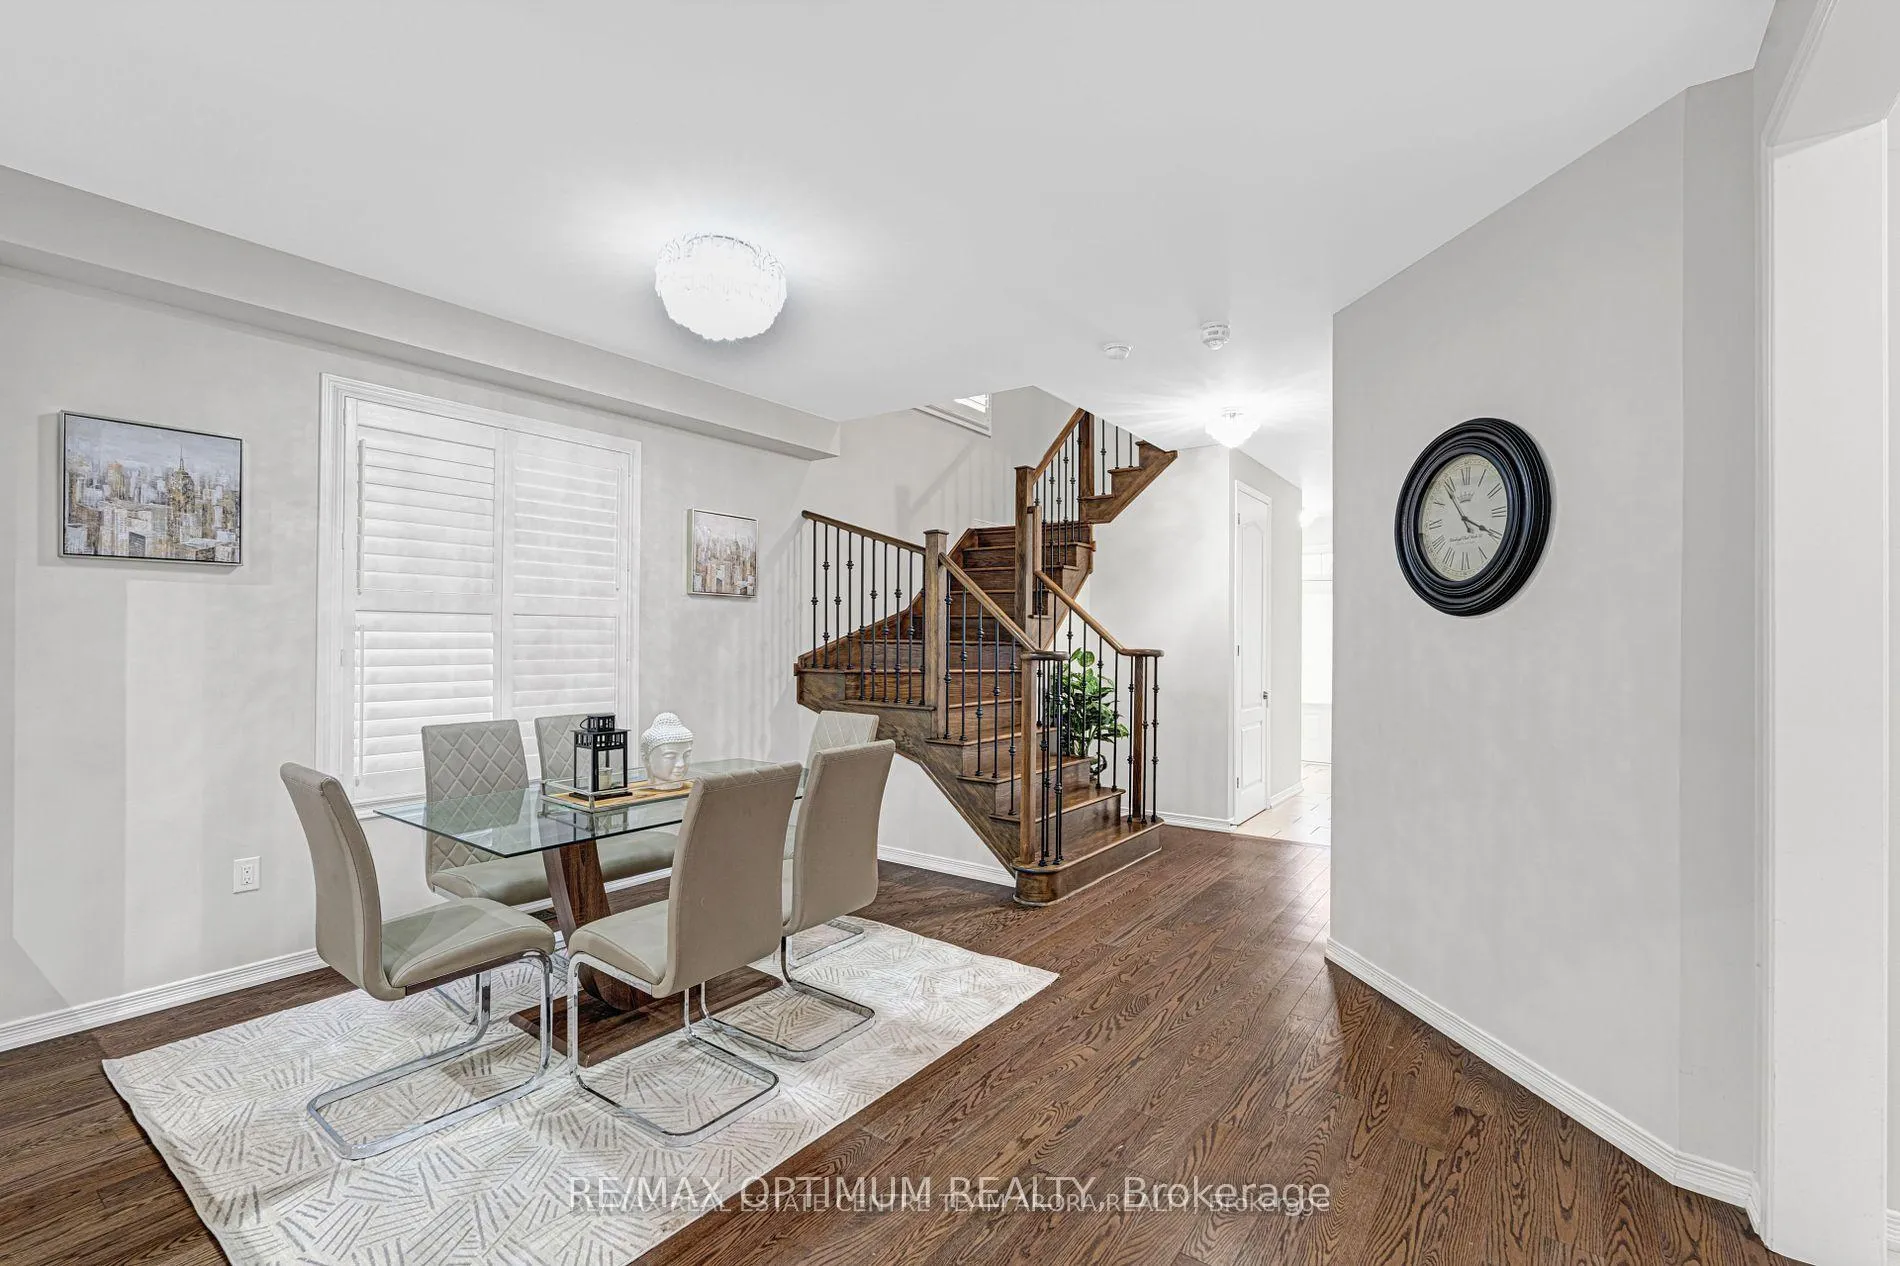 See all 46 photos
Property history
- $1,249,000ExpiredList: 2025-11-04|End: 2026-02-03|91 daysW12506408
- $1,350,000TerminatedList: 2025-10-07|End: 2025-11-04|28 daysW12450481
Facts and features
- BasementApartment
- Age of home6–15 years
- Price per sq ft~$555
- Water, sewerMunicipal
- Second kitchen
- Separate entrance
- Hardwood floors
- Central air
The homeDetached, 2-storey, Age 6–15 years
- Type: Detached
- Style: 2-storey
- Age: 6–15 years
- Living space: 2,000–2,500 sq ft
- Basement: Apartment, separate entrance
- Waterfront: None
InsideHardwood, Ceramic, Broadloom, Main level, Other
- Flooring: Hardwood, Ceramic, Broadloom
- Laundry: Main level
- Features: Other
- Rooms above ground: 8
- Rooms in the basement: 4
- Bedrooms: 4 + 2 in the basement
- Bathrooms: 4
- Kitchens: 2
- Family room: Yes
Outside and lotBrick, stone, Shingles, Brick
- Exterior: Brick, stone
- Roof: Shingles
- Foundation: Brick
- Size: 38.06 × 92.19 ft
Parking2 Garage, Built-in, Private
- Spaces: 2 Garage
- Garage: Built-in
- Driveway: Private
Heating, water and powerForced air, gas, Central air, Municipal water
- Heating: Forced air, gas
- Cooling: Central air
- Water: Municipal water
- Sewer: Municipal sewer
Costs and taxesTaxes $8,080 a year, HST included in the price, Hot water tank and hvac
- Taxes, 2025: $8,080 a year
- HST: HST included in the price
- Rental items: Hot water tank and hvac
Included in the saleAll elf's, s/s appliances, fridge, stove, washer and dryer. basement appliances- fridge, stove, washer and dryer.
- Included: All elf's, s/s appliances, fridge, stove, washer and dryer. basement appliances- fridge, stove, washer and dryer.
Listing detailsW12506408, Expired, Nov 4, 2025
- MLS® number: W12506408
- Status: Expired
- Listed on: Nov 4, 2025
- Days on market: 91
- Updated: Feb 3, 2026
- Possession: Flexible
- Occupied by: Owner+tenant
- Listing brokerage: RE/MAX OPTIMUM REALTY
About this home
12 Abercrombie Crescent, Brampton (Northwest Brampton), ON L7A 4N1
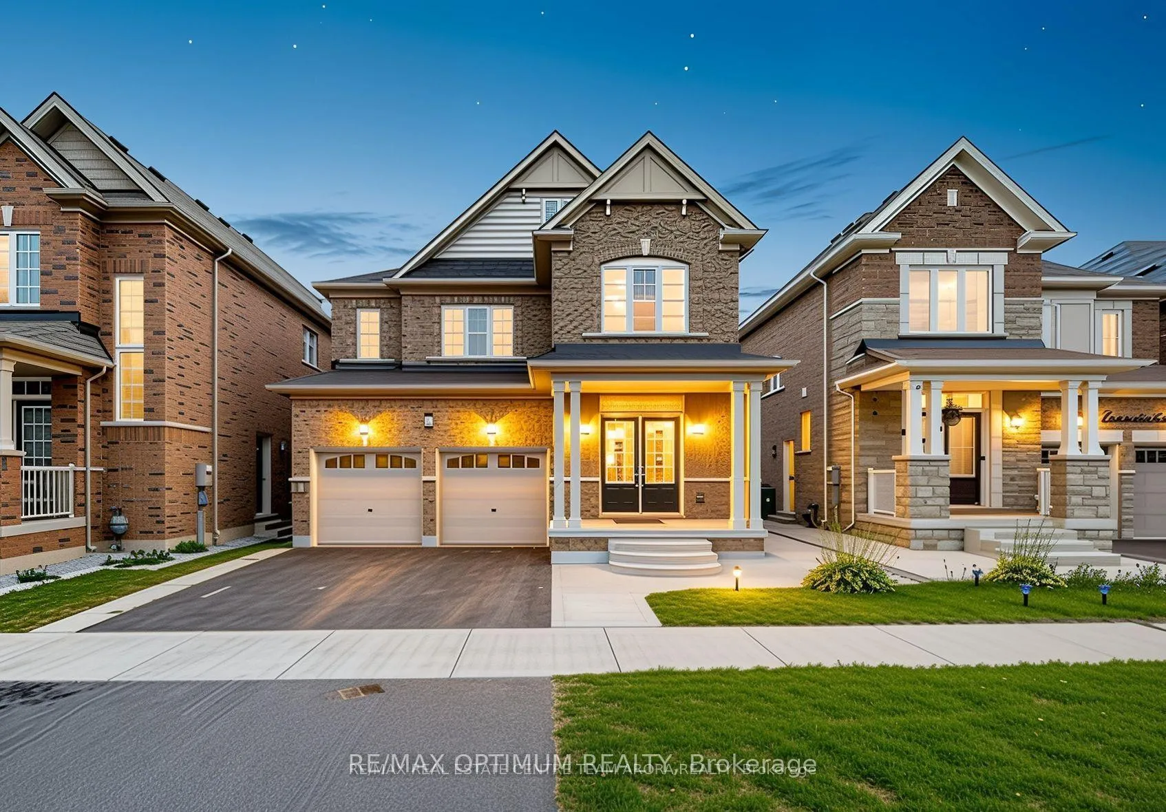
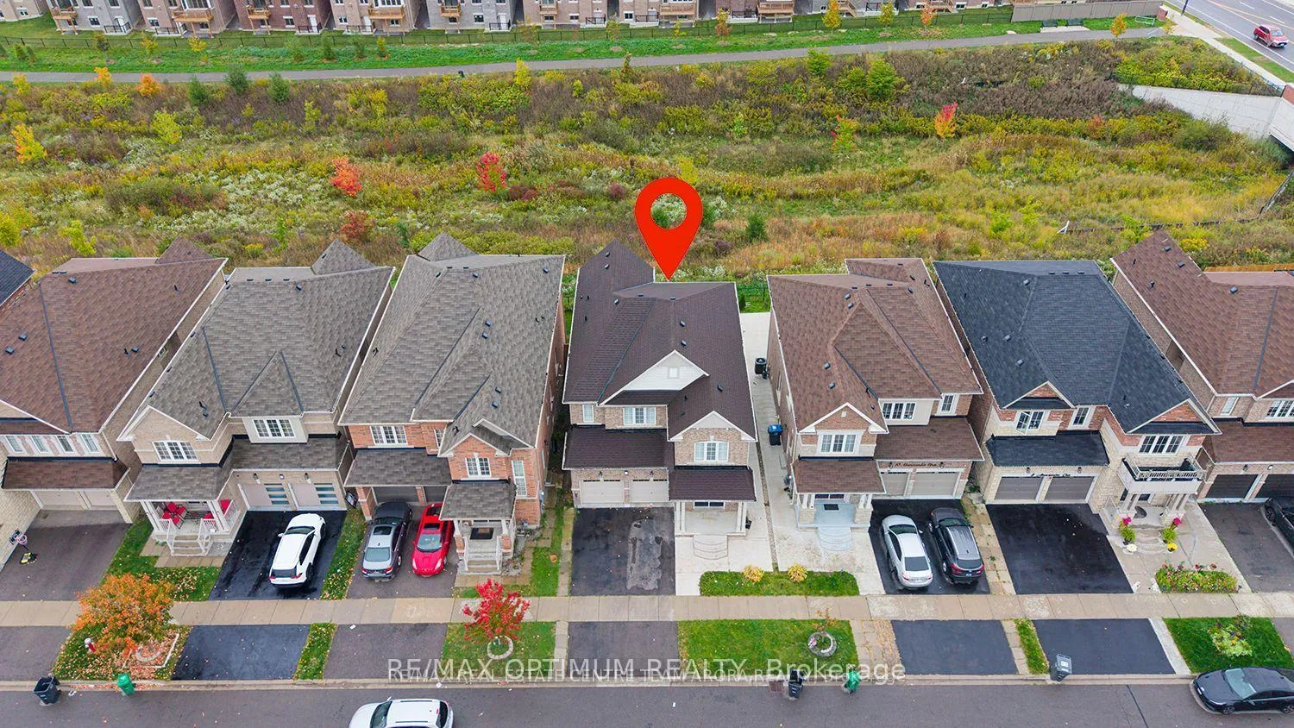
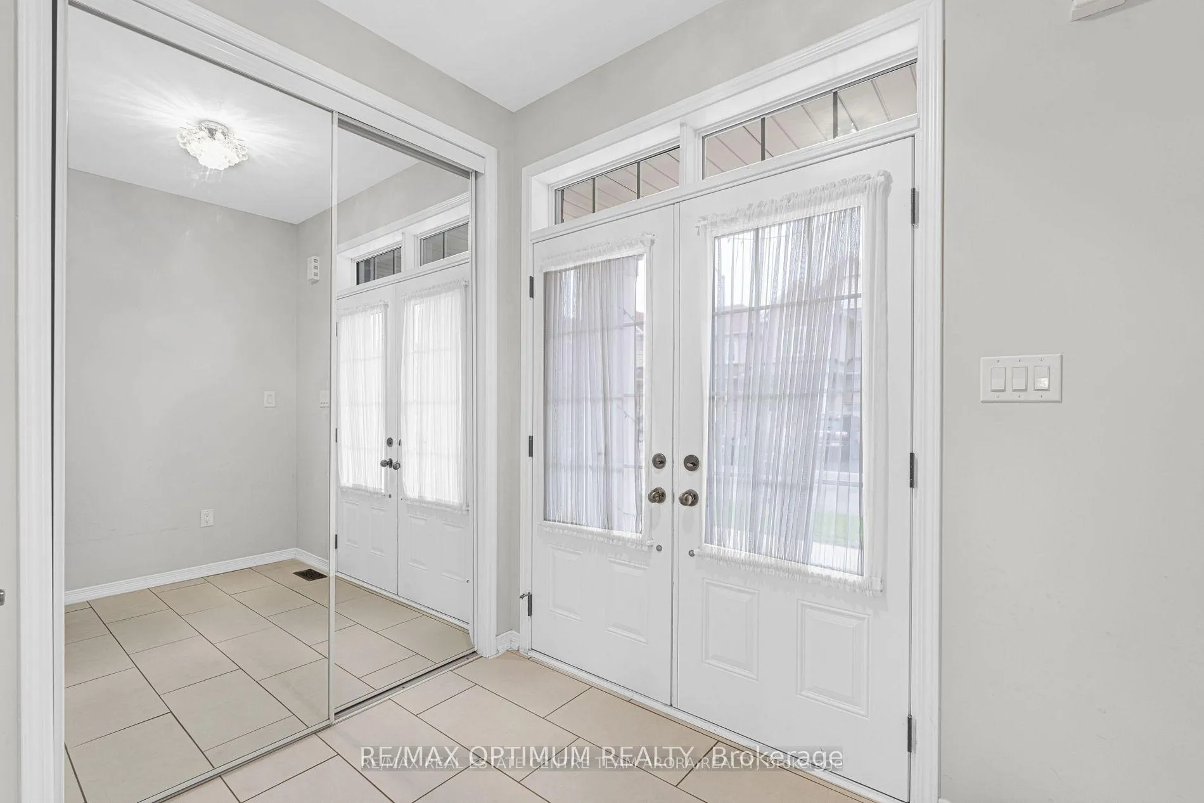
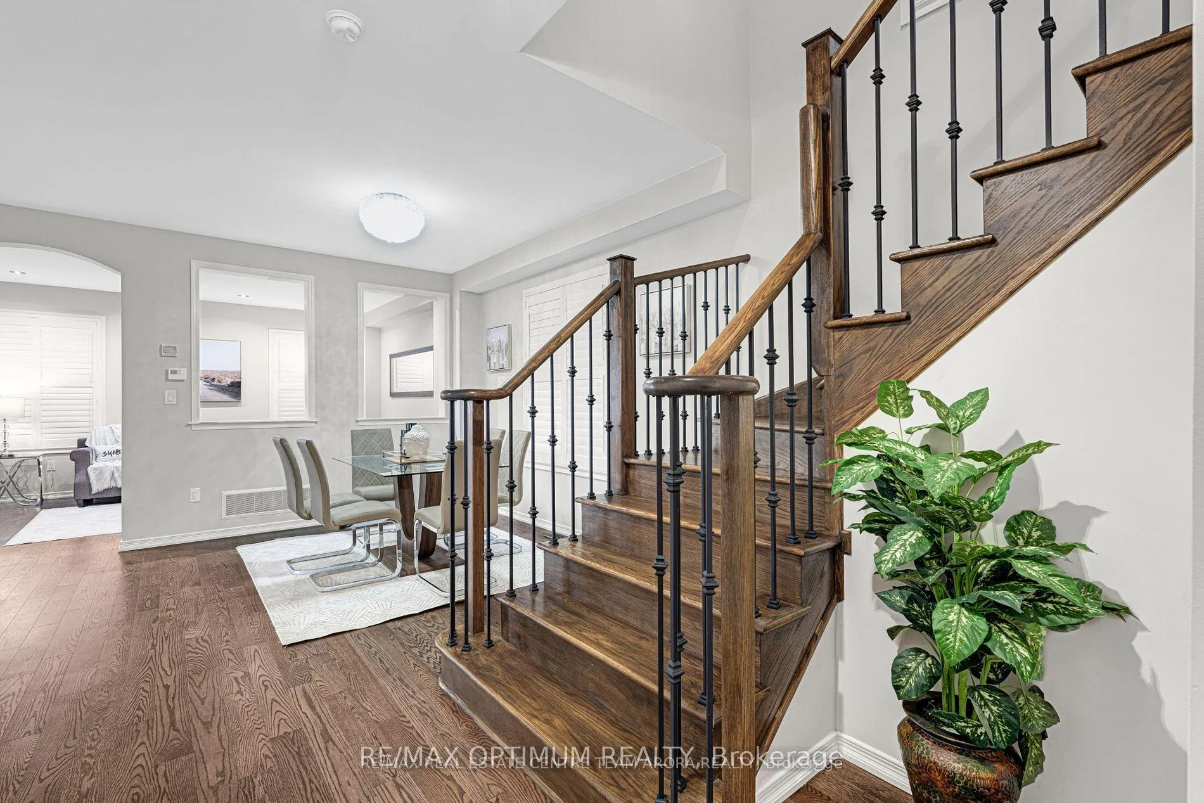
This gorgeous 4+2 bedroom, 4-bathroom detached home is in the sought-after Northwest Brampton community! Built in 2017 and offering approximately 2,455 sq. ft. above grade plus a beautifully finished basement by Builder with a separate entrance, this property is ideal for growing families or savvy investors. Backs onto open space with no homes behind for extra privacy. The main floor boasts a bright open-concept living and dining area with elegant hardwood flooring, pot lights in the family room, and California shutters throughout. The modern kitchen is equipped with stainless steel appliances, a stylish backsplash, a pantry, and ceramic flooring, seamlessly connecting to a cozy breakfast area with a walk-out to the backyard. Upstairs, the spacious primary suite features a luxurious 5-piece ensuite and walk-in closet, while three additional bedrooms offer generous space, natural light, and a charming bay window in one room. The finished basement apartment enhances the home's versatility with two bedrooms, a fully equipped kitchen with stainless steel appliances, a full washroom, separate laundry, and a large recreation area, perfect for rental income or extended family living. Additional highlights include main floor laundry, central air conditioning, a double garage, and a private extended driveway with parking for four. Conveniently located near McLaughlin Rd and Wanless Dr, this home is close to top-rated schools, parks, shopping, public transit, and major highways. Experience modern living, comfort, and convenience all in one perfect package.
Ask about this home
A HOMEH agent will answer your questions about this home.
Around this home
Daily convenience, out of 100, from the distances below
Schools nearby
School rating, out of 10.
Helpful calculators
Your HOMEH agent

"I would see it this week."