

38 Intrigue Trail
38 Intrigue Trail
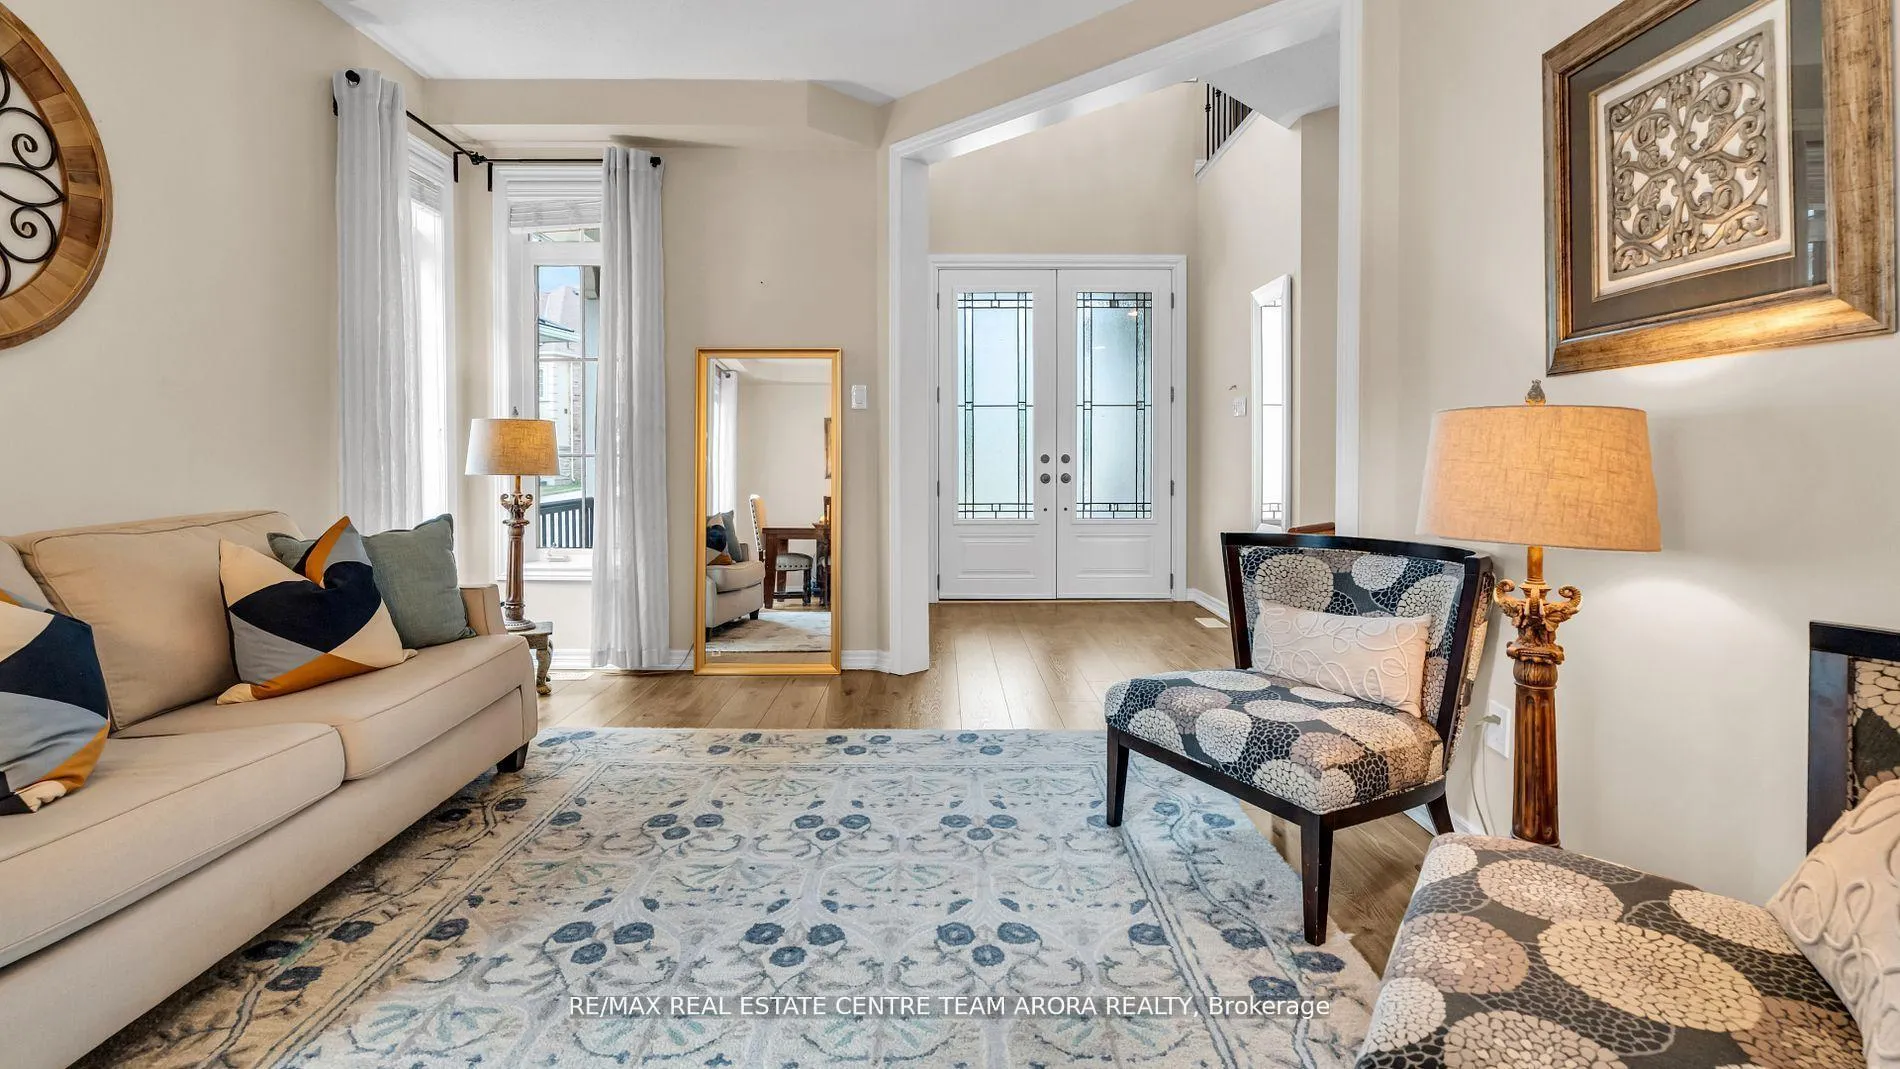 See all 50 photos
Property history
Facts and features
- BasementUnfinished
- Age of home6–15 years
- Water, sewerMunicipal
- HeatingForced air
- Separate entrance
- Fireplace
- Central air
The homeDetached, 2-storey, Age 6–15 years
- Type: Detached
- Style: 2-storey
- Age: 6–15 years
- Living space: 2,500–3,000 sq ft
- Basement: Separate entrance, unfinished
InsideFireplace Yes, Auto garage door remote, carpet free, water meter, water heater, rough-in bath, Rooms above ground 9
- Fireplace: Yes
- Features: Auto garage door remote, carpet free, water meter, water heater, rough-in bath
- Rooms above ground: 9
- Bedrooms: 4
- Bathrooms: 3
- Kitchens: 1
- Family room: Yes
Outside and lotBrick, Asphalt shingle, Concrete, brick
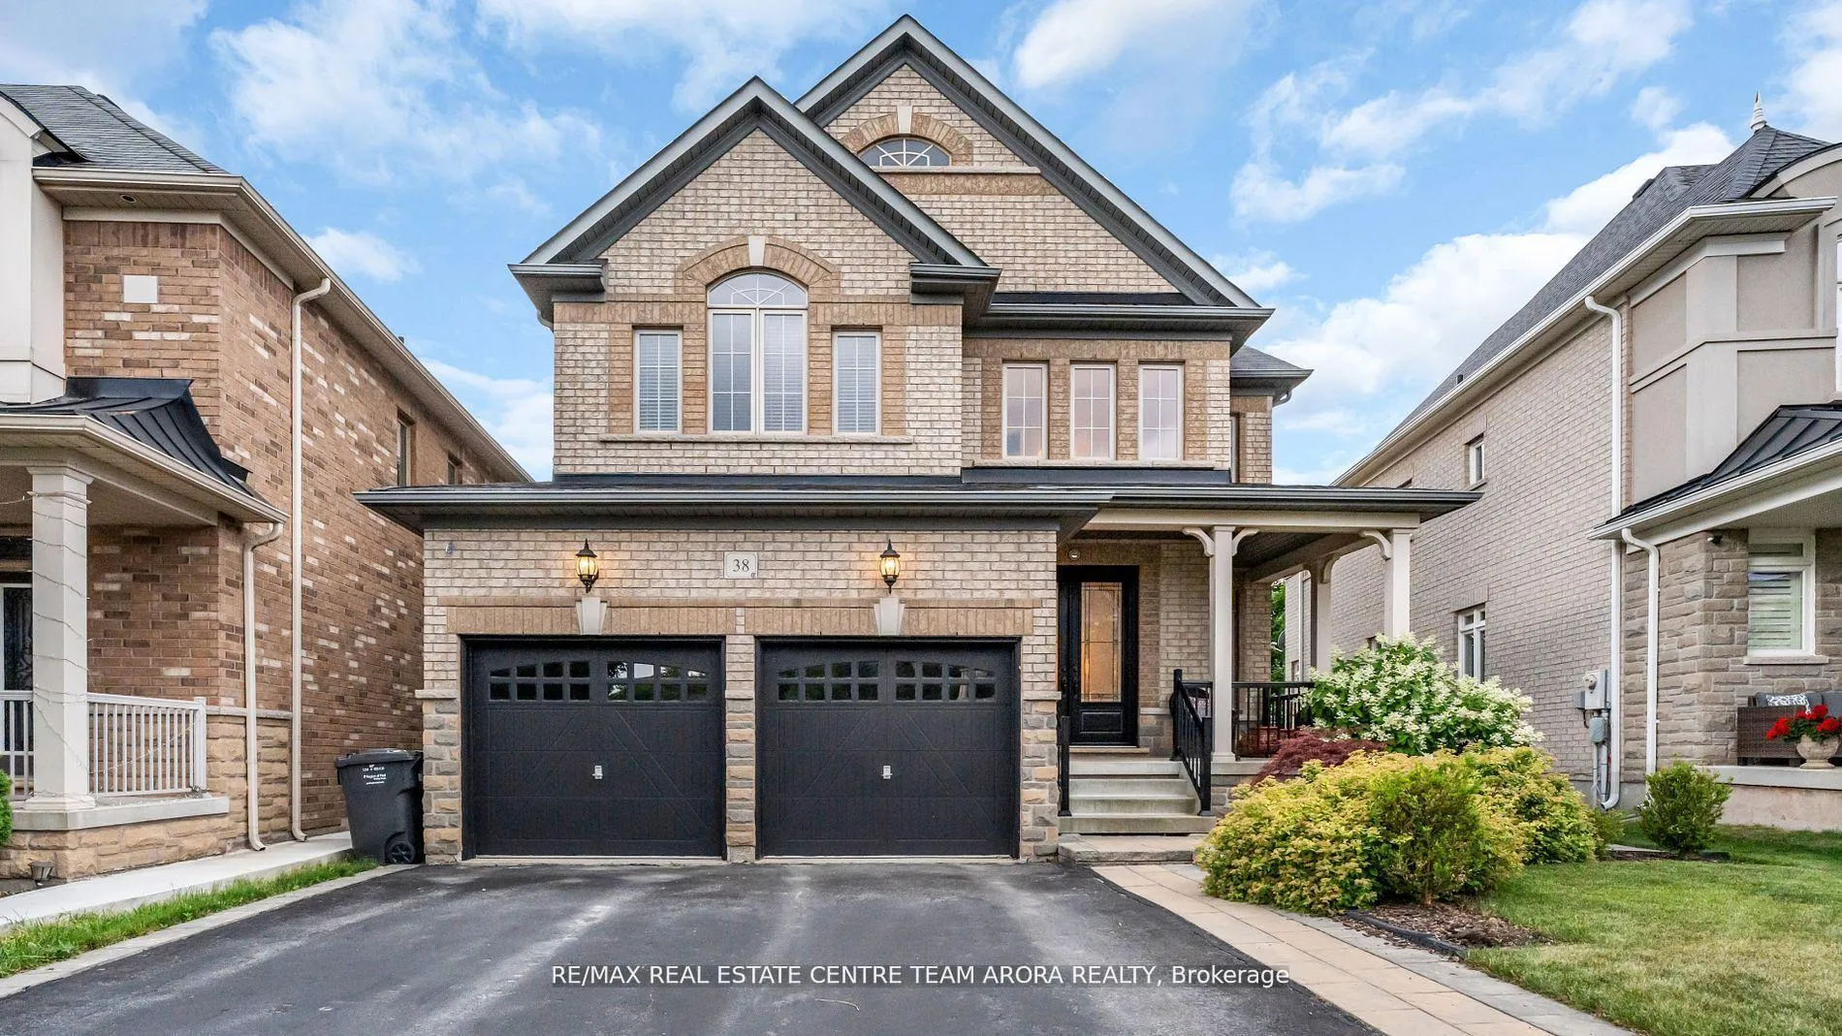
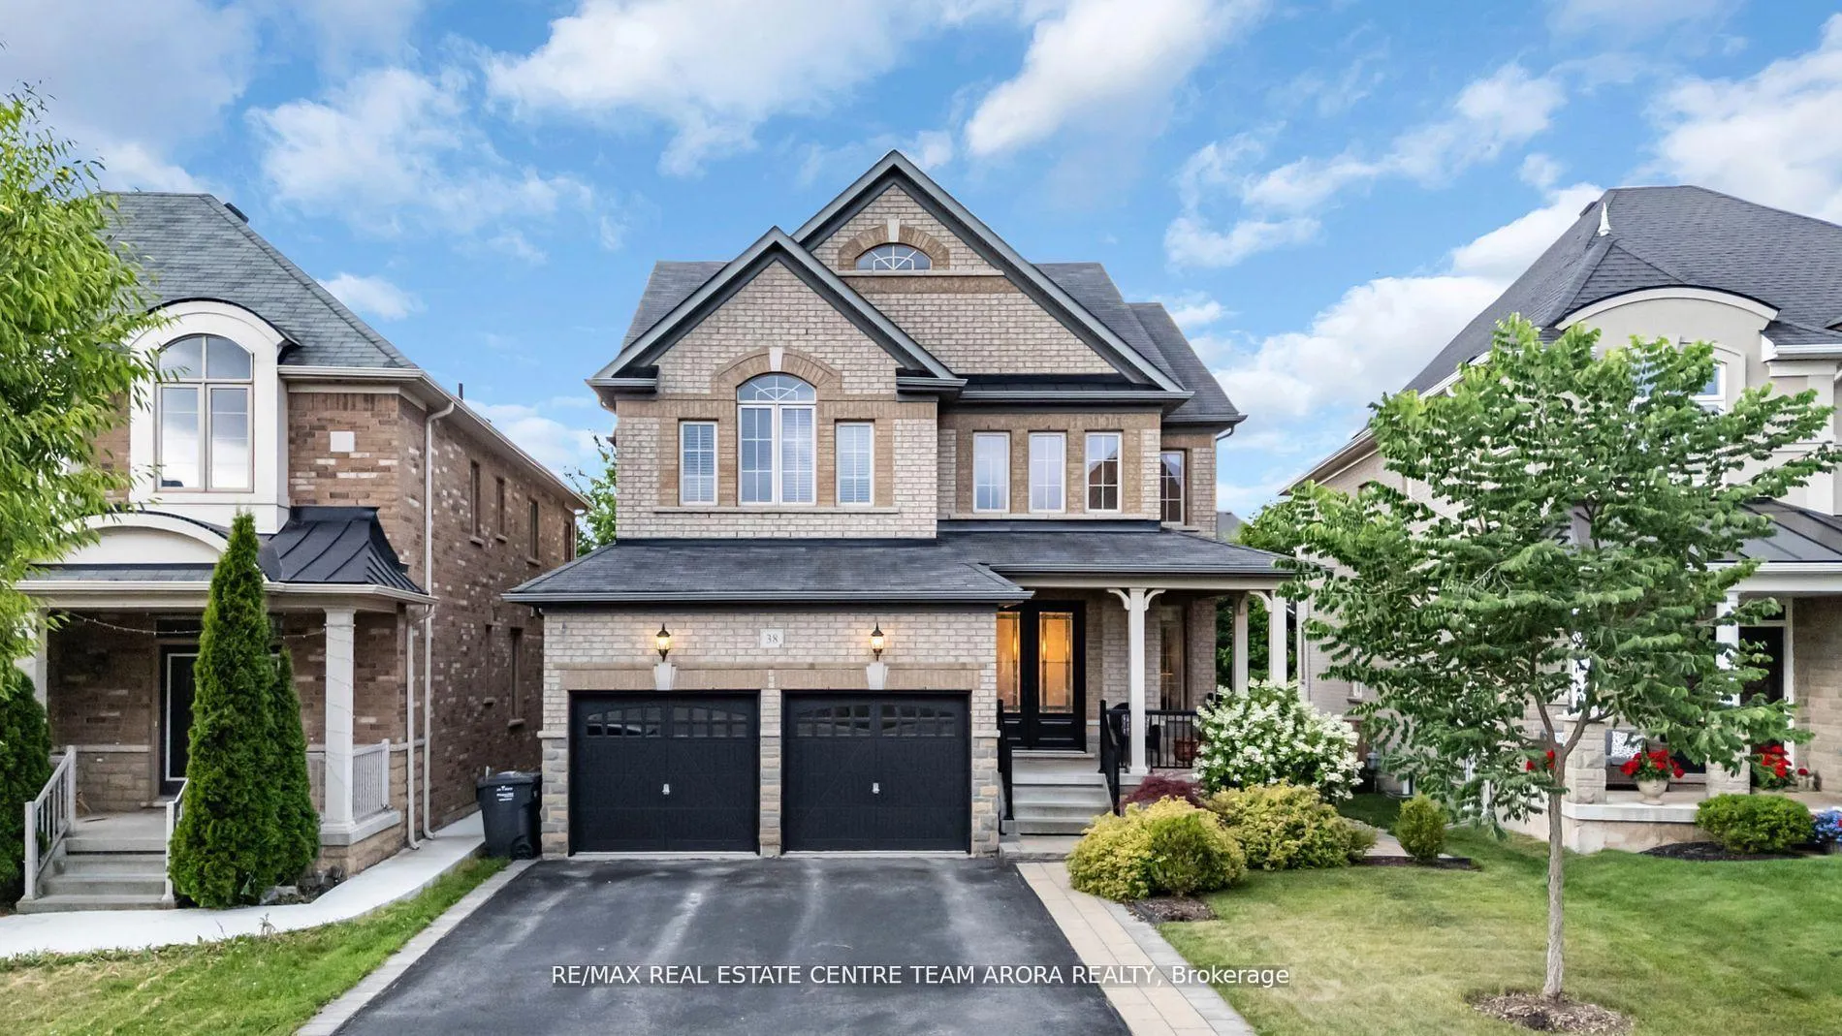
- Exterior: Brick
- Roof: Asphalt shingle
- Foundation: Concrete, brick
- Features: Deck, patio, paved yard, privacy
- Size: 37.4 × 107.77 ft
Parking2 Garage, Built-in
- Spaces: 2 Garage
- Garage: Built-in
Heating, water and powerForced air, gas, Central air, Municipal water
- Heating: Forced air, gas
- Cooling: Central air
- Water: Municipal water
- Sewer: Municipal sewer
Costs and taxesTaxes $8,356 a year, HST included in the price, Hot water tank
- Taxes, 2025: $8,356 a year
- HST: HST included in the price
- Rental items: Hot water tank
Included in the saleAll elf's, s/s appliances, fridge, stove, washer and dryer
- Included: All elf's, s/s appliances, fridge, stove, washer and dryer
Listing detailsW12359896, Sold, Aug 22, 2025
- MLS® number: W12359896
- Status: Sold
- Listed on: Aug 22, 2025
- Days on market: 18
- Updated: Sep 9, 2025
- Possession: Flexible
- Occupied by: Owner
- Listing brokerage: RE/MAX REAL ESTATE CENTRE TEAM ARORA REALTY
About this home
38 Intrigue Trail, Brampton (Credit Valley), ON L6X 0W9
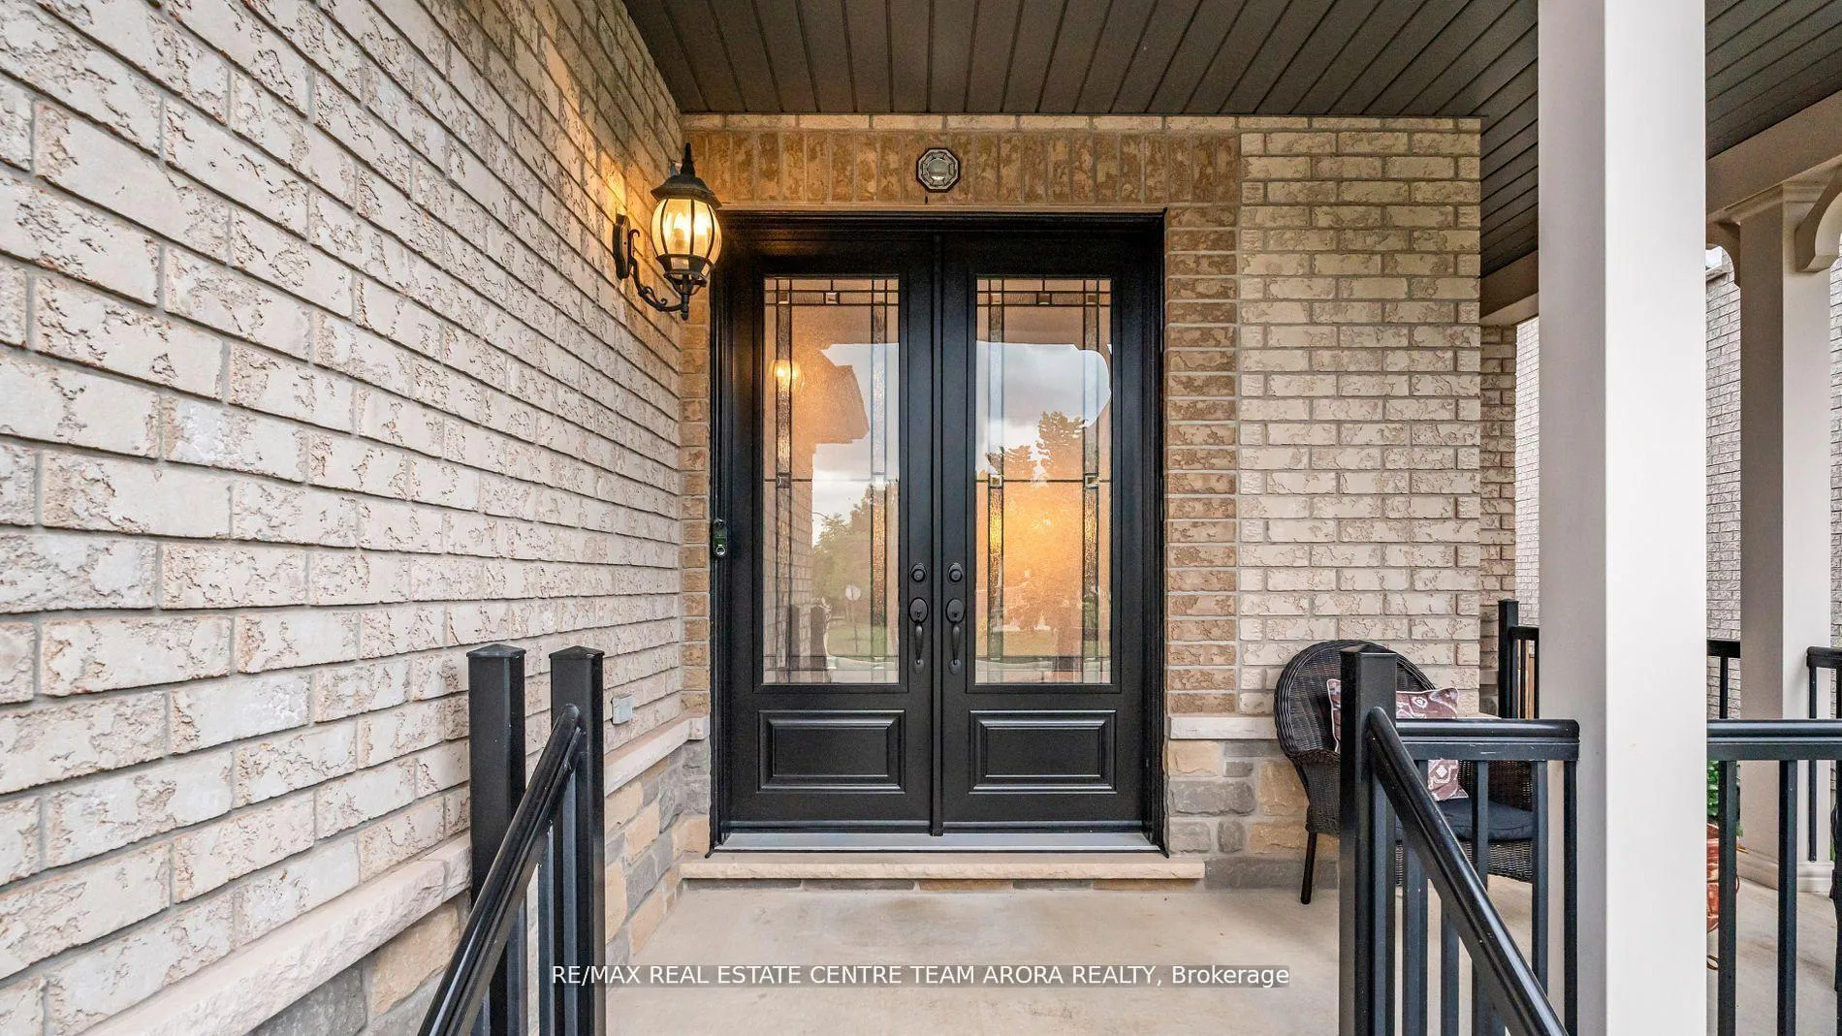
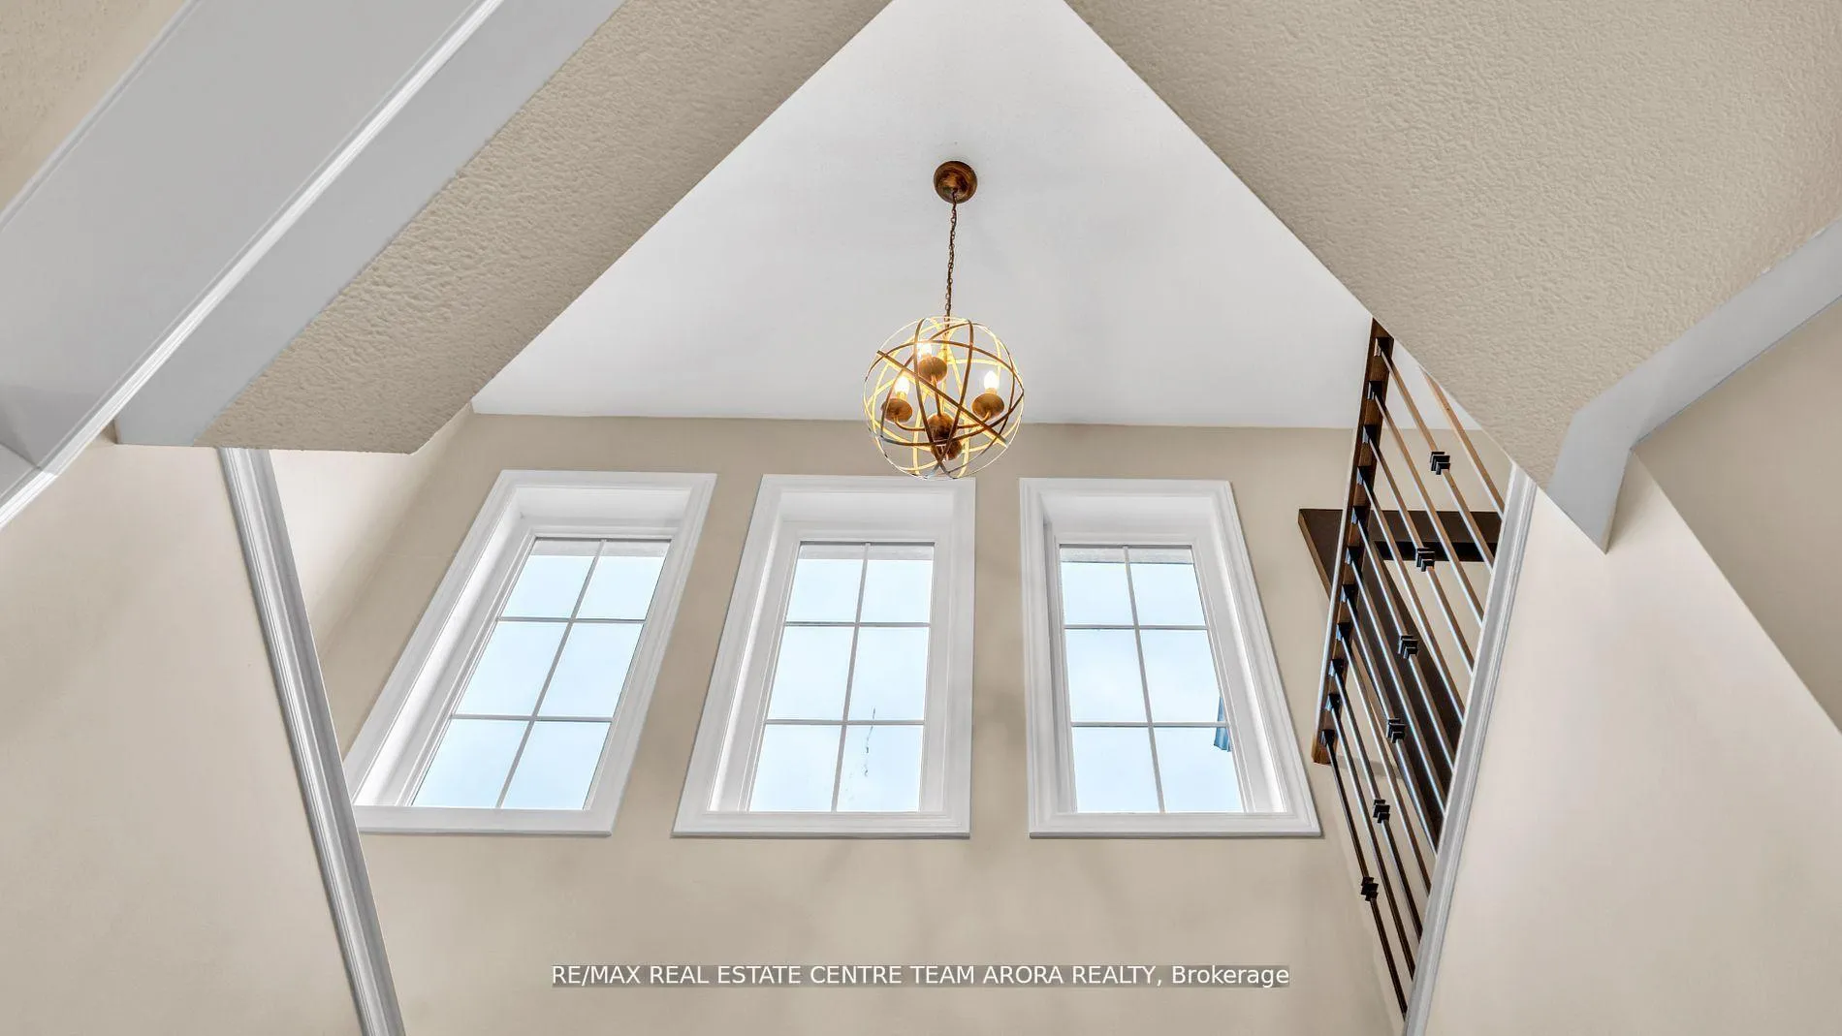
Ravine Views, Walkout Ease Where Luxury Meets Nature with Timeless Peace Welcome to 38 Intrigue. Tucked in the heart of Credit Valley, this luxurious detached home is a rare offering blending modern comfort, natural beauty, and long-term potential on a premium lot with unobstructed ravine views. Step inside to discover a dramatic open-to-above entrance and a thoughtfully designed living space with dedicated living, dining, and family rooms, this home offers the perfect balance of connection and comfort for every occasion.. The bright, open-concept layout is filled with natural light, warm neutral tones, and a cozy fireplace. The chef-inspired kitchen features extended cabinetry, stainless steel appliances, and generous counter space, perfect for preparing meals and memories alike. Step out onto the expansive deck, where morning coffees, family dinners, and quiet reflections are framed by the sights and sounds of nature. Upstairs, you'll find four spacious bedrooms, including a serene primary suite complete with a walk-in closet and a spa-like ensuite. But the true opportunity lies below a walkout basement with a separate entrance, offering endless potential. With a double garage and a timeless exterior, this home is as practical as it is beautiful. Gently nestled in an upscale, family-focused community, this home offers a rare sense of peace, privacy, and belonging. Surrounded by natures beauty and top-rated schools like Ingleborough Public School, it's a place where children can grow with care and families can flourish with ease. Friendly Neighbours, and daily touches of wildlife make this a truly heartwarming place. Let this be the chapter where your story begins at 38 Intrigue, Your Retreat of Prestige.
Ask about this home
A HOMEH agent will answer your questions about this home.
Around this home
Daily convenience, out of 100, from the distances below
Schools nearby
School rating, out of 10.
Helpful calculators
Your HOMEH agent

"I would see it this week."