

22 Saint Hubert Drive
22 Saint Hubert Drive
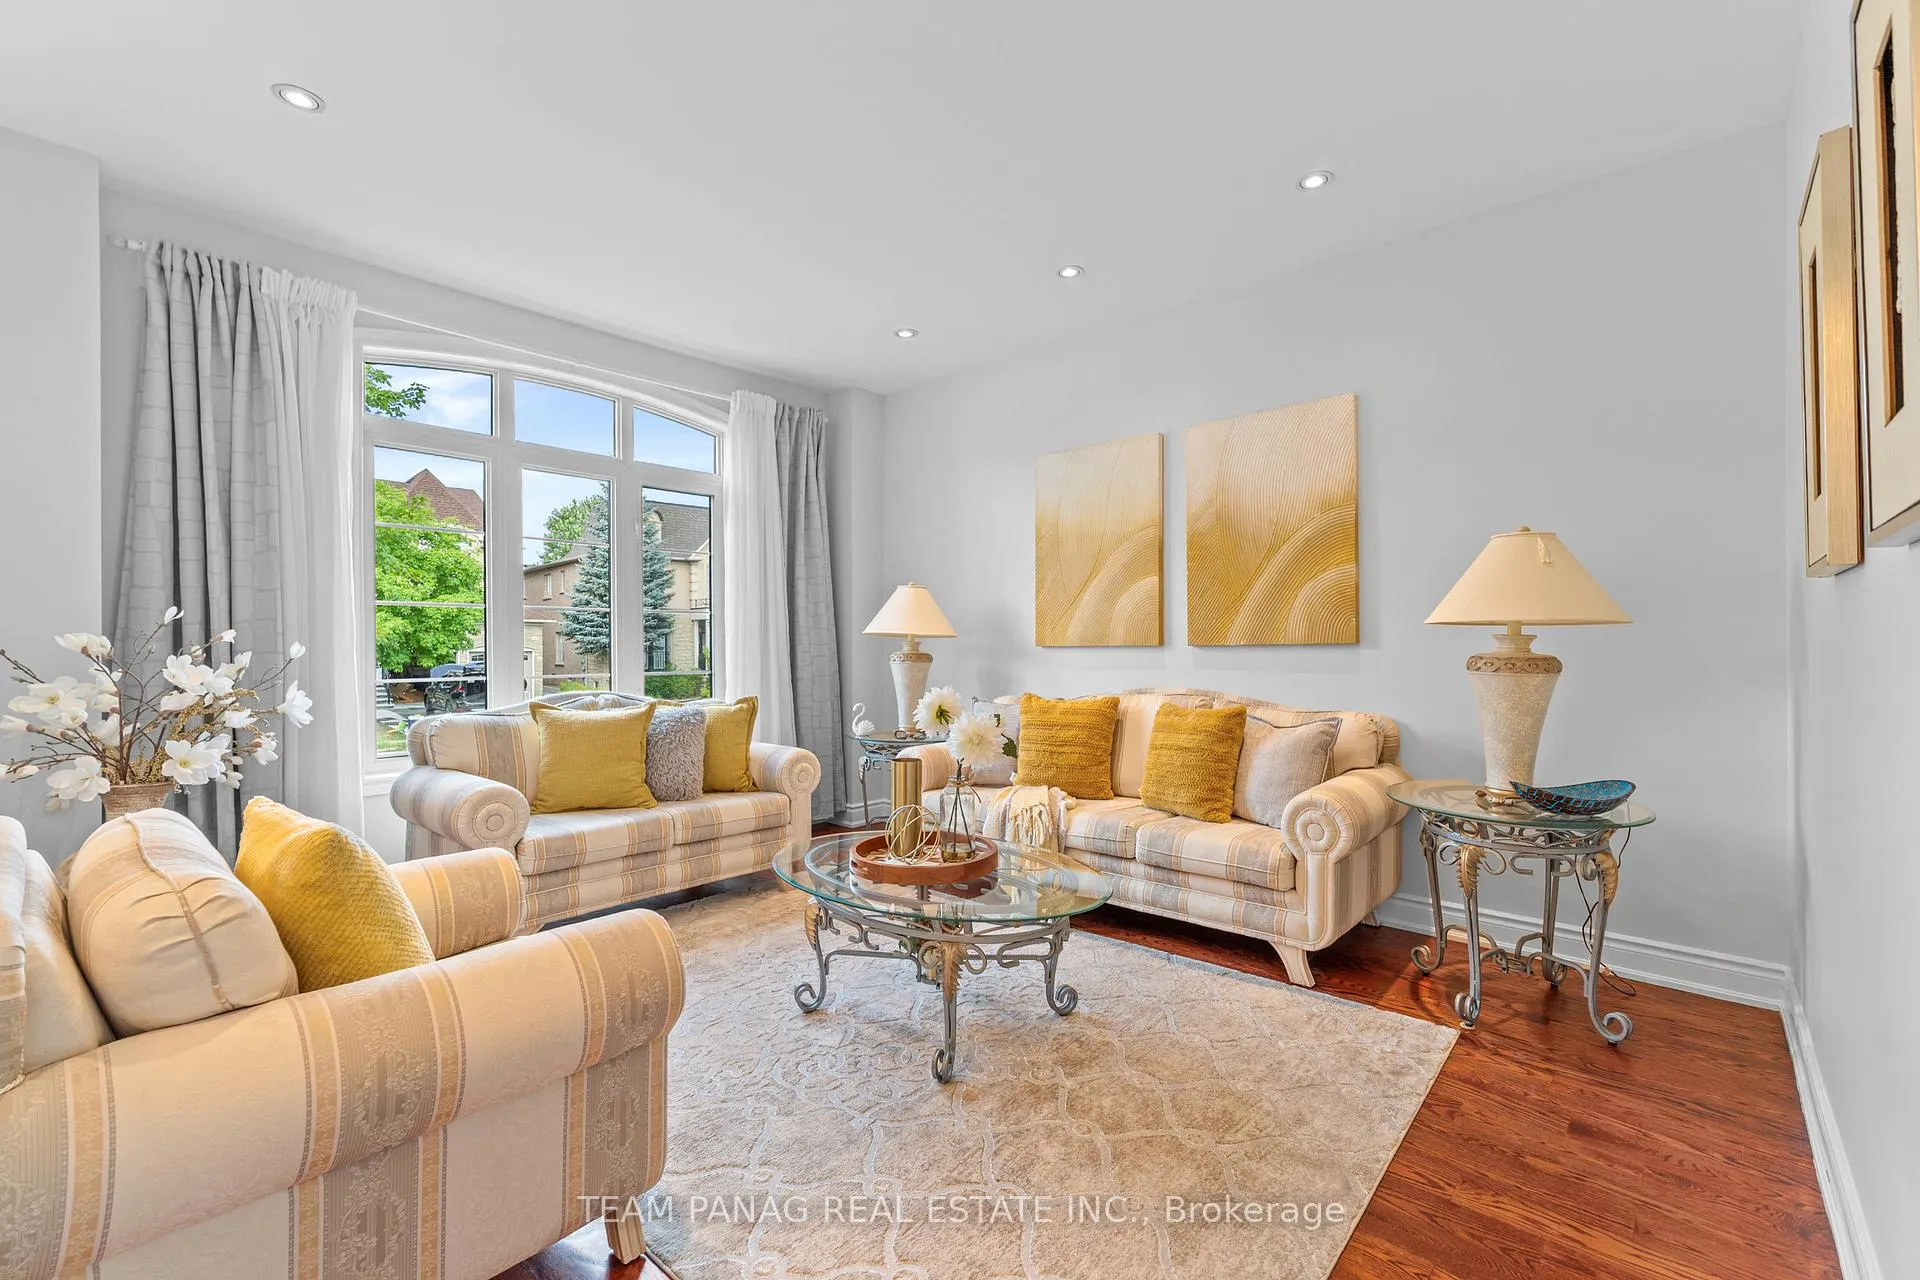 See all 49 photos
Property history
Facts and features
- BasementFull
- Water, sewerMunicipal
- HeatingForced air
- CoolingCentral air
- 4 kitchens
- Hardwood floors
- Fireplace
- Central air
The homeDetached, 2-storey, 3,500–5,000 sq ft
- Type: Detached
- Style: 2-storey
- Living space: 3,500–5,000 sq ft
- Basement: Full
InsideFireplace Yes, Hardwood, Ceramic, Main level
- Fireplace: Yes
- Flooring: Hardwood, Ceramic
- Laundry: Main level
- Features: Carpet free, water heater
- Rooms above ground: 11
- Bedrooms: 5
- Bathrooms: 4
- Kitchens: 4
- Family room: Yes
Outside and lotBrick, stone, Shingles, Concrete
- Exterior: Brick, stone
- Roof: Shingles
- Foundation: Concrete
- Size: 61.02 × 108.27 ft
Parking2 Garage, Attached, Private
- Spaces: 2 Garage
- Garage: Attached
- Driveway: Private
Heating, water and powerForced air, gas, Central air, Municipal water
- Heating: Forced air, gas
- Cooling: Central air
- Water: Municipal water
- Sewer: Municipal sewer
Costs and taxesTaxes $10,746 a year, HST included in the price
- Taxes, 2025: $10,746 a year
- HST: HST included in the price
Included in the saleAll electrical light fixtures; existing stainless steel fridge, stove and b/i dishwasher, clothes washer and dryer, all window blinds and coverings, hot water tank (owned)
- Included: All electrical light fixtures; existing stainless steel fridge, stove and b/i dishwasher, clothes washer and dryer, all window blinds and coverings, hot water tank (owned)
Listing detailsW12413616, Sold, Sep 18, 2025
- MLS® number: W12413616
- Status: Sold
- Listed on: Sep 18, 2025
- Days on market: 36
- Updated: Oct 24, 2025
- Possession: Other
- Occupied by: Owner
- Listing brokerage: TEAM PANAG REAL ESTATE INC.
About this home
22 Saint Hubert Drive, Brampton (Vales of Castlemore), ON L6P 1V7
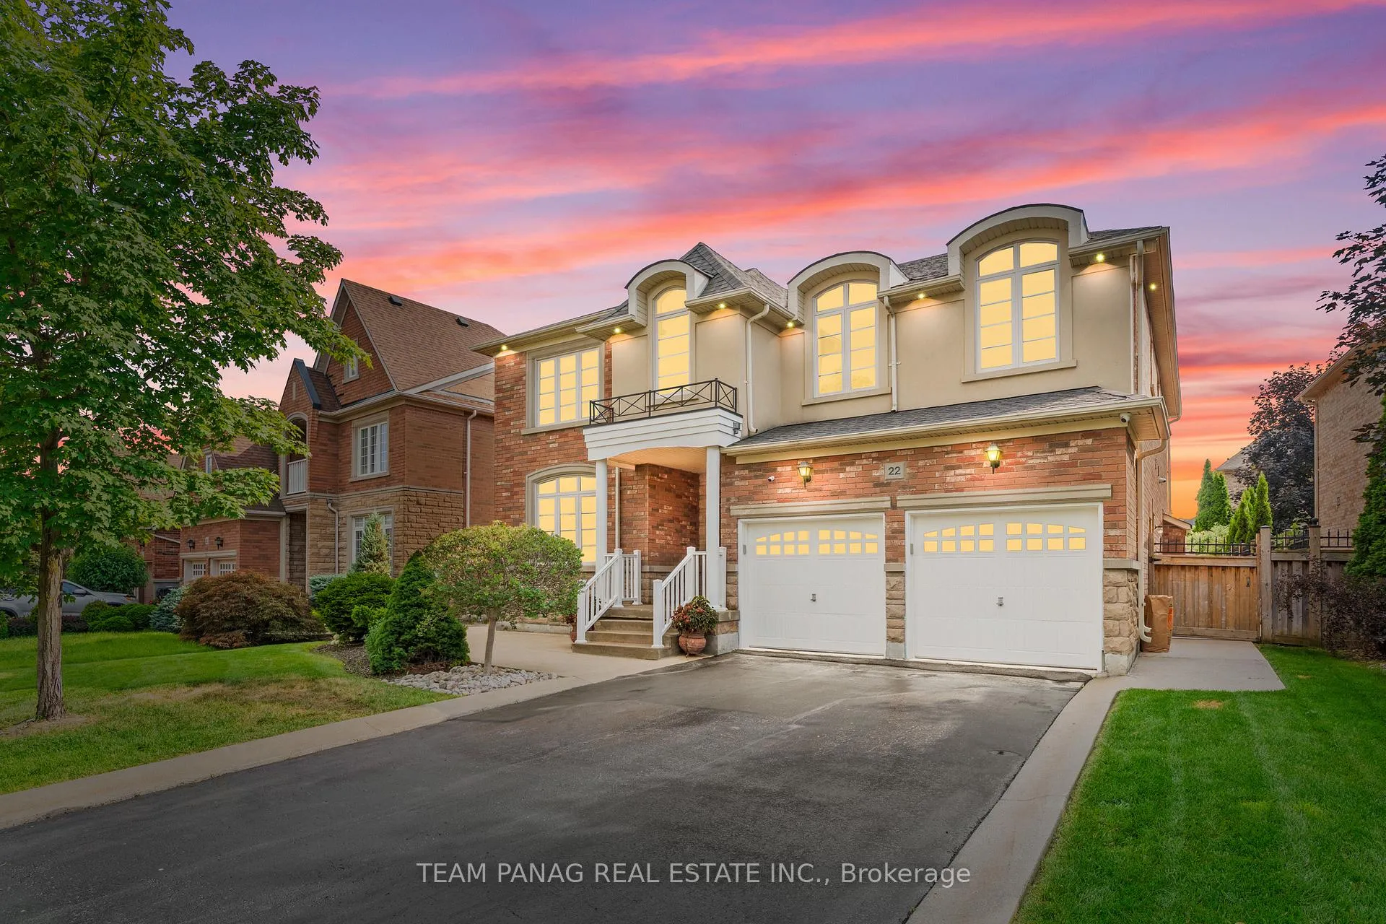
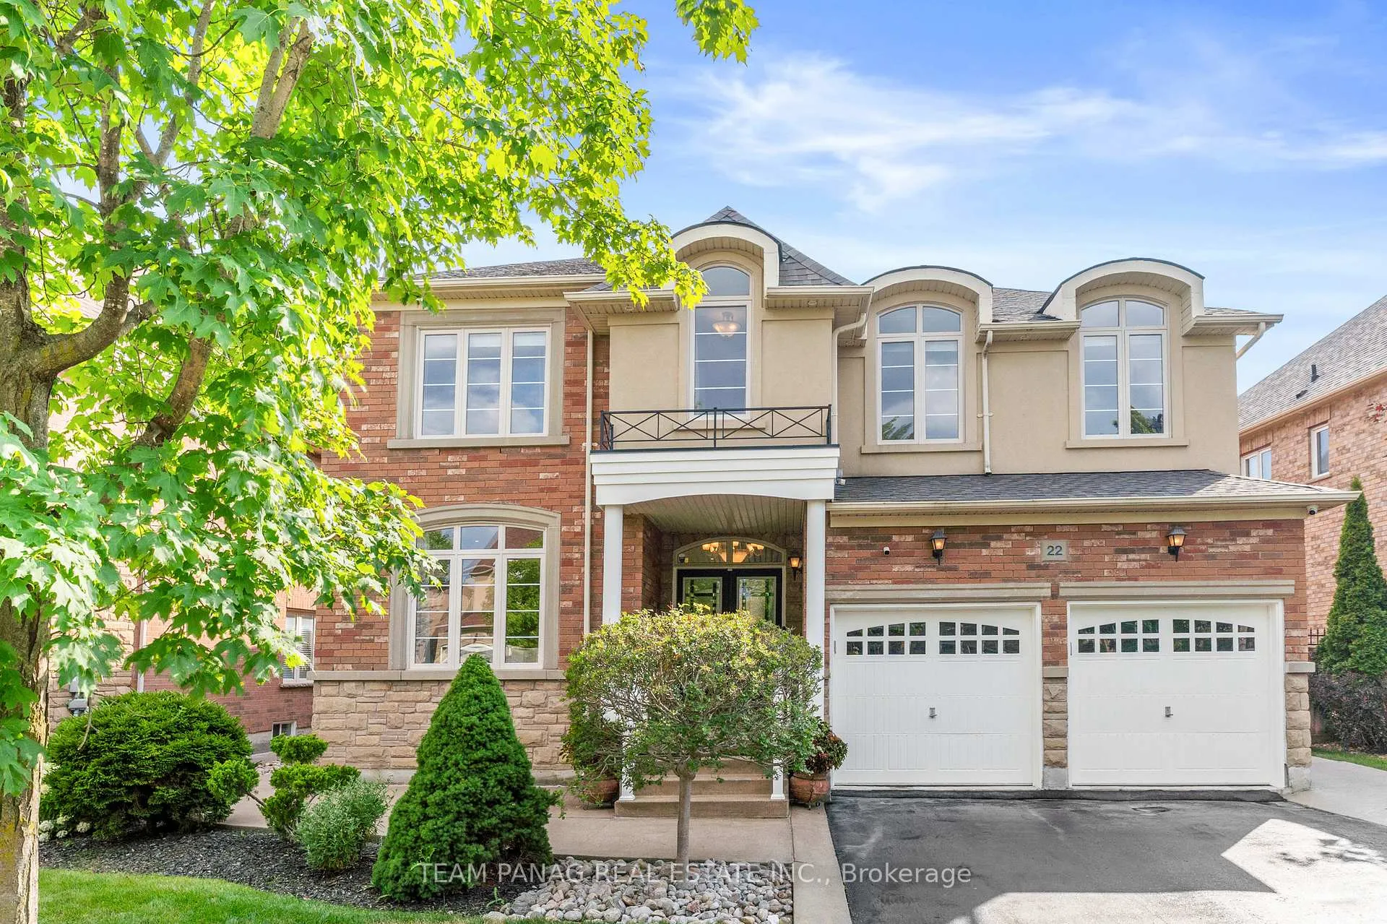
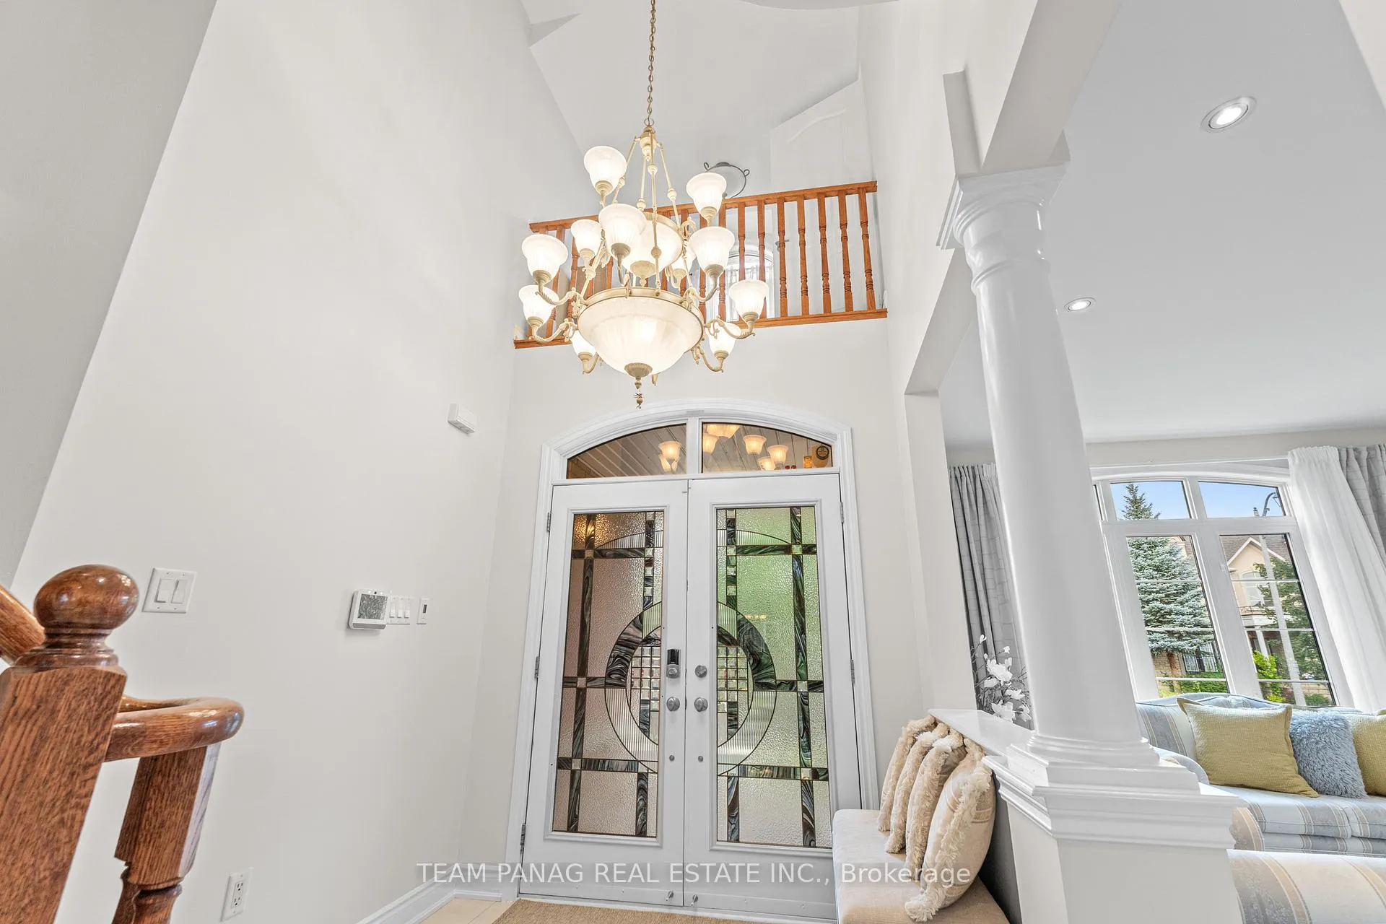
Prestigious Vales Of Castlemore North! Stunning Detached Home With 3600+ Sq Ft Above Grade, 5 Bedrooms, 4 Baths, And 6-Car Parking. Main Floor Offers Separate Living And Formal Dining Rooms, Gourmet Kitchen With Stainless Steel Appliances, Tile Flooring, Backsplash, Breakfast Area With Backyard Walkout, Family Room With Fireplace, Big Windows Overlooking Backyard, A Spacious Office With Large Windows, A Powder Room, And Laundry. Sun-Filled With Pot Lights On Main Floor. Upstairs Features A Primary Bedroom With 6-Pc Ensuite And Walk-In Closet, Second Bedroom With Private 3-Pc Bath And Loft, Two Bedrooms With Jack & Jill Bath, Plus A Large Office. Basement Has Two Entrances Plus Separate Side Entrance; Legal Permit Available. Large Backyard, Close To Schools, Parks, Shopping, And Highways.
Ask about this home
A HOMEH agent will answer your questions about this home.
Around this home
Daily convenience, out of 100, from the distances below
Schools nearby
School rating, out of 10.
Helpful calculators
Your HOMEH agent

"I would see it this week."