

40 Darren Road
40 Darren Road
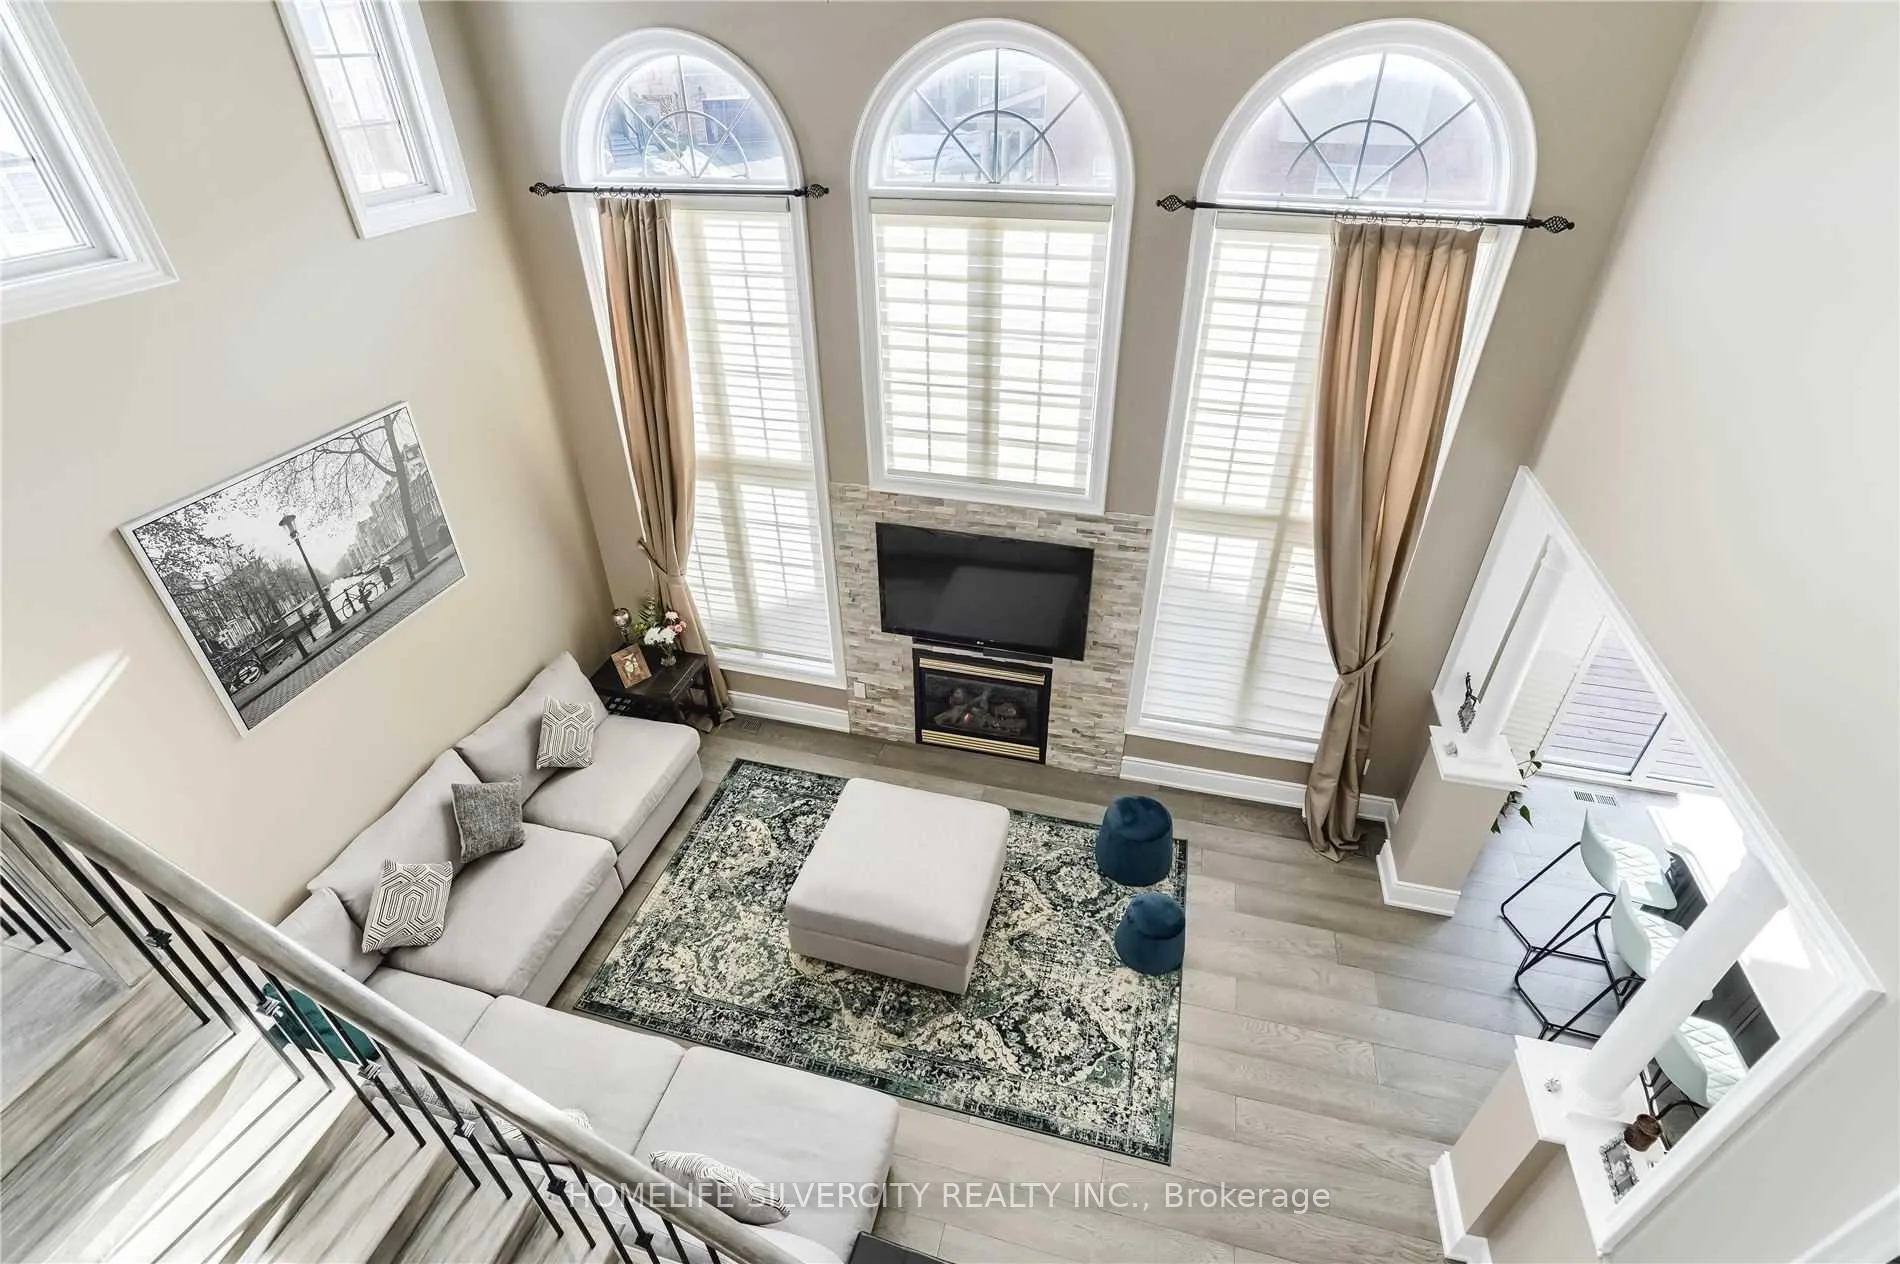 See all 37 photos
Property history
Facts and features
- BasementFinished
- Water, sewerMunicipal
- HeatingForced air
- CoolingCentral air
- Second kitchen
- Separate entrance
- Hardwood floors
- Fireplace
- Central air
The homeDetached, 2-storey, 2,500–3,000 sq ft
- Type: Detached
- Style: 2-storey
- Living space: 2,500–3,000 sq ft
- Basement: Finished, separate entrance
InsideFireplace Yes, Hardwood, Rooms above ground 7
- Fireplace: Yes
- Flooring: Hardwood
- Rooms above ground: 7
- Rooms in the basement: 2
- Bedrooms: 4 + 2 in the basement
- Bathrooms: 6
- Kitchens: 2
- Family room: Yes
Outside and lotBrick, Shingles, Concrete
- Exterior: Brick
- Roof: Shingles
- Foundation: Concrete
- Other structures: Garden shed
- Size: 60.85 × 85.29 ft
Parking1 Garage, Attached, Private
- Spaces: 1 Garage
- Garage: Attached
- Driveway: Private
Heating, water and powerForced air, gas, Central air, Municipal water
- Heating: Forced air, gas
- Cooling: Central air
- Water: Municipal water
- Sewer: Municipal sewer
- Natural gas: Yes
Costs and taxesTaxes $8,128 a year, HST included in the price, Hot water tank
- Taxes, 2025: $8,128 a year
- HST: HST included in the price
- Rental items: Hot water tank
Included in the sale4 car driveway with interlocking around the entire home. 2fridges, 2 stoves, 2 dishwashers, washer/dryer, 12x10shed in the backyard. california shutters in kitchen and custom stainless steel appl. silk window treatments in the family room.
- Included: 4 car driveway with interlocking around the entire home. 2fridges, 2 stoves, 2 dishwashers, washer/dryer, 12x10shed in the backyard. california shutters in kitchen and custom stainless steel appl. silk window treatments in the family room.
NearbyPublic transit, school, place of worship, school bus route, fenced yard, park
- Close to: Public transit, school, place of worship, school bus route, fenced yard, park
Listing detailsW12318441, Sold, Jul 31, 2025
- MLS® number: W12318441
- Status: Sold
- Listed on: Jul 31, 2025
- Days on market: 20
- Updated: Aug 20, 2025
- Possession: Flexible
- Occupied by: Owner+tenant
- Listing brokerage: HOMELIFE SILVERCITY REALTY INC.
About this home
40 Darren Road, Brampton (Vales of Castlemore North), ON L6P 1Z5
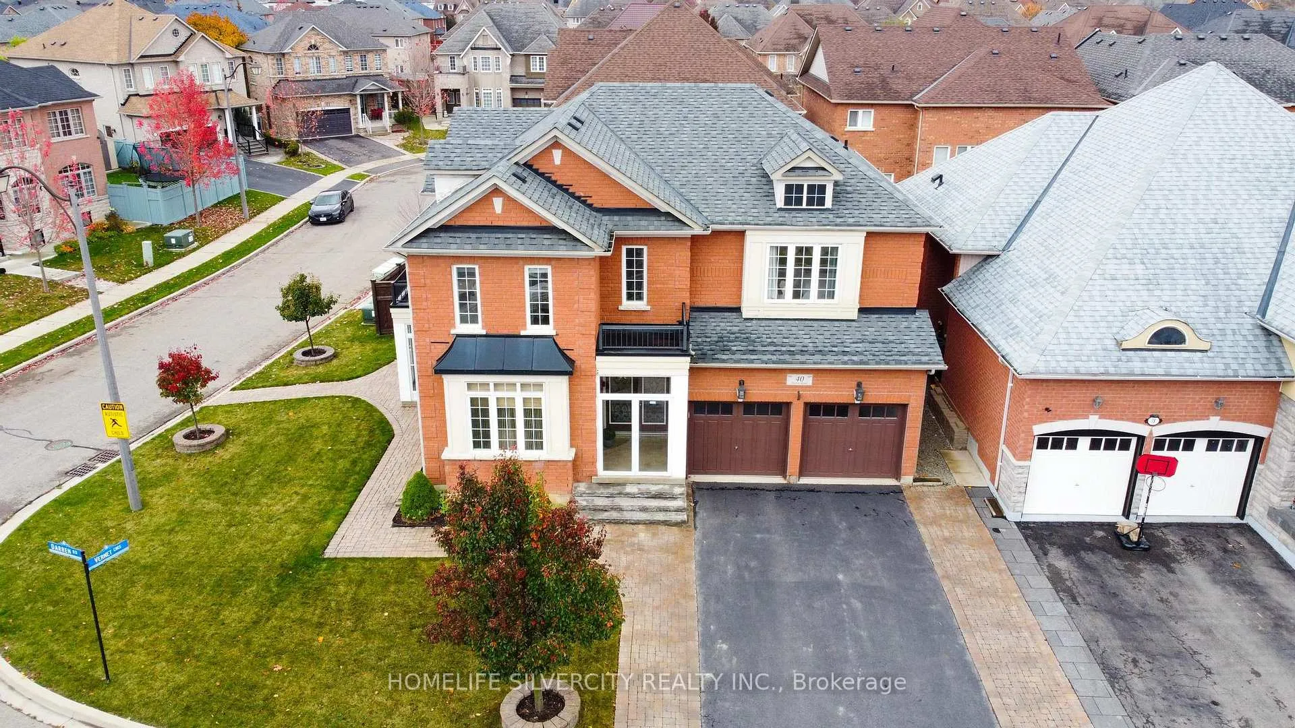
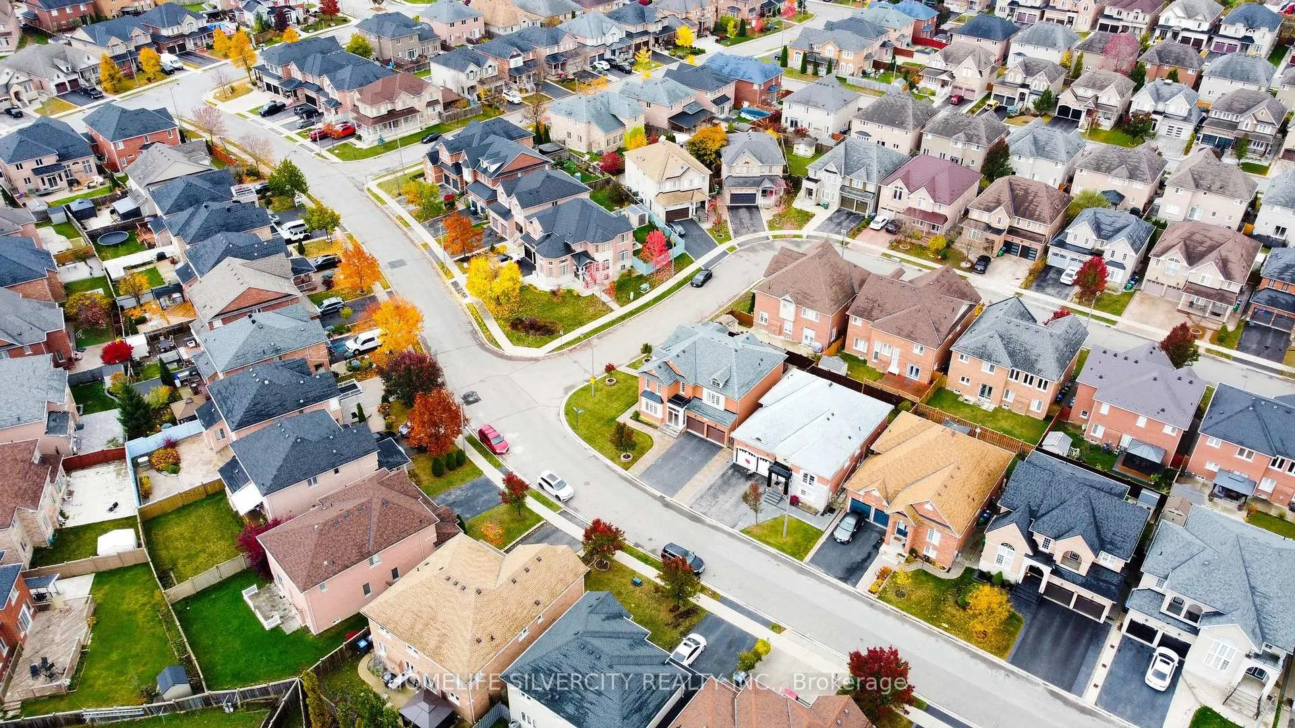
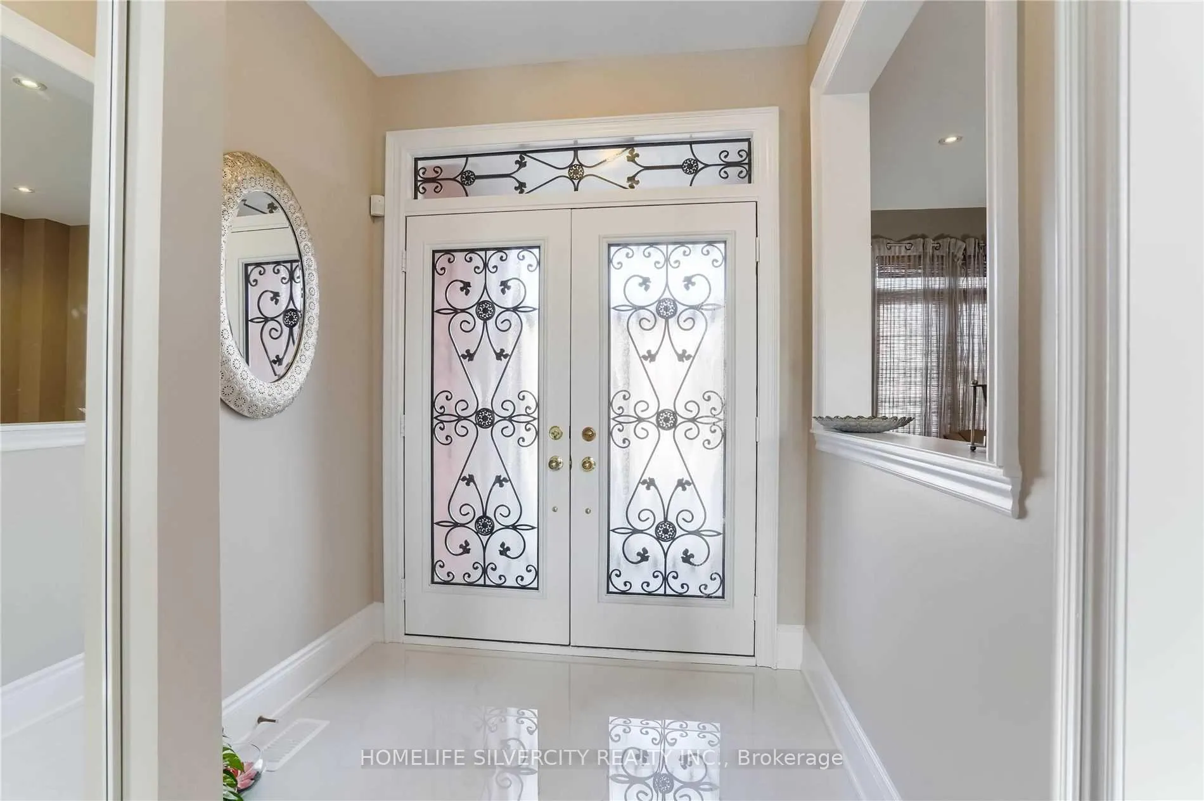
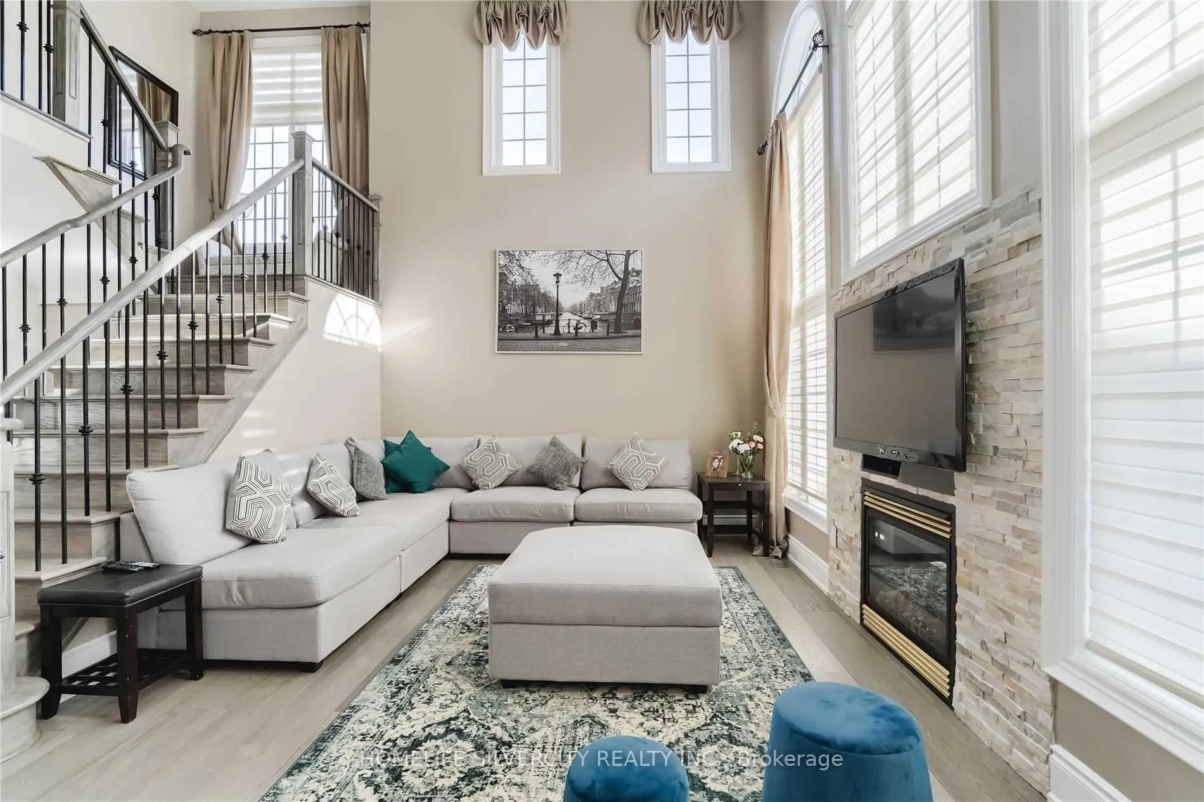
Luxuries Corner Lot, Located in the Prestigious Highland of Castlemore Neighbourhood Corner lot location, 4 Beds and 3 Baths on the 2nd floor, Top-of-the-line built-in black stainless steel appliances, Extended white cabinetry in the kitchen, Quartz kitchen countertops and backsplash, including center island, under mount farm sink, Built-in gas cook stove, Spacious pantry, Smooth ceilings throughout the main floor, Family room with open concept and 18ft ceiling with pot lights, Abundance of natural light throughout the house, Engineered hardwood flooring throughout, 12" X24" tiles and pot lights, Separate entrance to a fully finished 2-bedroom, 2-washroom basement, New laundry machines with quartz countertop in the basement, Two double door entrances leading to both the basement and front of the home, No sidewalk, professional landscaping, interlocking, patio, and deck with gazebo. Walking distance to school & Park. Brampton Best school in the neighborhood. No money spared by Seller.
Ask about this home
A HOMEH agent will answer your questions about this home.
Around this home
Daily convenience, out of 100, from the distances below
Schools nearby
School rating, out of 10.
Helpful calculators
Your HOMEH agent

"I would see it this week."