

32 Valleywest Road
32 Valleywest Road
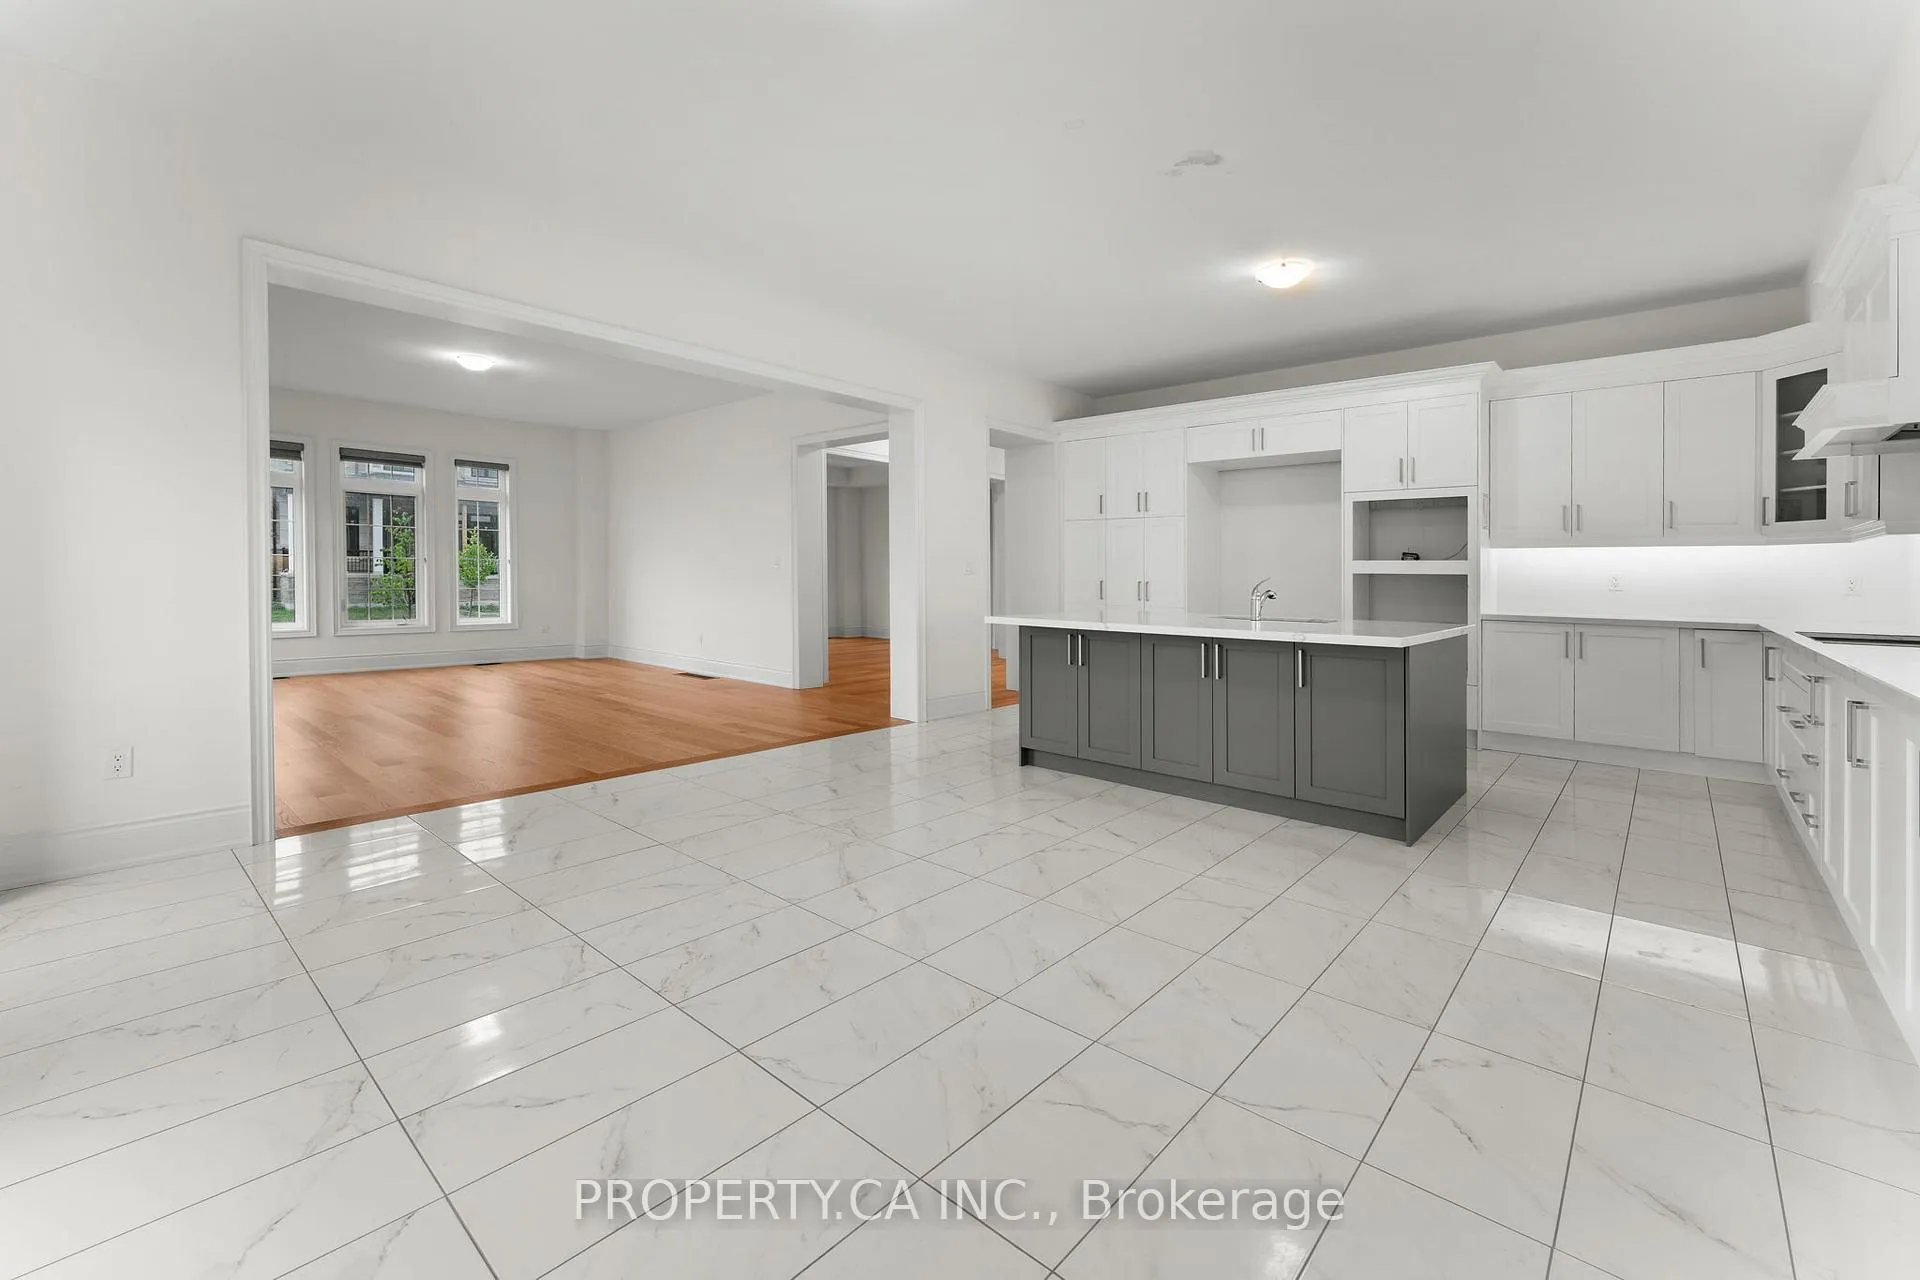 See all 31 photos
Property history
Facts and features
- BasementUnfinished
- Age of home6–15 years
- Water, sewerMunicipal
- Lot shapeOther
- Fireplace
- Central air
The homeDetached, 2-storey, Age 6–15 years
- Type: Detached
- Style: 2-storey
- Age: 6–15 years
- Living space: 3,500–5,000 sq ft
- Basement: Unfinished
InsideFireplace Yes, Floor drain, Rooms above ground 10
- Fireplace: Yes
- Features: Floor drain
- Rooms above ground: 10
- Bedrooms: 4
- Bathrooms: 4
- Kitchens: 1
- Family room: Yes
Outside and lotBrick, Other, Concrete
- Exterior: Brick
- Roof: Other
- Foundation: Concrete
- Size: 58.46 × 111 ft
- Shape: Other
Parking2 Garage, Built-in
- Spaces: 2 Garage
- Garage: Built-in
Heating, water and powerForced air, gas, Central air, Municipal water
- Heating: Forced air, gas
- Cooling: Central air
- Water: Municipal water
- Sewer: Municipal sewer
Costs and taxesTaxes $14,444 a year, Plus HST, Hot water tank or items which may exist on property may be subject rental agreement, lease agreement or conditional sales contract.
- Taxes, 2025: $14,444 a year
- HST: Plus HST
- Rental items: Hot water tank or items which may exist on property may be subject rental agreement, lease agreement or conditional sales contract.
Included in the saleIncluded None - sold as is as per schedule b. vendor does not warranty ownership of chattels, All - sold as is as per schedule b. vendor does not warranty ownership of chattels
- Included: None - sold as is as per schedule b. vendor does not warranty ownership of chattels
- Not included: All - sold as is as per schedule b. vendor does not warranty ownership of chattels
Listing detailsW12367240, Sold, Aug 27, 2025
- MLS® number: W12367240
- Status: Sold
- Listed on: Aug 27, 2025
- Days on market: 19
- Updated: Sep 15, 2025
- Possession: 2025-09-22 / Immediate
- Occupied by: Vacant
- Listing brokerage: PROPERTY.CA INC.
About this home
32 Valleywest Road, Brampton (Vales of Castlemore), ON L6P 4R5
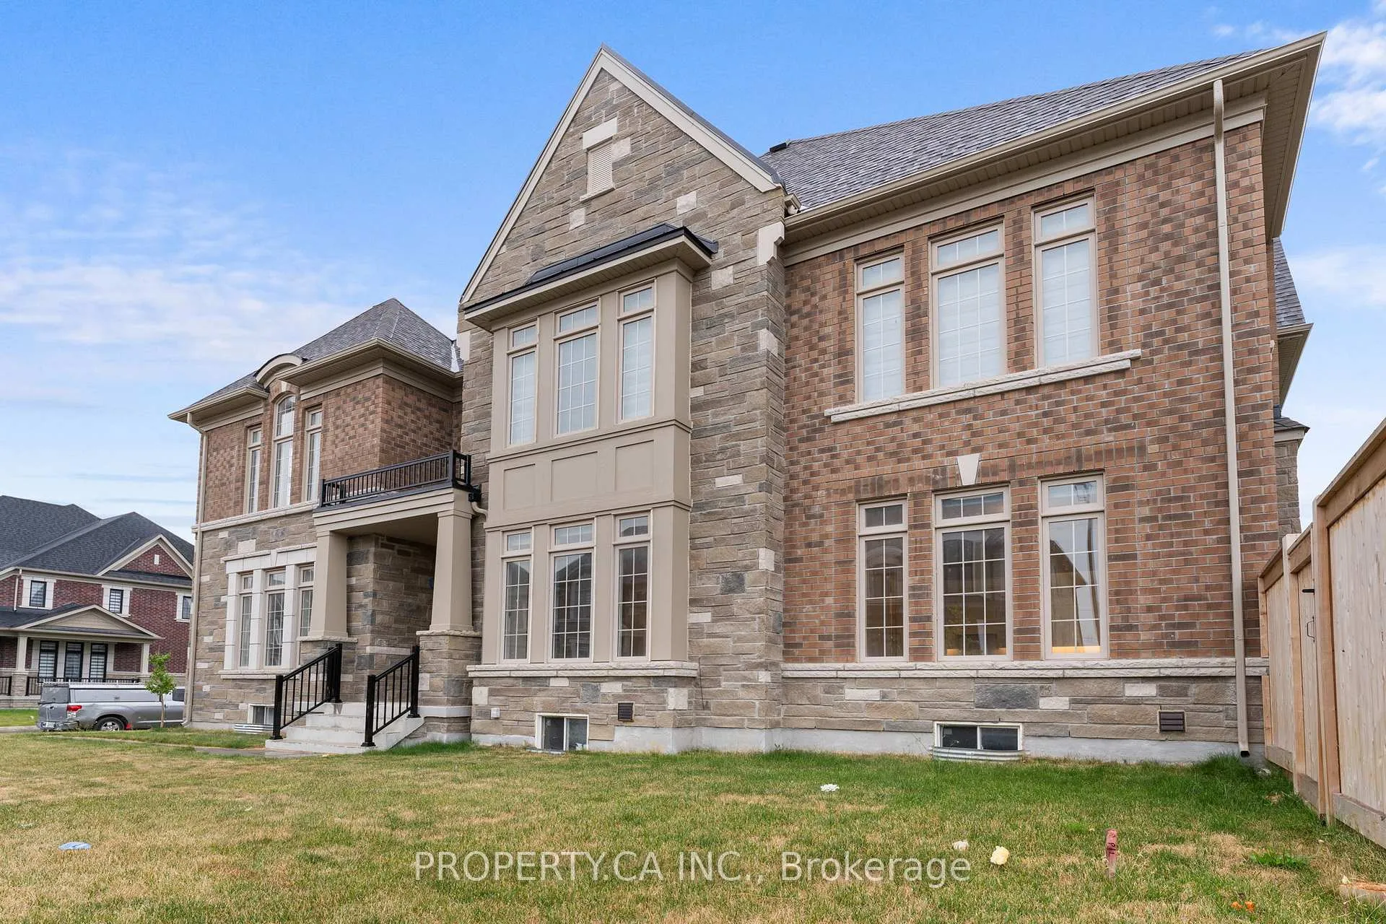
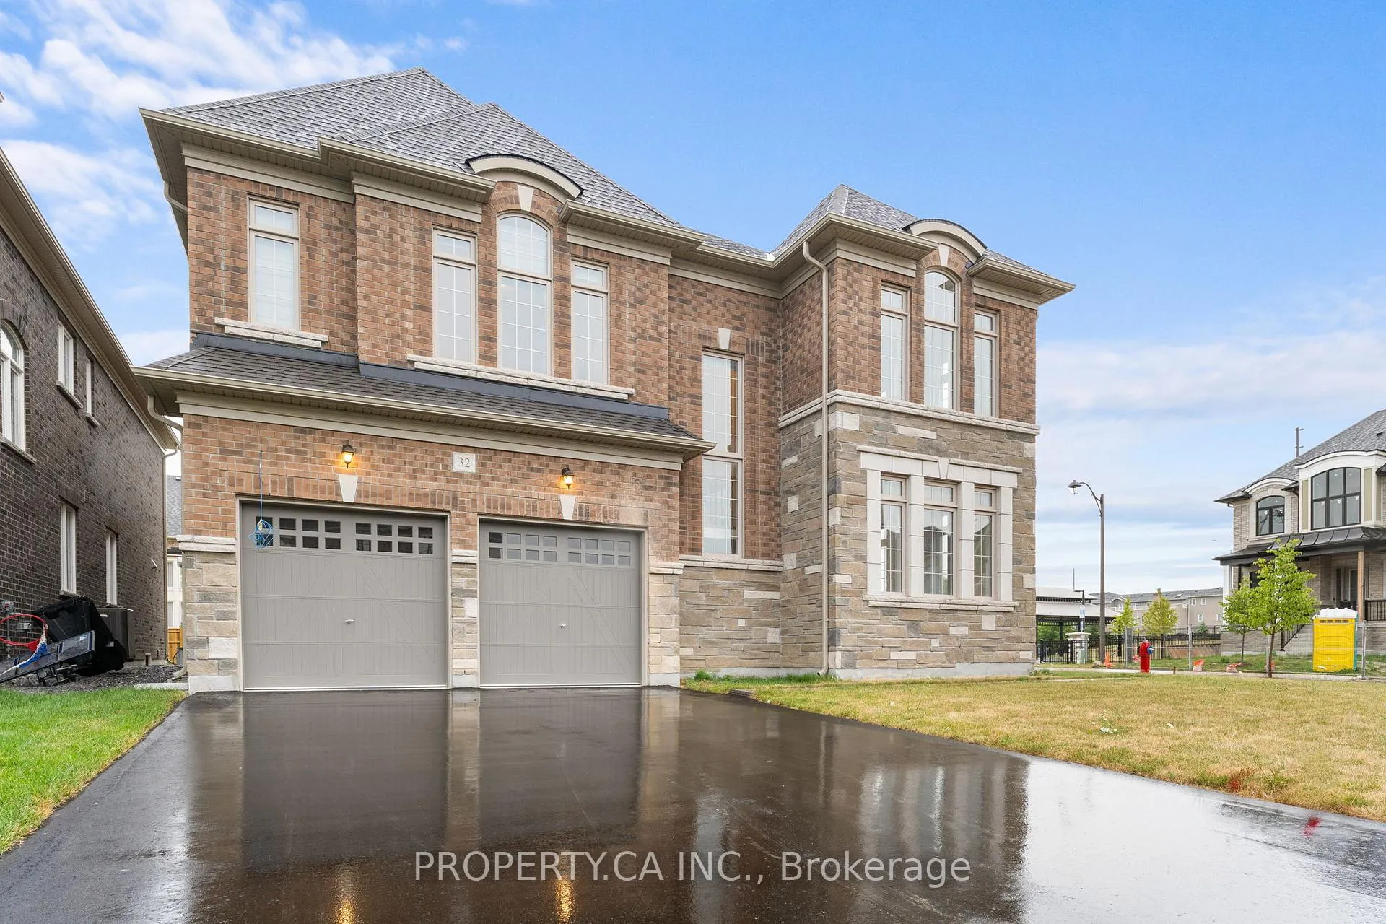
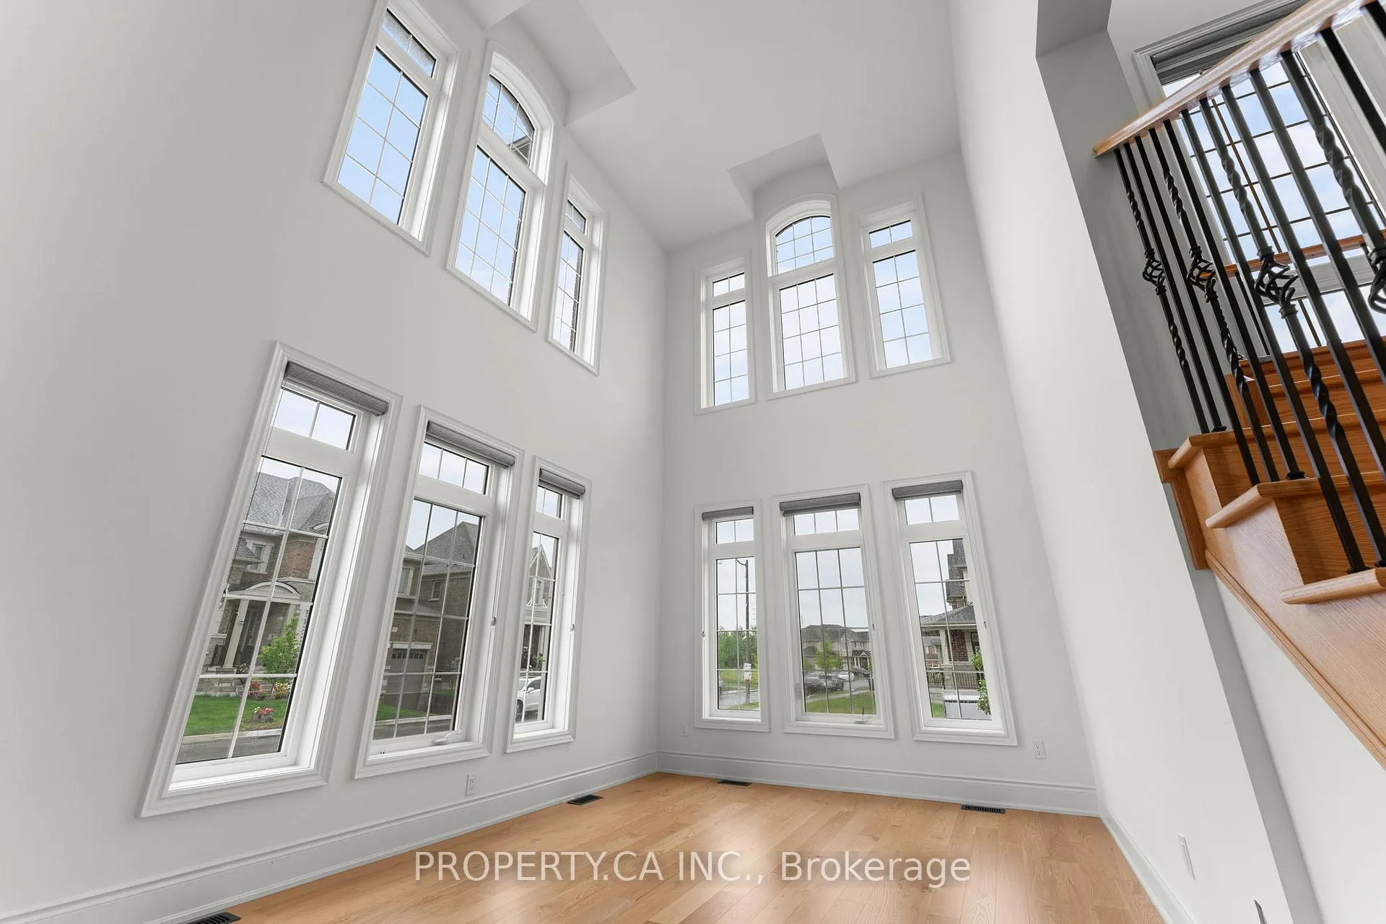
Stunning Luxury Estate Home in one of the most prestigious neighbourhoods in Vales of Castlemore. This 4 bedroom, 4 bathroom detached home sits on a premium 57ft wide corner lot and has 4,242Sq ft of above ground space. Open concept layout, Tall ceilings with a double height living room, expansive modern kitchen, premium flooring, plus an attached double garage. This home has a a beautiful and elegant brick, stone exterior and a large flat backyard. Large unfinished basement awaits your touches. Must Sell! Being Sold under power of sale.
Ask about this home
A HOMEH agent will answer your questions about this home.
Around this home
Daily convenience, out of 100, from the distances below
Schools nearby
School rating, out of 10.
Helpful calculators
Your HOMEH agent

"I would see it this week."