
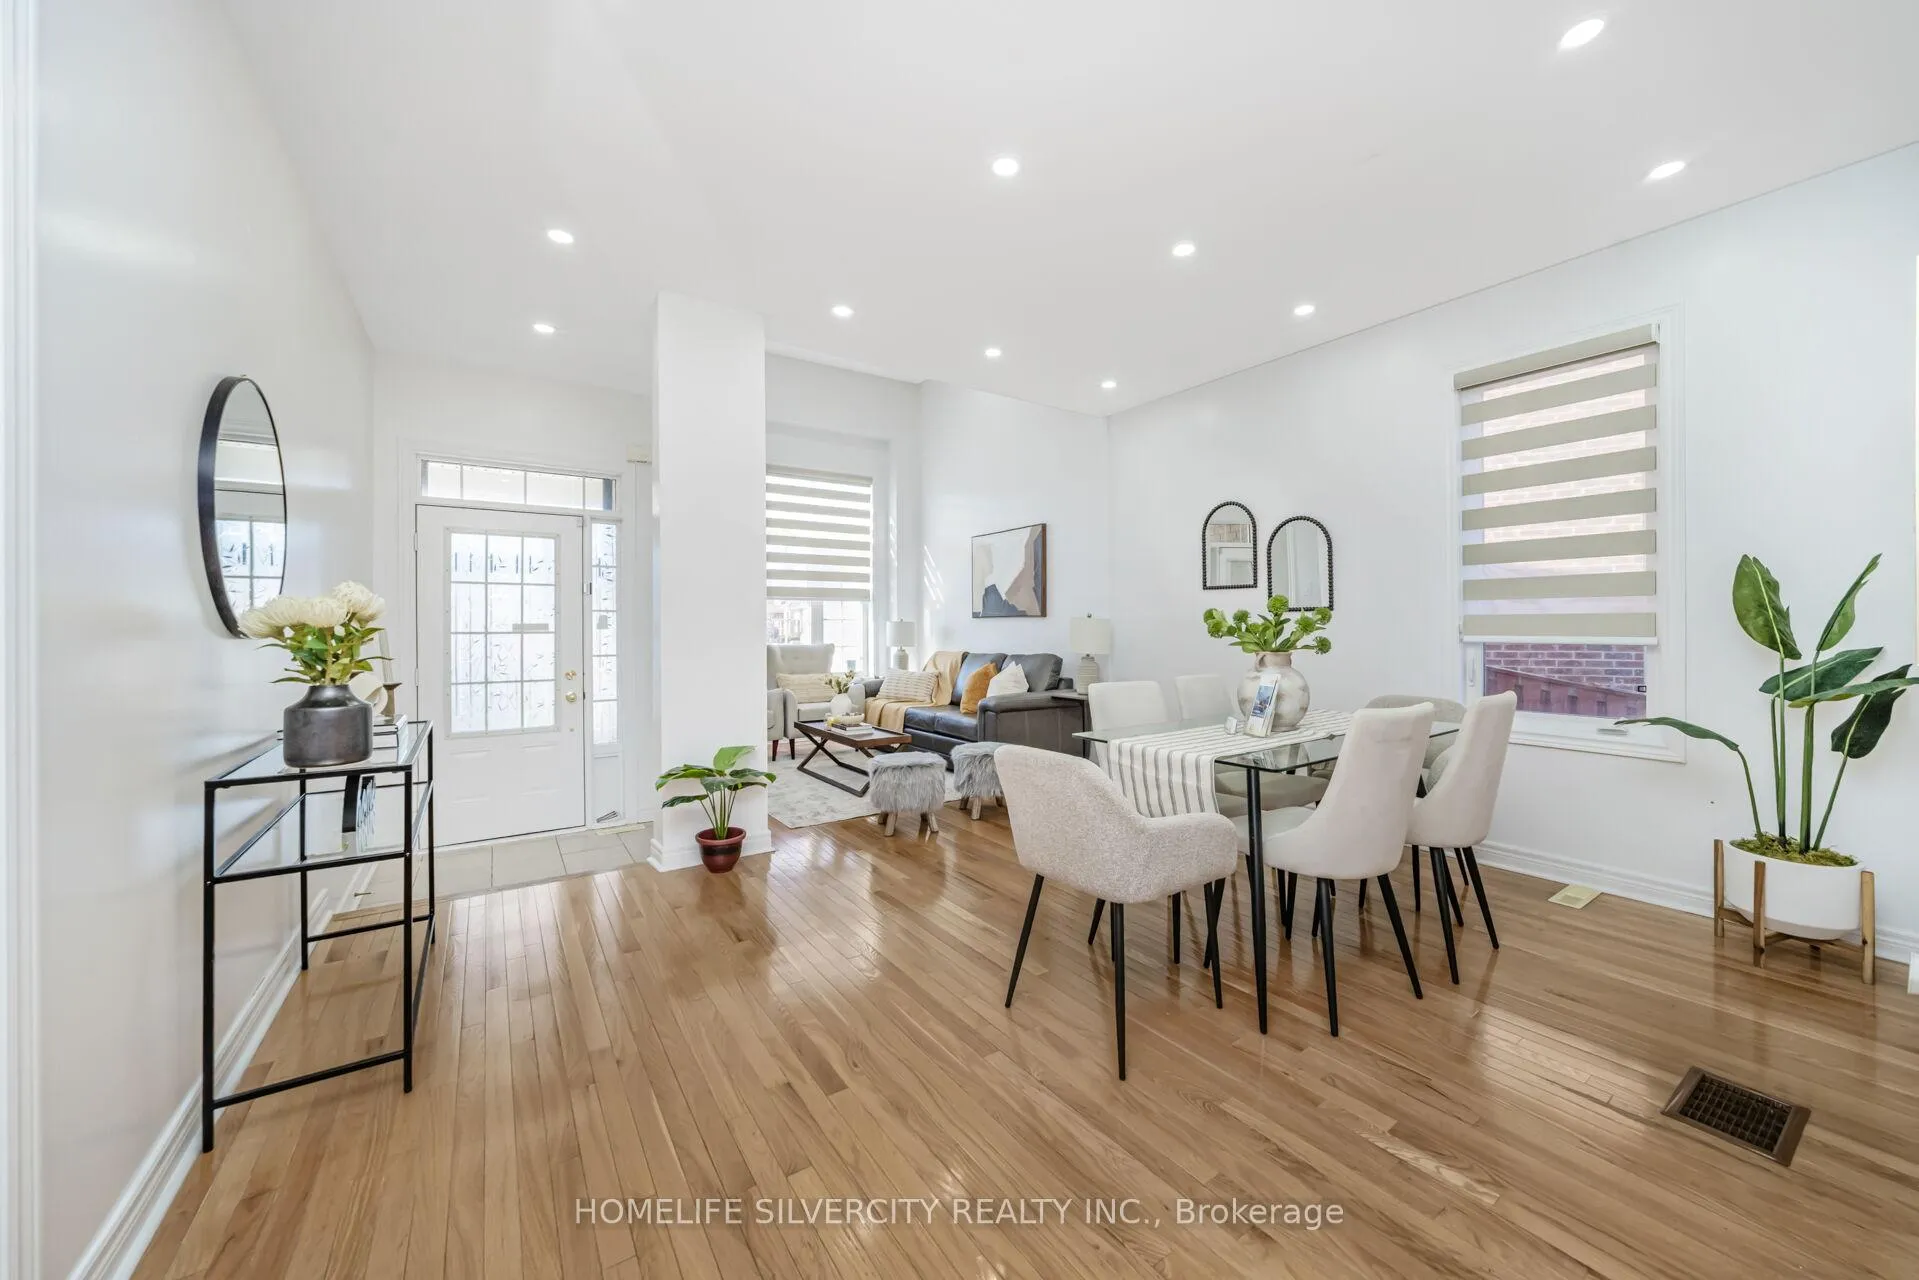
 See all 49 photos
Property history

This listing has ended. It is no longer available.
Property not available for sale or for rent.
Ask about this home
A HOMEH agent will answer your questions about this home.Ask HOMEH
About this home
18 Finlayson Crescent, Brampton
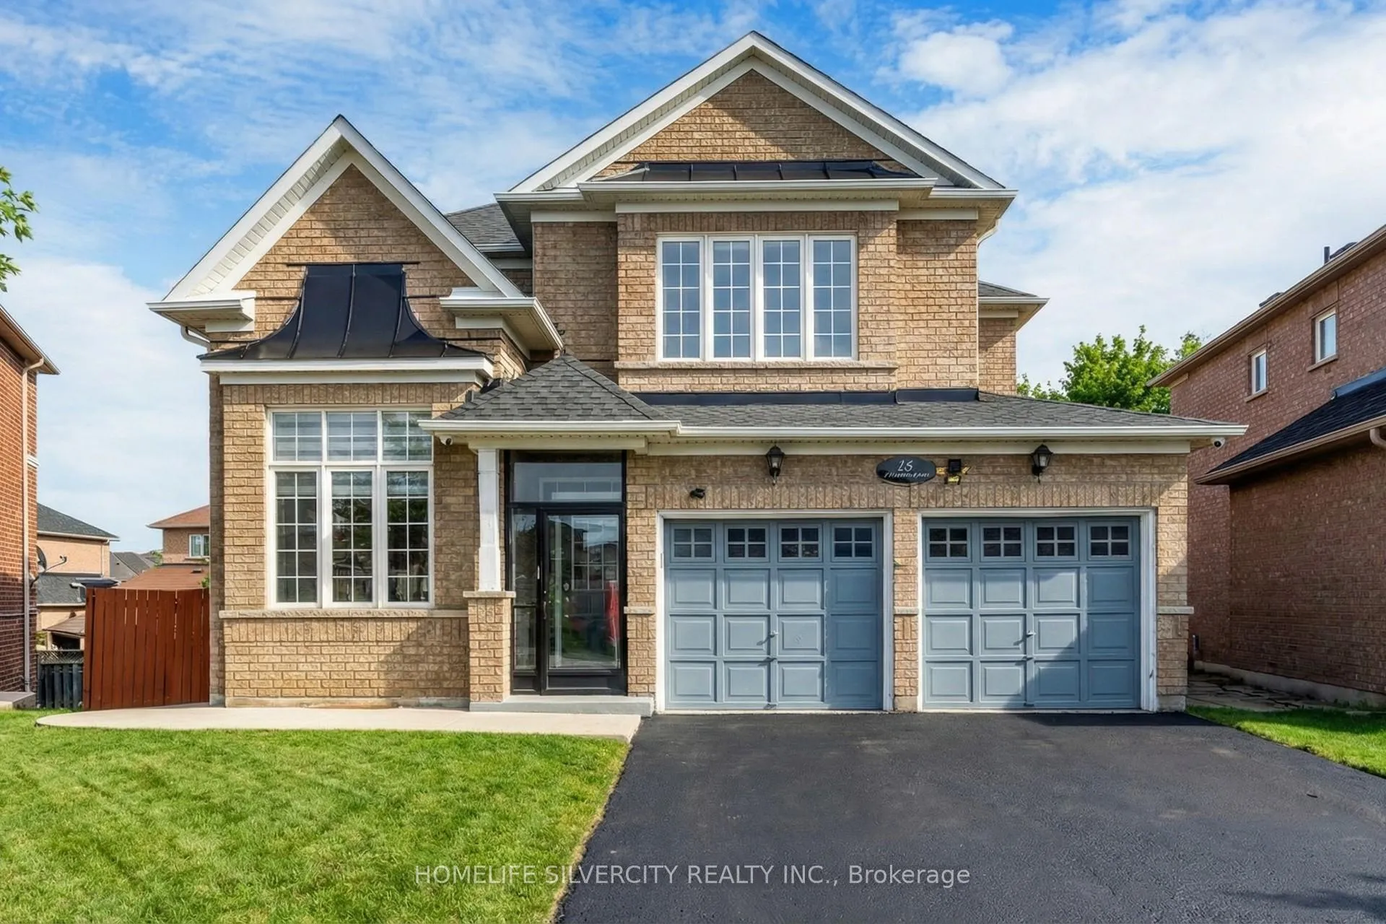
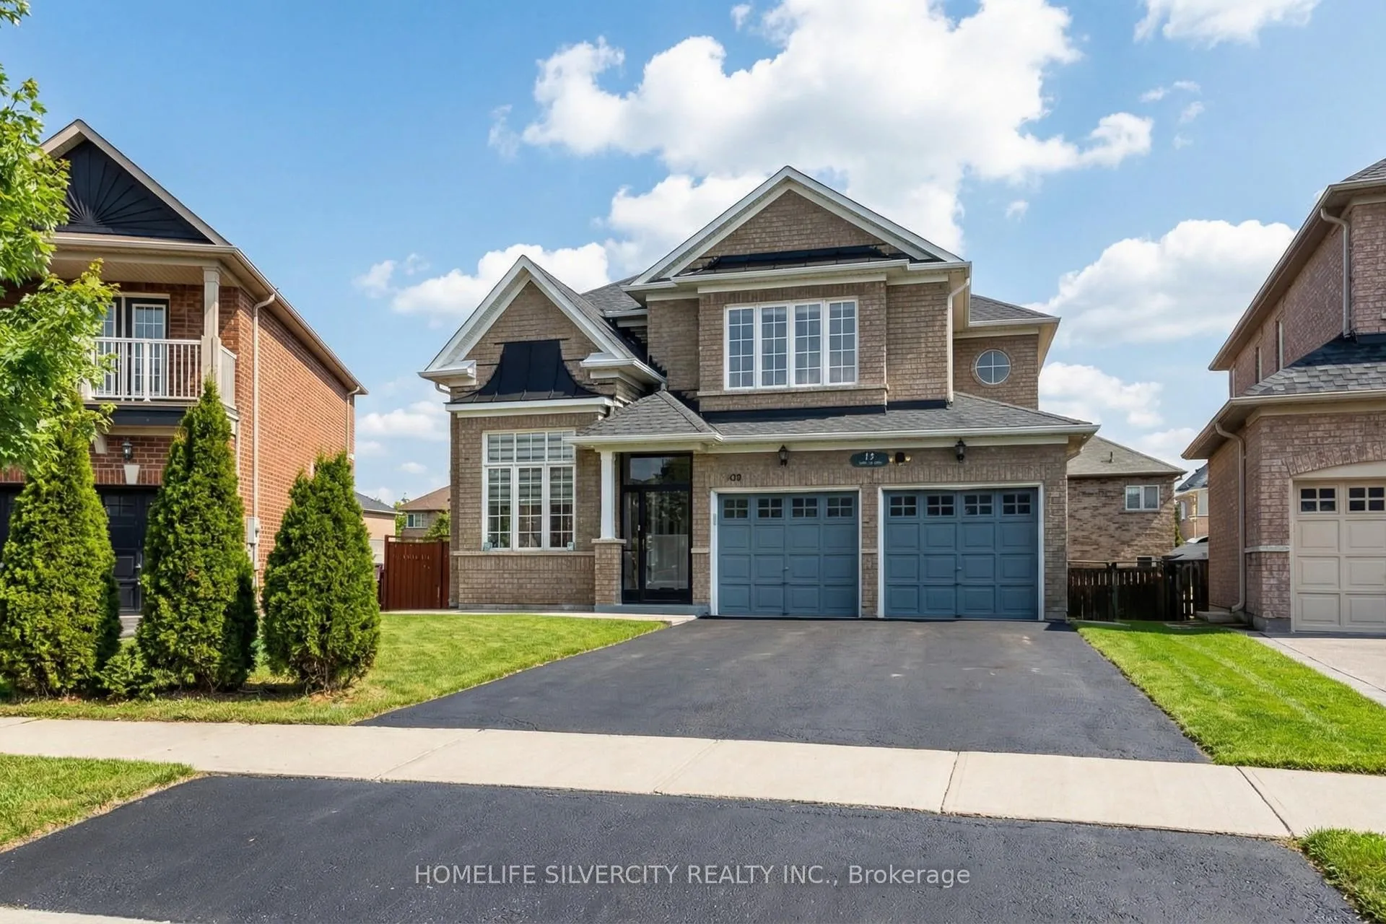
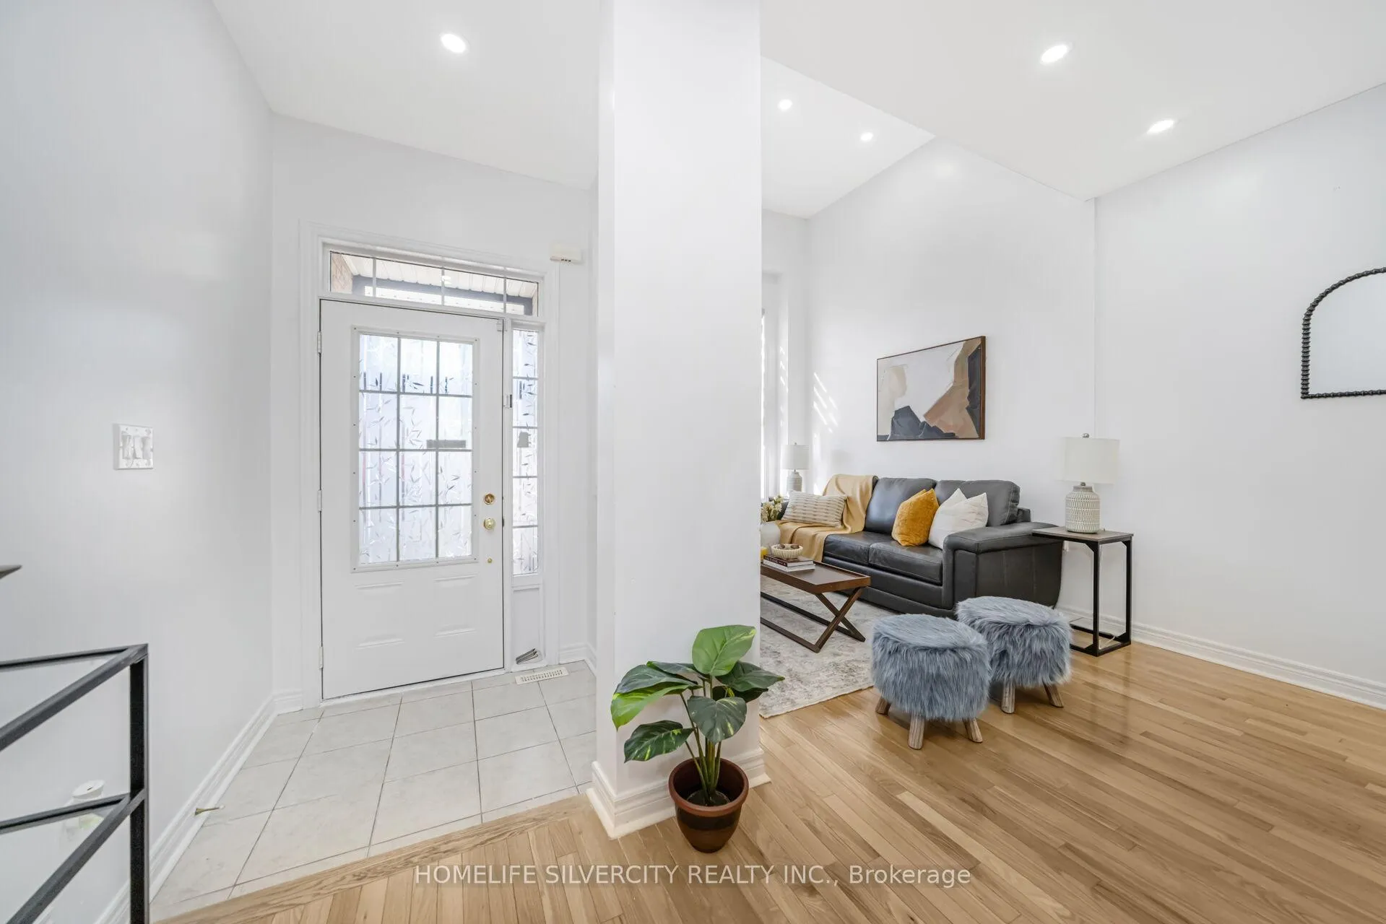
Wow! "Rare Opportunity! Stunning 4+2 Bedroom Home on Premium Pie-Shaped Lot with Finished Walk-Up Basement in Highly Sought-After Bramalea Community Near Sesquicentennial Park." Again! Welcome to this beautifully maintained residence offering the perfect blend of space, comfort, and functionality. Situated on a premium Pie-Shaped lot,( "Pie-shaped lot; in Indian tradition, a 'Gaumukha' (cow-mouth shaped) plot is considered auspicious and a symbol of good fortune." ), with over 76 feet of width at the rear, this exceptional property provides privacy and abundant outdoor space for family living and entertaining. Offering approximately 3,200 sq. ft. of beautifully finished living space including finished basement. Enjoy 9-foot ceilings, with plain Ceiling with Pot Lights, a cozy gas fireplace, and a thoughtfully designed layout that offers warmth and versatility for any lifestyle on Ground Floor. Designed with both everyday living and entertaining in mind, the main floor boasts separate living, dining, and family rooms. Featuring no carpet throughout.The upper level features four generously sized bedrooms and two full bathrooms, including a spacious primary suite complete with a 4-piece ensuite, walk-in closet, elegant coffered ceiling, and grand double-door entry.Also ideal for "potential rental income / in-law suite". The finished basement with a separate entrance and walk-up access provides outstanding additional living space, featuring two bedrooms with full sized windows, a separate living room, and a full kitchen with window. NEXT GEN fiberglass acoustic insulation installed in the basement ceiling to sound transfer from the upper level enhancing privacy and comfort.
Facts & features
Ask about this home
A HOMEH agent will answer your questions about this home.
Rooms
10 rooms · 4 bathrooms
- Family room16′6″ × 11′5″188 sq.ft.
- Dining room9′ × 10′90 sq.ft.
- Living room13′ × 10′130 sq.ft.
- Kitchen16′6″ × 9′148 sq.ft.
- Primary bedroom16′ × 12′192 sq.ft.
- Bedroom 214′ × 11′5″160 sq.ft.
- Bedroom 313′ × 11′5″148 sq.ft.
- Bedroom 410′ × 9′90 sq.ft.
- Bedroom 517′5″ × 10′6″183 sq.ft.
- Bedroom20′8″ × 10′10″224 sq.ft.
Around this home
Listing details
Helpful tools
Your HOMEH agent
"I would see it this week."
Ask HOMEH about this home
Price, neighbourhood, monthly cost. Ask anything.
HOMEH Intelligent Agent is an AI, not a licensed representative. Check anything important with your agent.